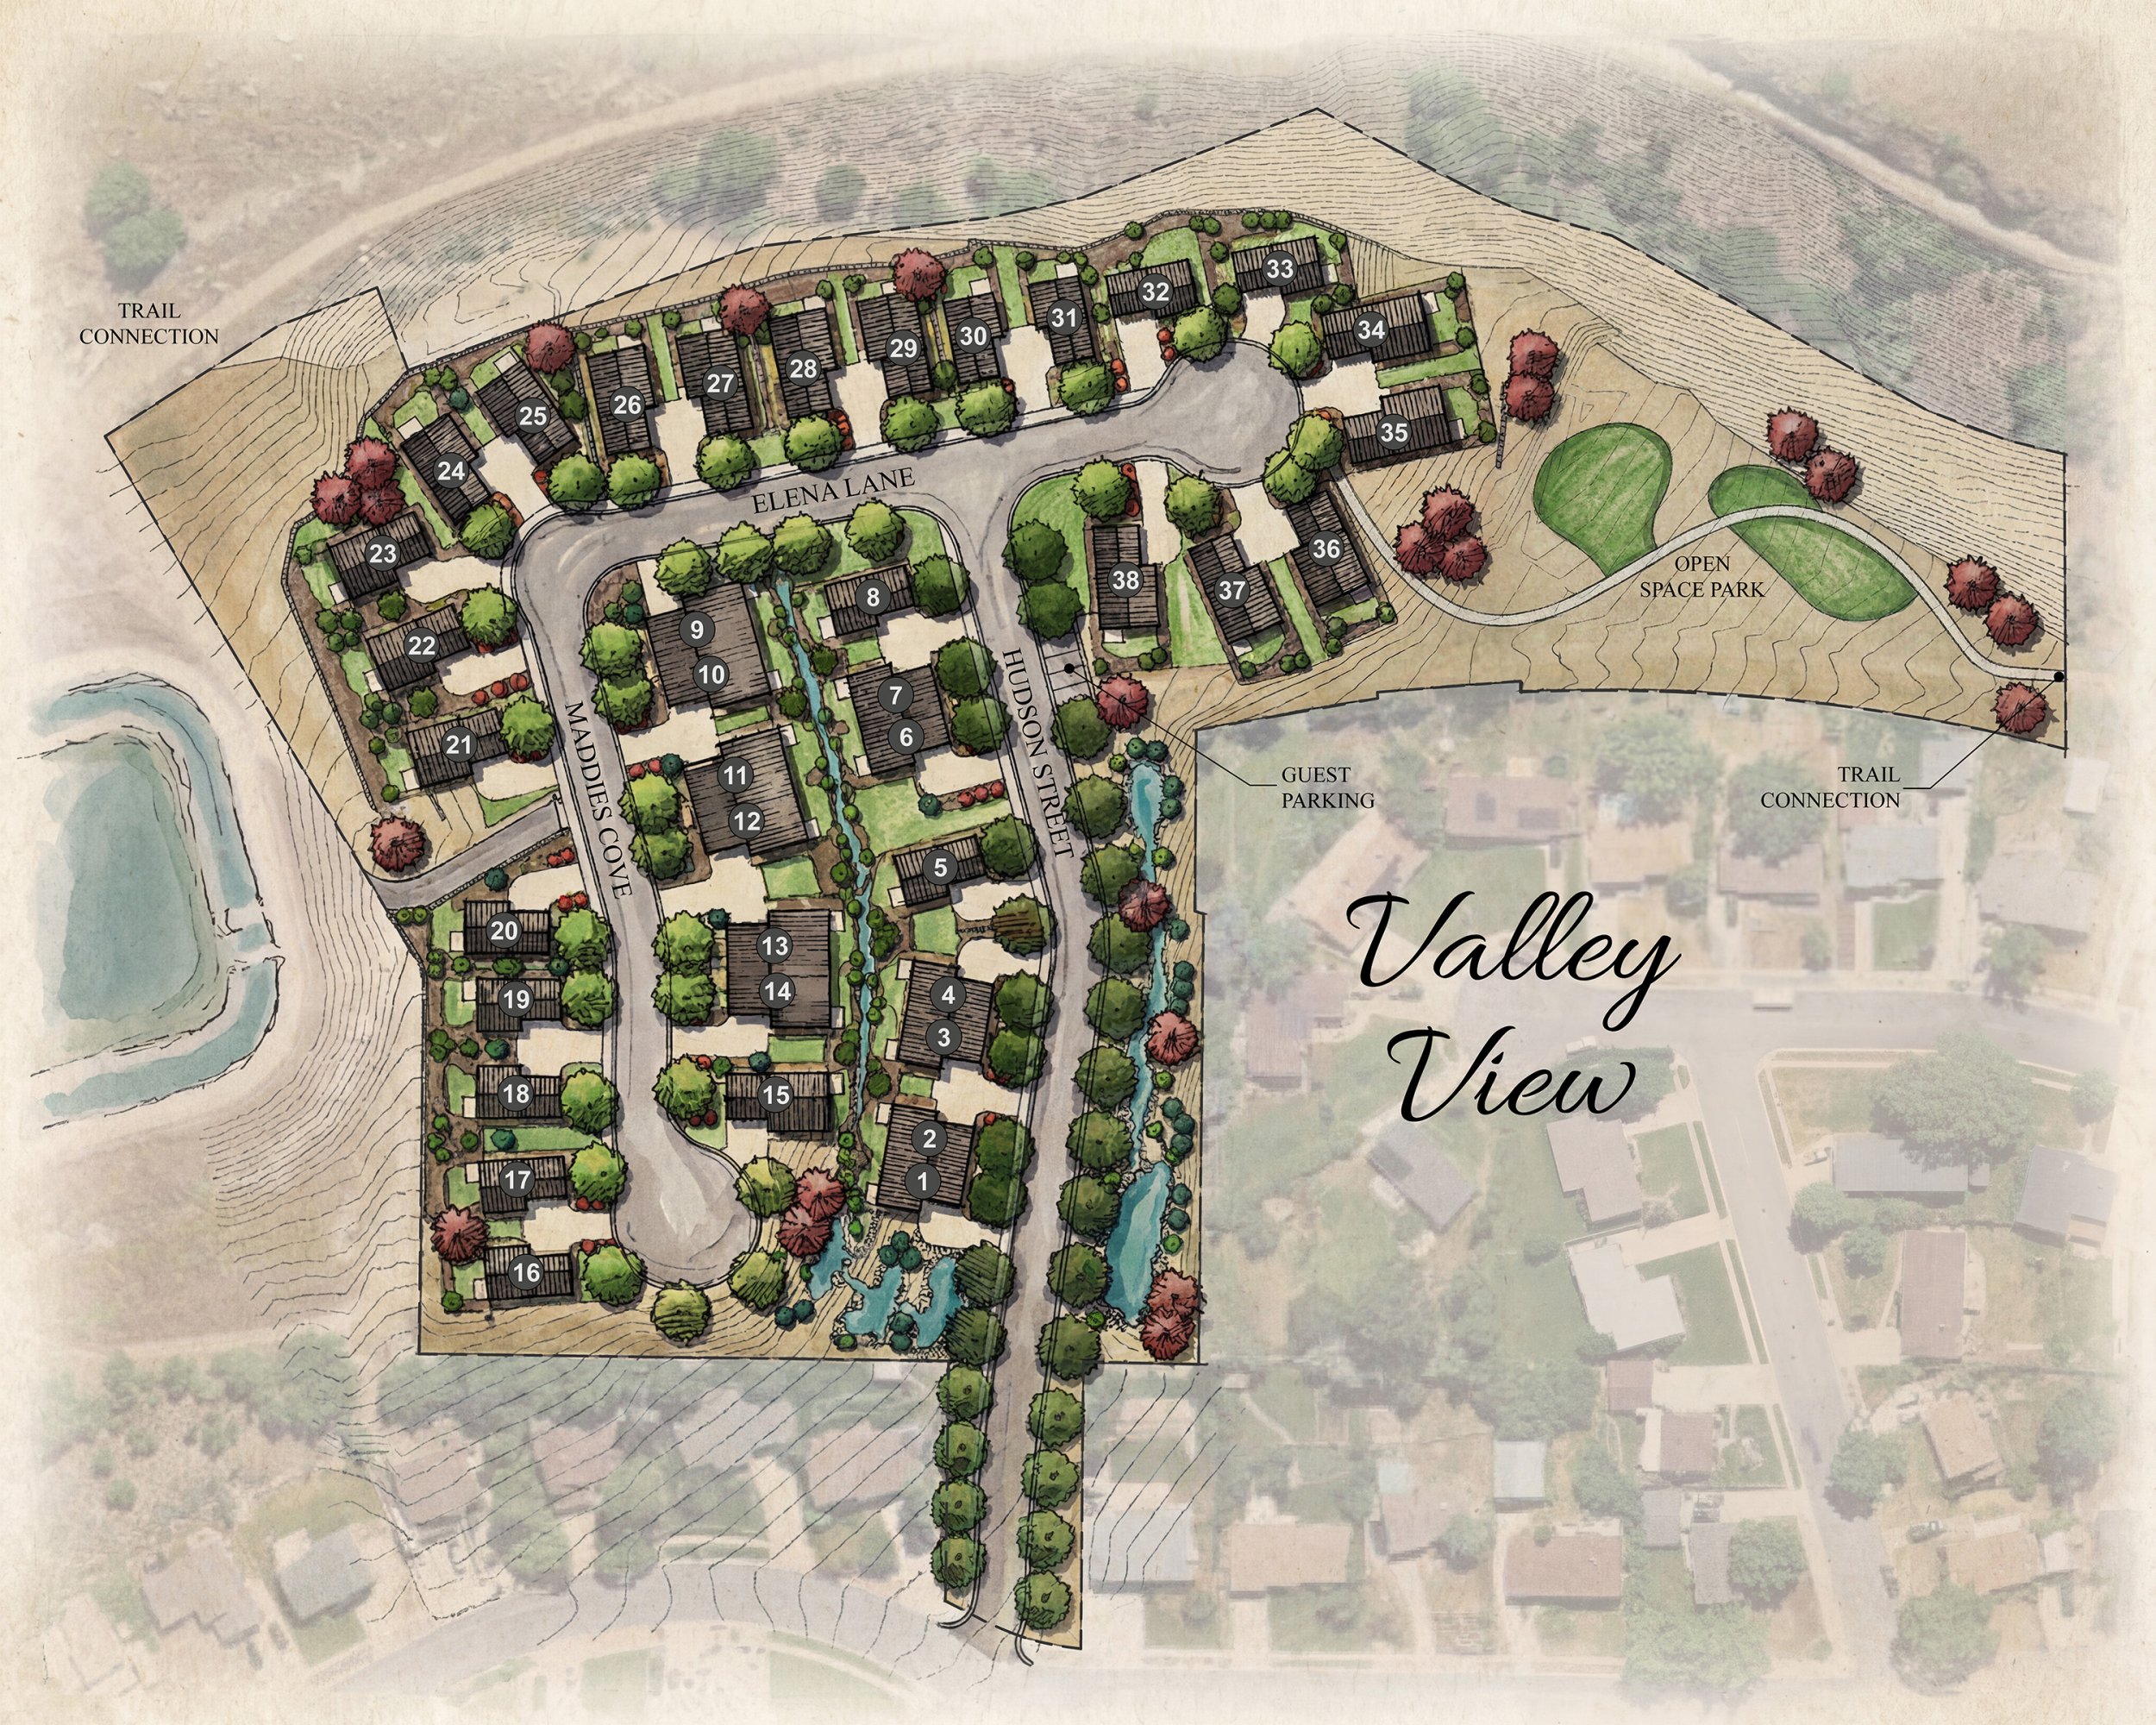
This colorized residential site plan presents the development from above, using distinct tones for homes, roads, planting and open space. Trees line the internal streets, and the surrounding aerial context helps locate the overall layout. The illustrated treatment makes the neighborhood pattern easy to follow while keeping individual lots and shared outdoor areas visible.
Explore our 2D floor plan and site plan rendering services, or request a rendering quote for your next project.
Required for the site to function. Always on.
Help us understand how visitors use the site so we can improve it.
Used to deliver and measure relevant ads (Google Ads, Meta pixel).