
Inside the XR3D studio
Rendering
of the Week.
A fresh perspective on what’s possible. Explore recent projects, the ideas behind the images, and the details that bring each vision to life.
Get the next rendering in your inboxExplore the collection
-
-
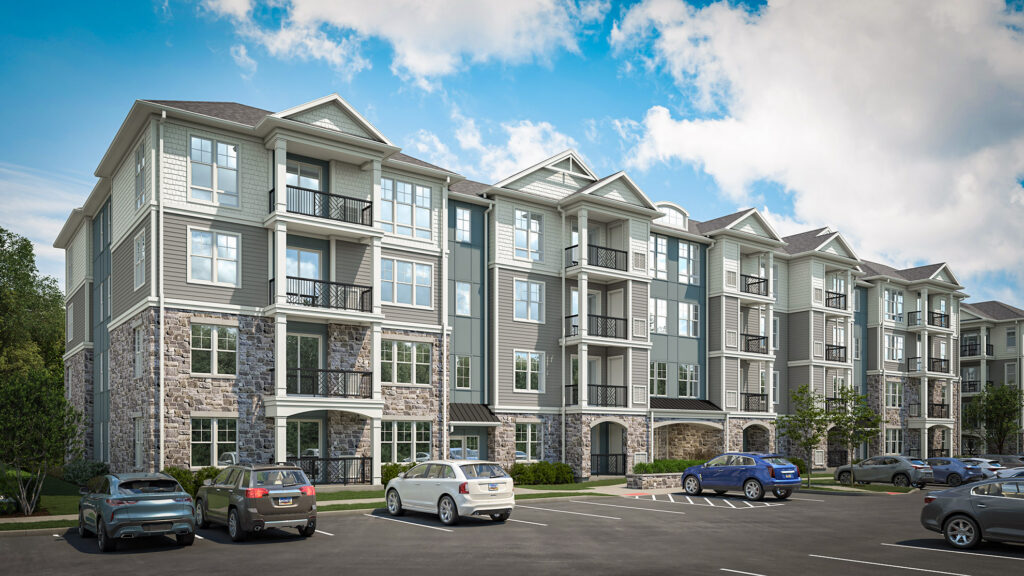
Multifamily Apartment Exterior Rendering
Explore this rendering: Multifamily Apartment Exterior RenderingStacked balconies, light trim and stone accents give this multifamily apartment rendering a clear rhythm across the building frontage. The ground-level view also shows landscaped entrances, walkways and…
-
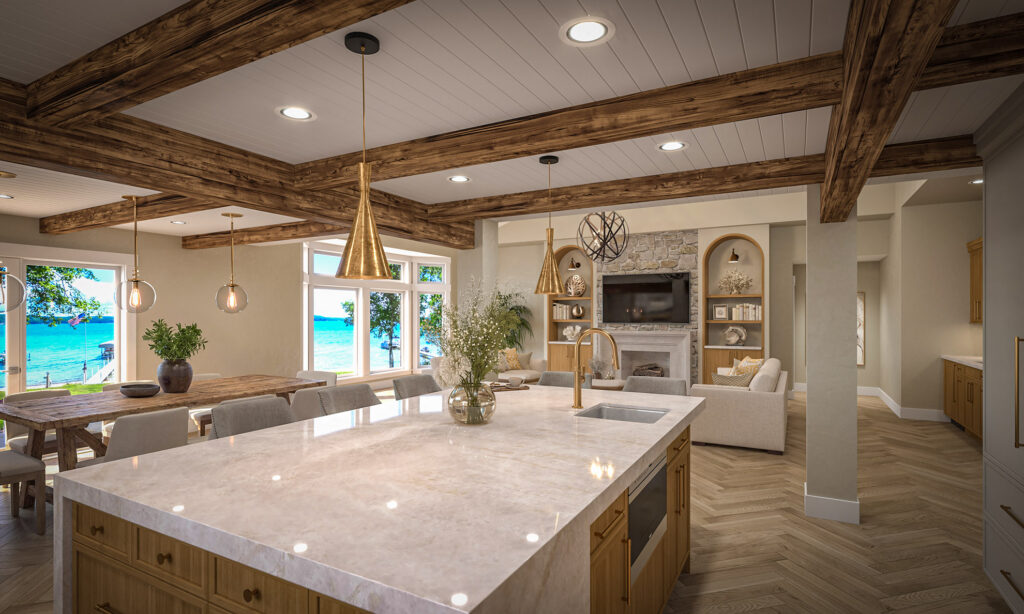
Open-Plan Kitchen Rendering with Timber Beams
Explore this rendering: Open-Plan Kitchen Rendering with Timber BeamsExposed timber beams and warm wood cabinetry frame this open-plan kitchen rendering. A broad island with a pale countertop and brass pendant lights anchors the foreground, while a…
-

Commercial Development Site Aerial Rendering
Explore this rendering: Commercial Development Site Aerial RenderingThis commercial development aerial rendering brings retail buildings, parking areas and landscaped edges into one view. The elevated perspective shows how the buildings connect to internal drives and…
-
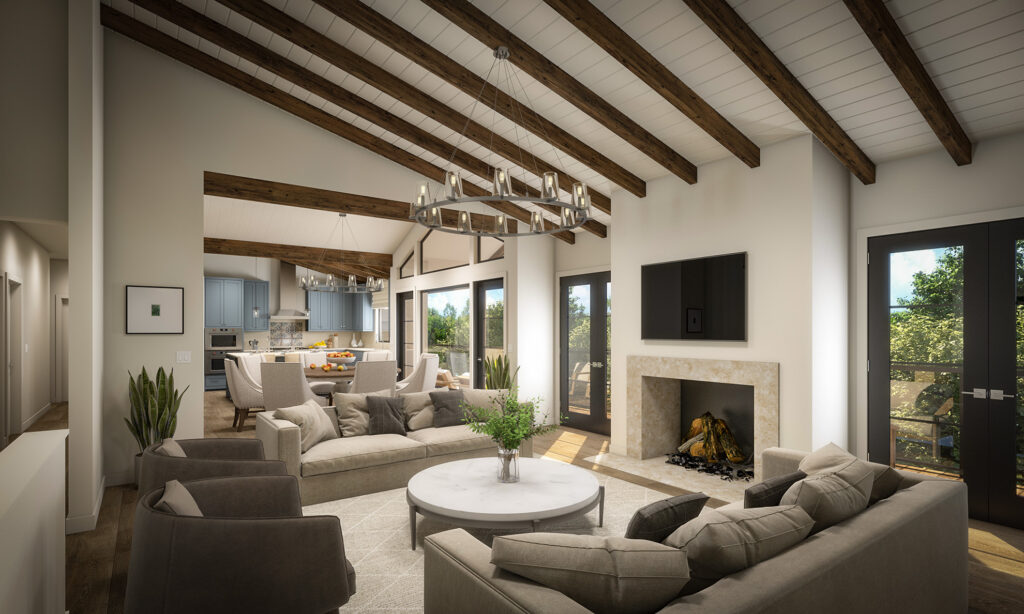
Great Room Interior Rendering with Exposed Wood Beams
Explore this rendering: Great Room Interior Rendering with Exposed Wood BeamsThis great room interior rendering brings the living, dining and kitchen areas into one open space. Exposed wood ceiling beams, light walls and a fireplace give the room…
-
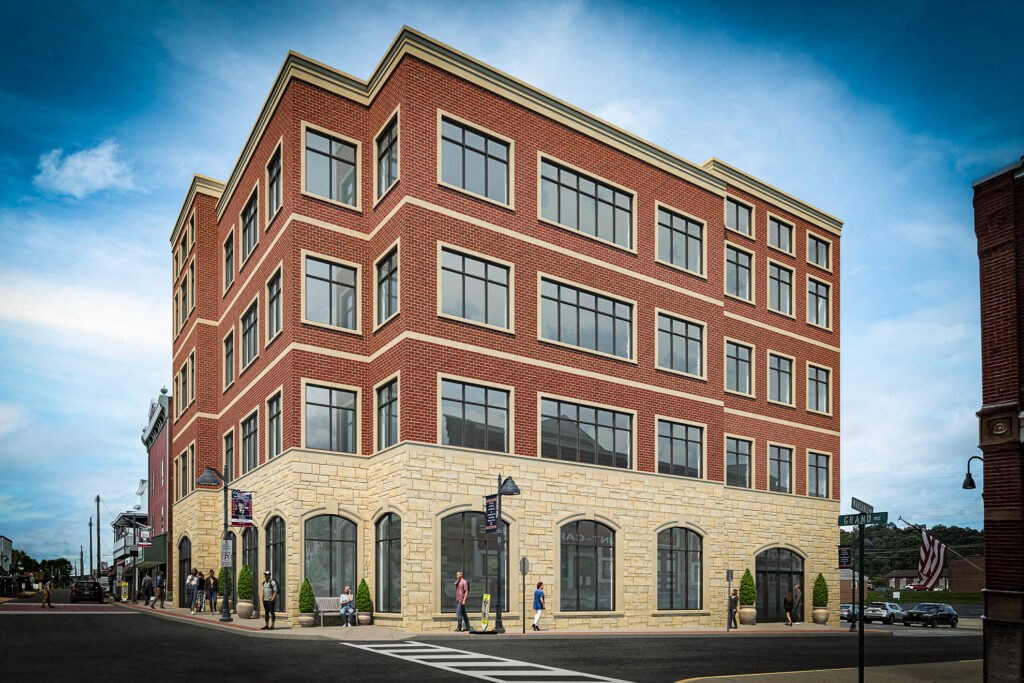
Brick Office Building Exterior Rendering
Explore this rendering: Brick Office Building Exterior RenderingThis commercial exterior rendering presents a four-story brick office building from a street-corner perspective. Arched ground-floor windows and a light-colored base contrast with the red brick above, while…
-
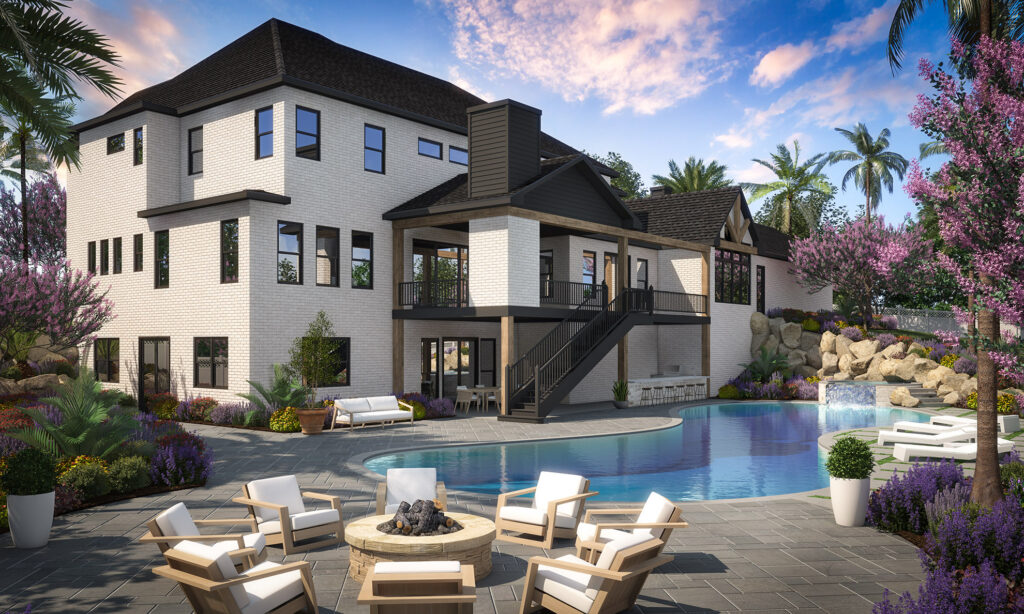
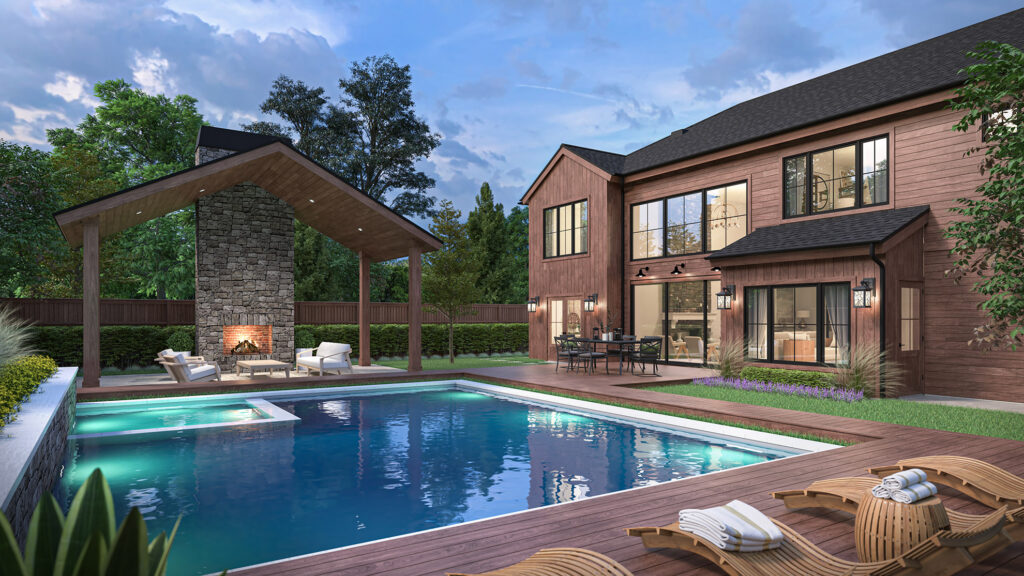
Poolside Residential Exterior Rendering
Explore this rendering: Poolside Residential Exterior RenderingA swimming pool and landscaped patio take center stage in this residential exterior rendering. The rear view connects the home’s balconies, covered outdoor areas and steps with the…
-
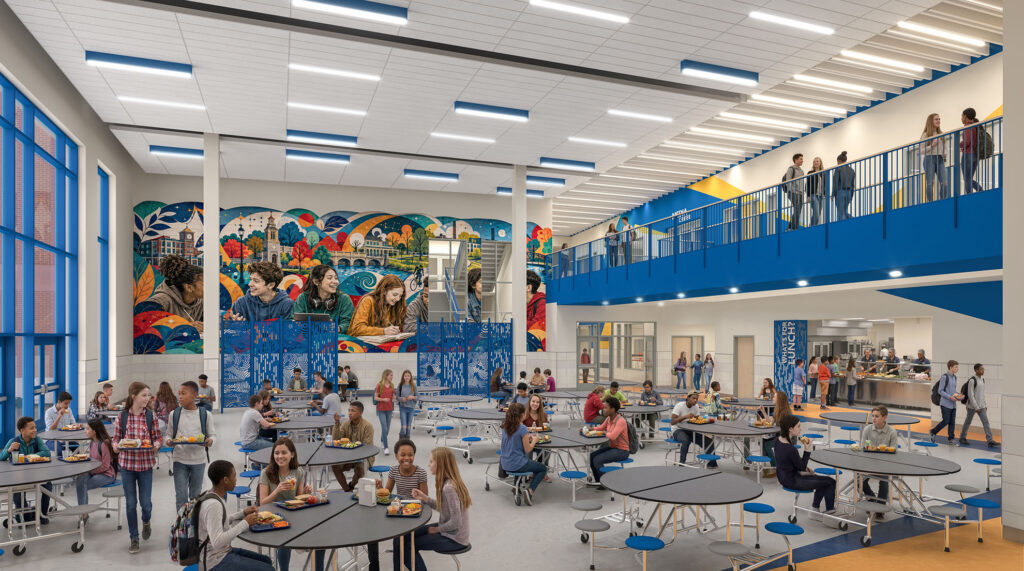
Student Dining Hall Interior Rendering
Explore this rendering: Student Dining Hall Interior RenderingThis student dining hall interior rendering shows a bright, double-height space with communal tables and an upper-level walkway. Blue accents run through the columns and railings, while a…
-
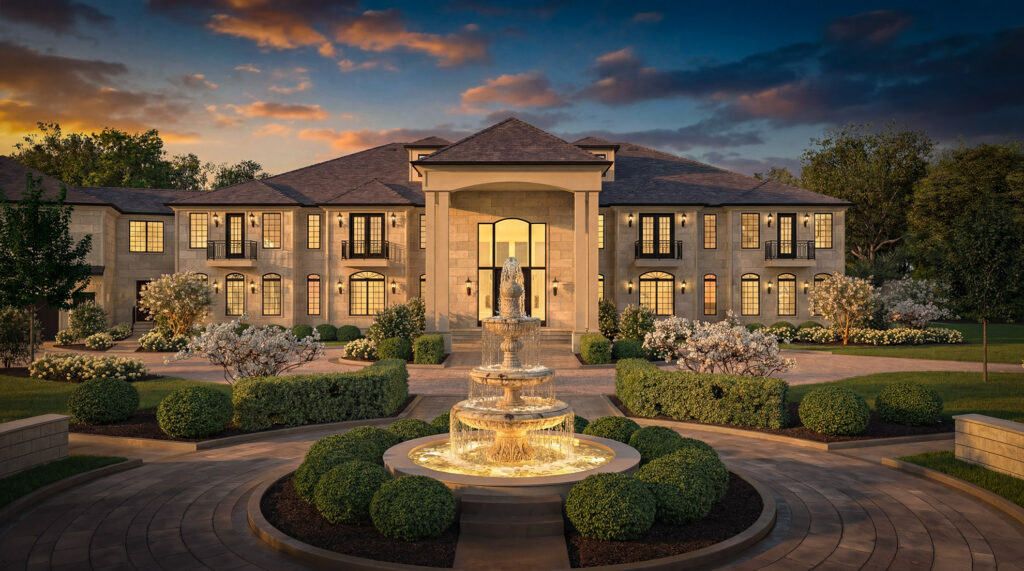
Luxury Home Exterior Rendering at Dusk
Explore this rendering: Luxury Home Exterior Rendering at DuskWarm lighting and a sunset sky set the mood for this luxury home exterior rendering. The front view highlights a columned entrance, a balanced two-story facade and an…
-
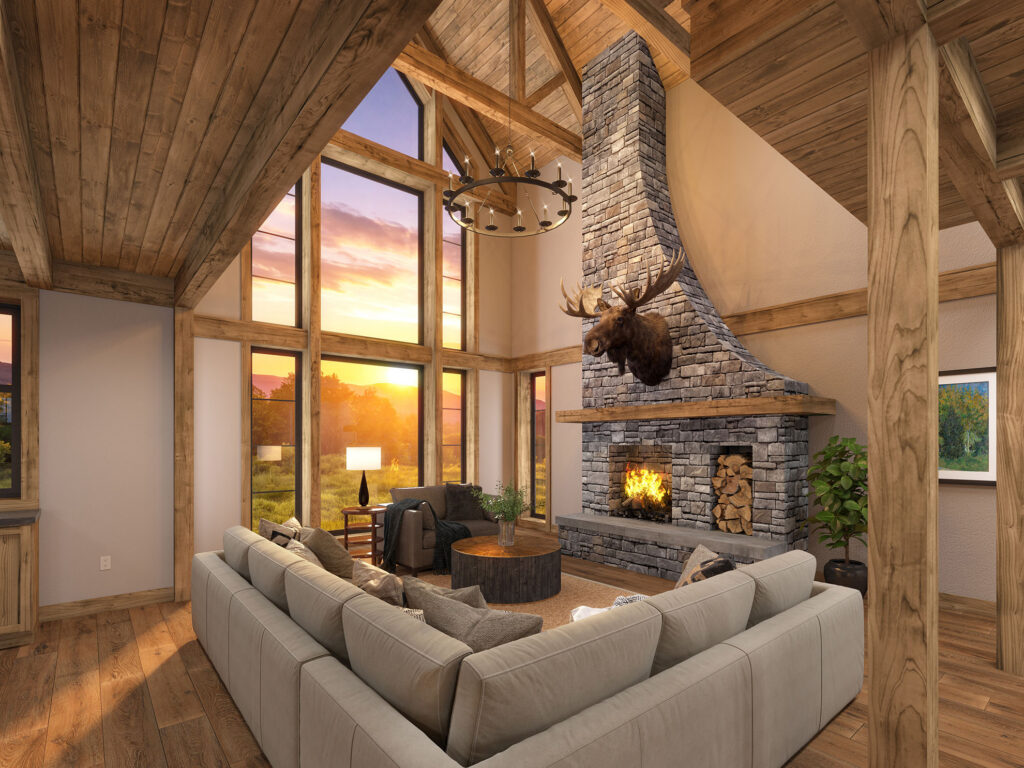
Timber Great Room Interior Rendering at Sunset
Explore this rendering: Timber Great Room Interior Rendering at SunsetSunset light fills this timber-framed great room through tall windows beneath a vaulted ceiling. A stone fireplace rises beside the glazing, while a sectional sofa and round tables…
-
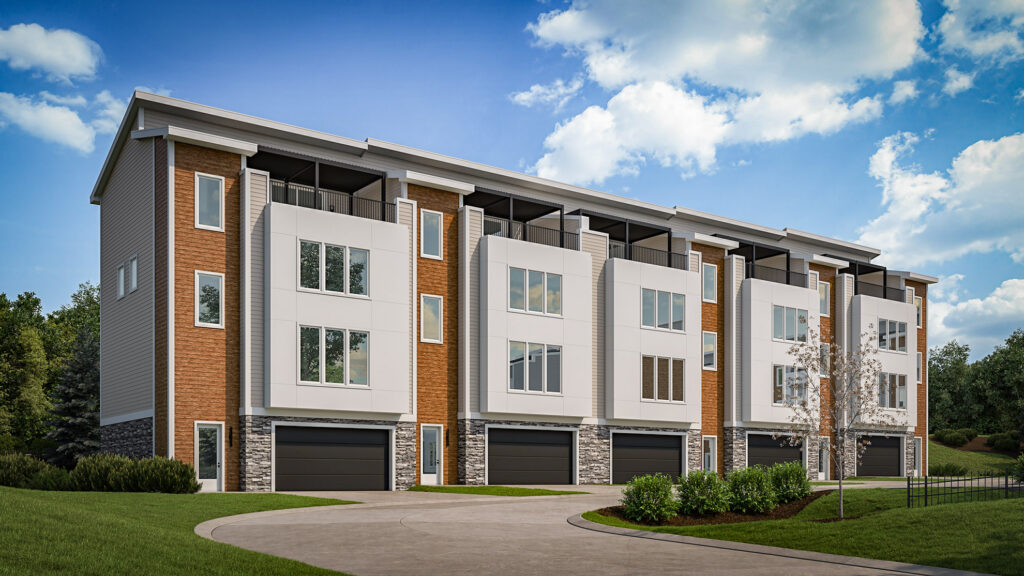
Apartment Building Rendering with Balconies and Garages
Explore this rendering: Apartment Building Rendering with Balconies and GaragesUpper balconies and ground-level garages shape this multi-unit apartment building rendering. Light wall panels, wood-toned accents and dark trim divide the facade into individual bays. The street-level perspective…
-
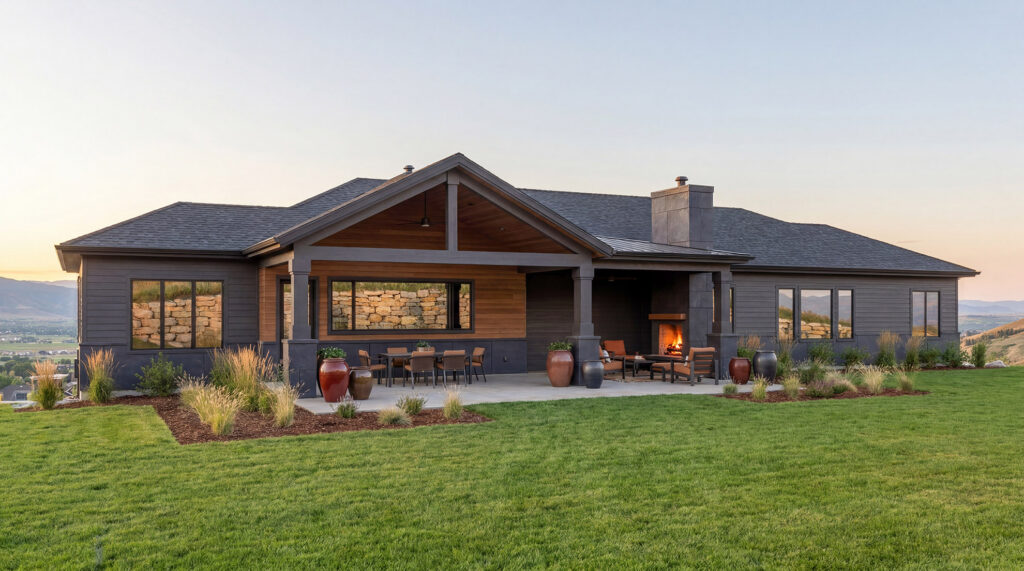
Hillside Home Rendering with a Covered Rear Patio
Explore this rendering: Hillside Home Rendering with a Covered Rear PatioThis rear exterior rendering focuses on a hillside home’s covered patio and its connection to the lawn. A broad gabled roof shelters the seating area, with timber columns,…
-
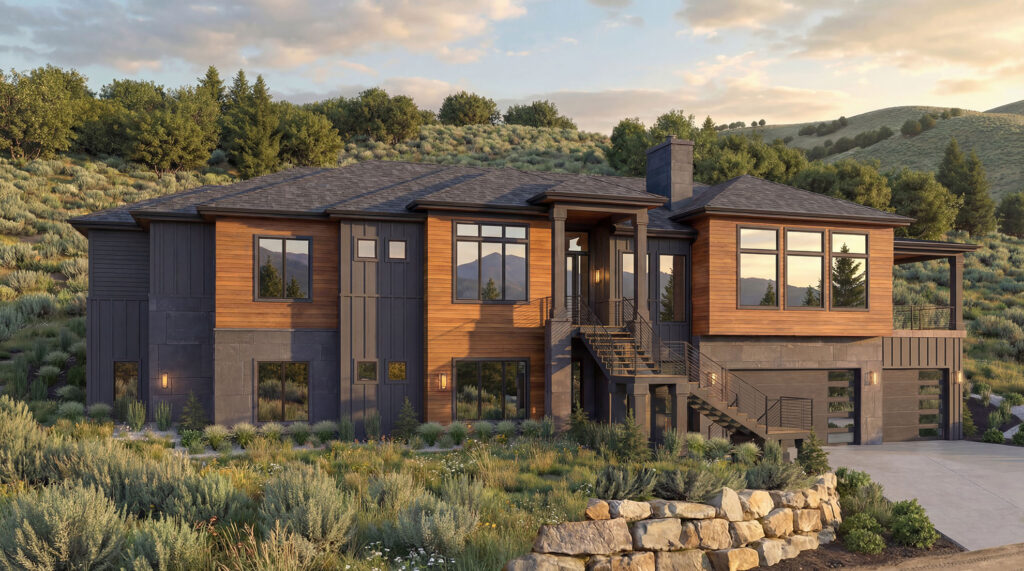
Hillside Home Rendering with Wood and Stone Finishes
Explore this rendering: Hillside Home Rendering with Wood and Stone FinishesWood siding, stone accents and dark trim give this hillside residence a layered exterior. The angled view shows large windows, an attached garage and the change in elevation…
What are you imagining?
Let’s turn your next project into a story people can see.