Make the design understandable.
Bring scale, materials, layout and context together in one clear presentation.
XR3D Studios · Commercial Offerings
Help people see the potential of your next project. Exterior and interior renderings, photo superimpositions and animation bring architecture into focus—before it’s built.
Tell us about your project ↗
From the first design conversation to the next marketing campaign, strong visuals help everyone see where you’re headed.
Bring scale, materials, layout and context together in one clear presentation.
Support planning reviews, stakeholder conversations, design decisions and fundraising presentations.
Give your website, brochures and marketing campaigns imagery that helps people picture being there.
 ↗ Explore the gallery
01 / Exterior renderings
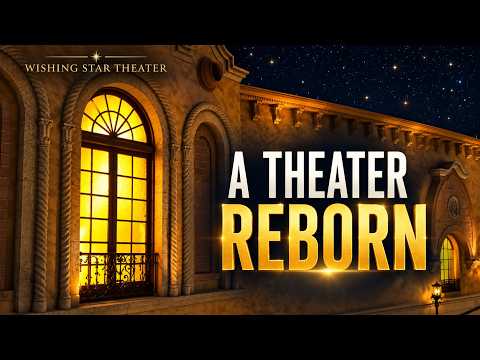
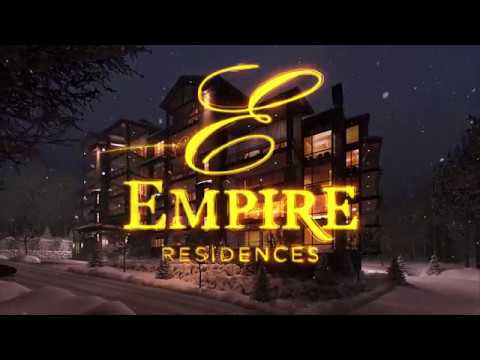
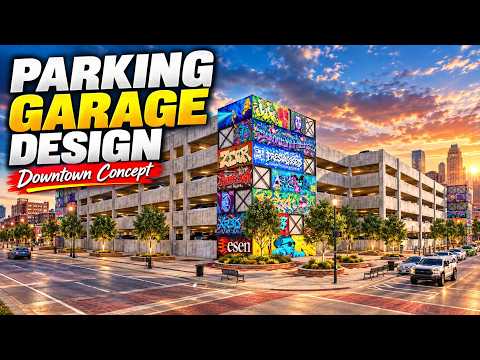
A photorealistic exterior helps people understand a design concept and see how the project fits its surroundings. We create commercial architectural renderings for offices, retail, hospitality, schools, healthcare, industrial buildings and more.
Choose a street-level perspective, an aerial overview or an evening view. Show the architecture, landscape and amenities that give your project its character.
Bring your next exterior to life ↗ ↗ Explore the gallery
02 / Interior renderings
Help people see how a space will work—and how it will feel. Commercial interior renderings communicate room relationships, intended use and the atmosphere of the design.
Share your plans, finish schedules, furniture references or inspiration images. We’ll use those details to portray the materials, lighting and character that matter to your project.
Let’s picture the interior ↗03 / Photo superimpositions
Place a proposed design into a photograph of the existing site. Compare ideas in their real surroundings and make the change easy to understand.
Drag the dividers to compare. Select a stage to see the whole image.
One location. Three different possibilities. Slide between the existing site and each proposed design.
04 / Commercial animation
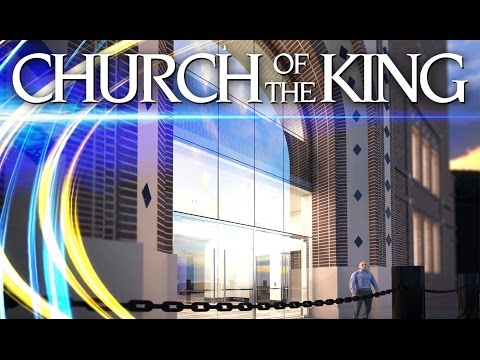
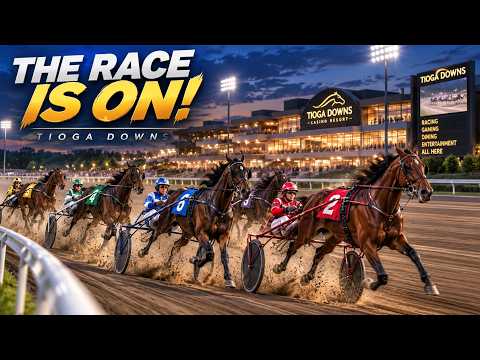
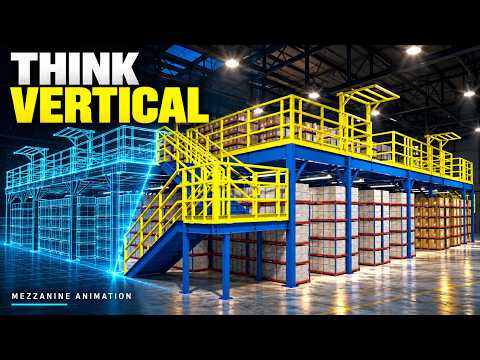
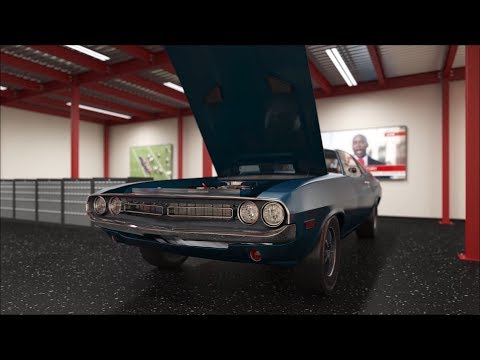
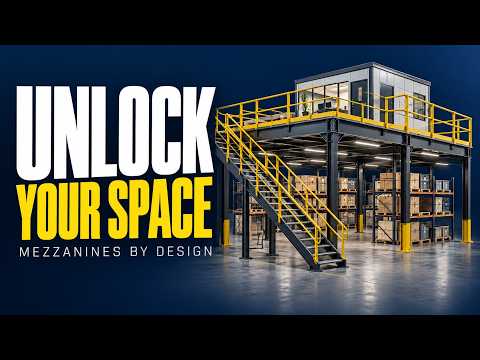
Move through the architecture, explore its surroundings and bring the project’s story together. These films play right here, with a larger viewing option whenever you want a closer look.
Select any film to play. Use “Larger view” for an expanded player.
From your plans to a clear presentation
Send CAD or PDF plans and elevations, mark your preferred views, and share the materials and details you want us to show.
Plans, elevations, site information and available 3D files help us understand the project.
Finish schedules, color boards, product references and example photographs guide the visual direction.
Let us know how you’ll use the imagery so we can discuss the views and formats that fit your goals.
Let’s make the next step visible.
Tell us what you’re planning. We’ll help you choose the right visual approach.
Required for the site to function. Always on.
Help us understand how visitors use the site so we can improve it.
Used to deliver and measure relevant ads (Google Ads, Meta pixel).