XR3D · Residential visualization
Help people see the home you have in mind. Exterior and interior renderings, animations, superimpositions and colorized floor plans bring your residential project into focus—before it’s built.
Let’s visualize your project Take a closer look
For architects, builders, developers, designers and homeowners—give everyone a shared picture of what’s possible.
Give future buyers something to connect with. Show the architecture, living spaces and lifestyle while the home is still on the drawing board.
Visualize exterior materials, interior finishes, lighting and furnishings in context so project conversations can move beyond samples and drawings.
Support client reviews, HOA presentations and city planning discussions with images that make your proposed residential design easier to understand.
 Explore the images
01 / Residential exterior renderings
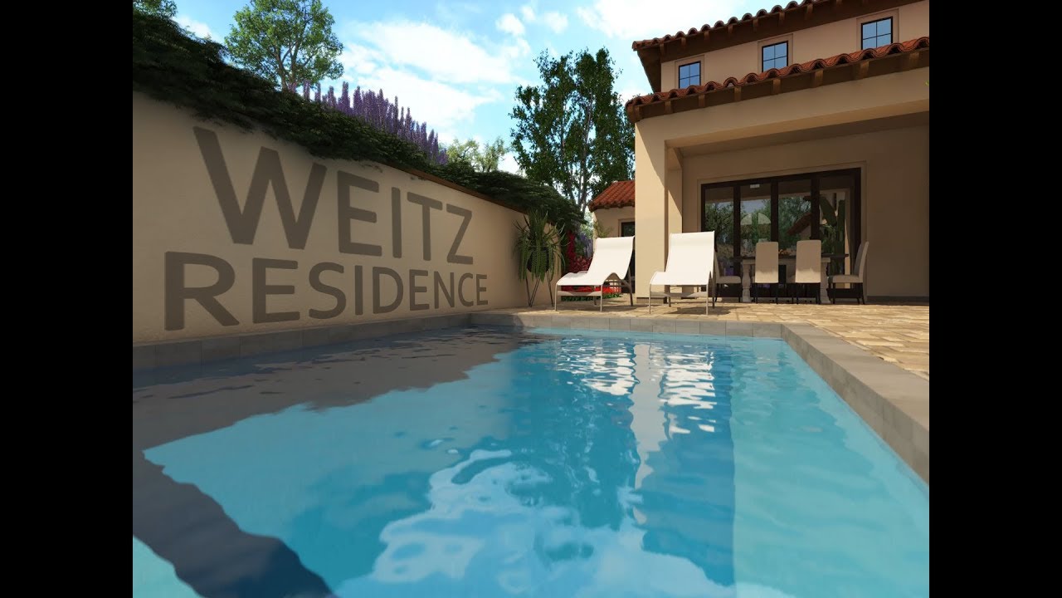
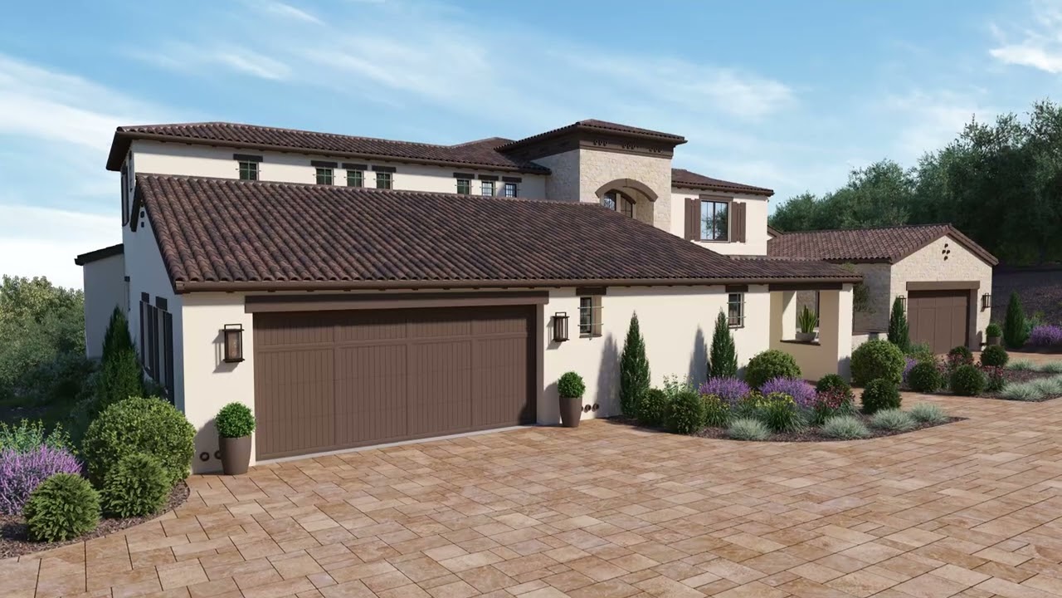
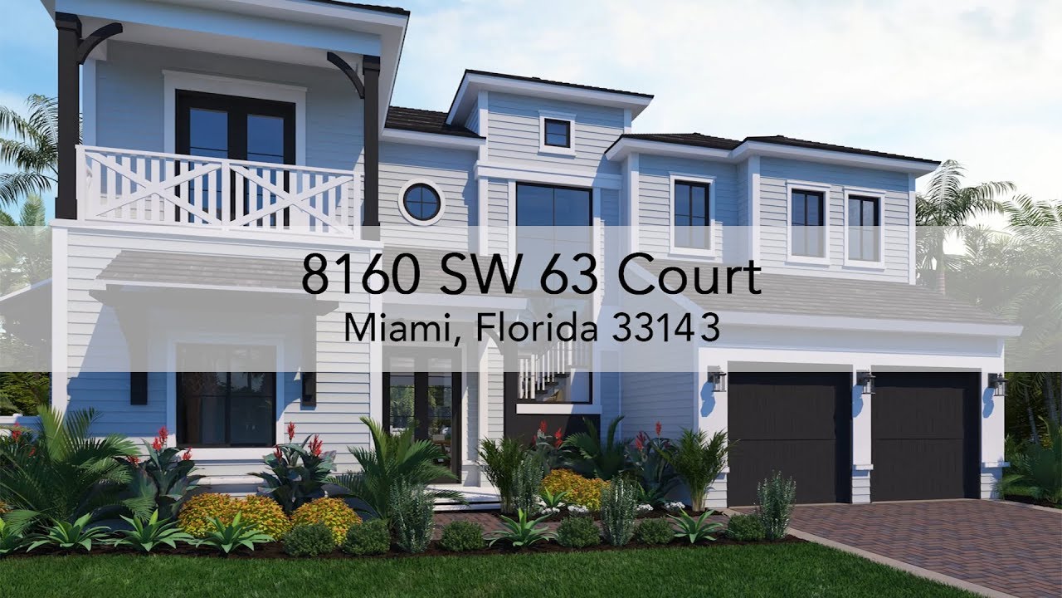
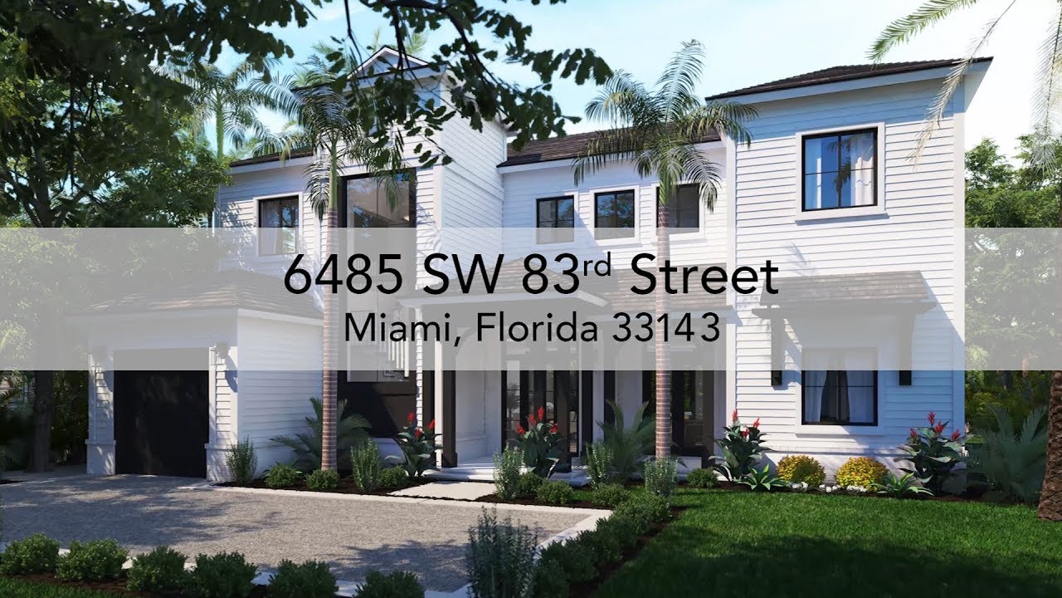
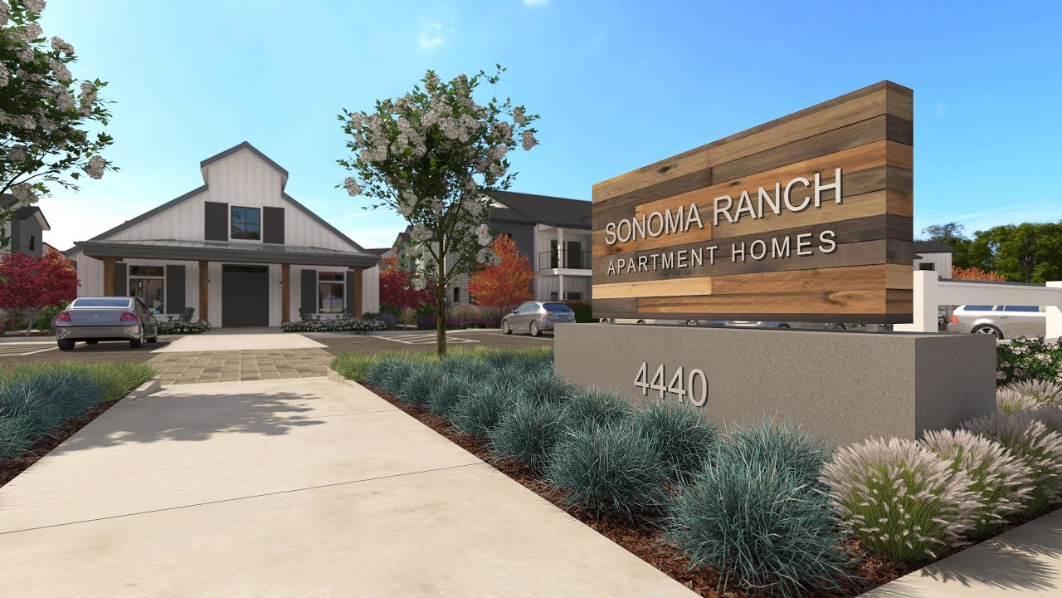
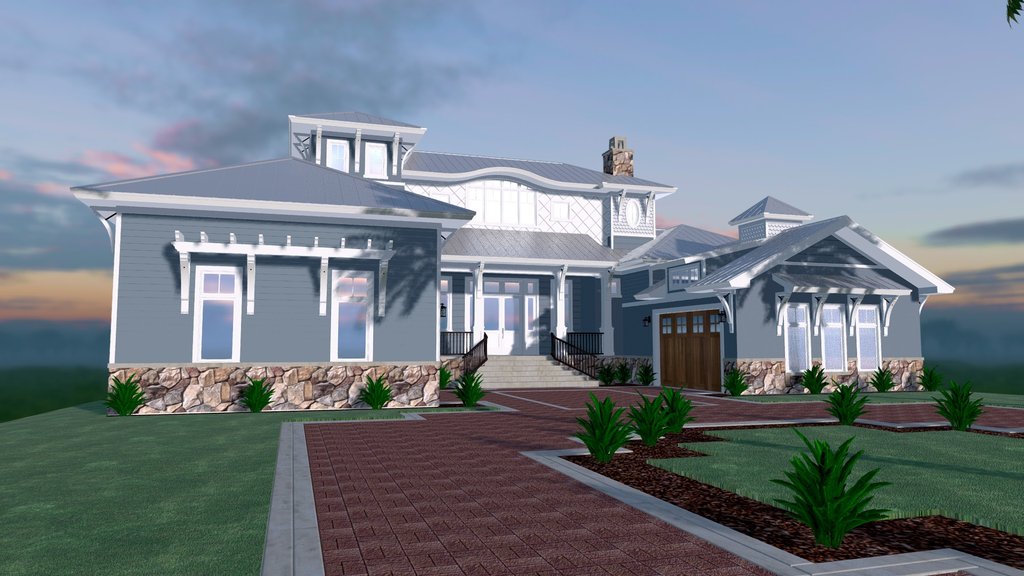
Selling a home that hasn’t been built yet? Presenting a design to an HOA or city planning team? A residential exterior rendering helps people see your vision in a way plans and elevations alone can’t.
Start with a street-level perspective, then tell more of the story with an aerial view, a welcoming streetscape, landscaped rear yards or the warm glow of twilight. We work from your architectural drawings and material references to reflect the colors, finishes and details that make the design yours.
Talk through your exterior views Explore the images
02 / Residential interior renderings
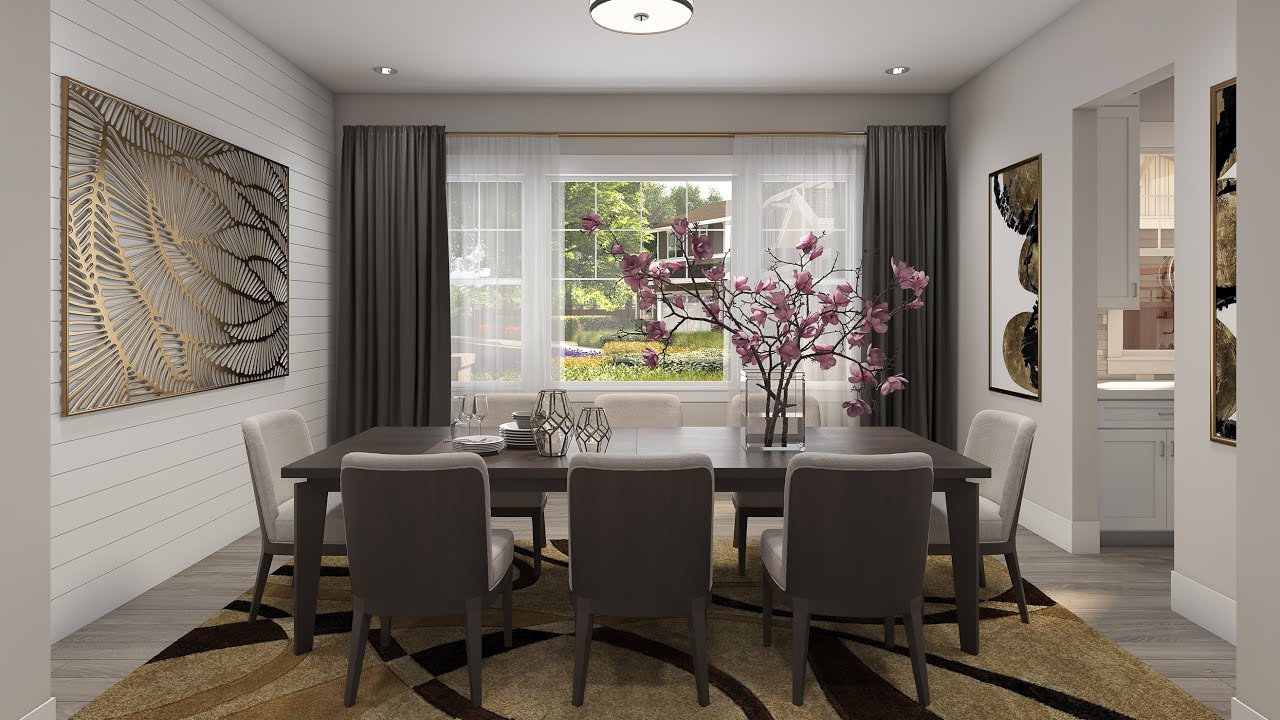
Bring a new home or remodel into focus with interiors that show how the layout, furnishings and finishes work together. Help clients and buyers understand the spaces—and picture themselves living in them.
Using your plans, color boards, material selections and furniture or fixture references, we develop interior views that communicate the details of your design. From a gathering place in the kitchen to a quiet bedroom retreat, each view gives the conversation something tangible.
Bring your interiors into focus03 / Before & after visualizations
See a proposed home, addition or renovation within its real surroundings. From exterior superimpositions to interior design and furnishing concepts, a before-and-after view makes the possibilities clear.
Drag the divider to compare. Use the arrows or choose a project below to explore all 11 transformations.


See a proposed coastal residential development in its existing neighborhood.
Drag to compare • Choose a project to keep exploring
 Explore the images
04 / Colorized 2D floor plans
Make the layout easy to read at a glance. Colorized 2D floor plans help buyers and project teams understand how rooms connect, where furniture can fit and how the home flows.
Turn architectural plans into clear presentation graphics for sales materials, listings and design reviews. For the bigger picture, colorized site plans and plat maps can also show building placement and the organization of a residential development.
Let’s clarify your floor plan05 / Furnished 3D floor plans
Help buyers picture the home as a whole. Furnished 3D floor plans bring room layouts, furniture and finishes together in an easy-to-understand view from above.
We turn your architectural plans into detailed cutaway views that make the connections between rooms clear. Show how a kitchen opens to the living area, compare unit layouts or help someone imagine where their furniture will go—before they step inside.
Give your floor plan perspective06 / Residential animation
Move beyond a single viewpoint. Residential animation brings architecture, spaces and surroundings together in a guided visual story for presentations, project websites and marketing.
Choose a film to play here, or select “Larger view” to settle into the details.
Send us your plans, tell us about the project and share the views or experiences you have in mind. We’ll help you identify the right residential visuals for the story you want to tell.
Required for the site to function. Always on.
Help us understand how visitors use the site so we can improve it.
Used to deliver and measure relevant ads (Google Ads, Meta pixel).