Bring everyone into the picture.
Make plans understandable to school boards, staff, families and neighbors with clear views of the proposed spaces.
XR3D Studios · Educational Offerings
School renderings and animation that help architects, educators and communities see what comes next.
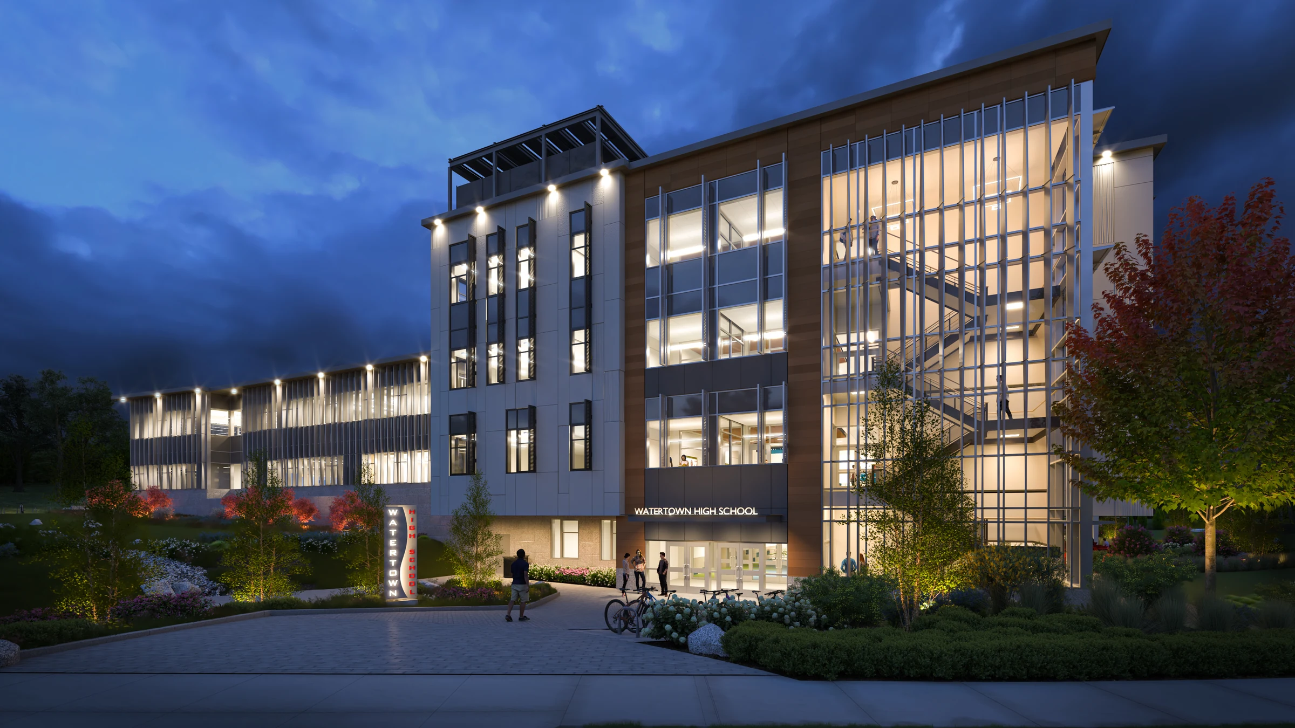
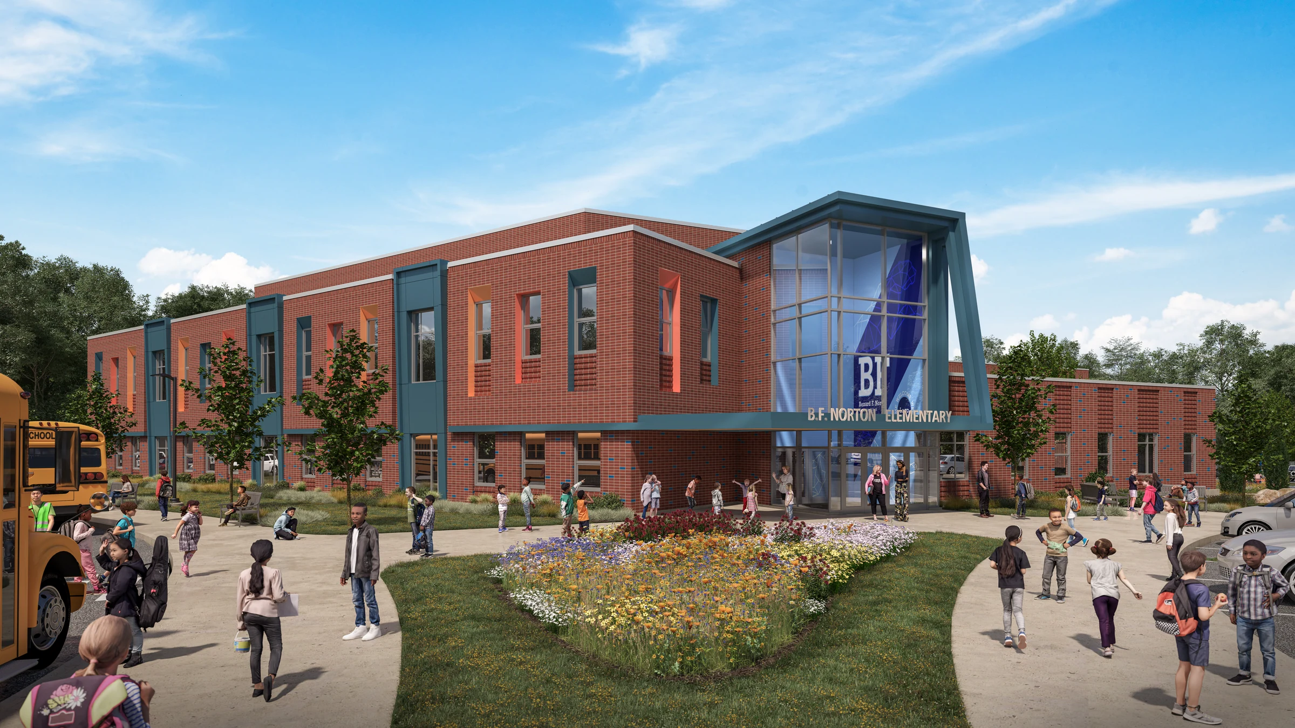
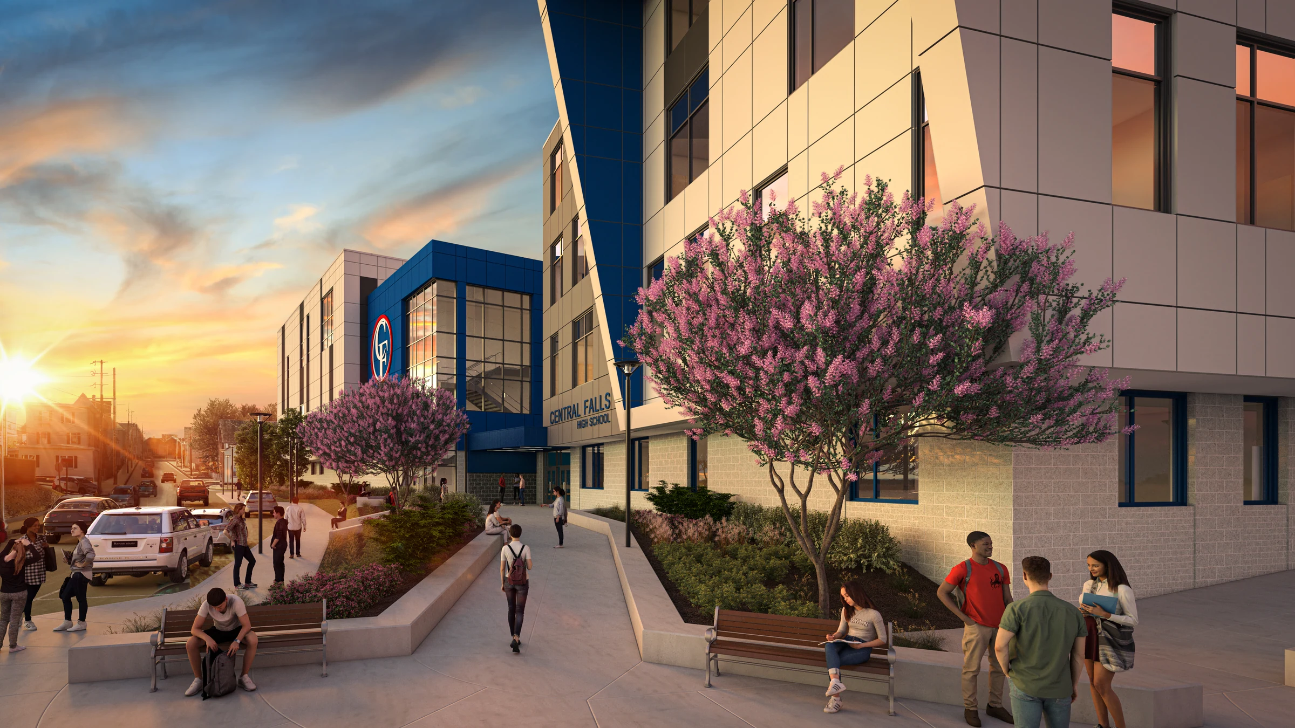
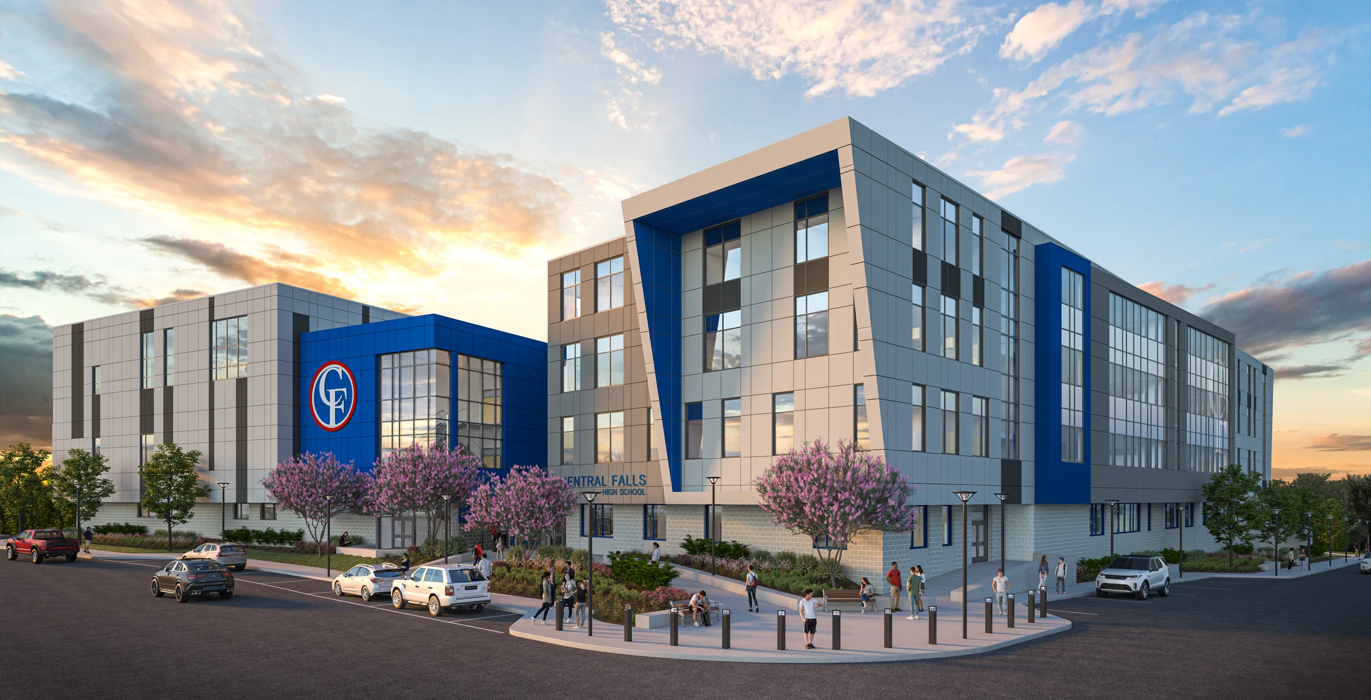
School and campus renderings help architects and educators explain proposed learning spaces, build community support and present projects for funding and design review.
Make plans understandable to school boards, staff, families and neighbors with clear views of the proposed spaces.
Use renderings in community meetings, project websites, funding presentations and design reviews.
Compare concepts, communicate renovations and share the character of a new campus before construction begins.
 ↗ Explore the gallery
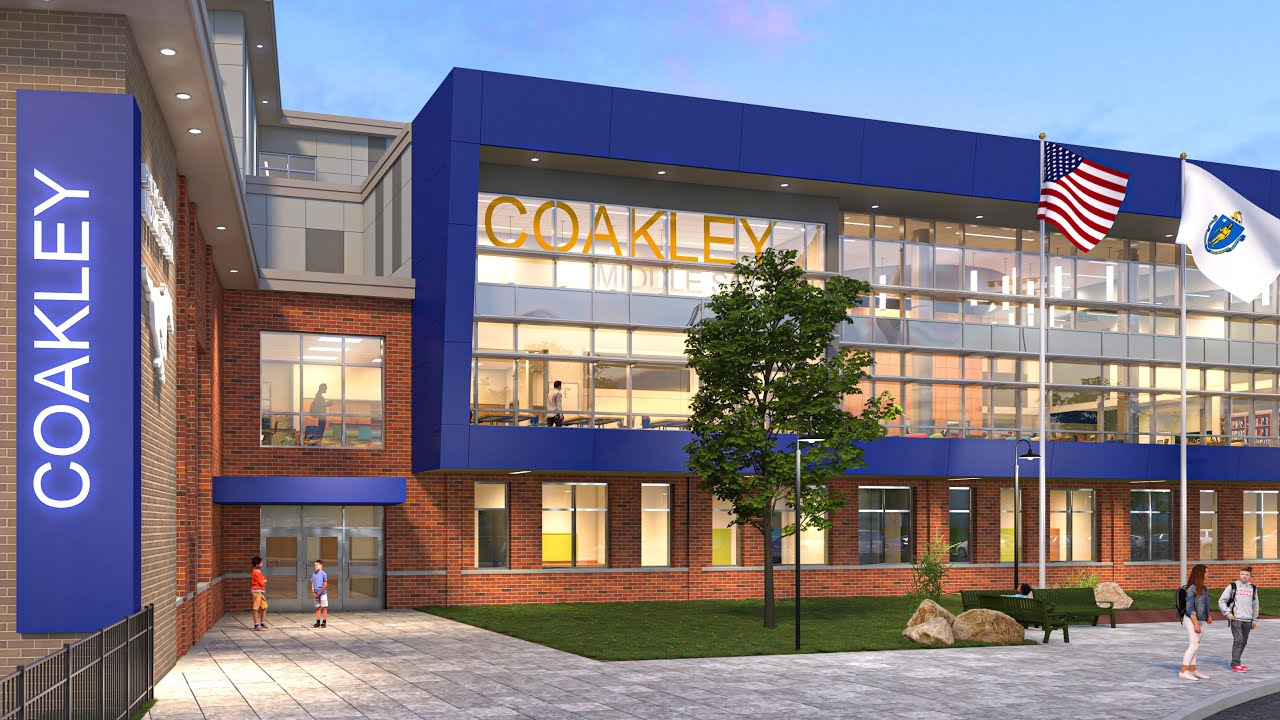
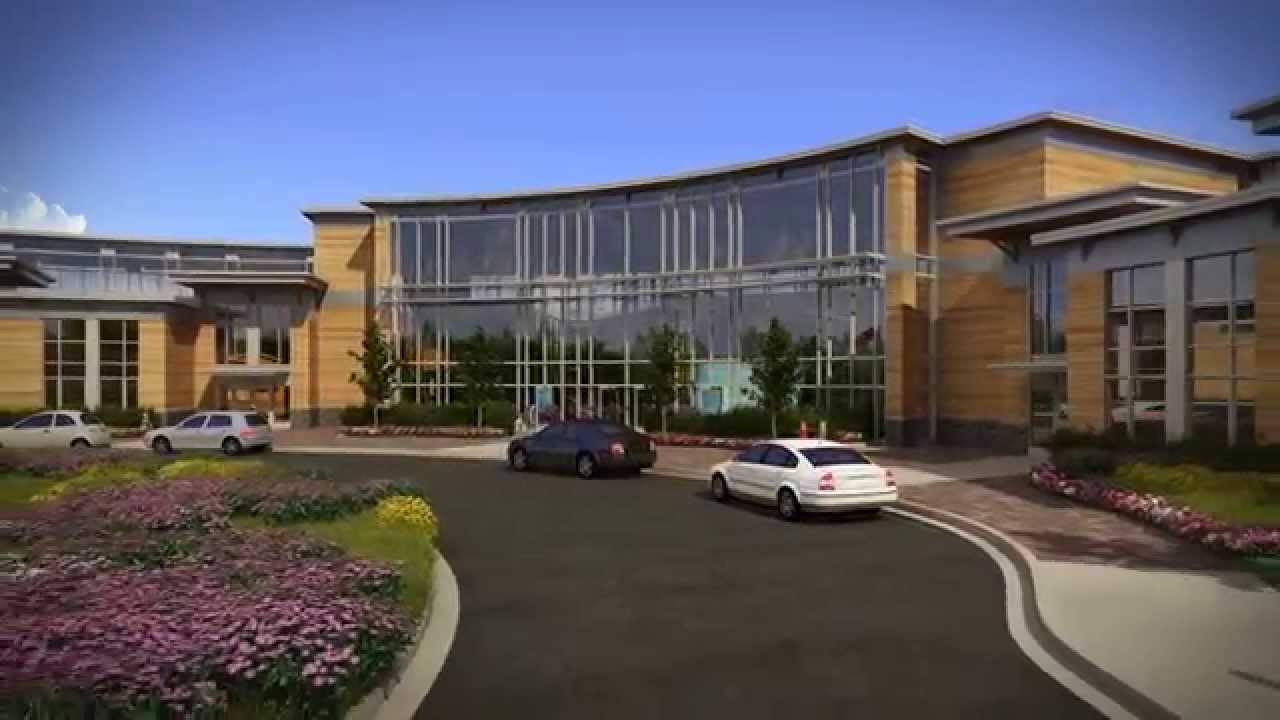
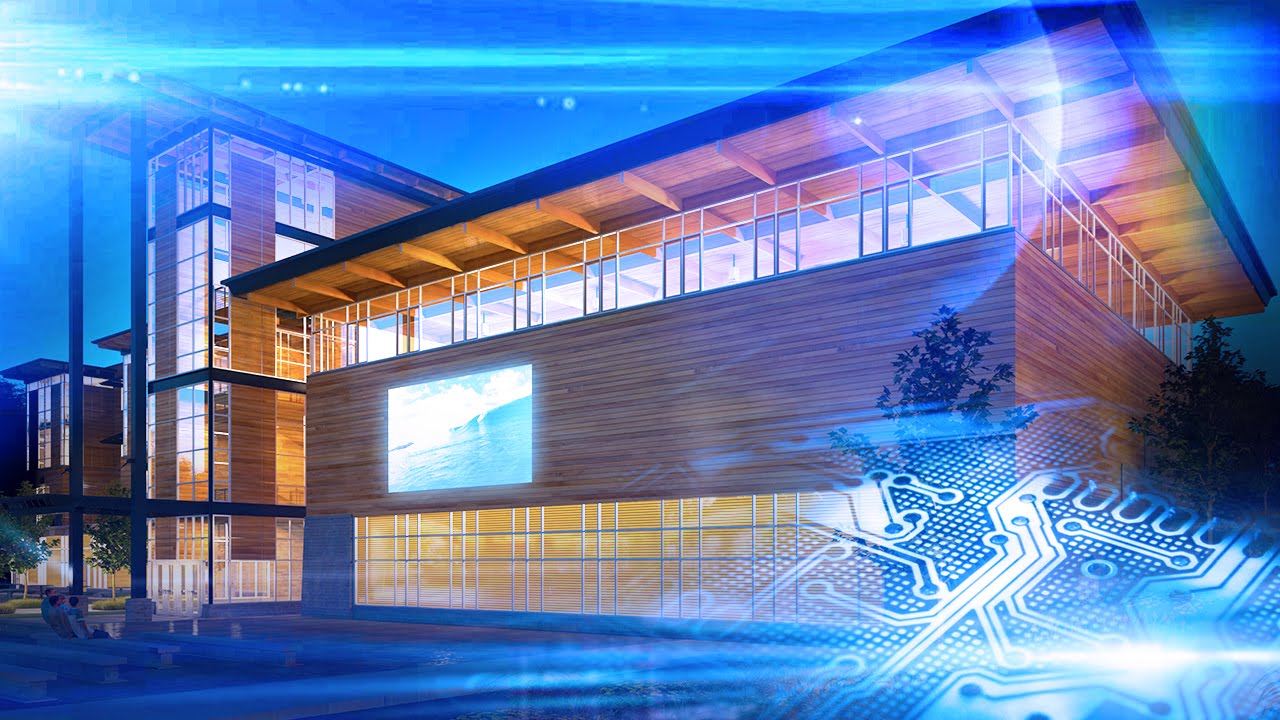
01 / Educational exterior renderings
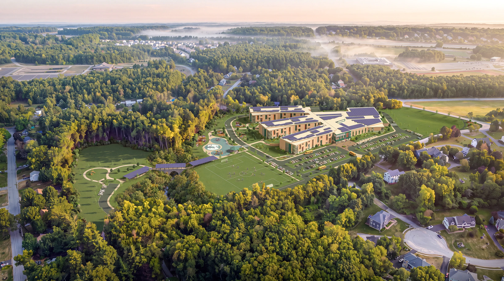
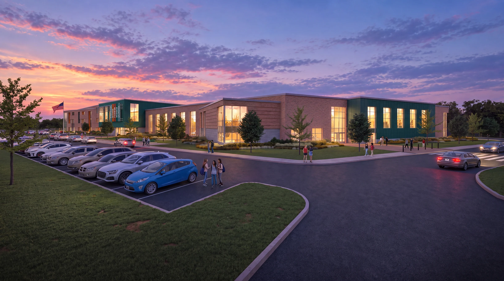
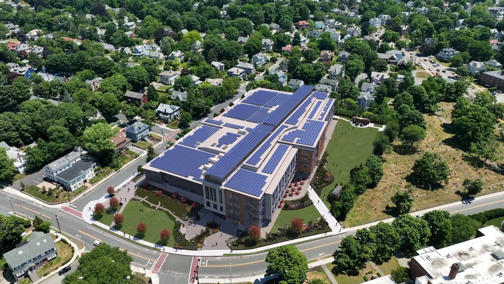
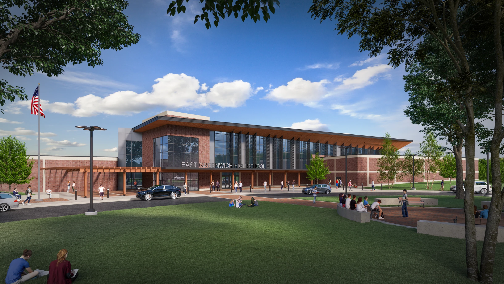
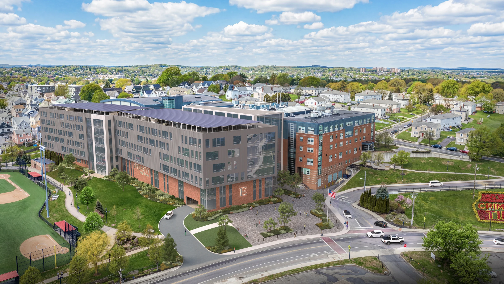
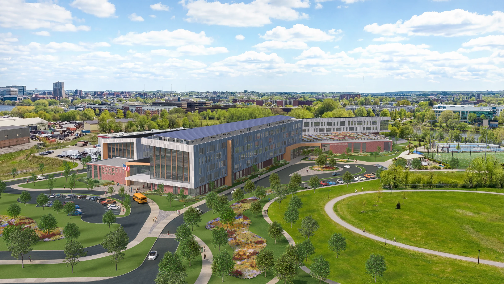
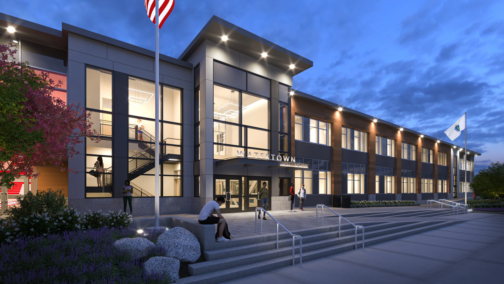
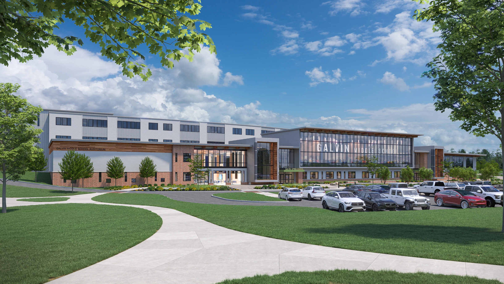
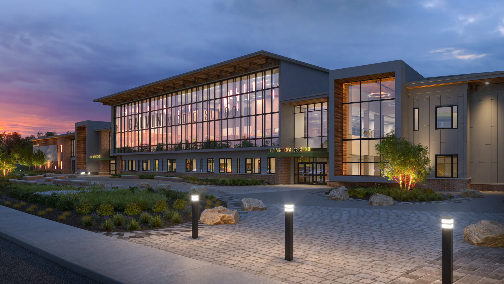
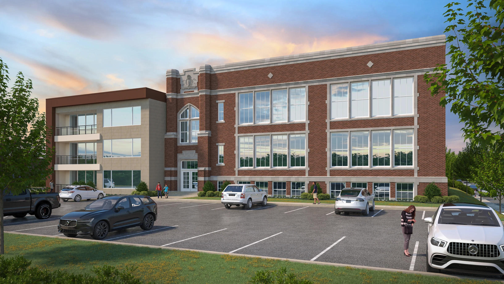
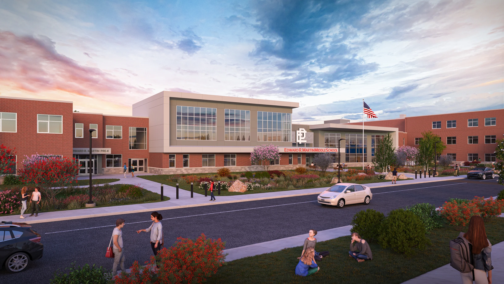
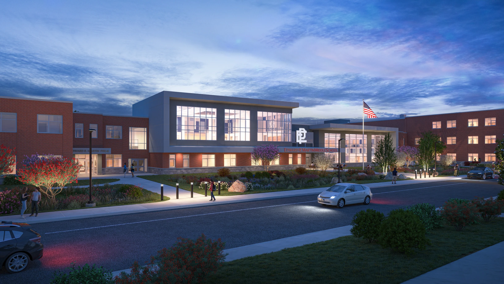
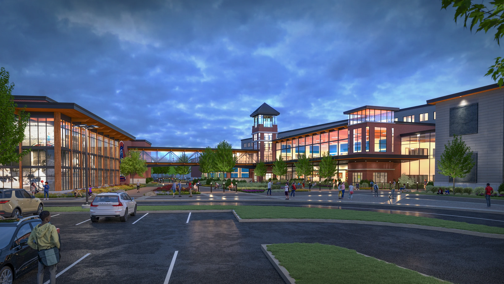
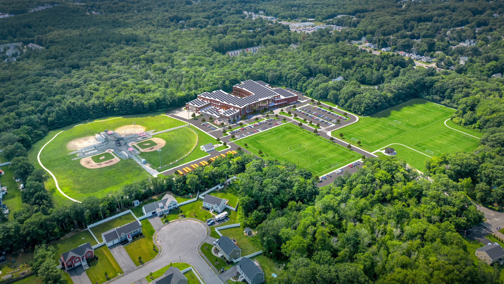
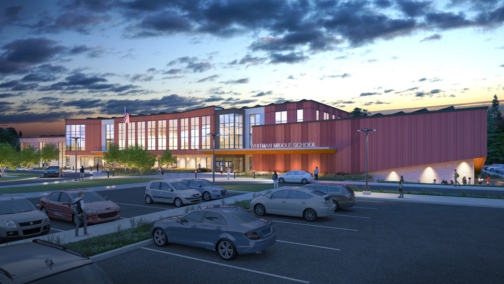
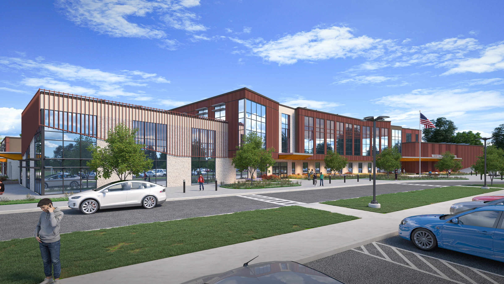
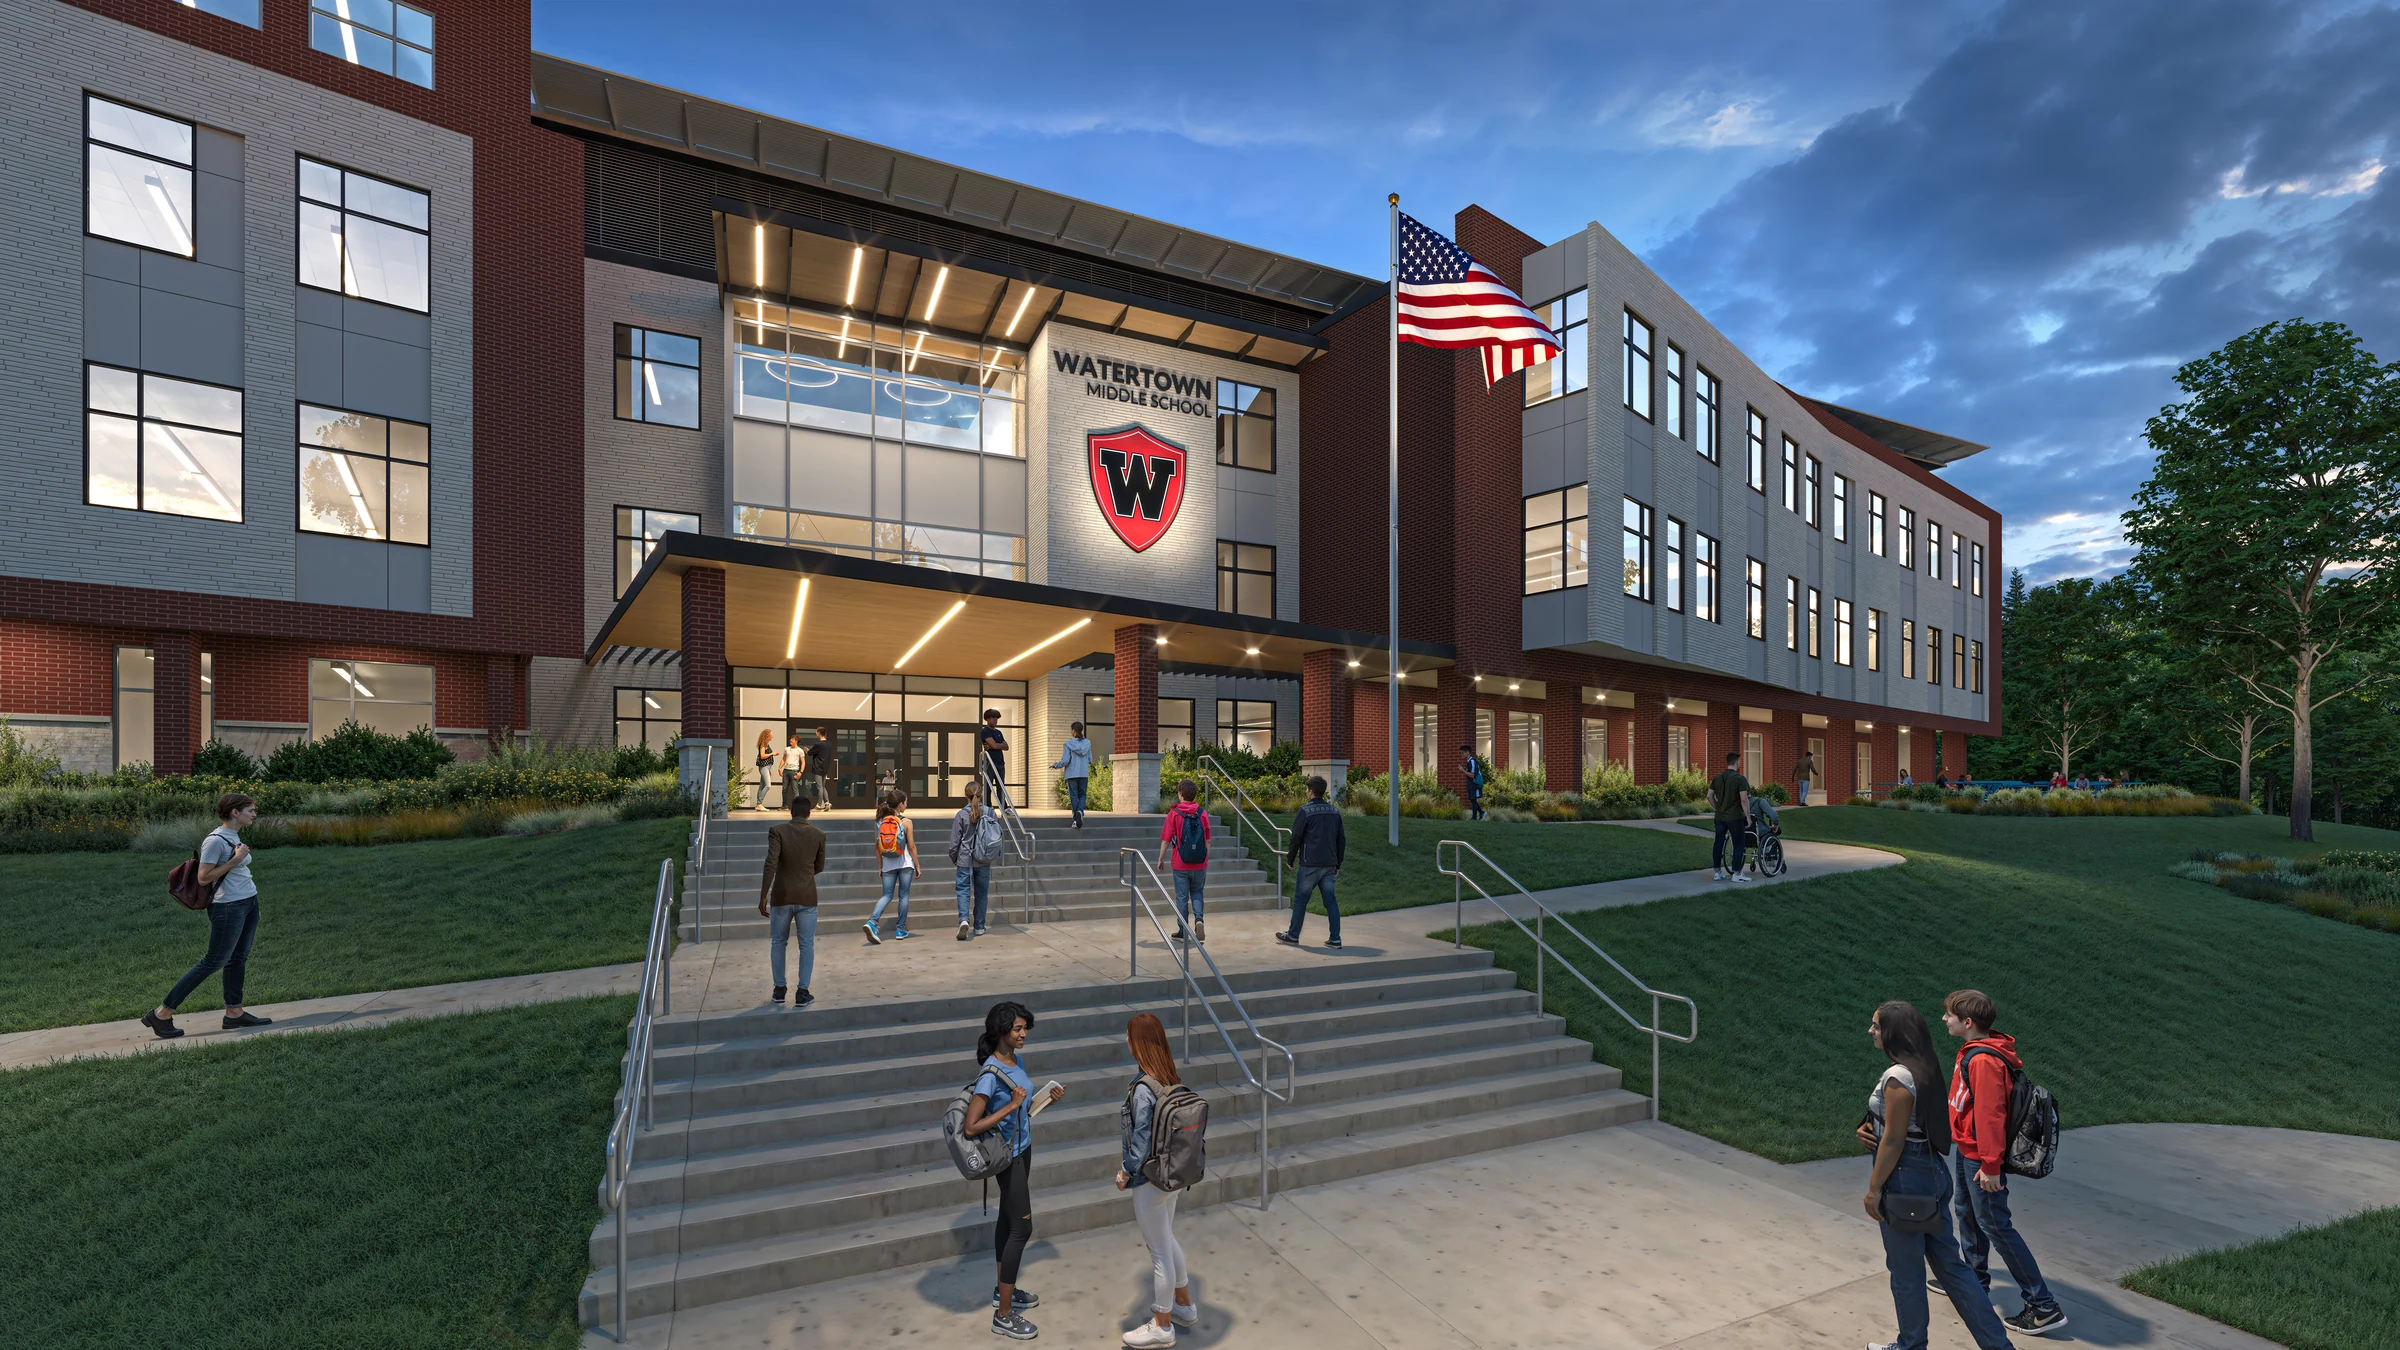
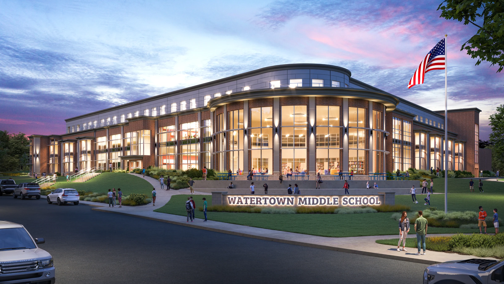
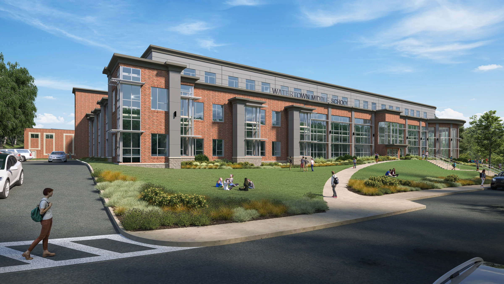
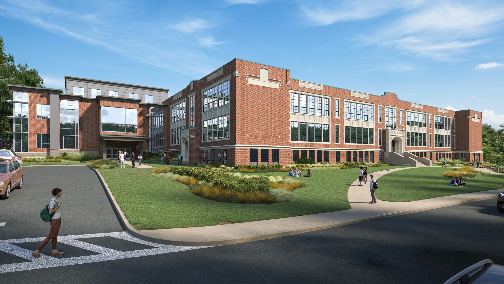
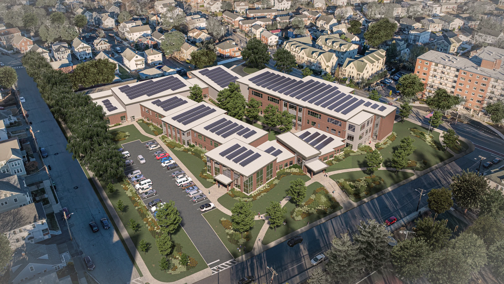
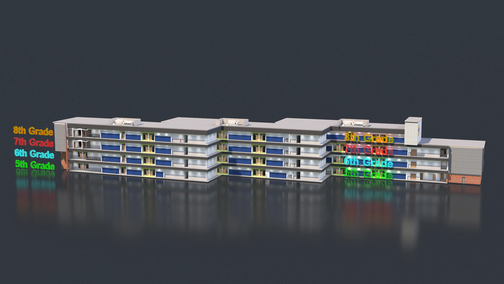
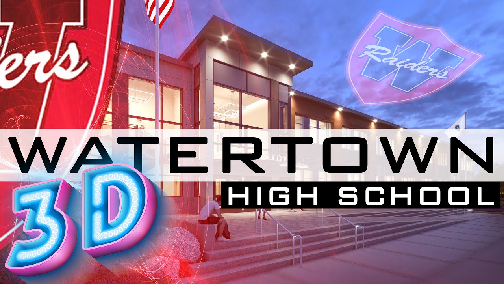
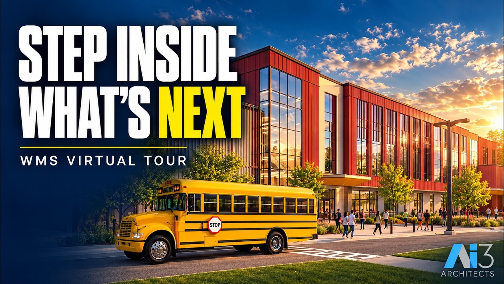
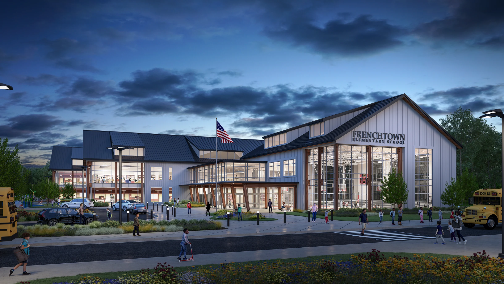
Give your community a clear view of the proposed school. Exterior renderings bring the architecture, campus layout and surroundings together in a way that plans alone can’t.
Show an inviting entrance, explain an addition, or take a step back with an aerial view. Daylight and evening perspectives help convey the materials, landscape and character of the design.
Picture your next campus ↗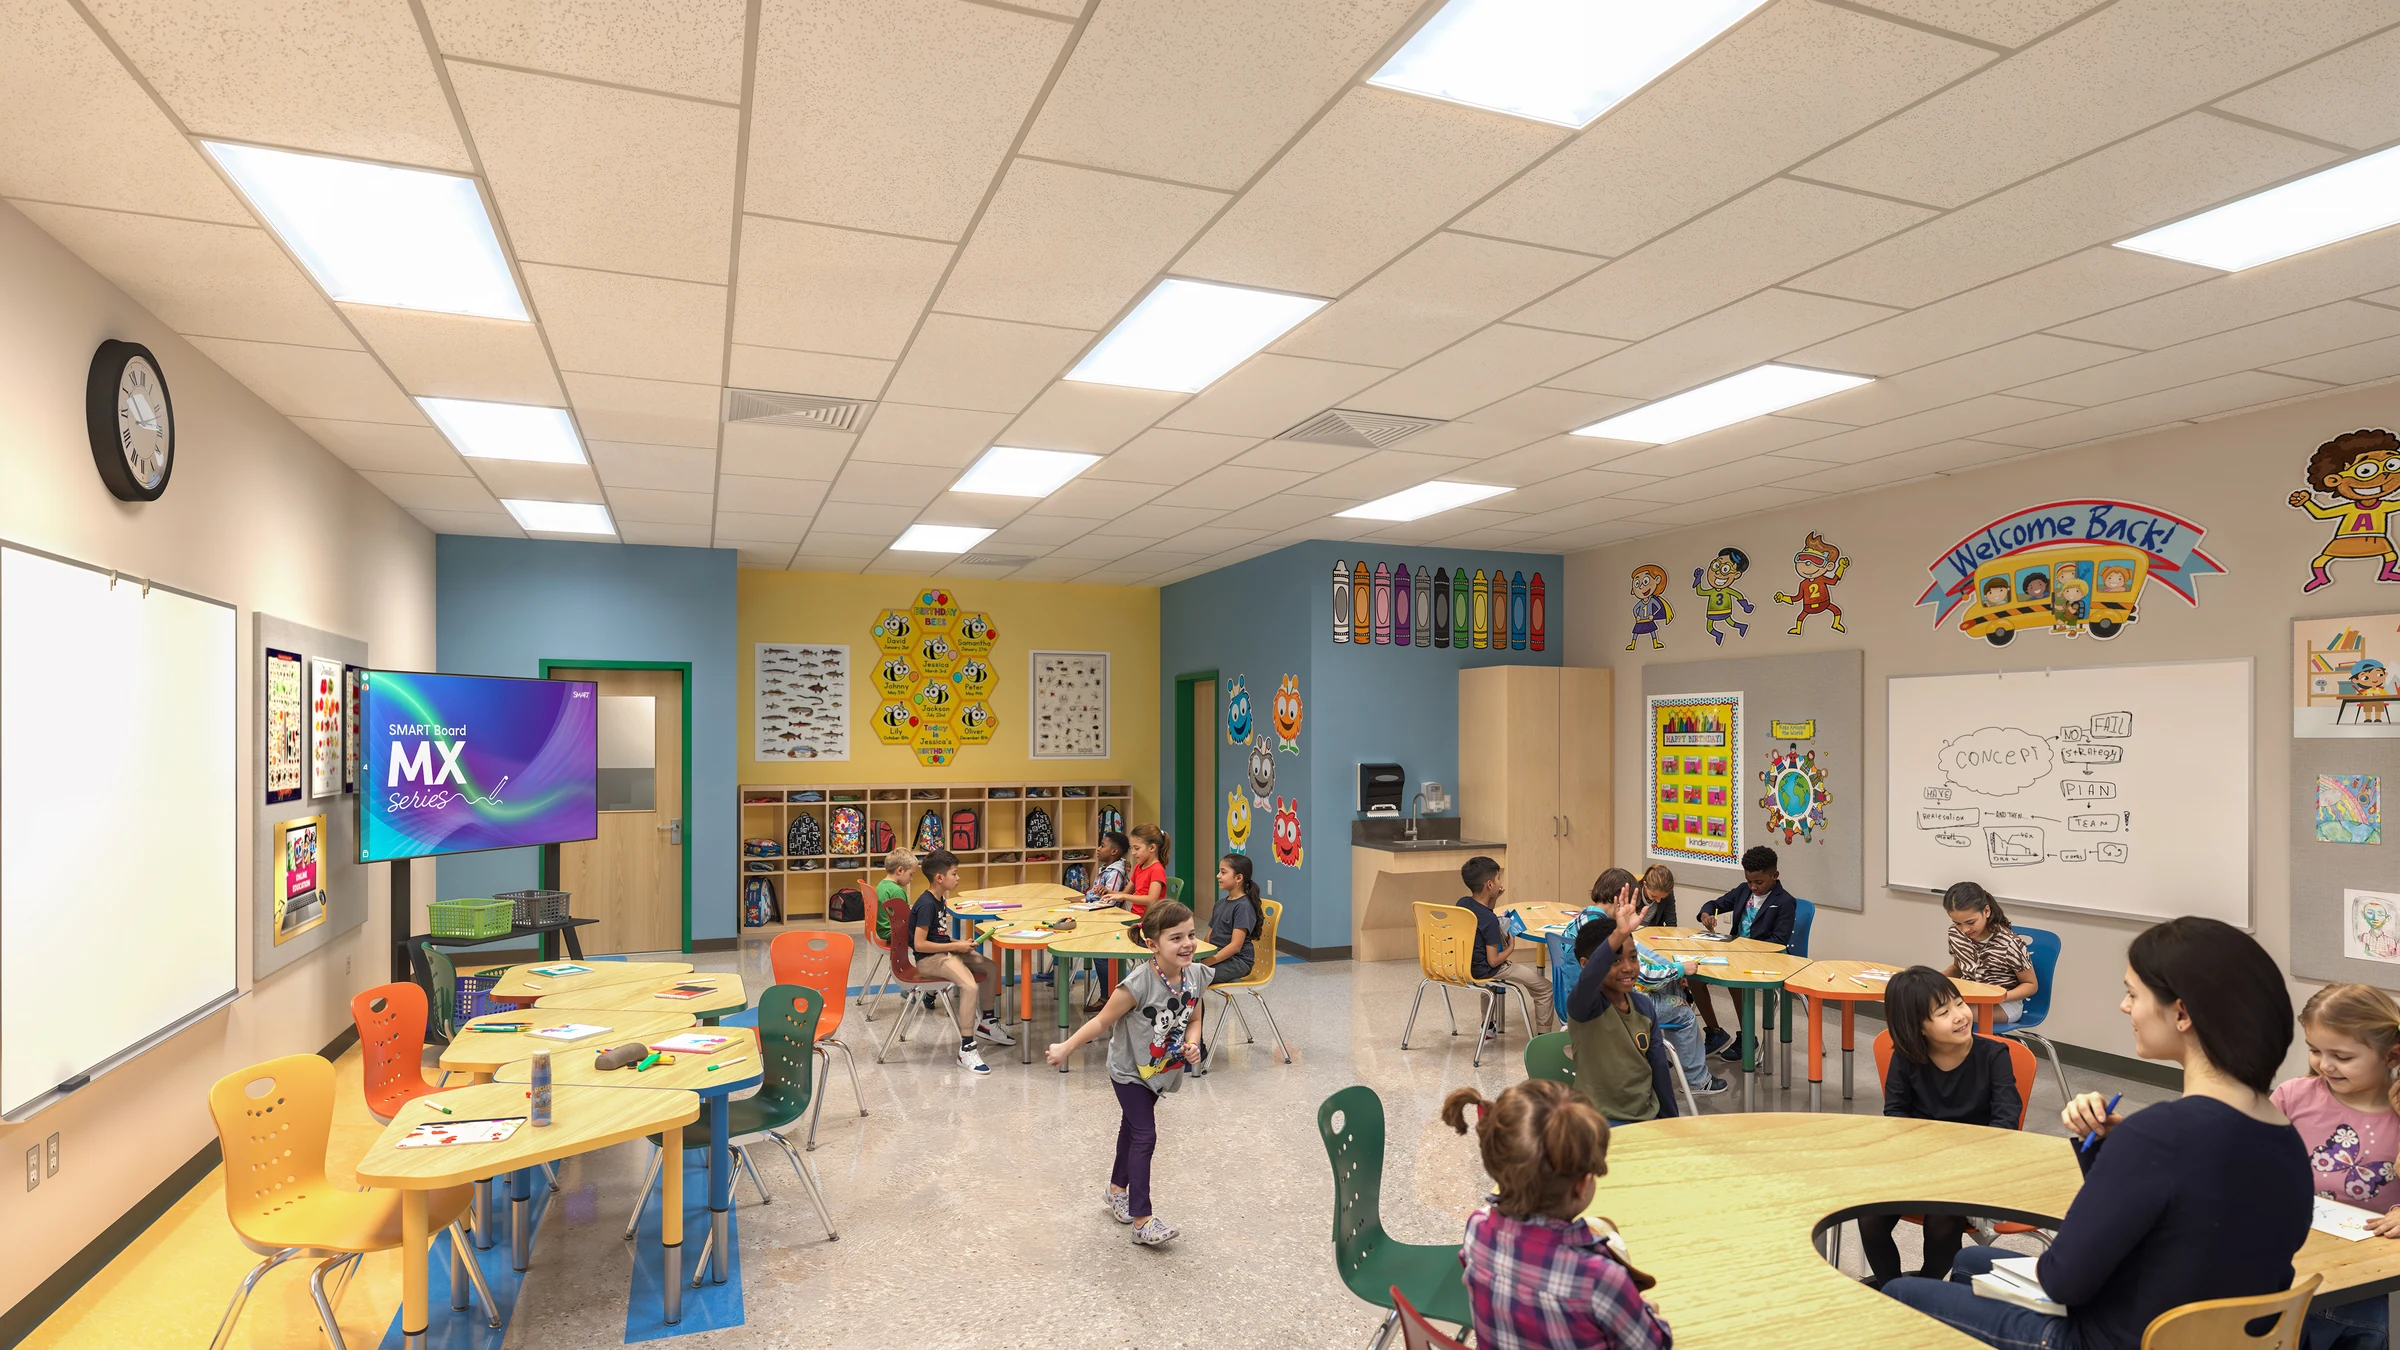 ↗ Explore the gallery
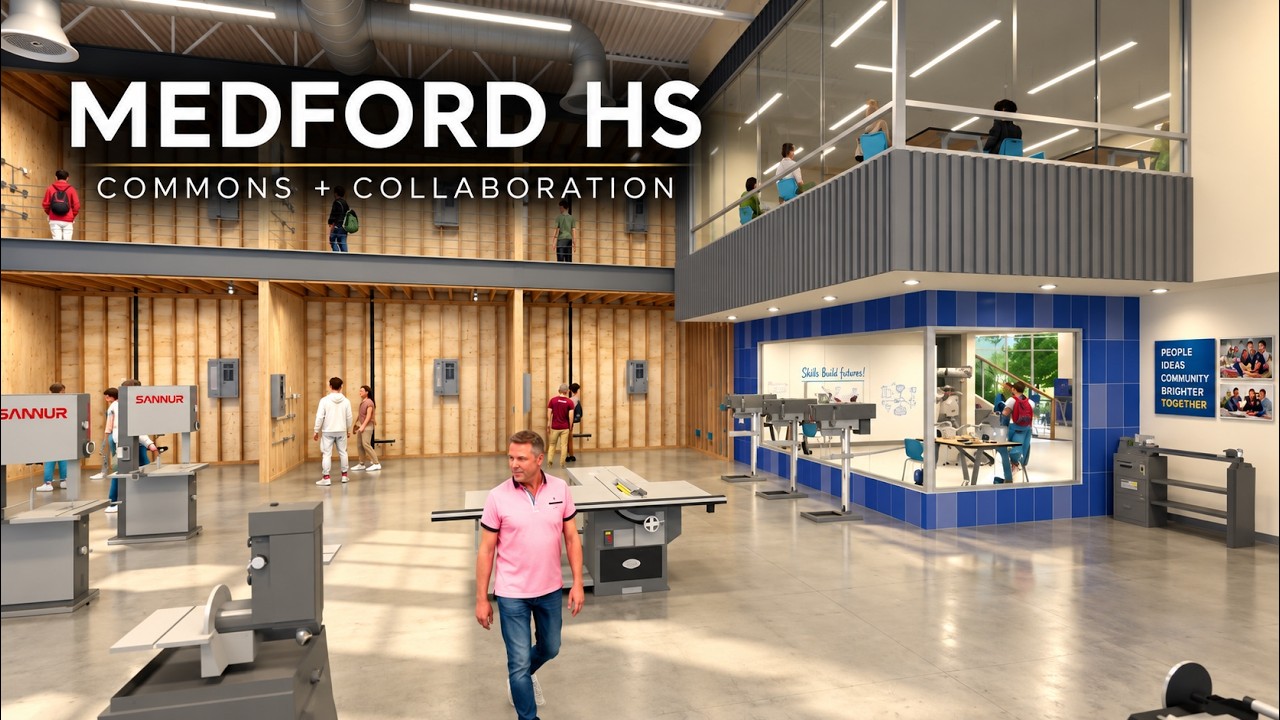
02 / Educational interior renderings
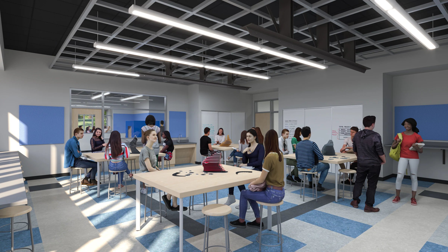
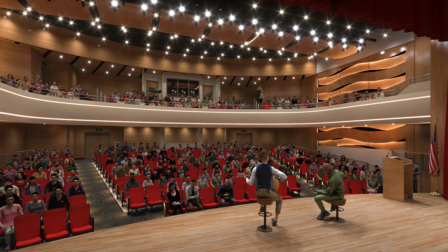
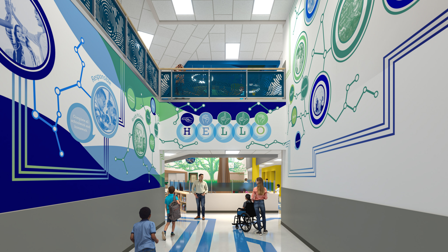
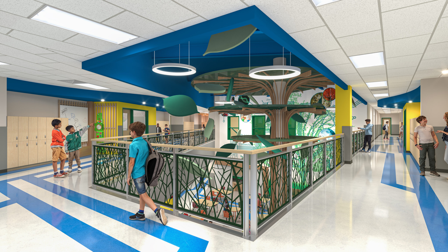
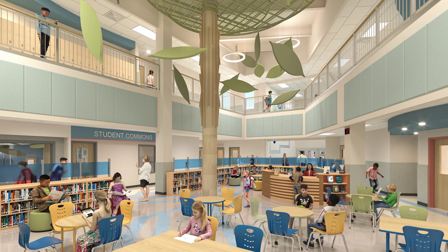
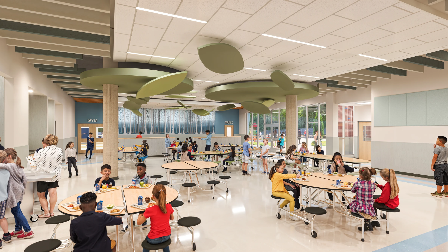
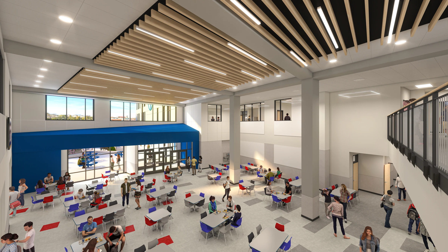
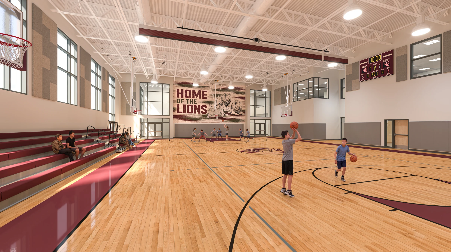
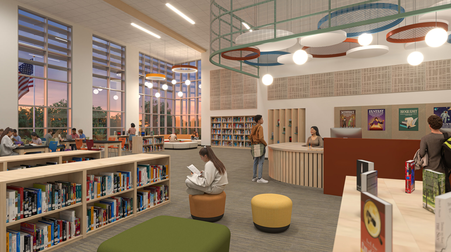
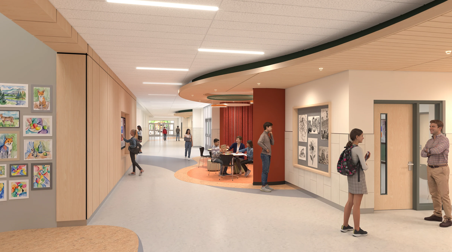
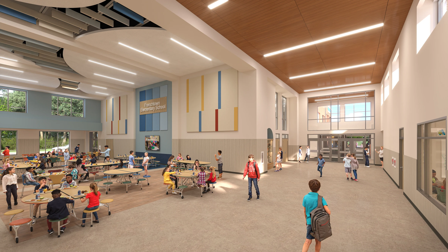
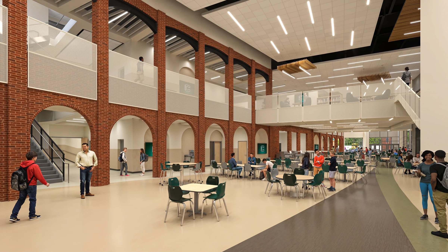
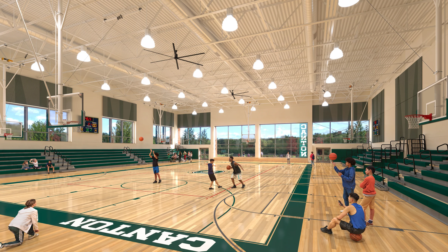
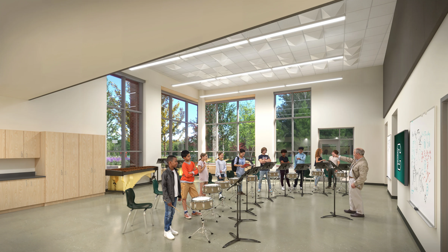
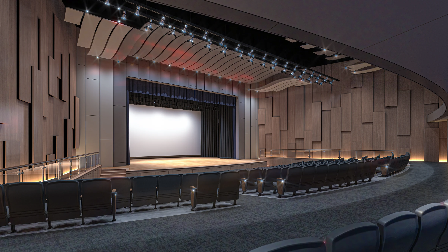
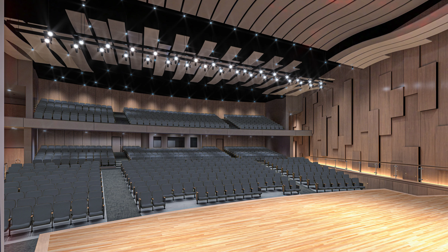
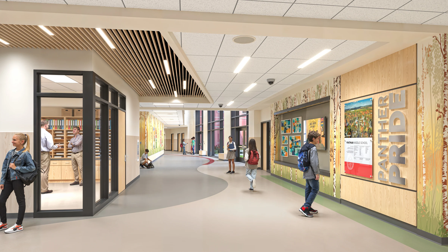
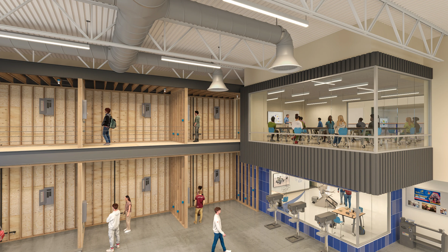
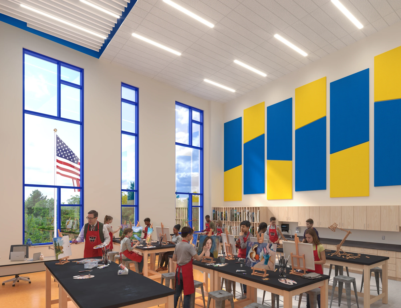
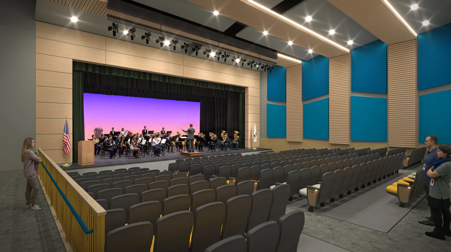
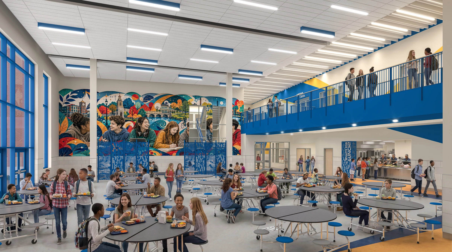
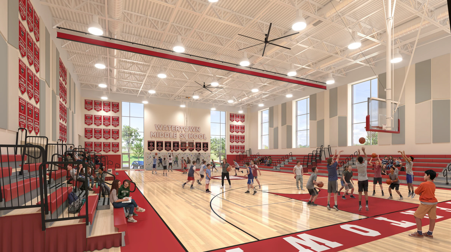
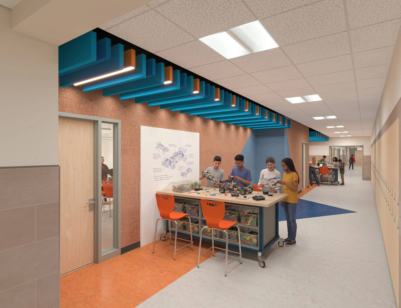
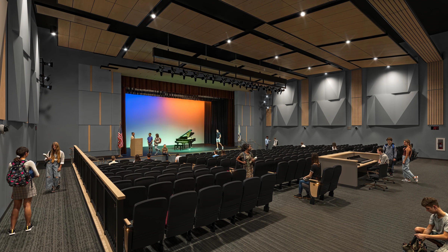
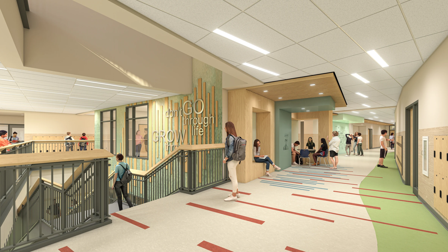
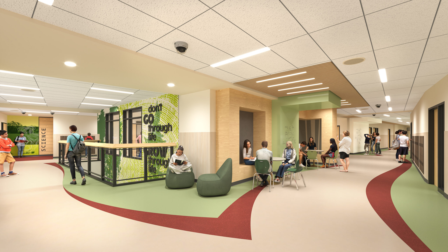
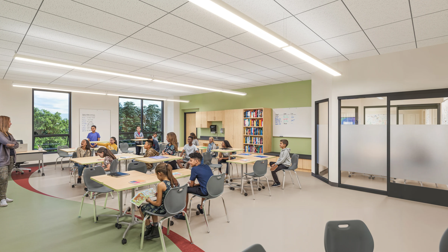
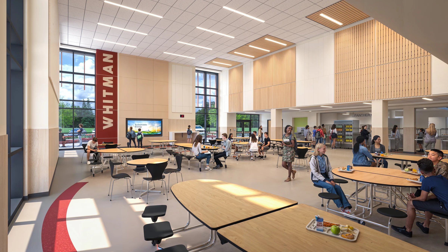
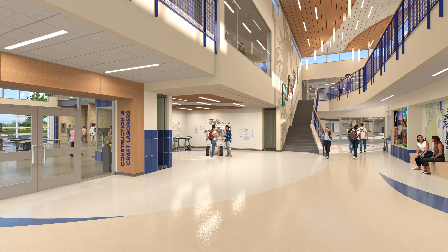
From a kindergarten classroom to a full auditorium, help people understand how the proposed spaces will look and feel.
Interior renderings communicate materials, furnishings, lighting and room relationships. Show the classrooms, media centers, commons, dining areas and athletic spaces that make the school experience.
Bring the learning spaces into focus ↗03 / School photo superimpositions
Place a proposed school into a photograph of the existing site. Make an addition, replacement building or campus redesign easier to understand in its real surroundings.
Drag the dividers to compare. Select a stage to see the whole image.
From the existing campus to a proposed future. Compare the buildings, playing fields and site layout in one aerial view.
A clear starting point
Send what you have and tell us who needs to see the project. We’ll help you choose the views and formats that fit the presentation.
CAD or PDF drawings, available 3D files and site photographs help us understand the school and its surroundings.
Share finish schedules, furniture references, landscape plans and the details you want people to notice.
Let us know whether the visuals are for a design review, public meeting, project website or another presentation.
Let’s make the next step visible.
Bring us your plans. We’ll help you bring the vision into view.
Required for the site to function. Always on.
Help us understand how visitors use the site so we can improve it.
Used to deliver and measure relevant ads (Google Ads, Meta pixel).