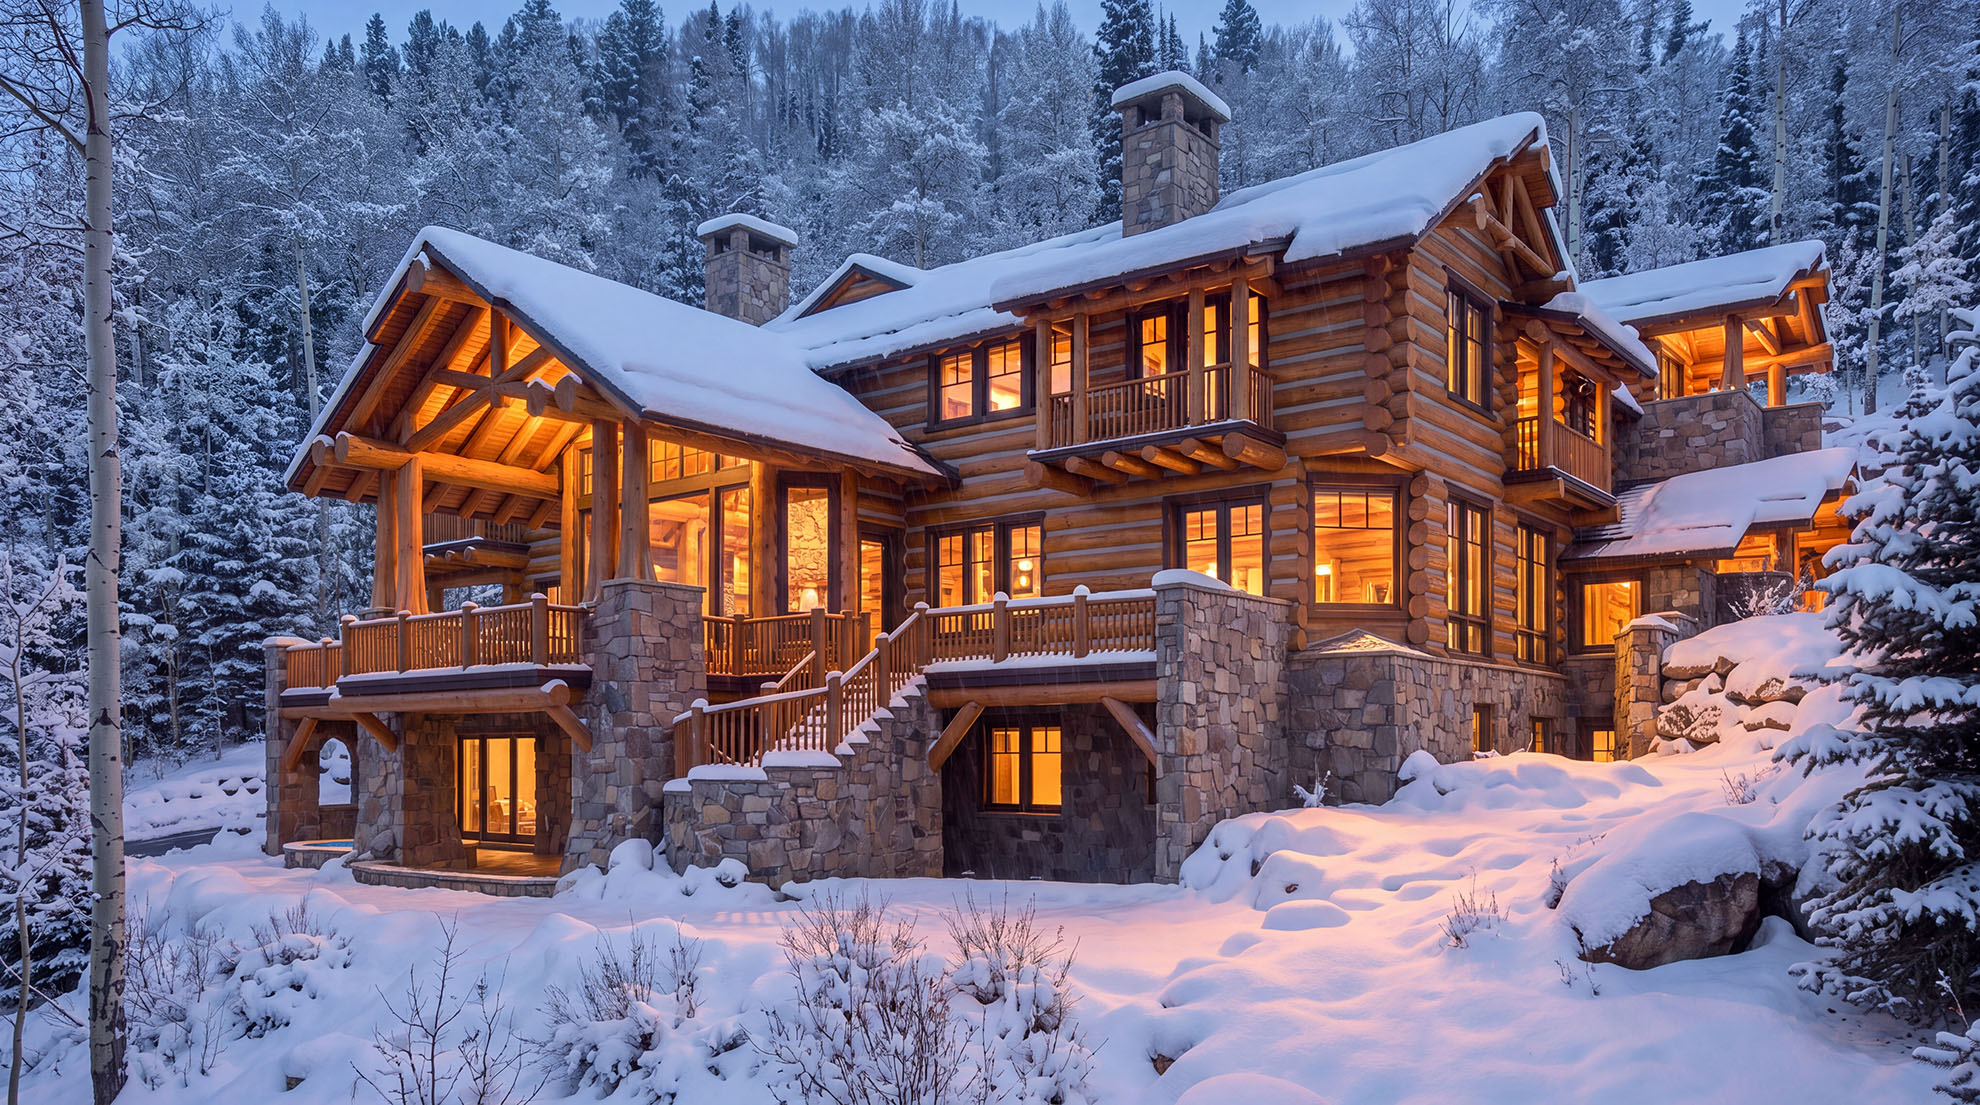
This winter log cabin exterior rendering by XR3D Studios presents a mountain-style home surrounded by snow-covered trees. Rounded log walls, substantial stonework and exposed timber framing give the residence a rustic character, while illuminated windows bring warmth to the cool winter scene.
The view brings several parts of the home together: overlapping gabled roofs, stone chimneys, a covered porch, an upper balcony and stairs connecting the raised terrace to the ground below. Snow along the roof edges and railings defines the silhouette. At the base of the home, textured stone walls connect the building visually to its sloping, rocky setting.
Warm light beneath the porch roof makes the timber connections and entry areas easier to read. The contrast with the blue tones of the snow helps communicate the experience of approaching the home on a winter evening.
Seasonal residential renderings help architects, builders and homeowners consider more than the facade alone. A view like this can communicate material combinations, exterior lighting, porch proportions and the relationship between a home and its landscape before construction.
Explore our residential architectural rendering services, or request a rendering quote for your custom home project.
Required for the site to function. Always on.
Help us understand how visitors use the site so we can improve it.
Used to deliver and measure relevant ads (Google Ads, Meta pixel).