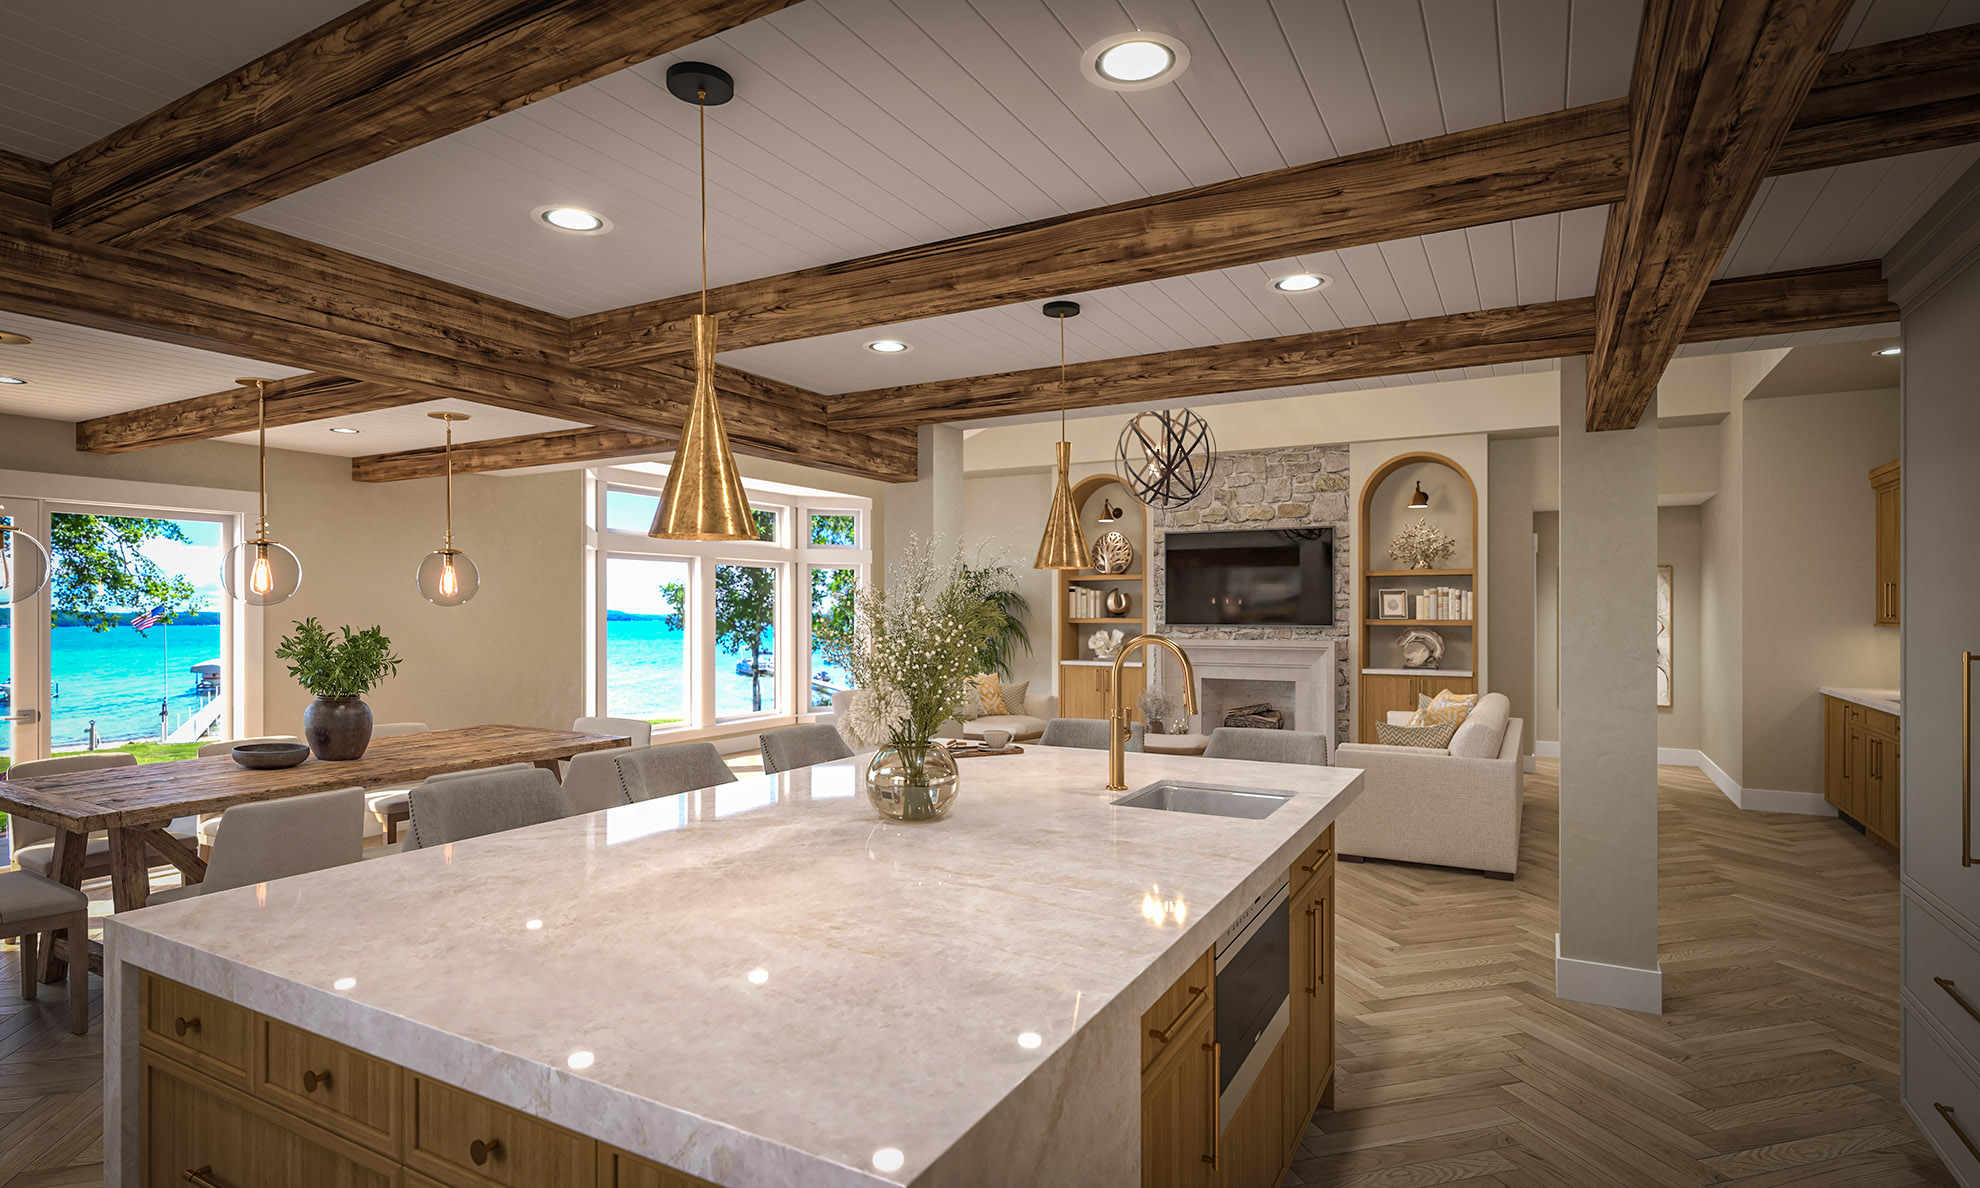
Exposed timber beams and warm wood cabinetry frame this open-plan kitchen rendering. A broad island with a pale countertop and brass pendant lights anchors the foreground, while a dining table and fireplace connect the kitchen to the rest of the living space. Herringbone flooring carries the same warm tones through the room.
Seeing these elements together helps homeowners, builders and designers discuss how finishes, lighting and furniture will work across an open layout. The view communicates both the kitchen details and its relationship to the spaces around it.
Explore our residential interior rendering services, or request a rendering quote for your next project.
Required for the site to function. Always on.
Help us understand how visitors use the site so we can improve it.
Used to deliver and measure relevant ads (Google Ads, Meta pixel).