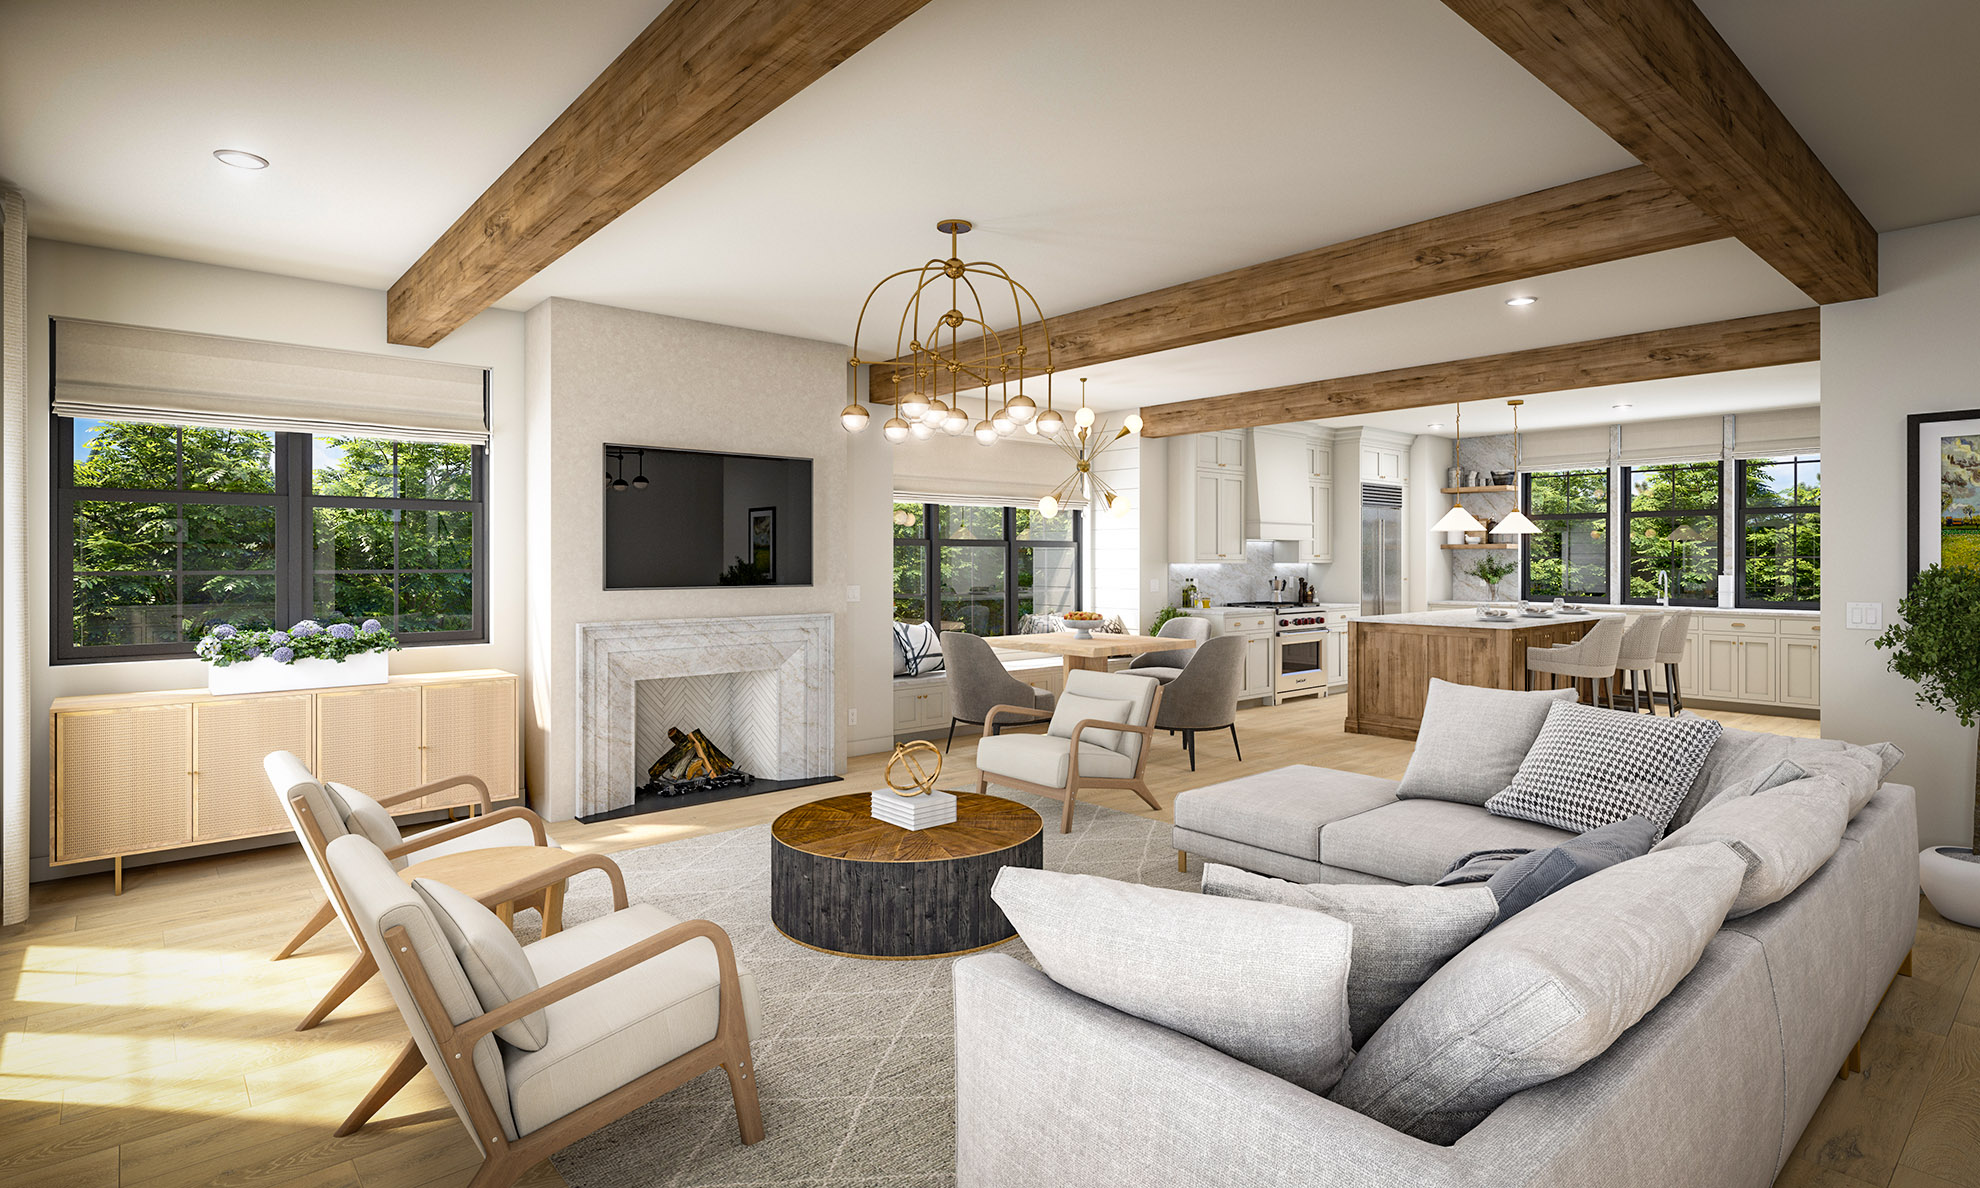
A pale sectional sofa, sculpted chairs and a dark round coffee table anchor this open-plan living room rendering. Timber ceiling beams draw the eye toward the dining area and kitchen beyond, while large windows brighten the neutral finishes. The fireplace provides a focal point on the side wall. This view shows how connected rooms can retain distinct places for seating, dining and conversation.
Explore our residential interior rendering services, or request a rendering quote for your next project.
Required for the site to function. Always on.
Help us understand how visitors use the site so we can improve it.
Used to deliver and measure relevant ads (Google Ads, Meta pixel).