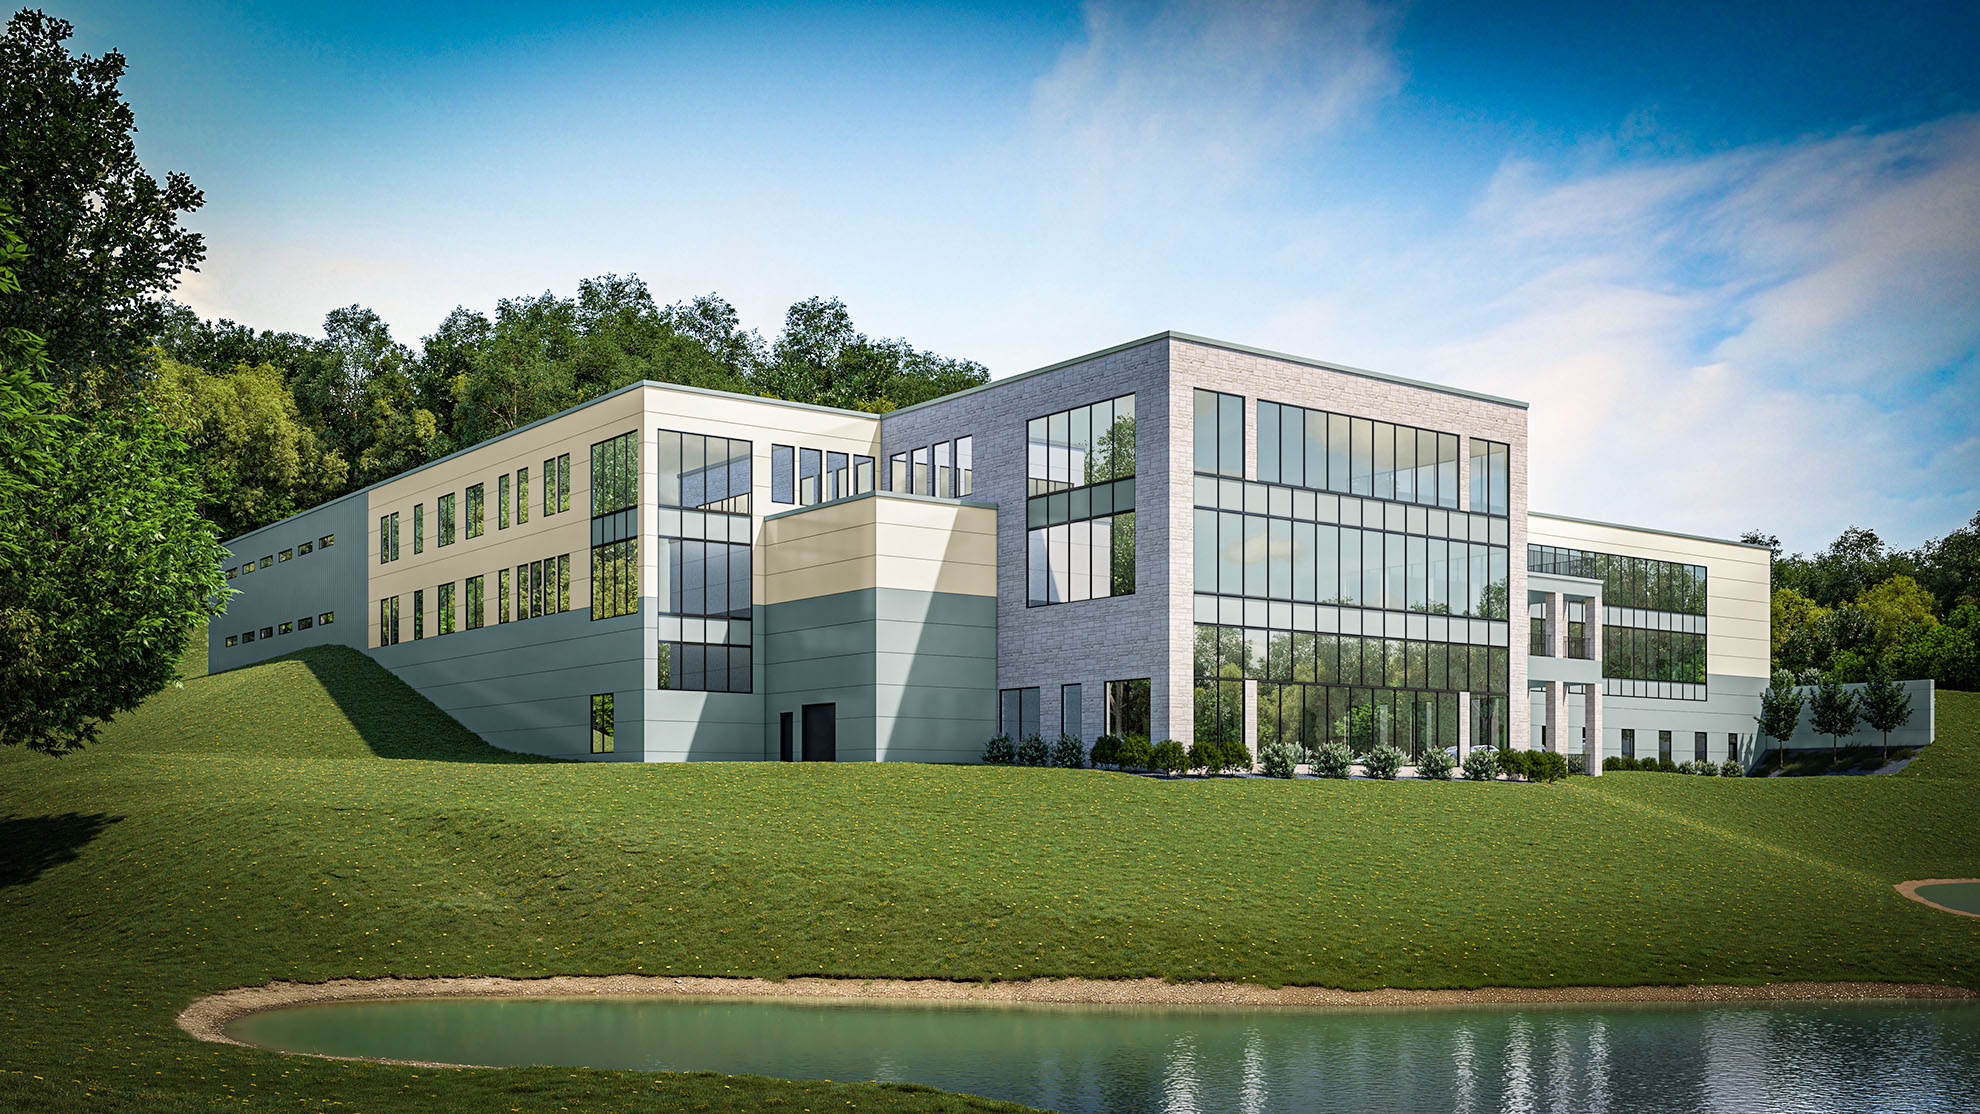
A broad glazed facade marks the central volume in this training center rendering. Light-colored wings step back on either side, following the slope of the landscaped site. The lawn descends toward a pond in the foreground, with trees forming the backdrop. This perspective connects the building’s overall massing with the terrain and highlights the transparent entrance-facing volume.
Explore our commercial exterior rendering services, or request a rendering quote for your next project.
Required for the site to function. Always on.
Help us understand how visitors use the site so we can improve it.
Used to deliver and measure relevant ads (Google Ads, Meta pixel).