




























































































































































































































































 View Larger
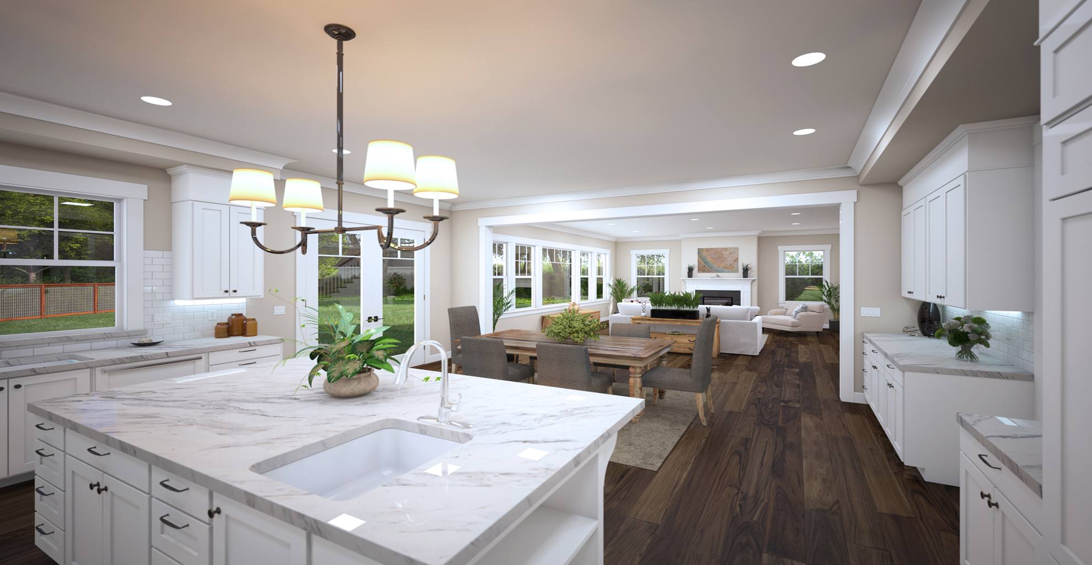
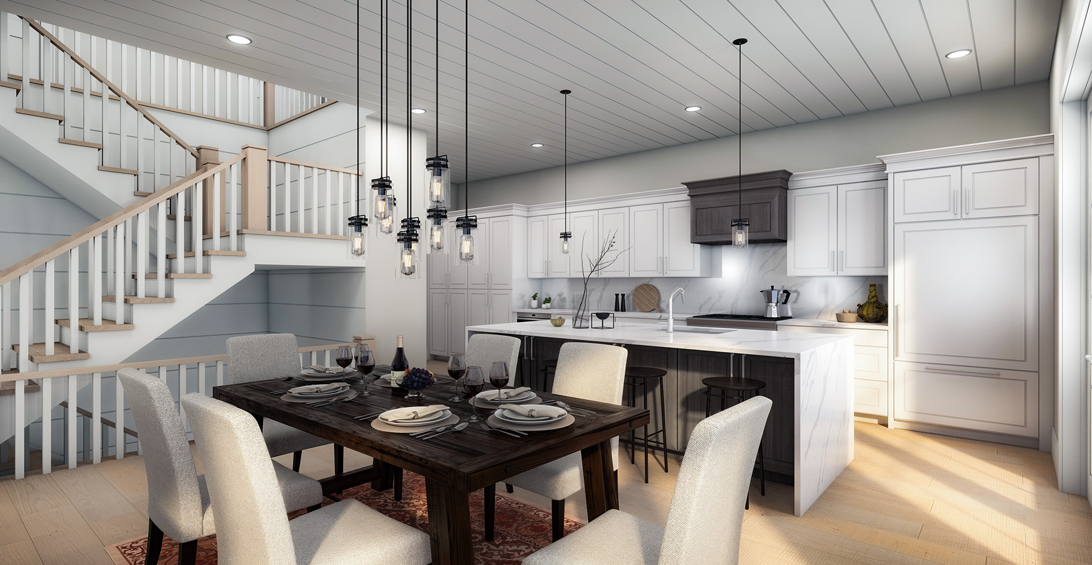
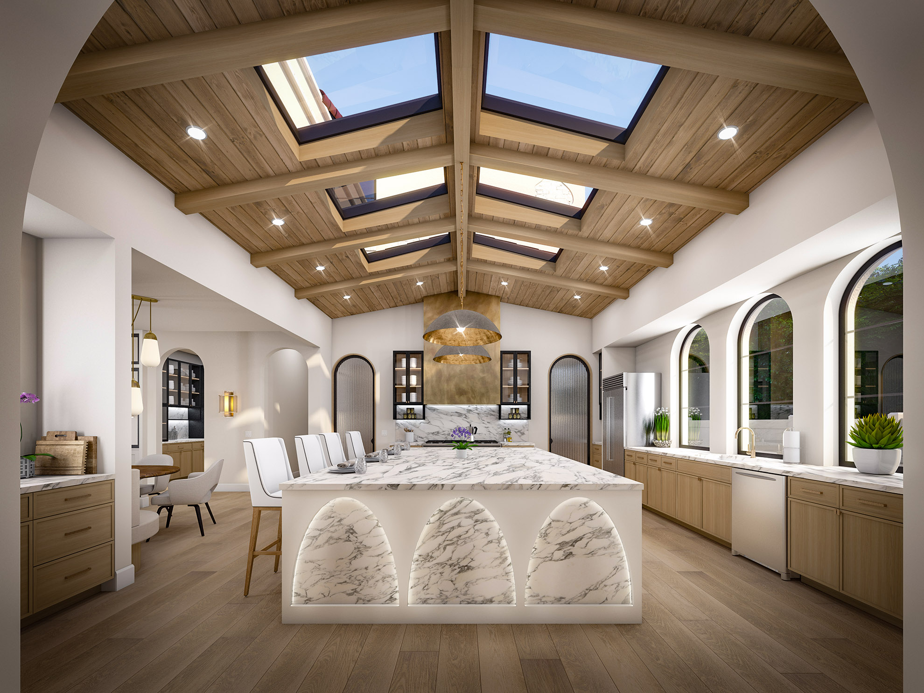
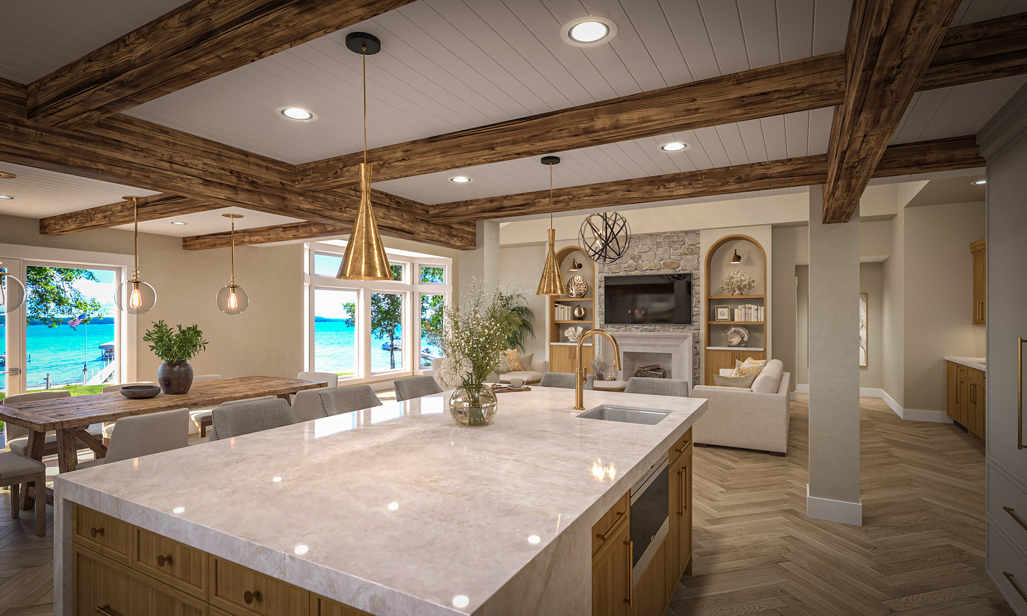
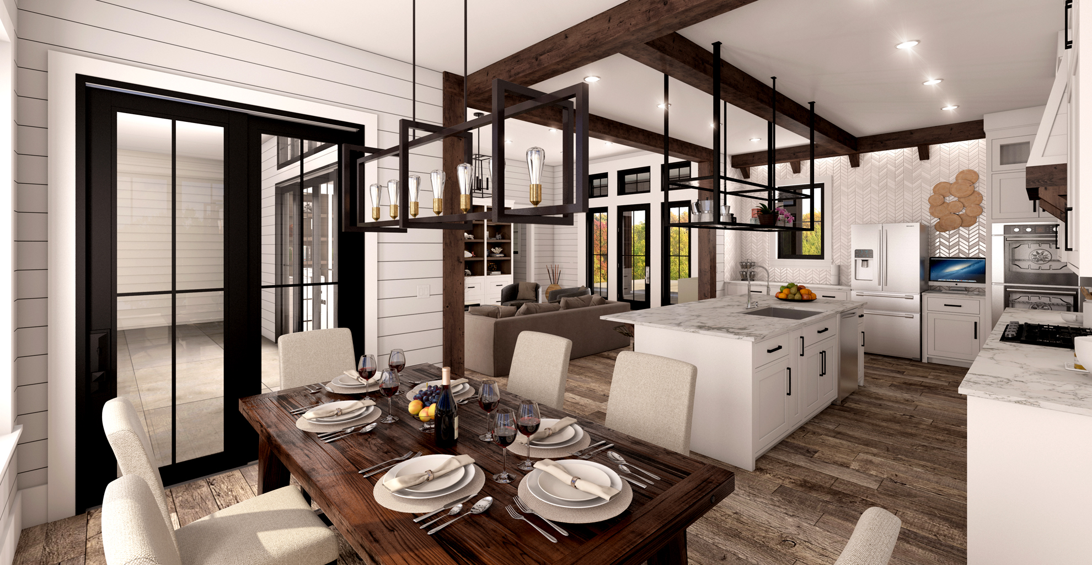
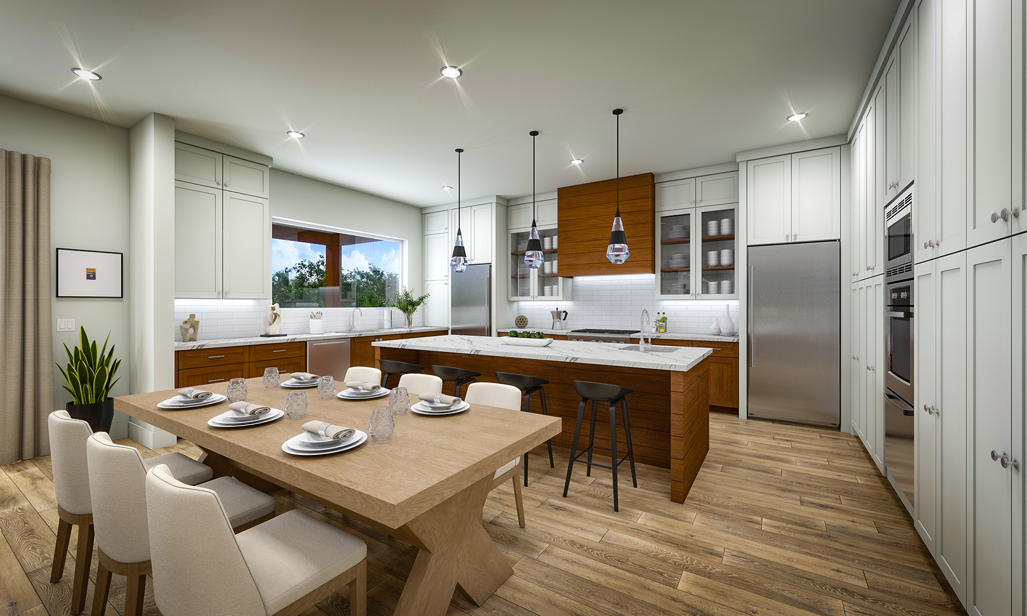
Exposed timber beams and warm wood cabinetry frame this open-plan kitchen rendering. A broad island with a pale countertop and brass pendant lights anchors the foreground, while a dining table and fireplace connect the kitchen to the rest of the living space. Herringbone flooring carries the same warm tones through the room.
Seeing these elements together helps homeowners, builders and designers discuss how finishes, lighting and furniture will work across an open layout. The view communicates both the kitchen details and its relationship to the spaces around it.
Explore our residential interior rendering services, or request a rendering quote for your next project.
View Larger
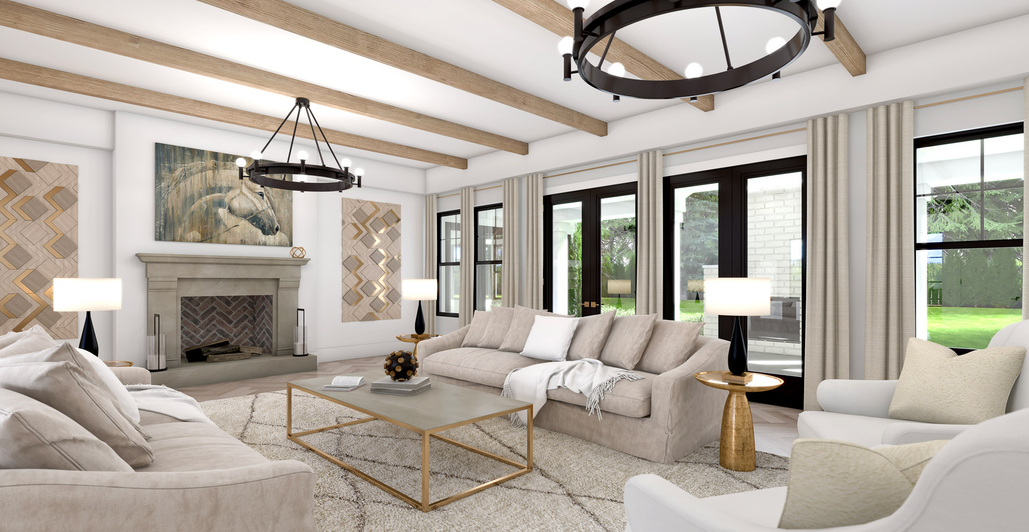
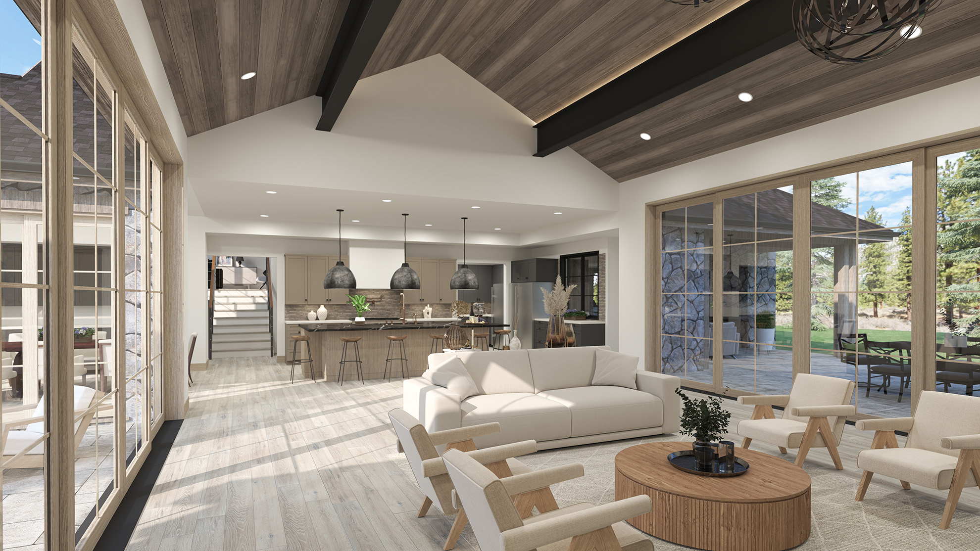
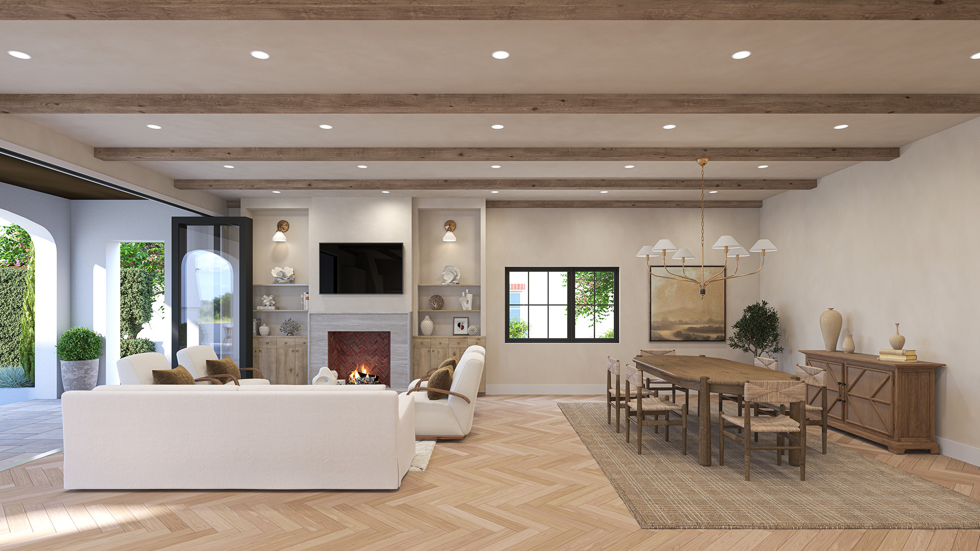
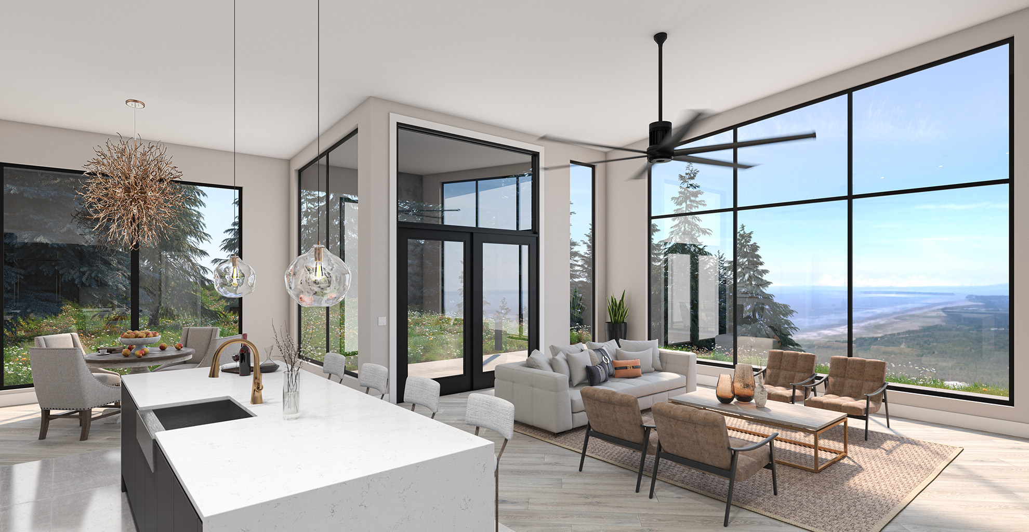
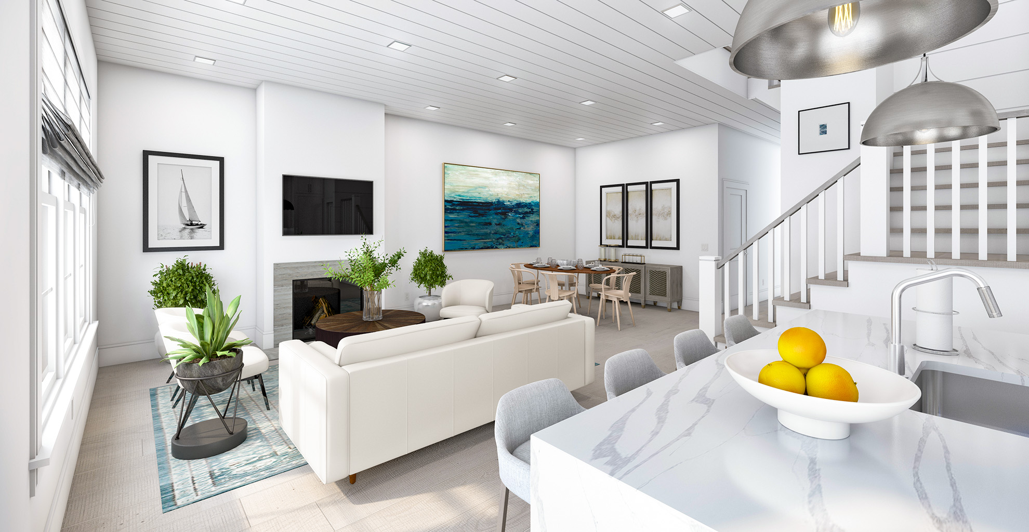
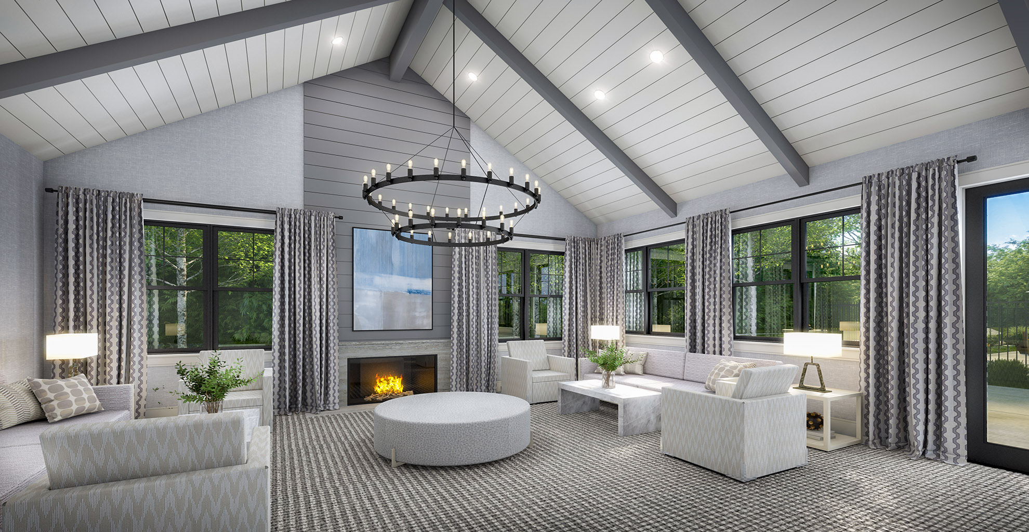
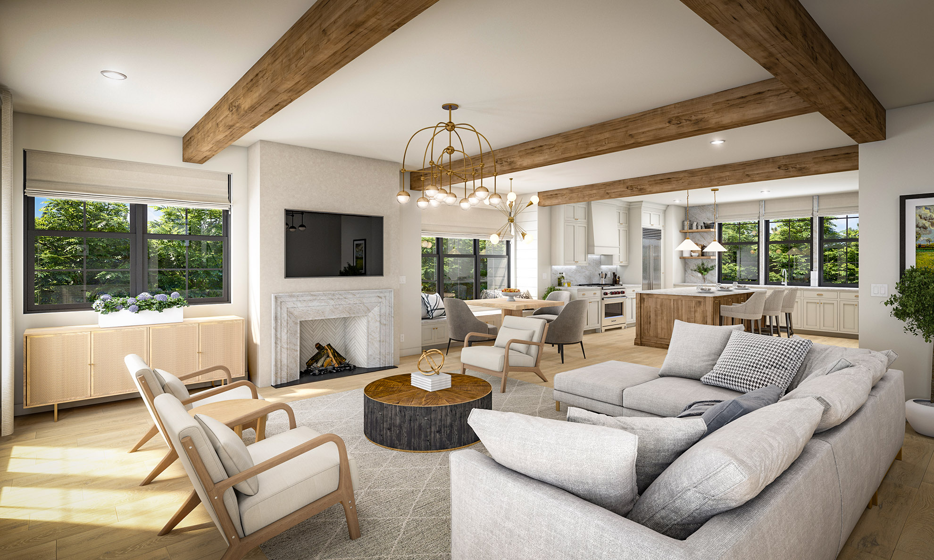
This great room interior rendering brings the living, dining and kitchen areas into one open space. Exposed wood ceiling beams, light walls and a fireplace give the room a warm, balanced feel, while dark-framed windows and doors introduce daylight. Sofas and armchairs arranged around a round coffee table make the seating layout easy to understand. The view shows how furniture, finishes and lighting work together across the connected spaces.
Explore our residential interior rendering services, or request a rendering quote for your next project.
View Larger
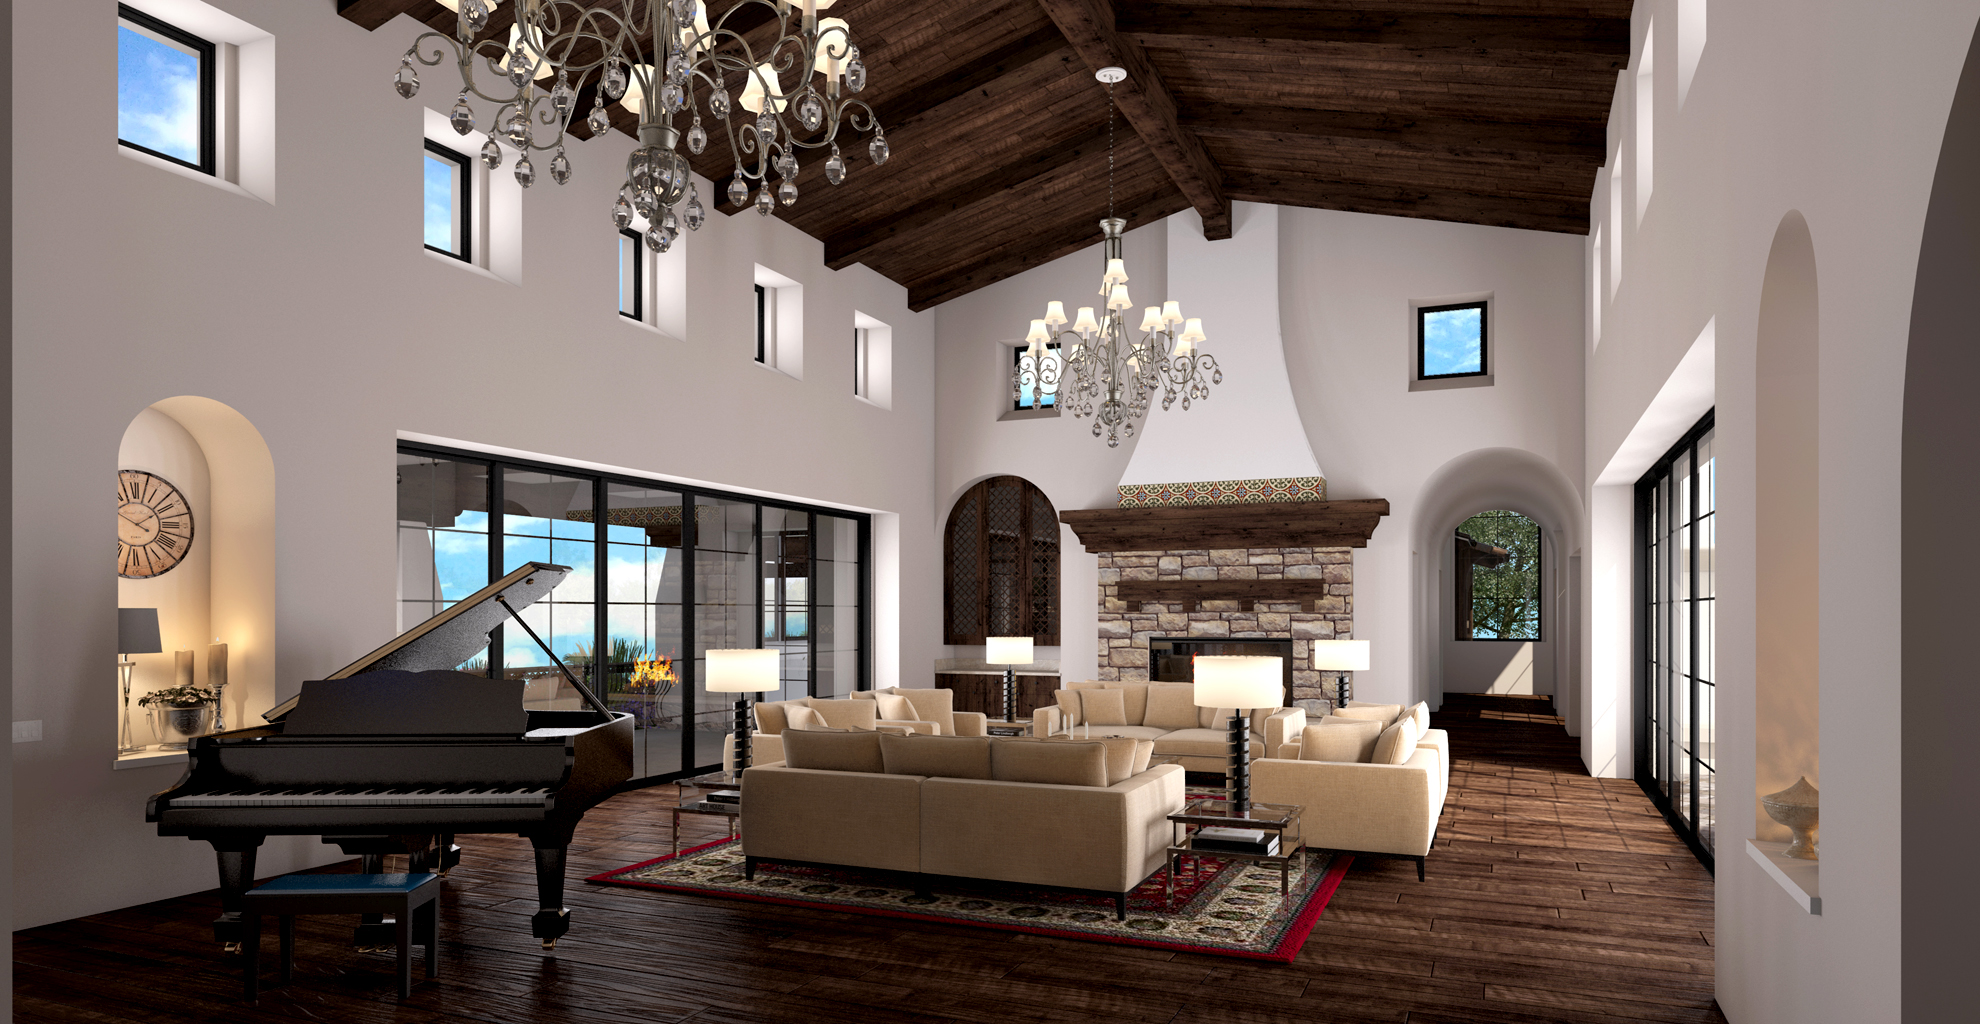
Sunset light fills this timber-framed great room through tall windows beneath a vaulted ceiling. A stone fireplace rises beside the glazing, while a sectional sofa and round tables define the central seating area. Exposed beams and wood flooring connect the finishes throughout the room. The view brings together the structure, furniture layout and changing evening light.
Explore our residential interior rendering services, or request a rendering quote for your next project.
View Larger
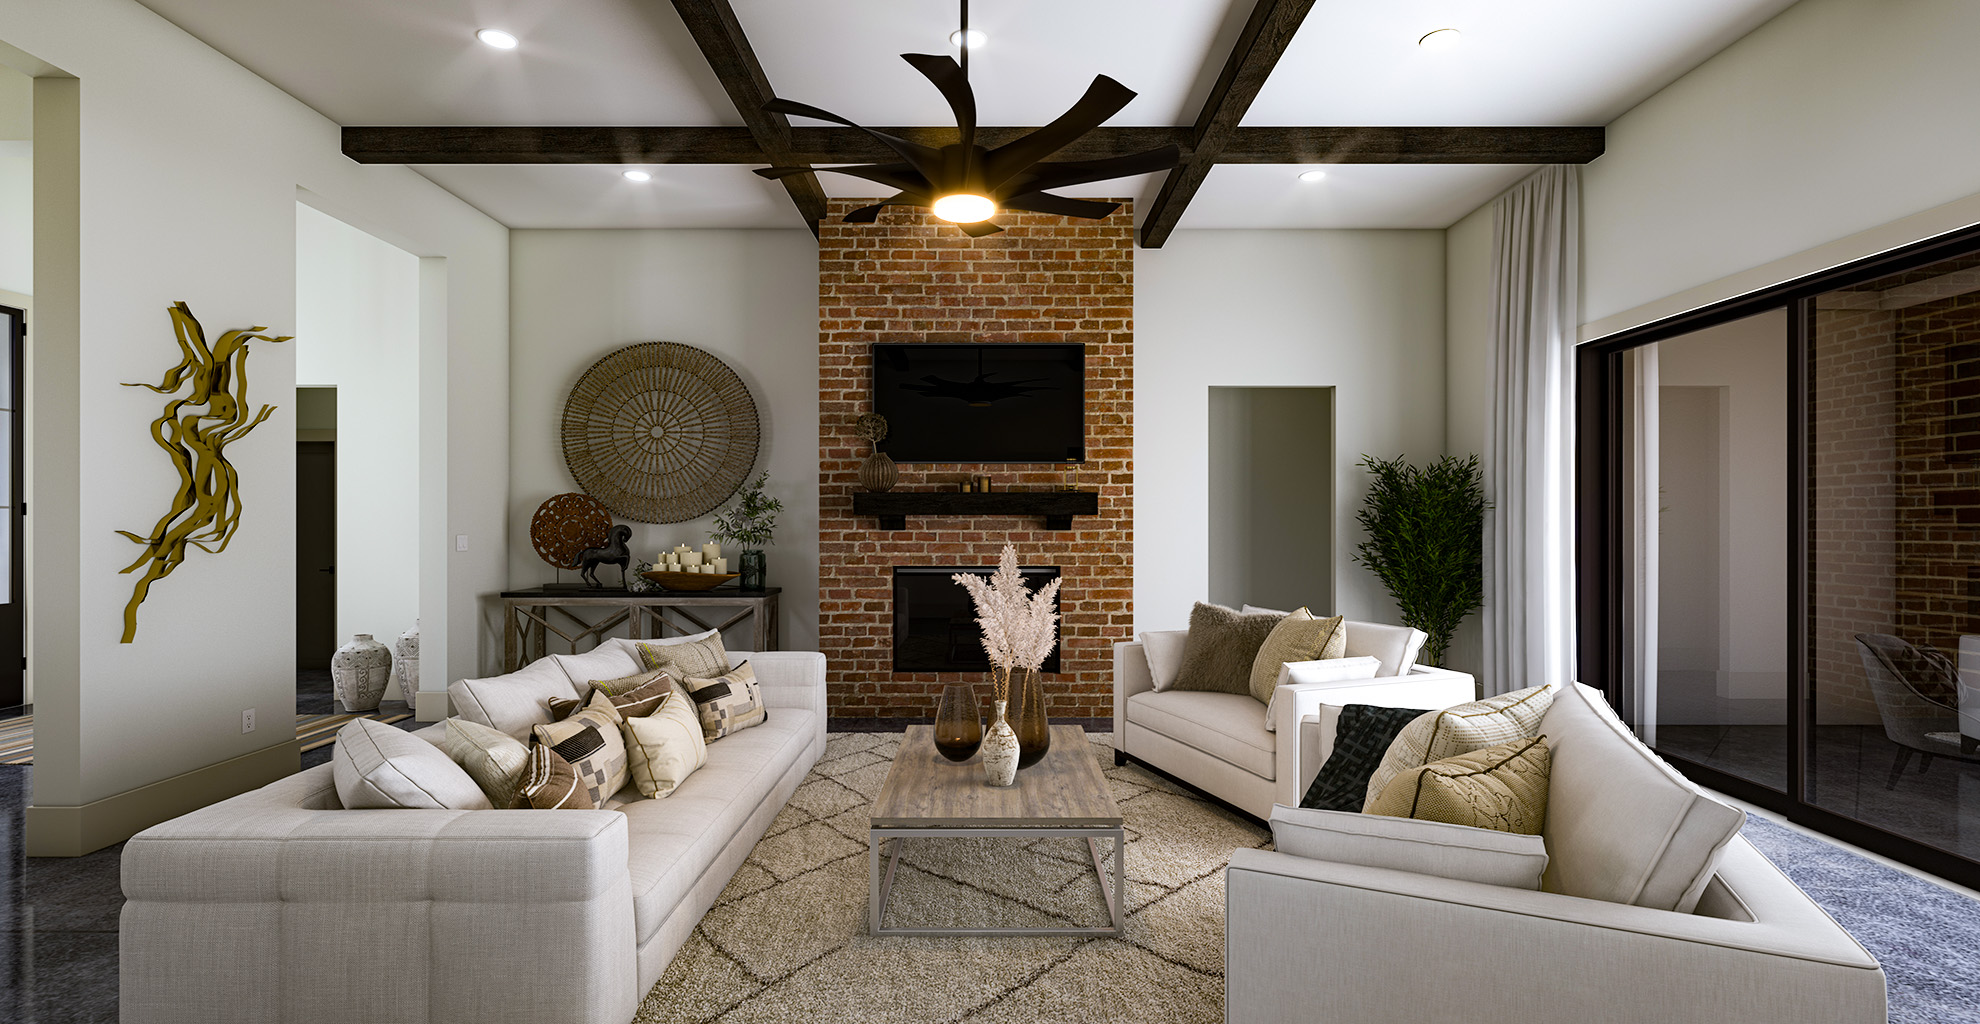
A pale sectional sofa, sculpted chairs and a dark round coffee table anchor this open-plan living room rendering. Timber ceiling beams draw the eye toward the dining area and kitchen beyond, while large windows brighten the neutral finishes. The fireplace provides a focal point on the side wall. This view shows how connected rooms can retain distinct places for seating, dining and conversation.
Explore our residential interior rendering services, or request a rendering quote for your next project.
View Larger
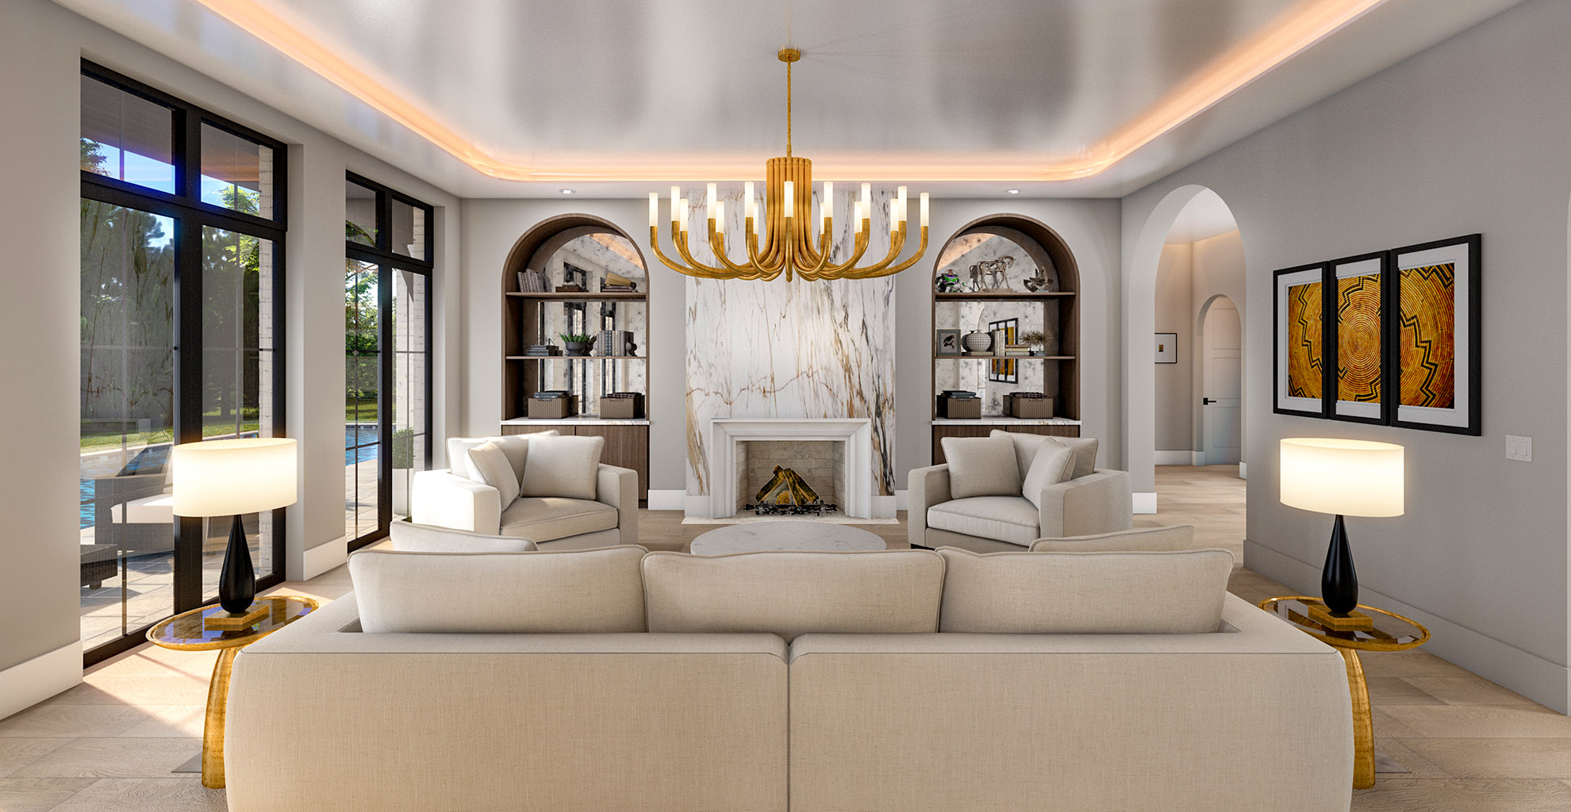
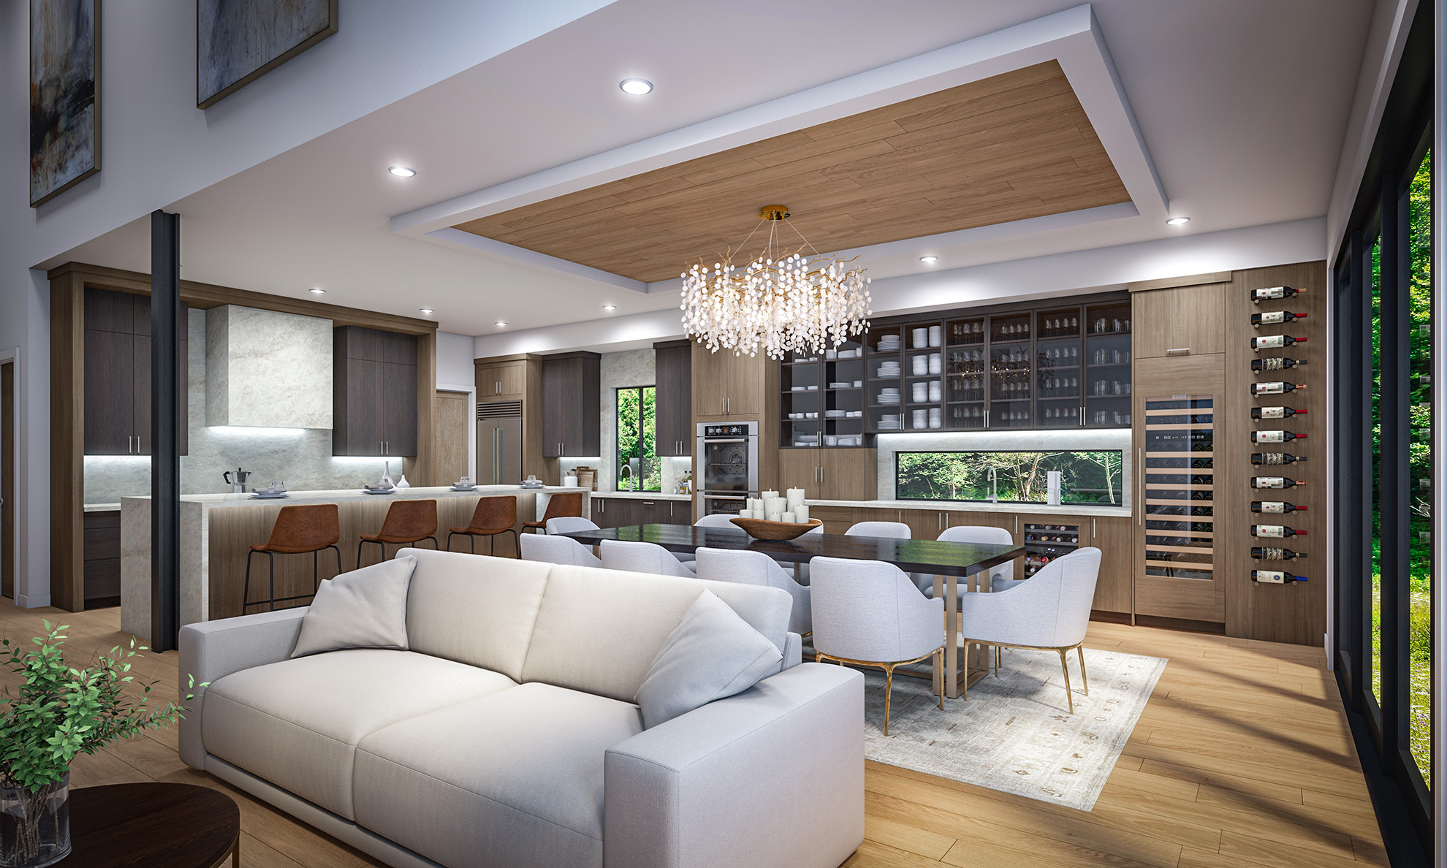
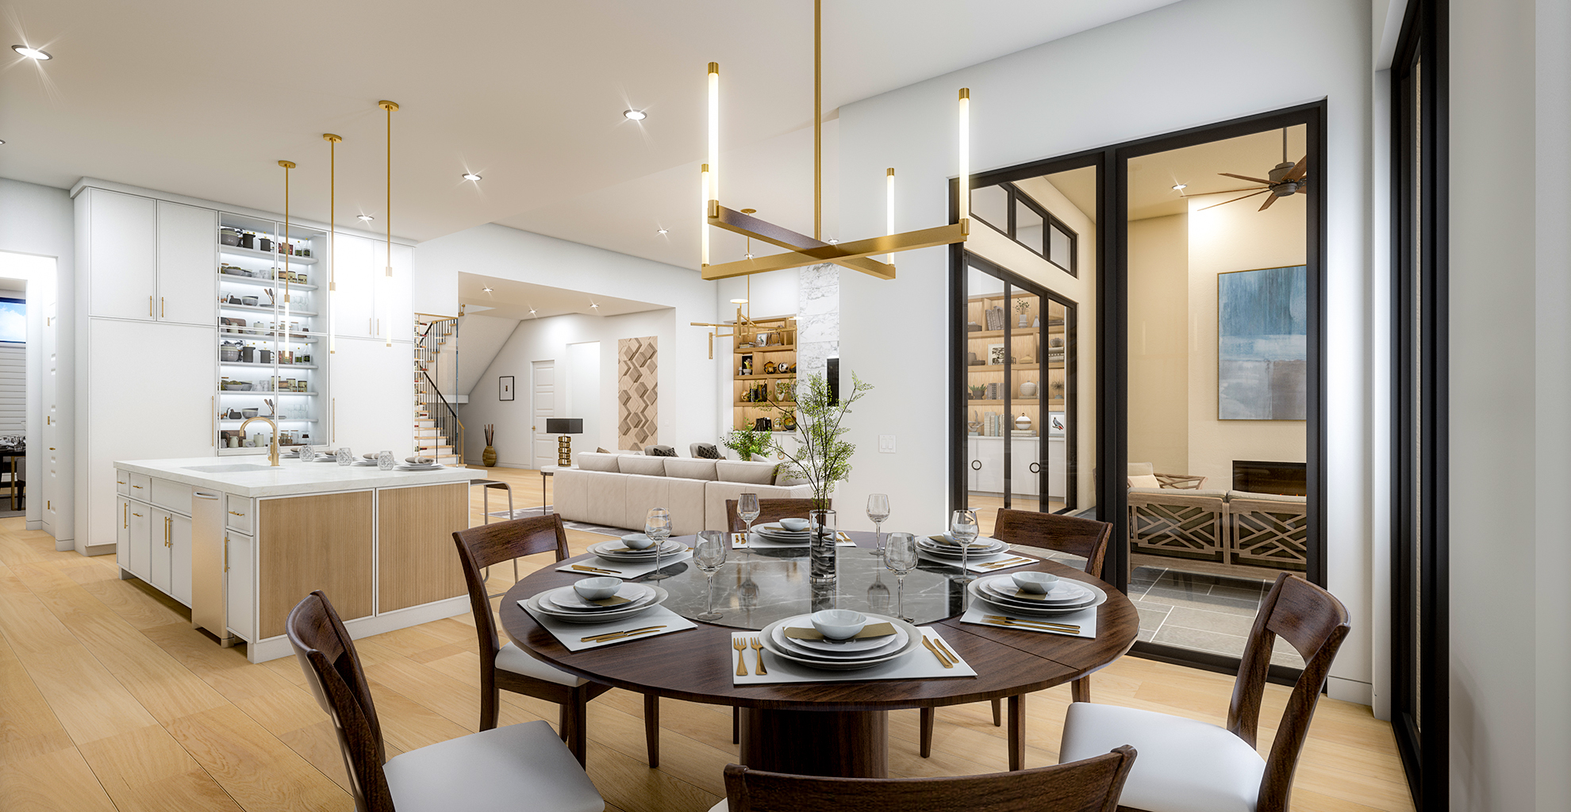
A glass-front wine display forms a distinctive backdrop in this modern great room rendering. The view connects a white sofa in the foreground with the dining table, kitchen island and cabinetry beyond. A wood ceiling inset and a decorative chandelier help define the dining area within the open plan. Daylight from large glazed doors brings out the contrast between light upholstery and darker finishes.
Explore our residential interior rendering services, or request a rendering quote for your next project.
View Larger
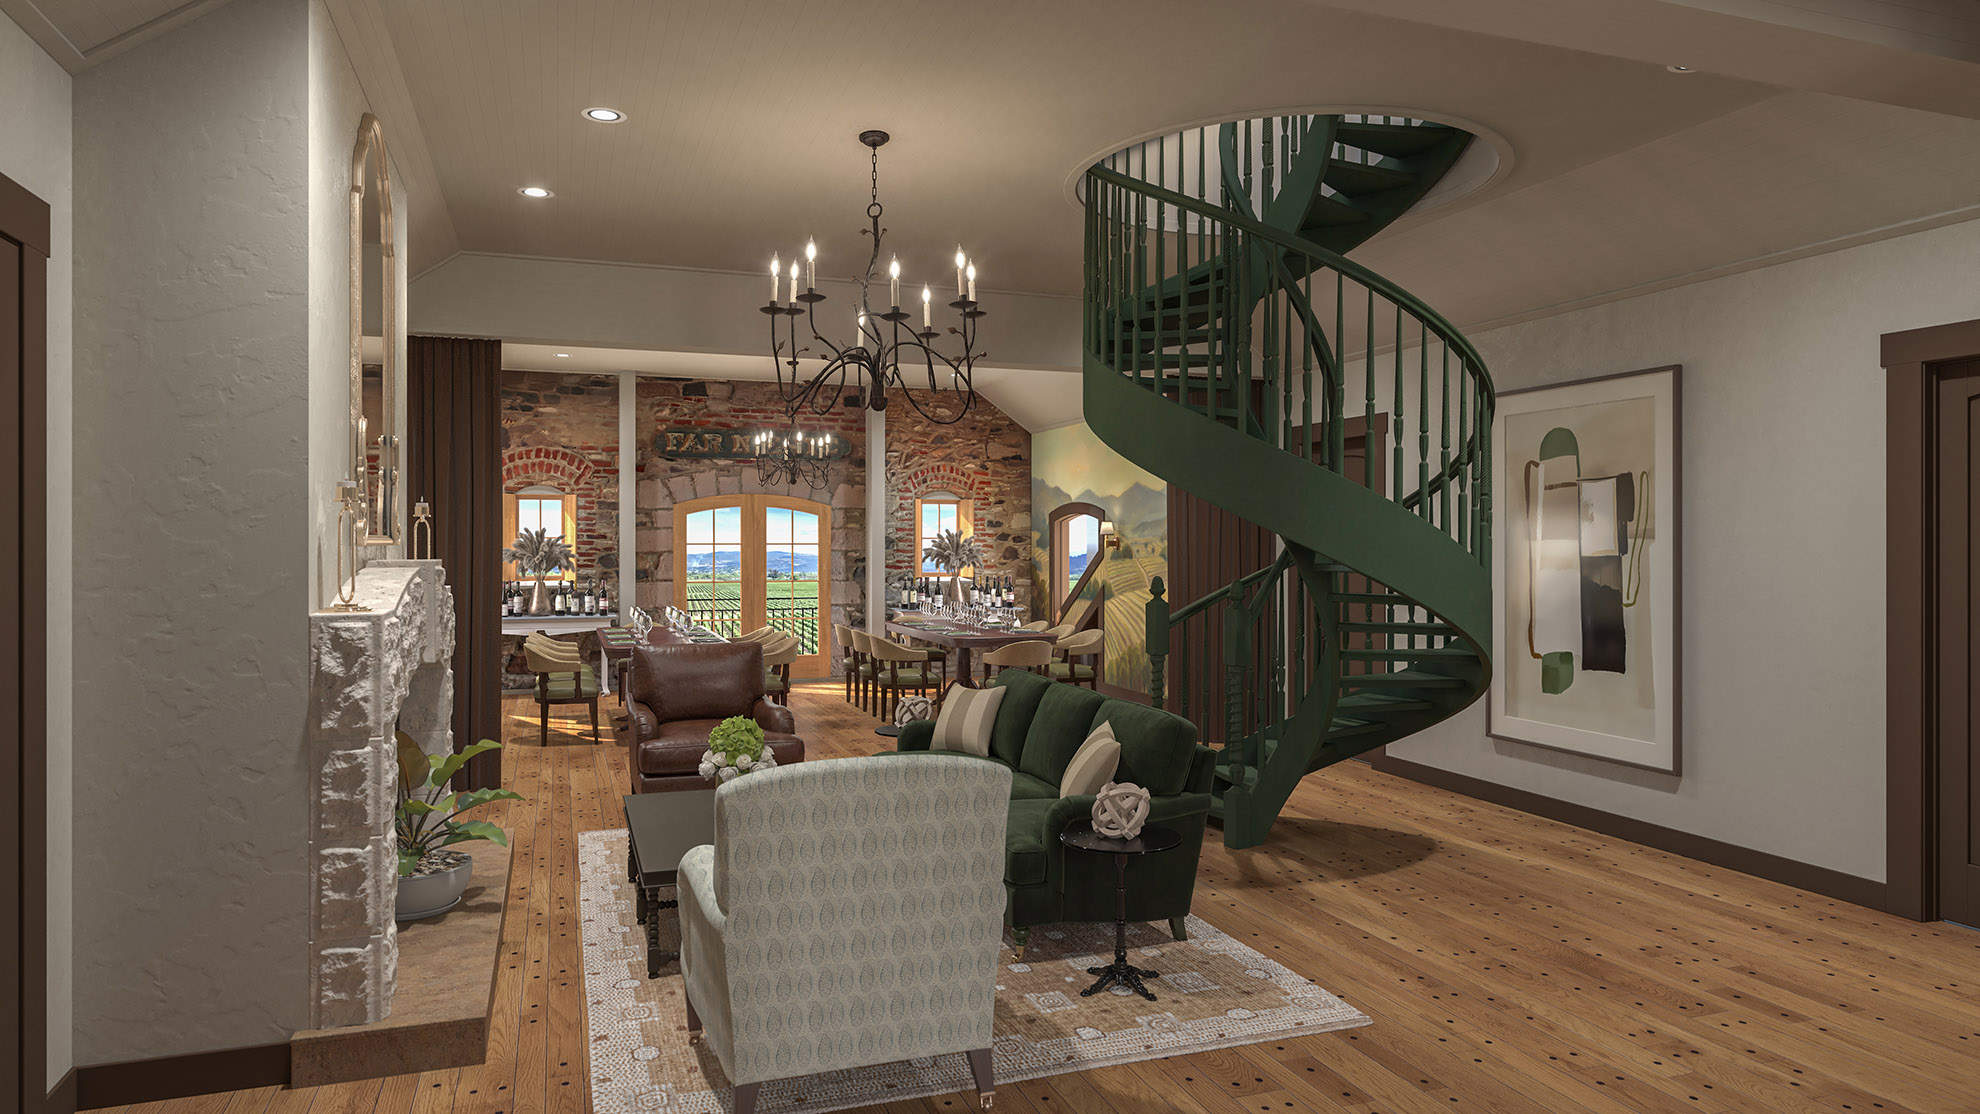
A green spiral staircase creates a striking vertical element in this classic interior rendering. Wood floors, chandeliers and upholstered seating lead toward a dining area with exposed brick beyond. The curved stair contrasts with the room’s straight wall lines and traditional trim. Showing several connected spaces in one view helps explain the circulation and how the finishes work together.
Explore our residential interior rendering services, or request a rendering quote for your next project.
View Larger
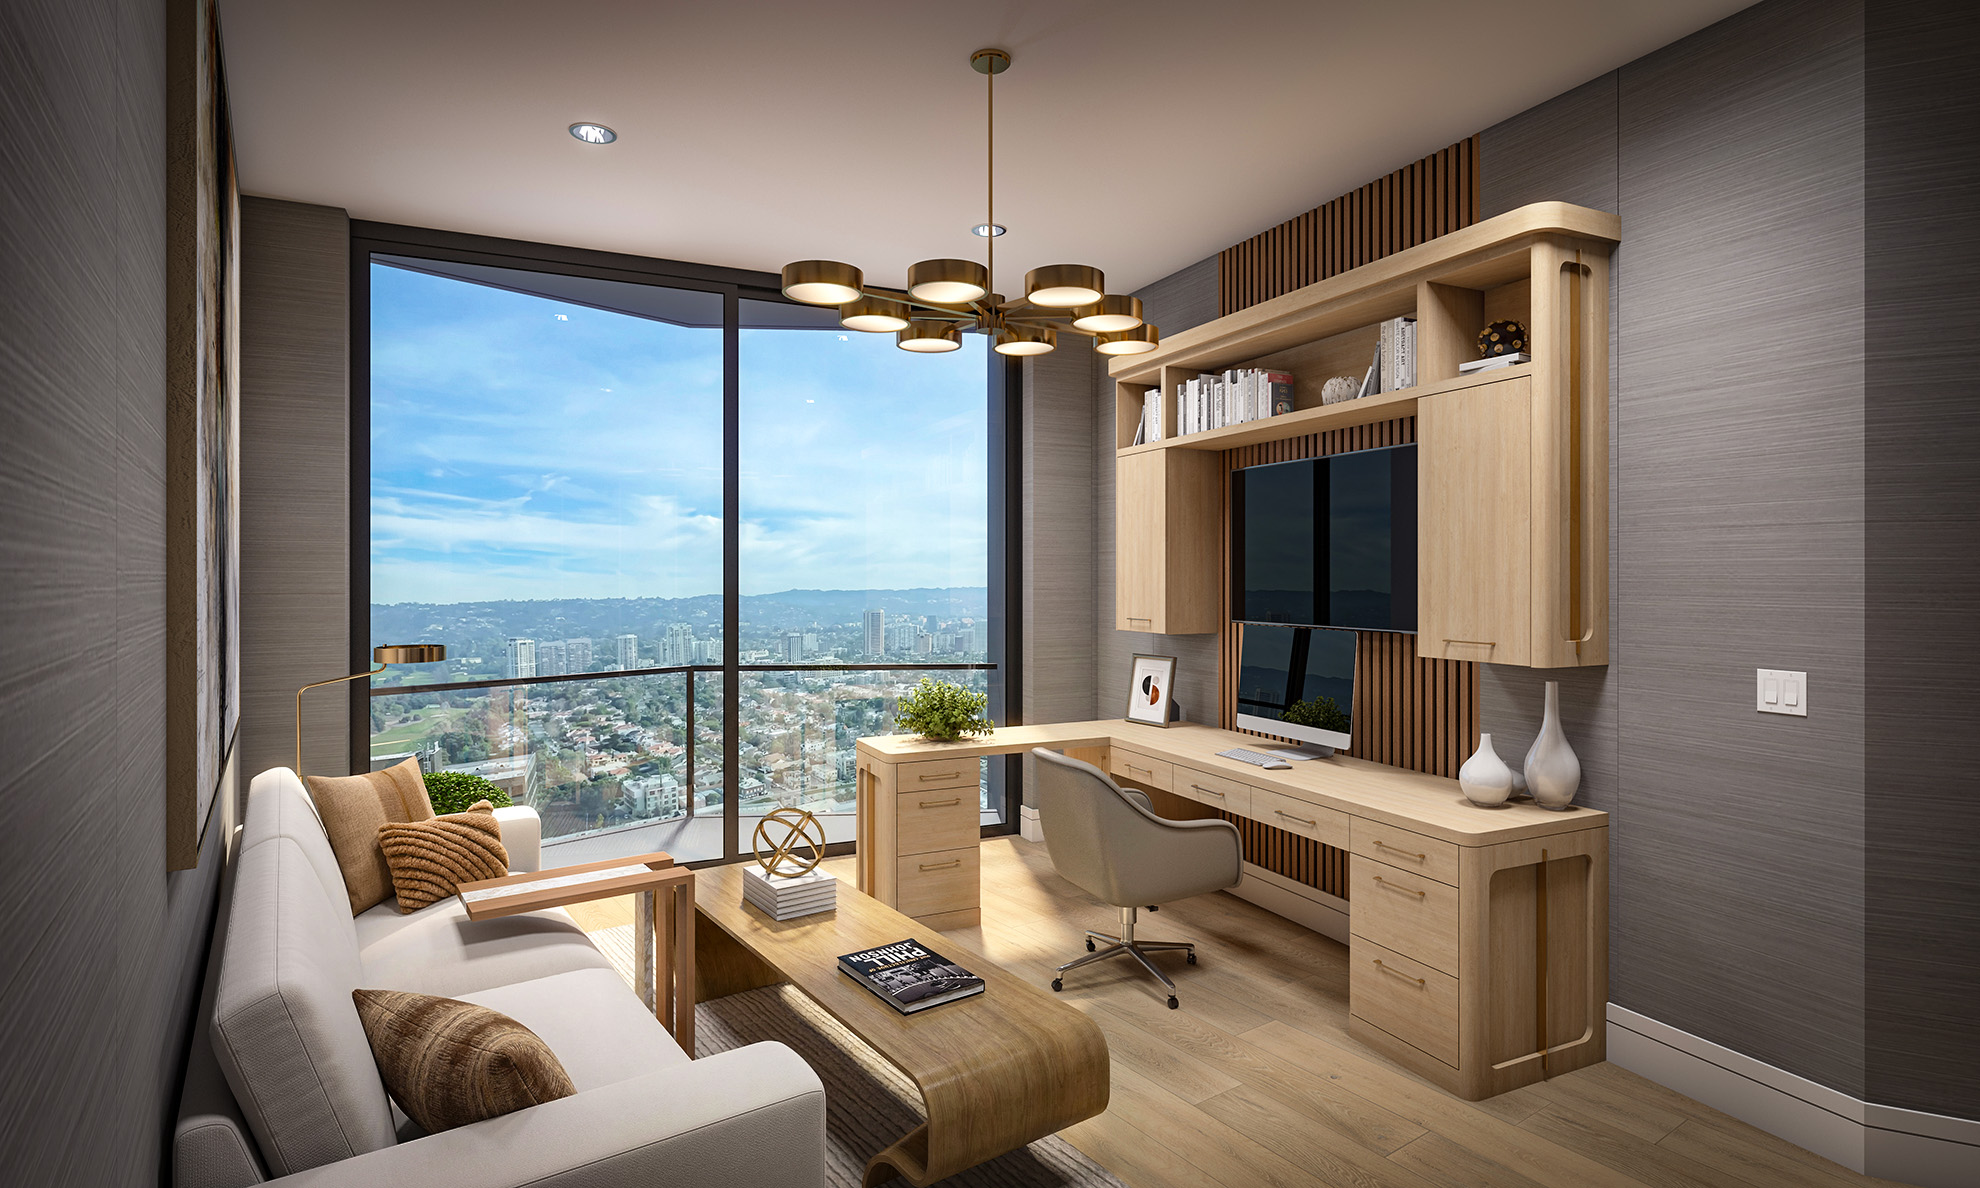
A built-in desk and shelving wall face a comfortable seating area in this penthouse office rendering. Large windows open toward the city, bringing daylight across wood finishes and neutral upholstery. Circular pendant lights add warmth above the workspace. The view demonstrates how storage, desk seating and a small lounge can share a compact room without obscuring the outlook.
Explore our residential interior rendering services, or request a rendering quote for your next project.
View Larger
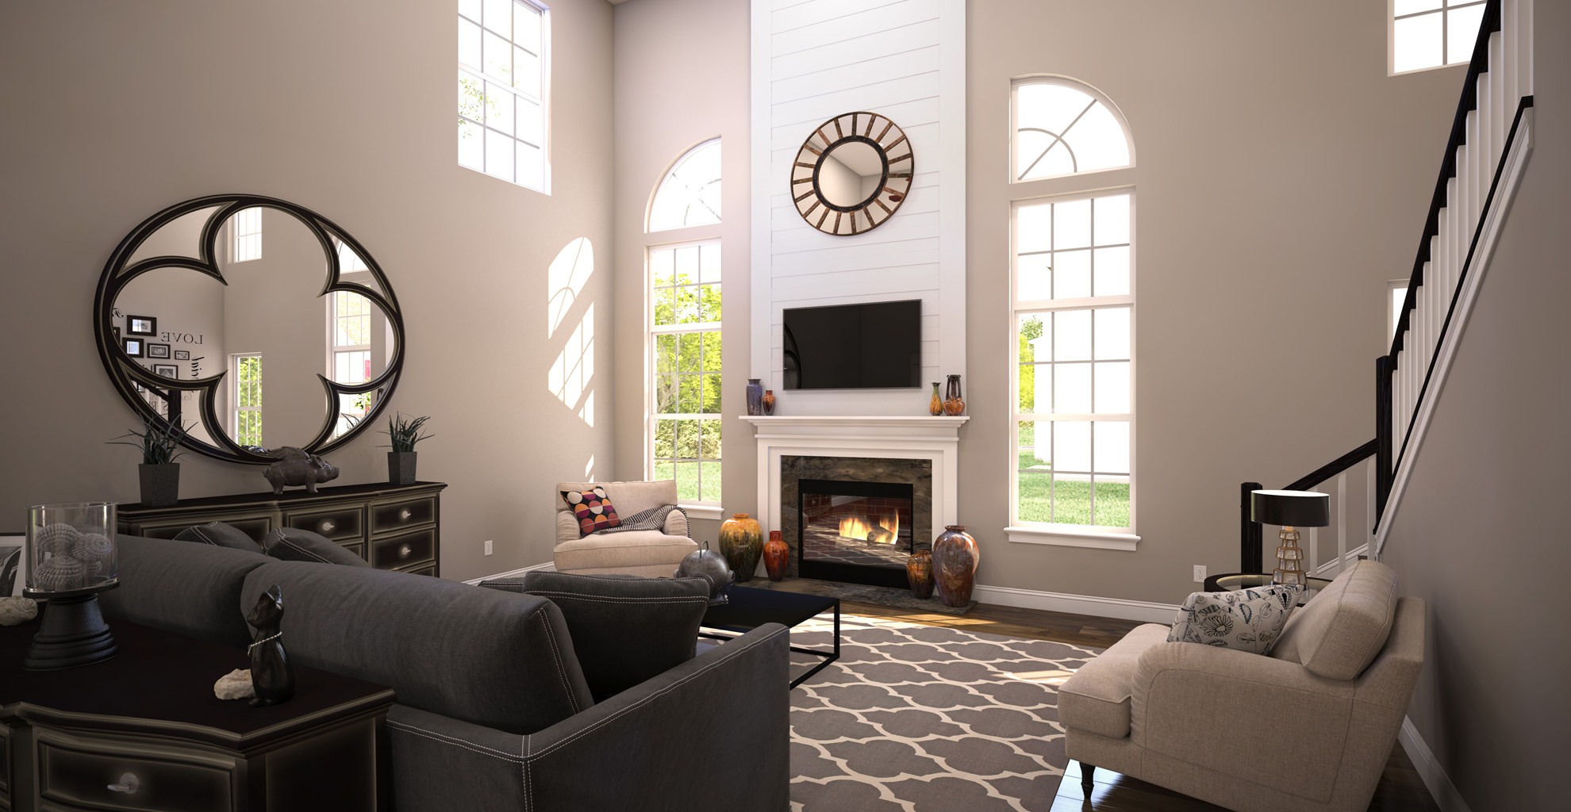
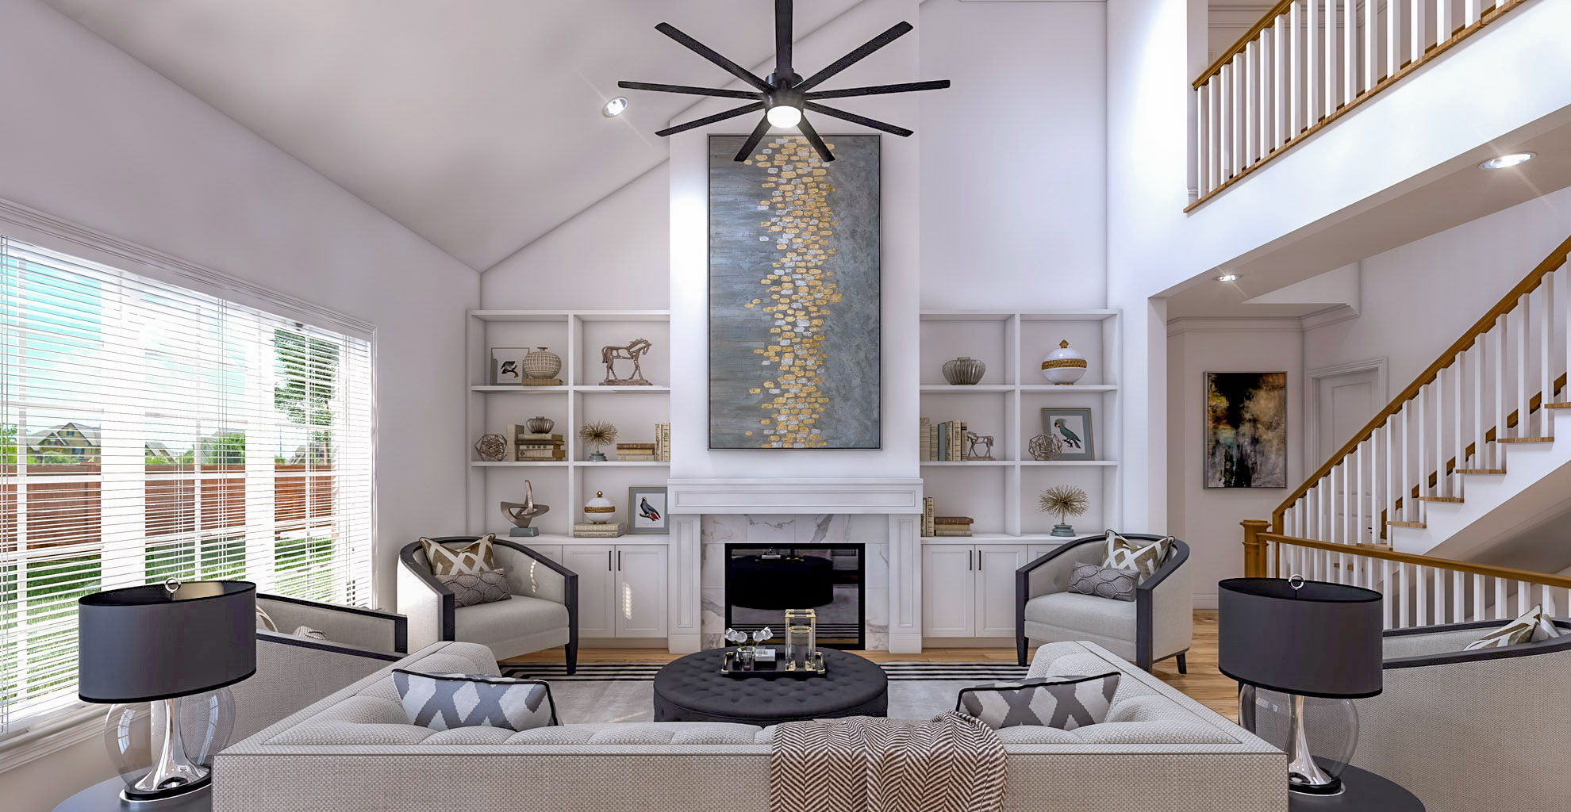
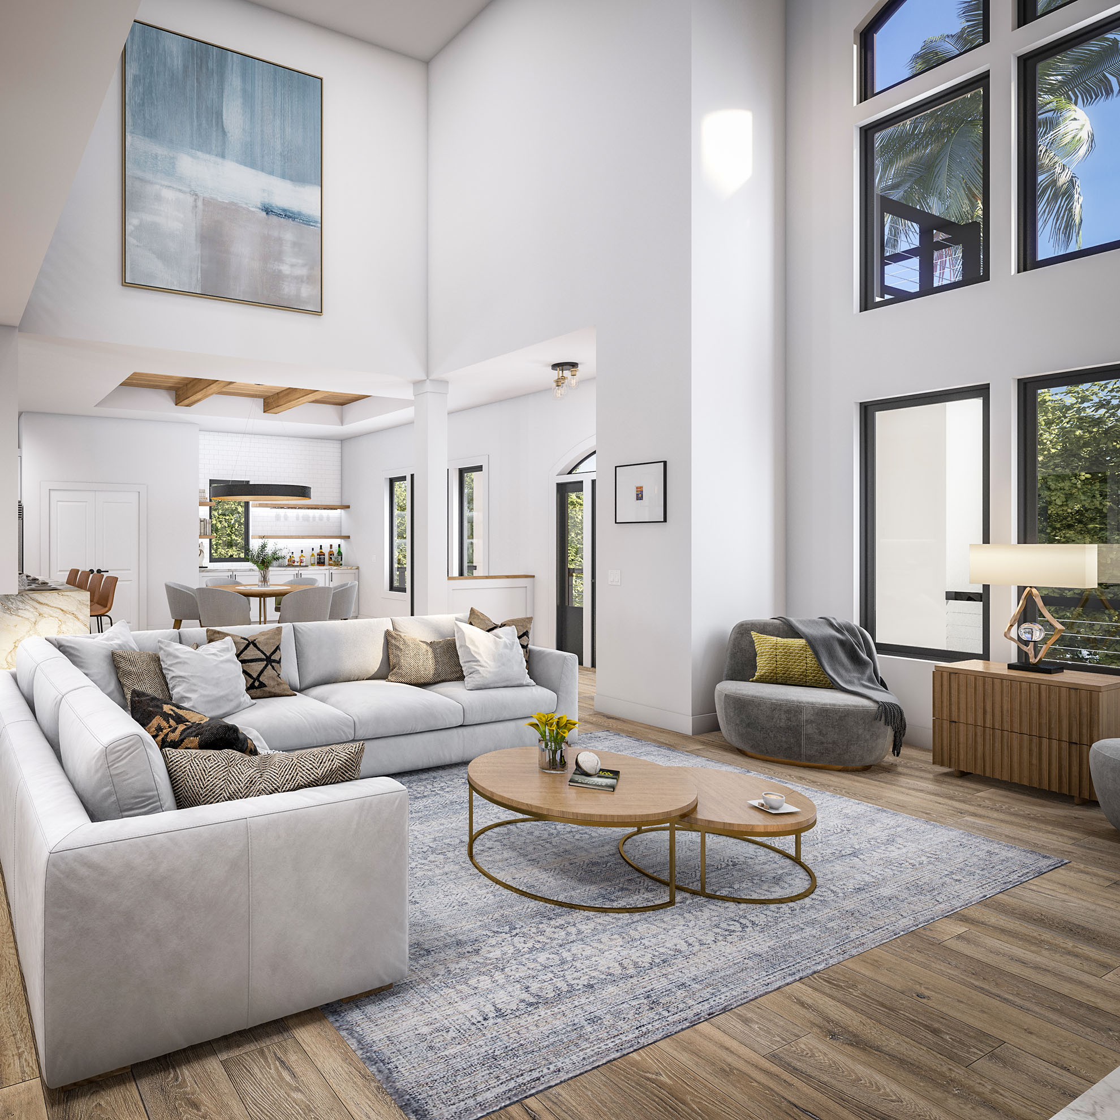
Tall dark-framed windows bring daylight into this double-height great room rendering. A light sectional sofa and round coffee table anchor the seating area, with the kitchen visible beyond. Wood flooring and a neutral rug soften the large open space. The upward reach of the glazing and artwork emphasizes the ceiling height while the furnishings establish a more intimate gathering area below.
Explore our residential interior rendering services, or request a rendering quote for your next project.
View Larger
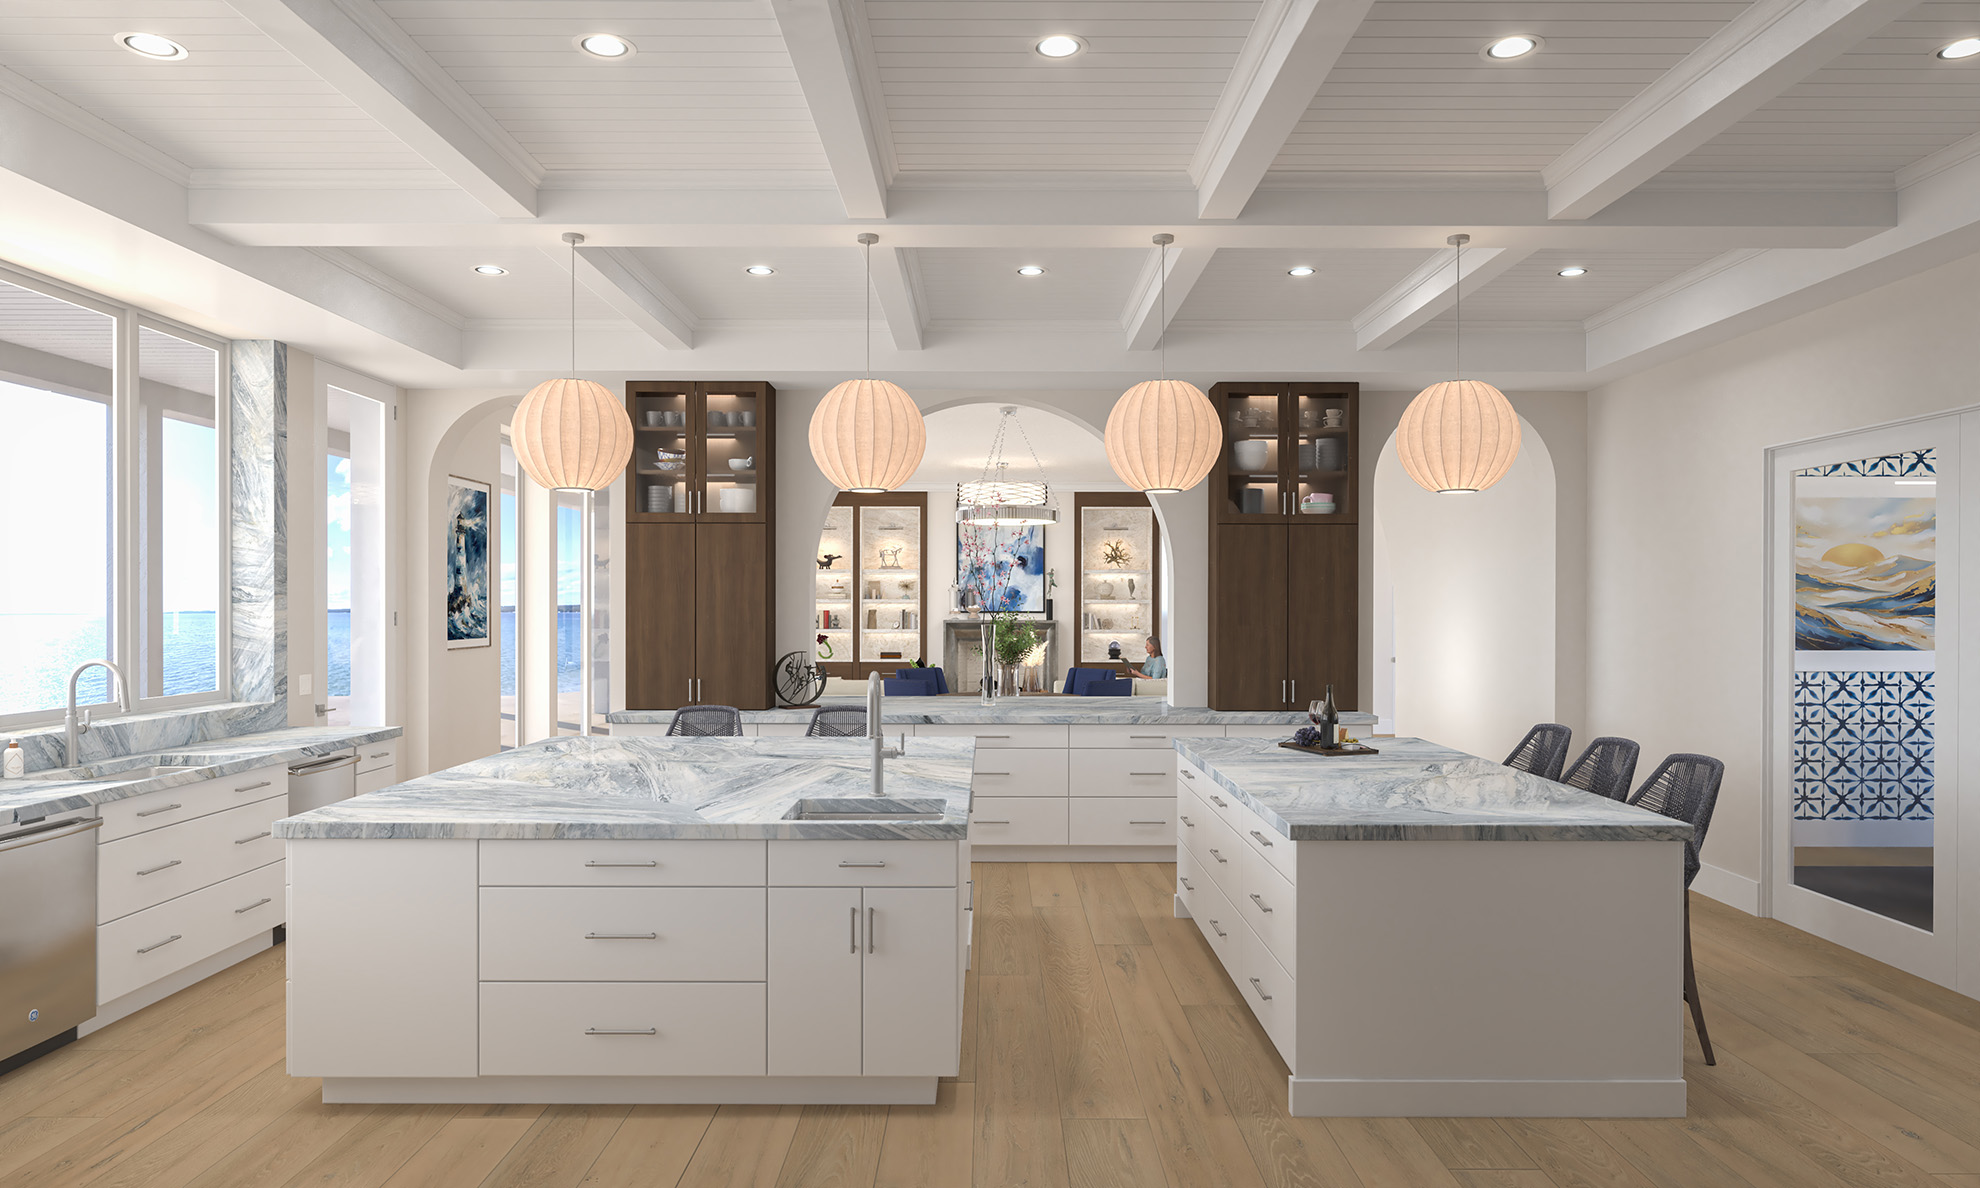
Two parallel islands organize this bright kitchen interior rendering. White cabinetry and patterned stone-look countertops contrast with taller dark storage at the far end of the room. Rounded pendant lights hang beneath a coffered ceiling, and large windows bring daylight across the work surfaces. The view shows the balance between preparation space, seating and circulation through the kitchen.
Explore our residential interior rendering services, or request a rendering quote for your next project.
View Larger
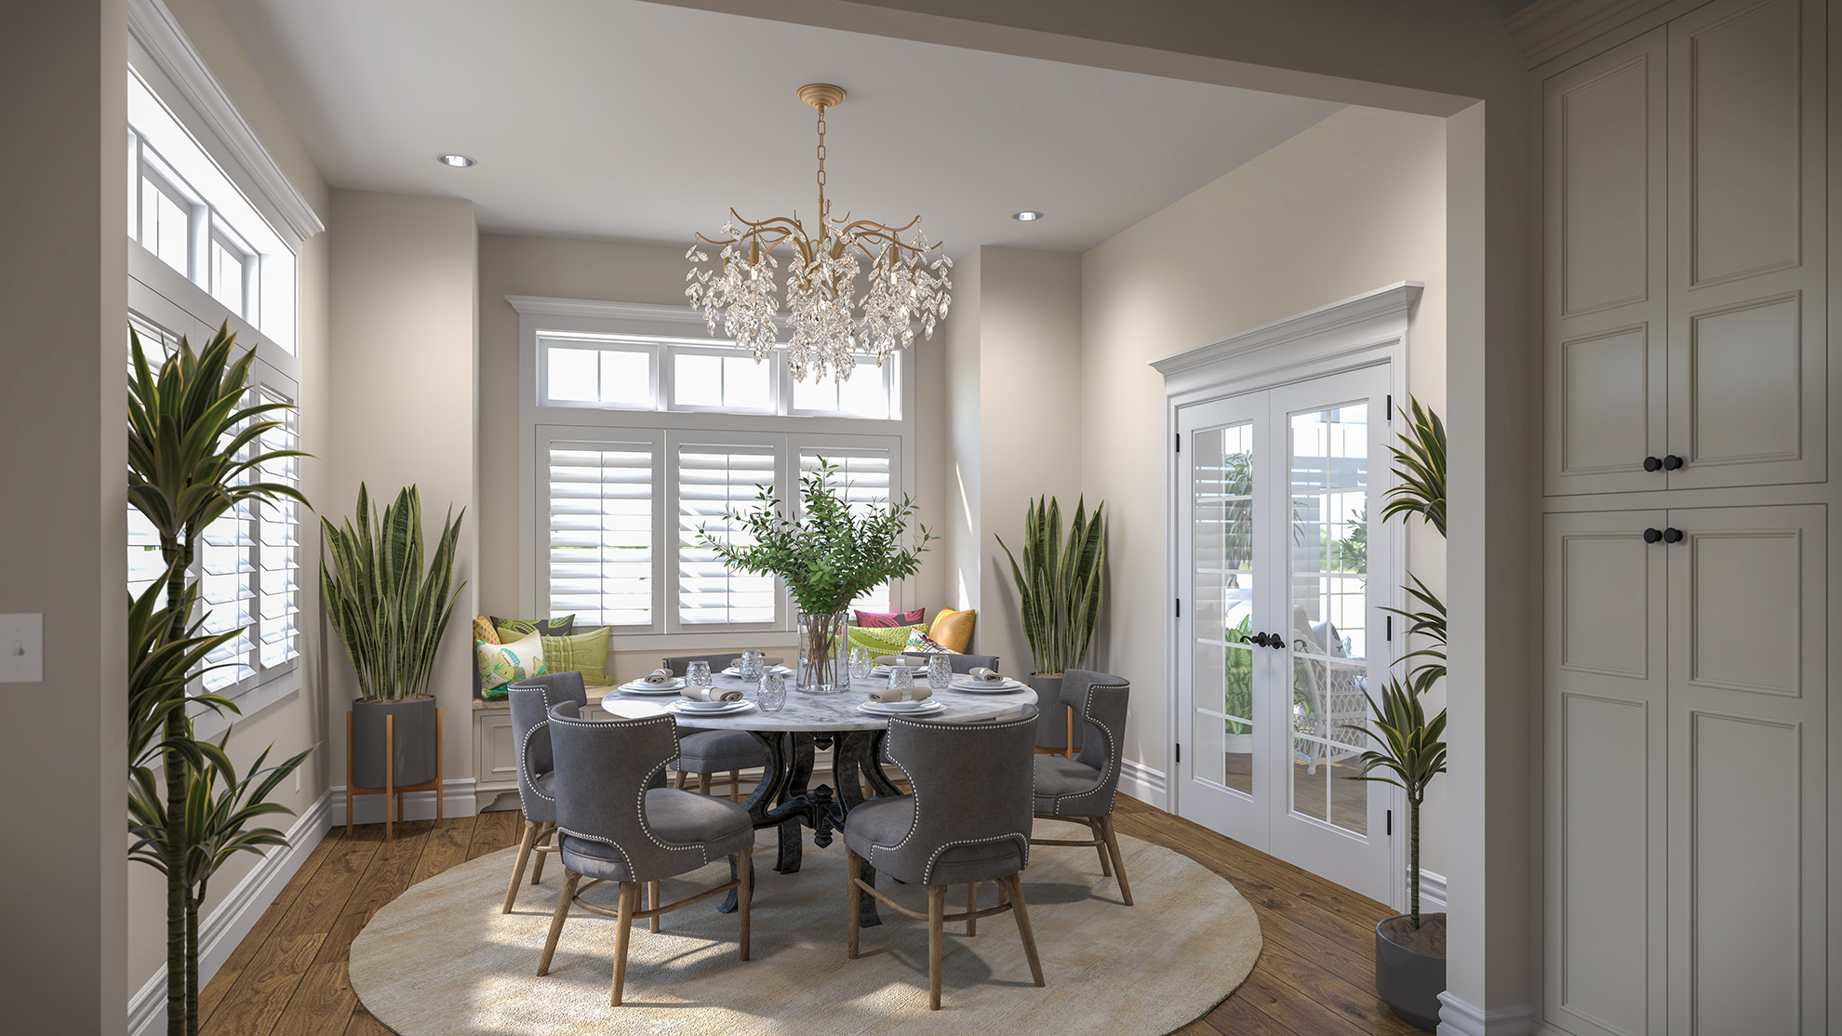
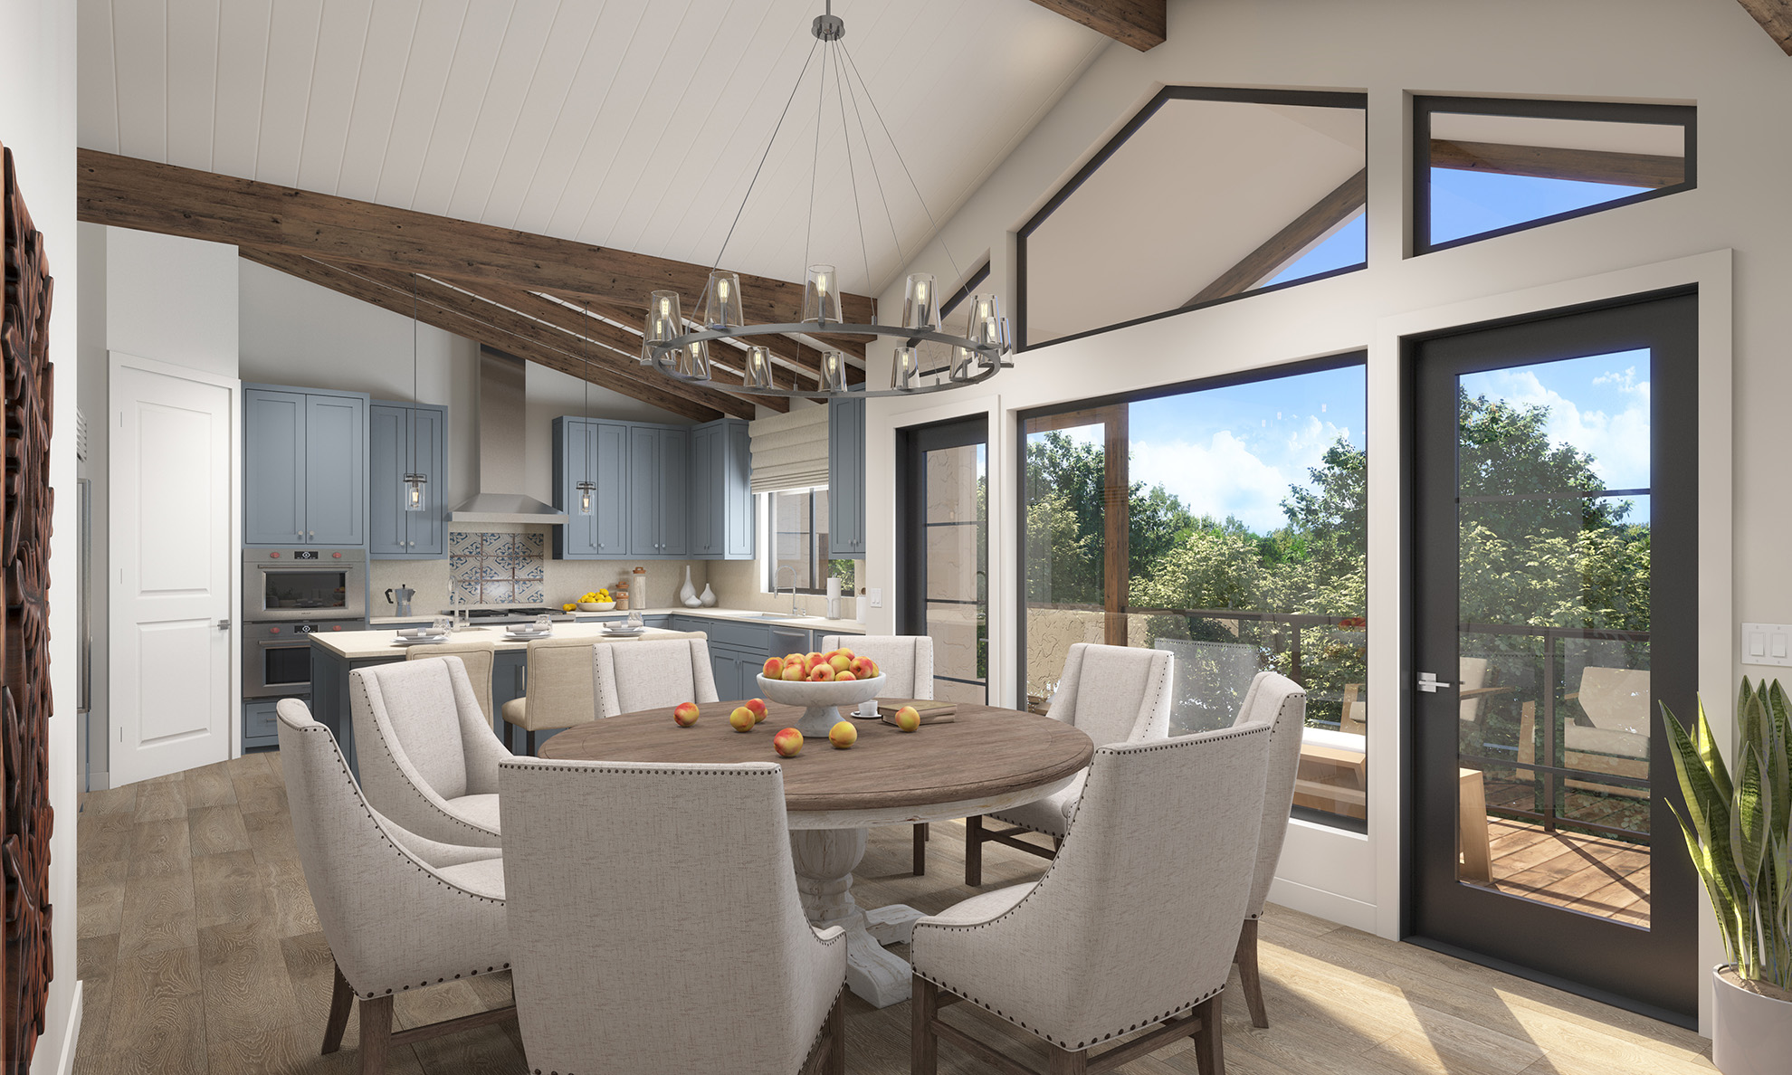
A round wood dining table sits beneath a vaulted ceiling in this breakfast nook rendering. Exposed timber beams, a suspended chandelier and tall dark-framed windows give the space warmth and height. Blue-gray kitchen cabinets connect the dining area to the adjoining kitchen, while glazed doors open toward the outdoors. The view shows how the table, kitchen and natural light share one open setting.
Explore our residential interior rendering services, or request a rendering quote for your next project.
View Larger
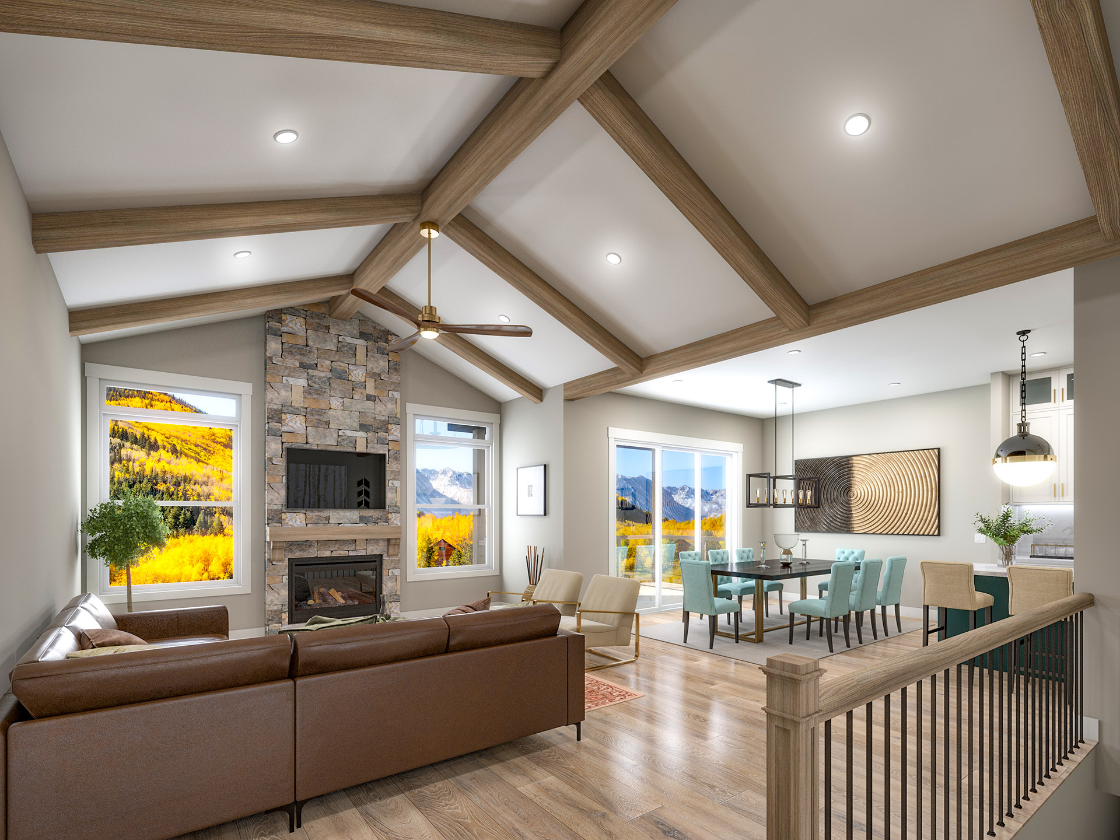
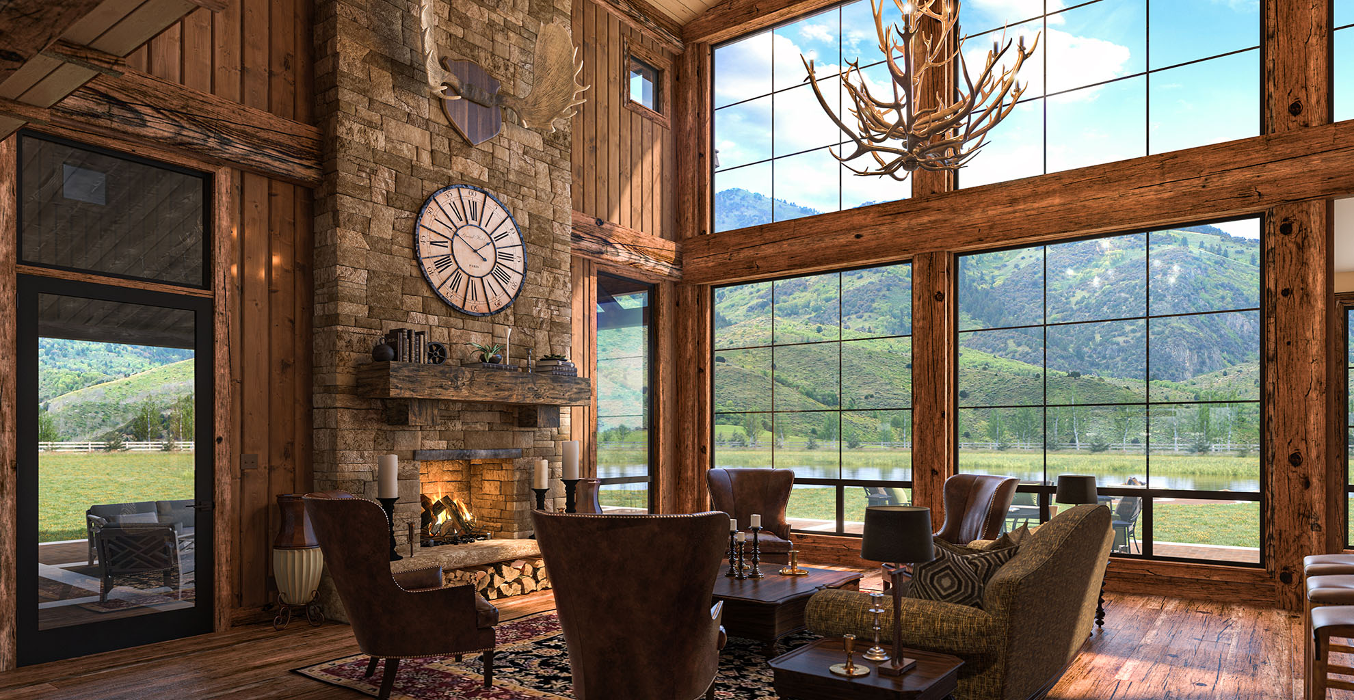
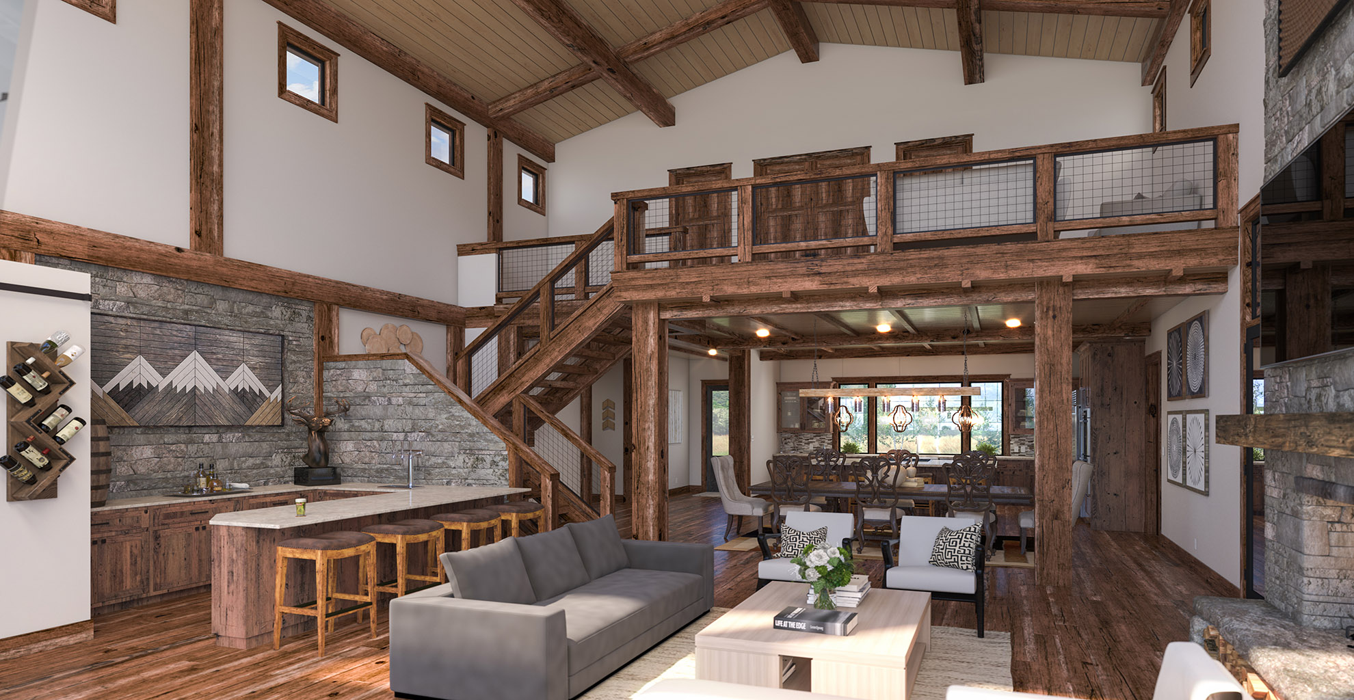
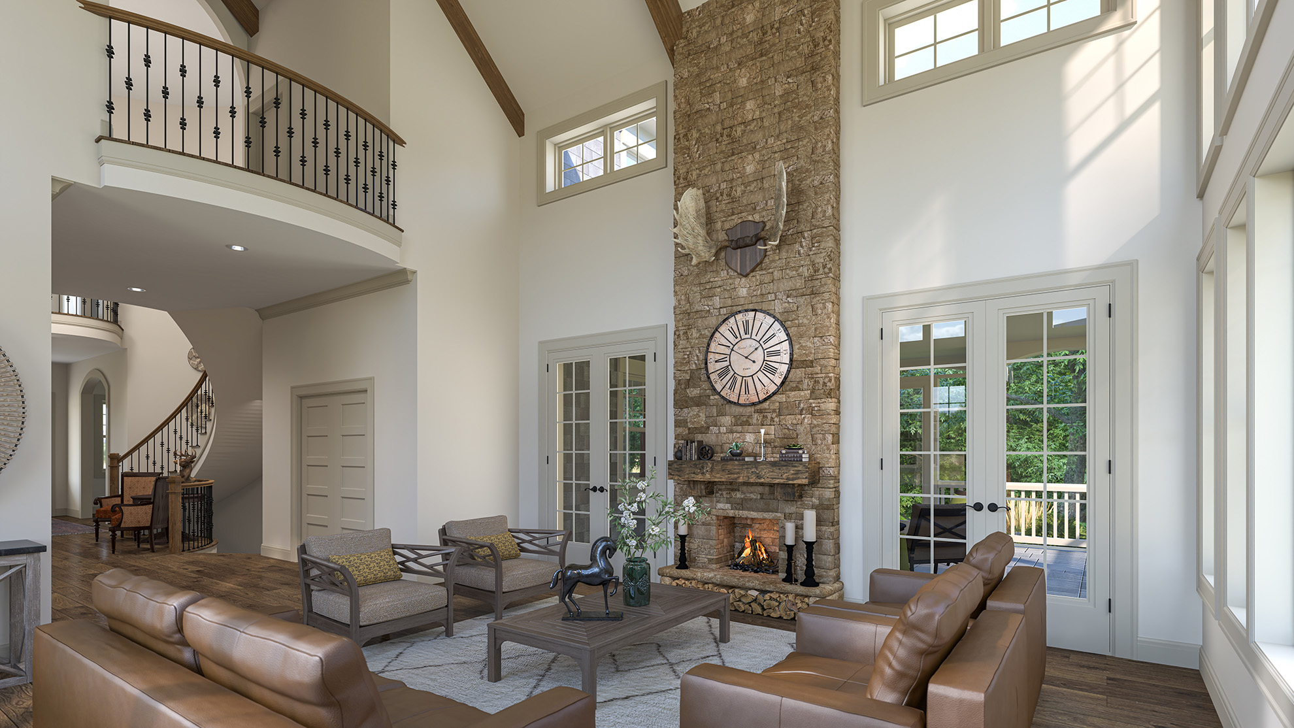
Exposed timber trusses and a wood-lined ceiling establish the scale of this rustic great room. A tall stone fireplace anchors the seating area, with leather upholstery and timber flooring carrying warm tones through the interior. Large windows frame the landscape beyond.
Interior visualization makes it easier to discuss how substantial architectural features work with furniture and finishes. This view shows the relationship between the fireplace, roof structure and seating without isolating those choices from the room as a whole.
Explore our residential interior rendering services, or request a rendering quote for your next project.
View Larger
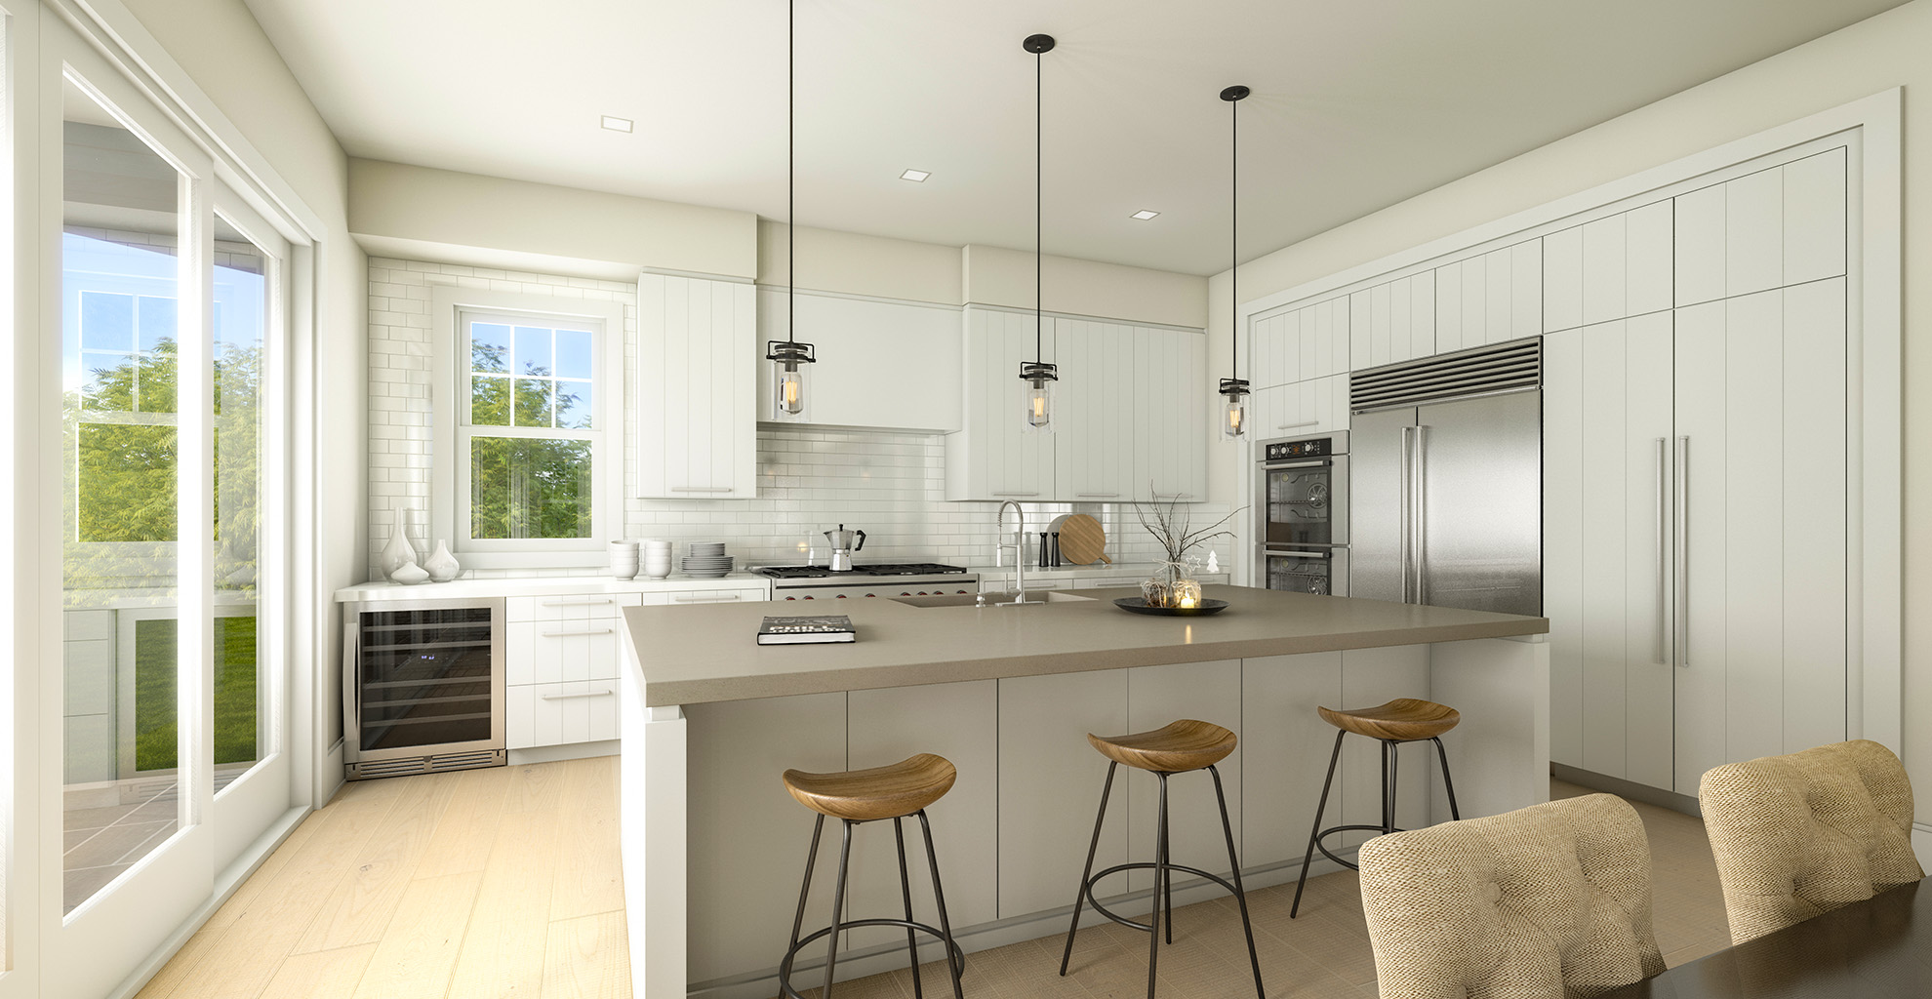
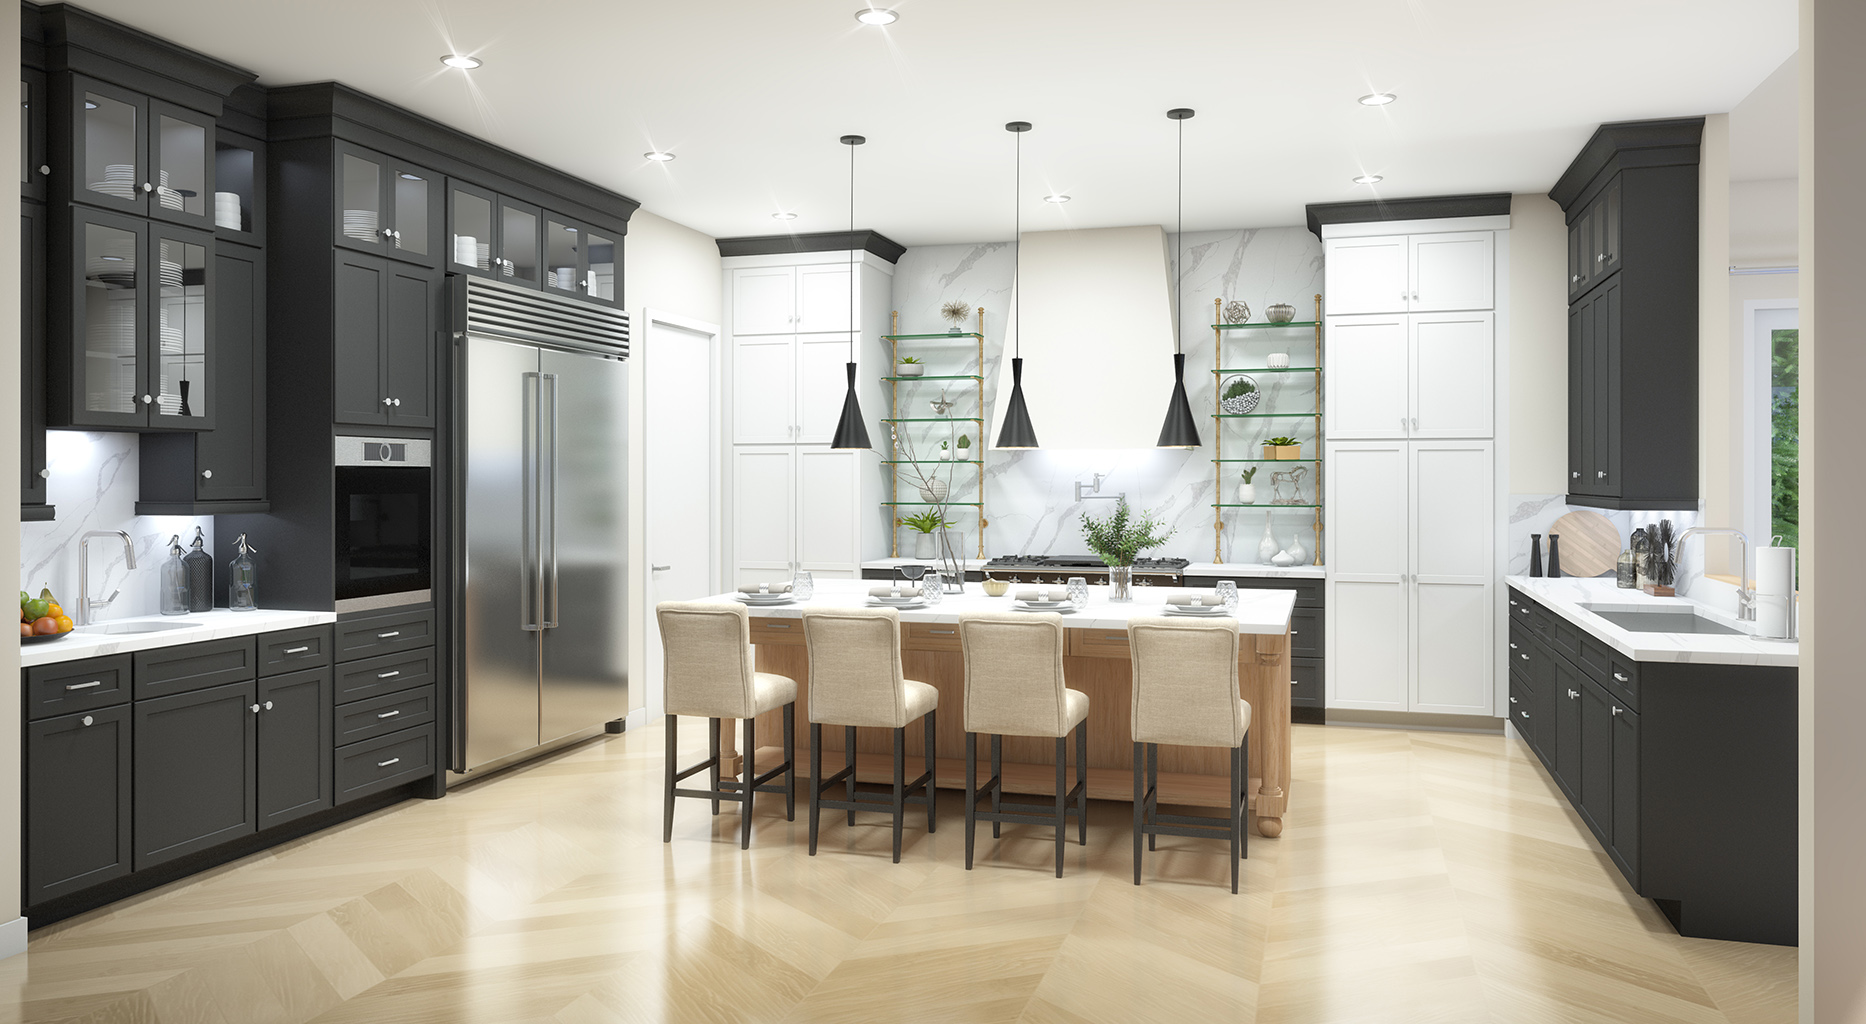
Light wood cabinetry and a dark island create contrast in this modern kitchen rendering. Four stools face the island countertop beneath a pair of pendant lights. Illuminated open shelves, a large range hood and a veined backsplash add detail around the room, while tall windows bring the garden into view.
The perspective shows cabinet proportions, seating clearances and the relationship between task areas. Interior renderings like this give homeowners and design teams a way to discuss materials and lighting together within the proposed space.
Explore our residential interior rendering services, or request a rendering quote for your next project.
View Larger
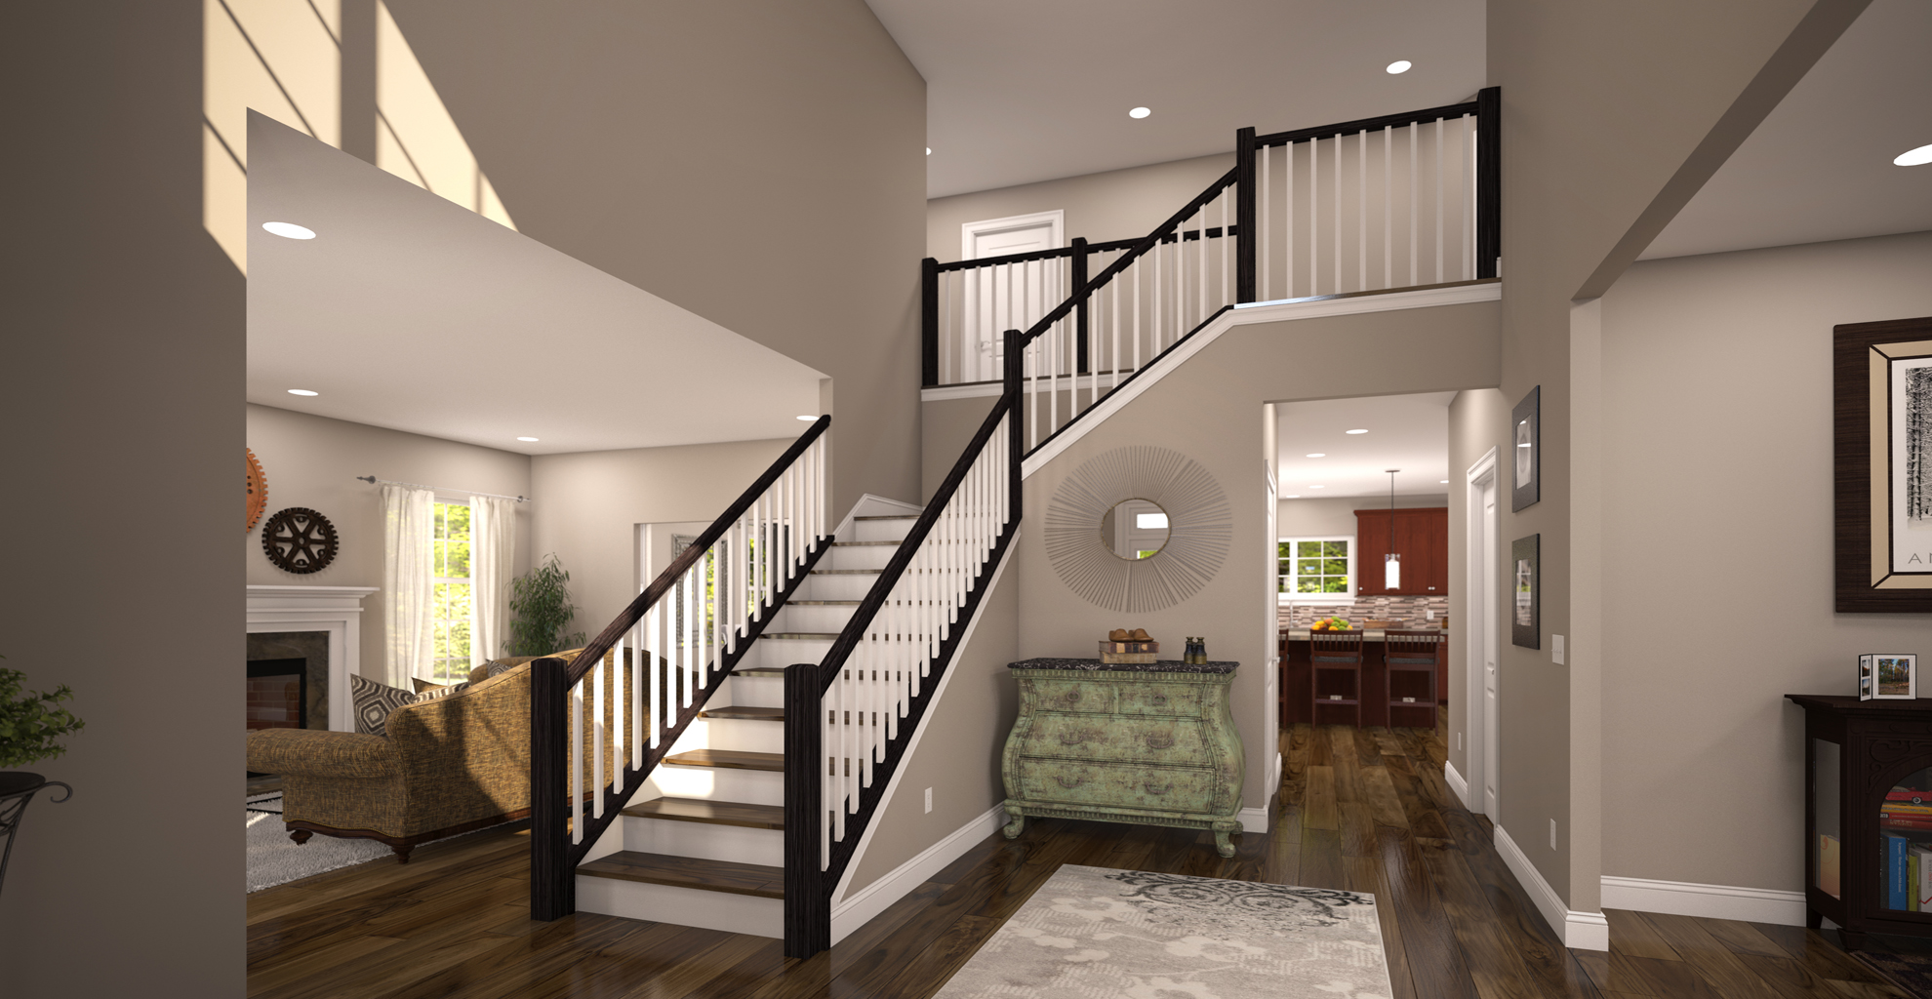
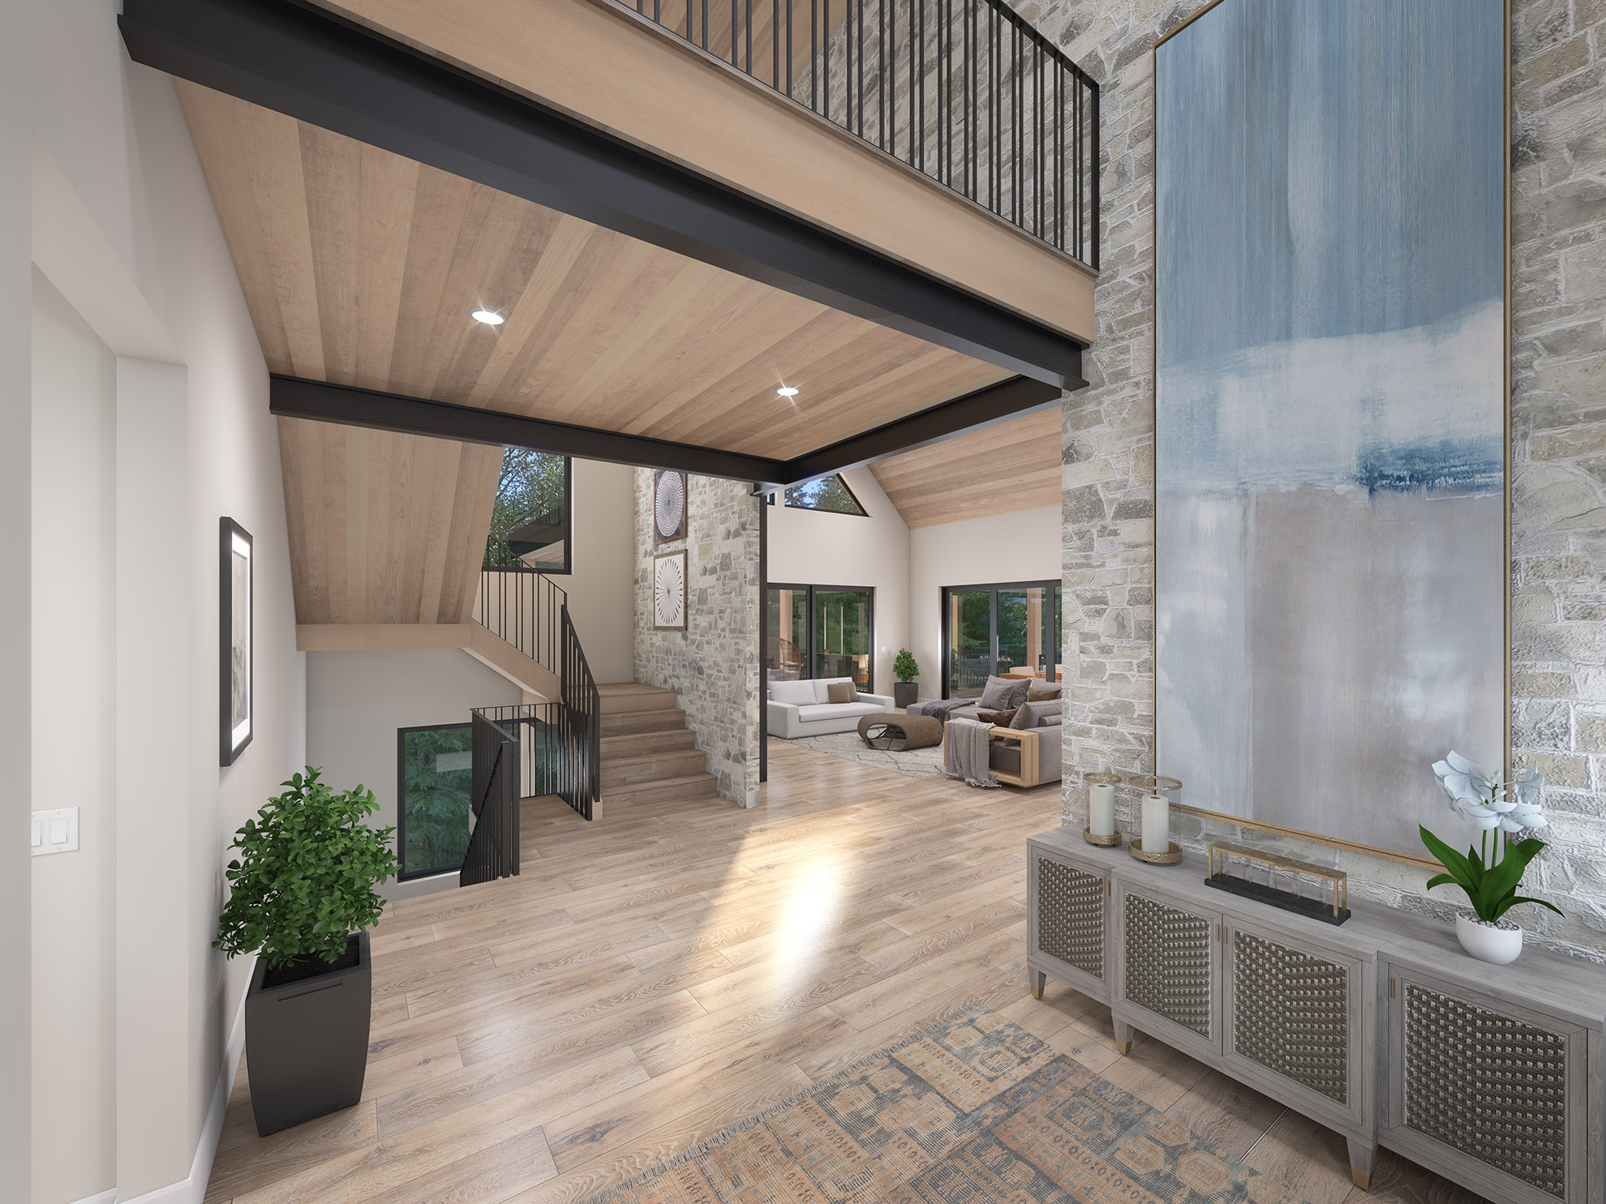
Pale wood finishes and a tall stone accent wall shape this modern entryway. An open stair and upper landing create views between levels, while oversized artwork and a console give the arrival space a clear focal point.
An entry perspective can explain more than decorative choices. It shows how visitors move into the home, how ceiling heights change and how the foyer connects with adjacent living areas. Those relationships are easier to discuss when finishes and furniture appear together.
Explore our residential interior visualization, or request a rendering quote for your next project.
View Larger
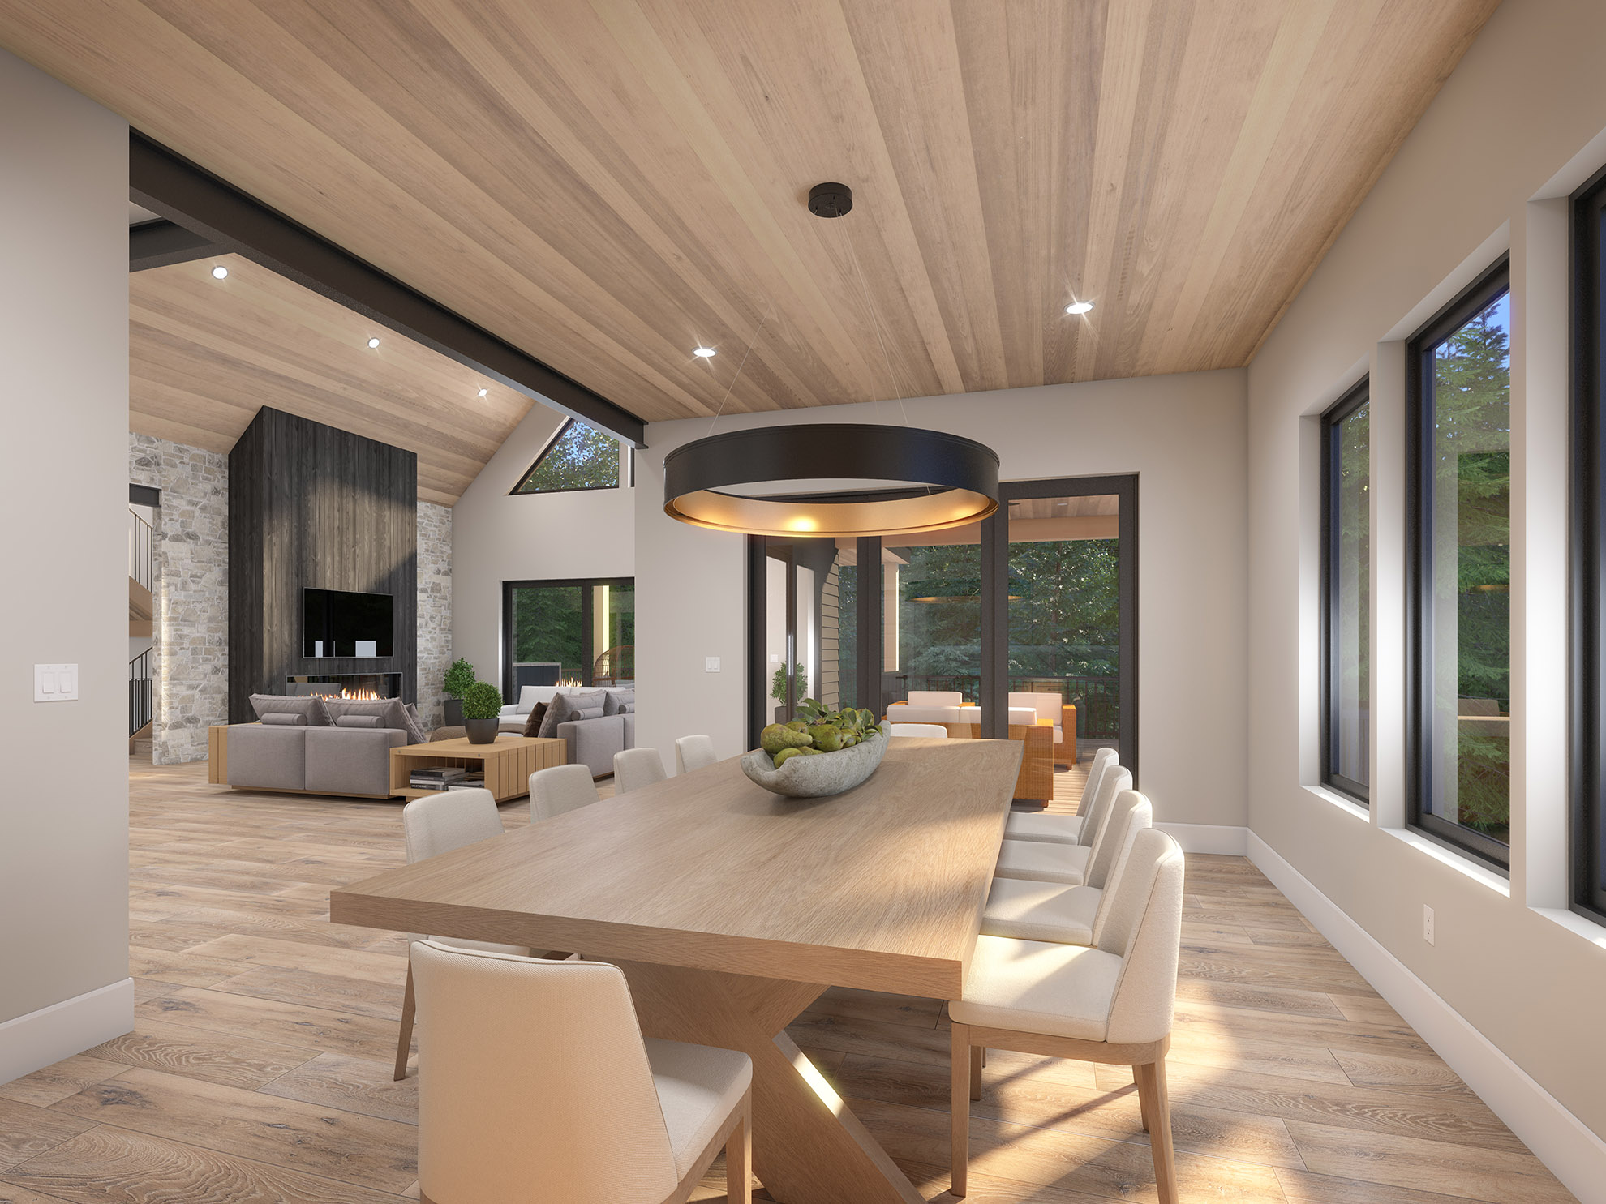
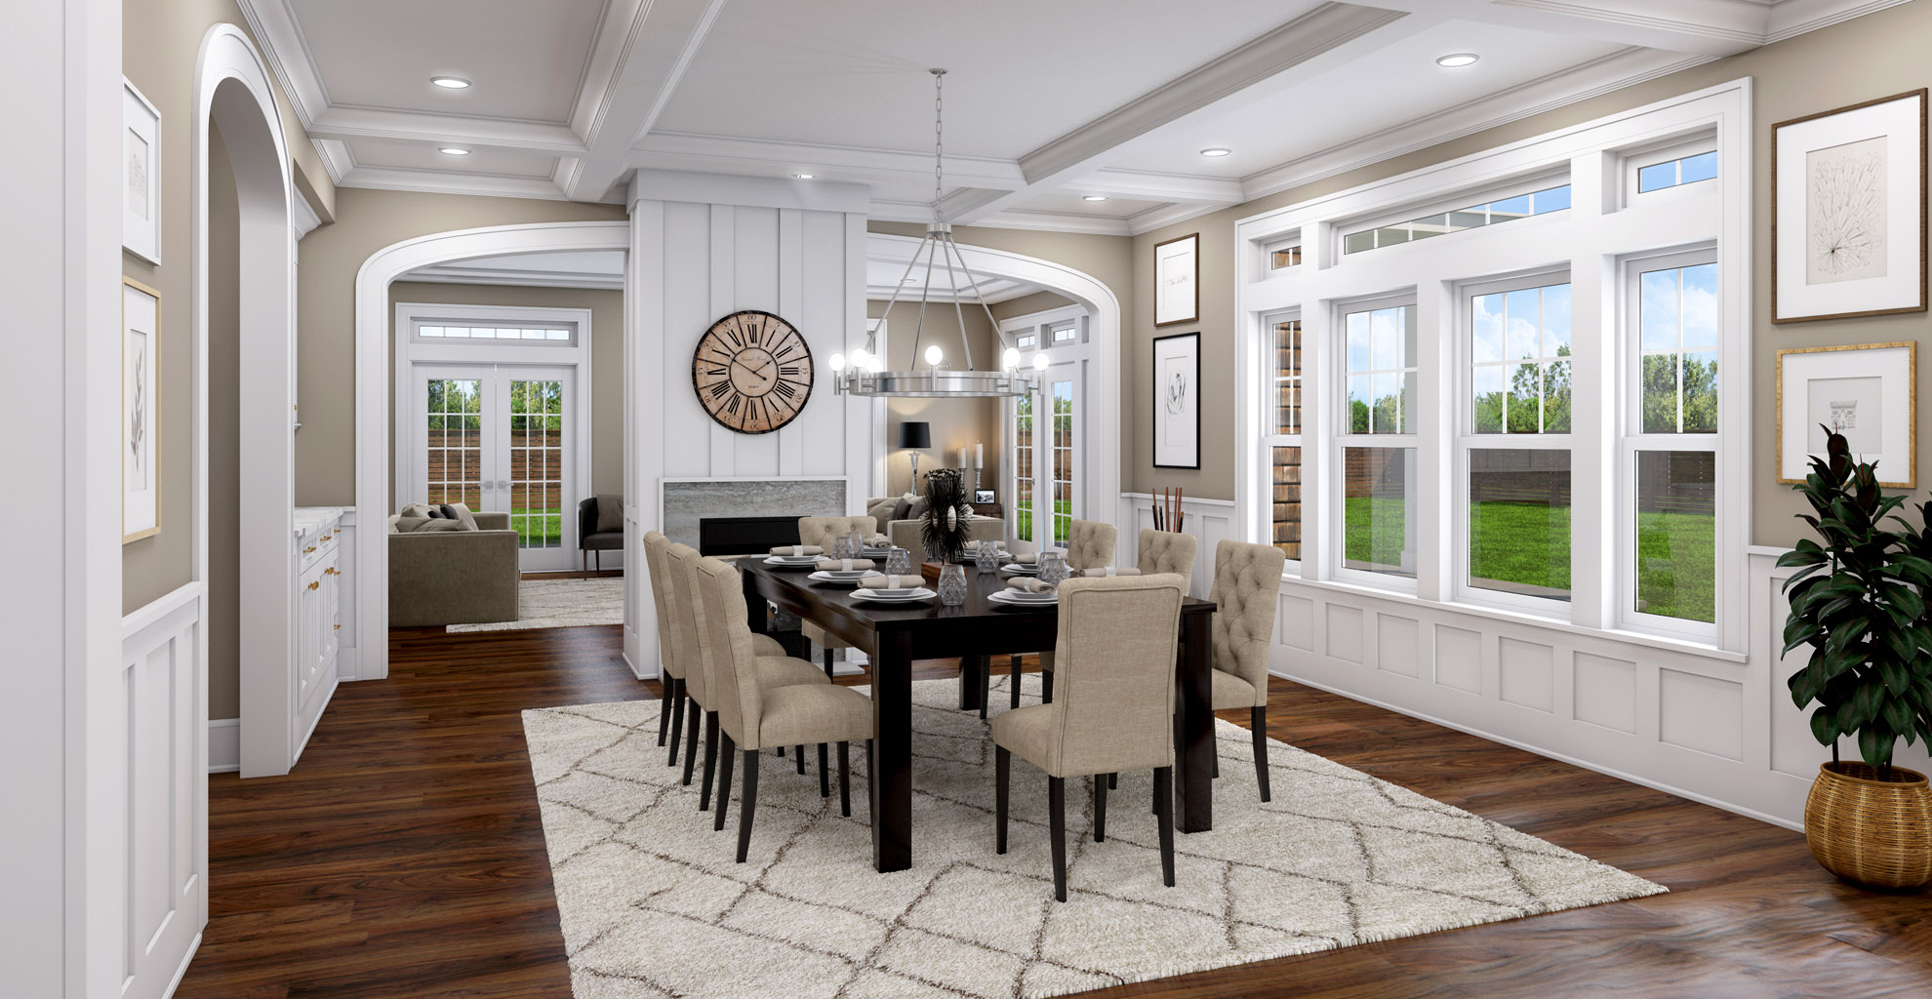
A long timber dining table sits beneath a broad ring pendant in this modern interior rendering. Wood flooring and ceiling finishes connect the dining area with the neighboring living room, where a dark fireplace surround provides contrast.
This view helps communicate the scale of the dining setting and its relationship to the wider floor plan. It gives homeowners and designers a shared reference for discussing furniture, lighting and material continuity across connected rooms.
Explore our residential interior rendering services, or request a rendering quote for your next project.
View Larger
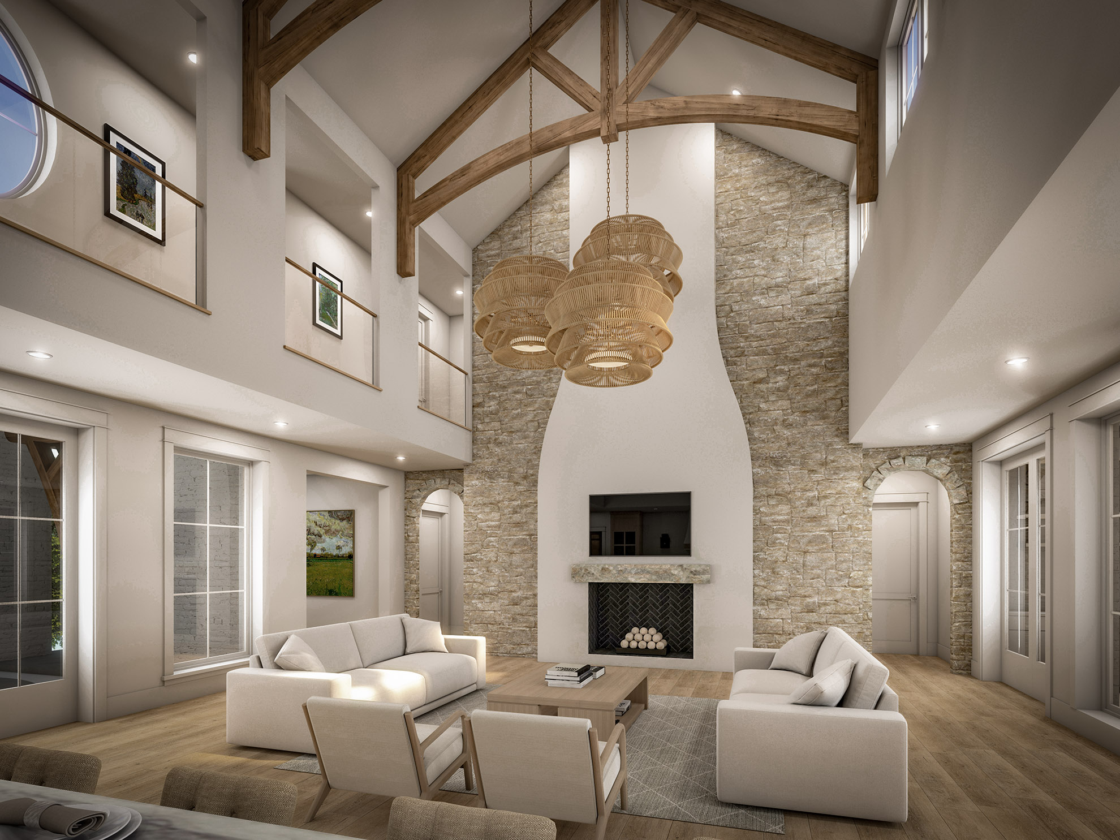
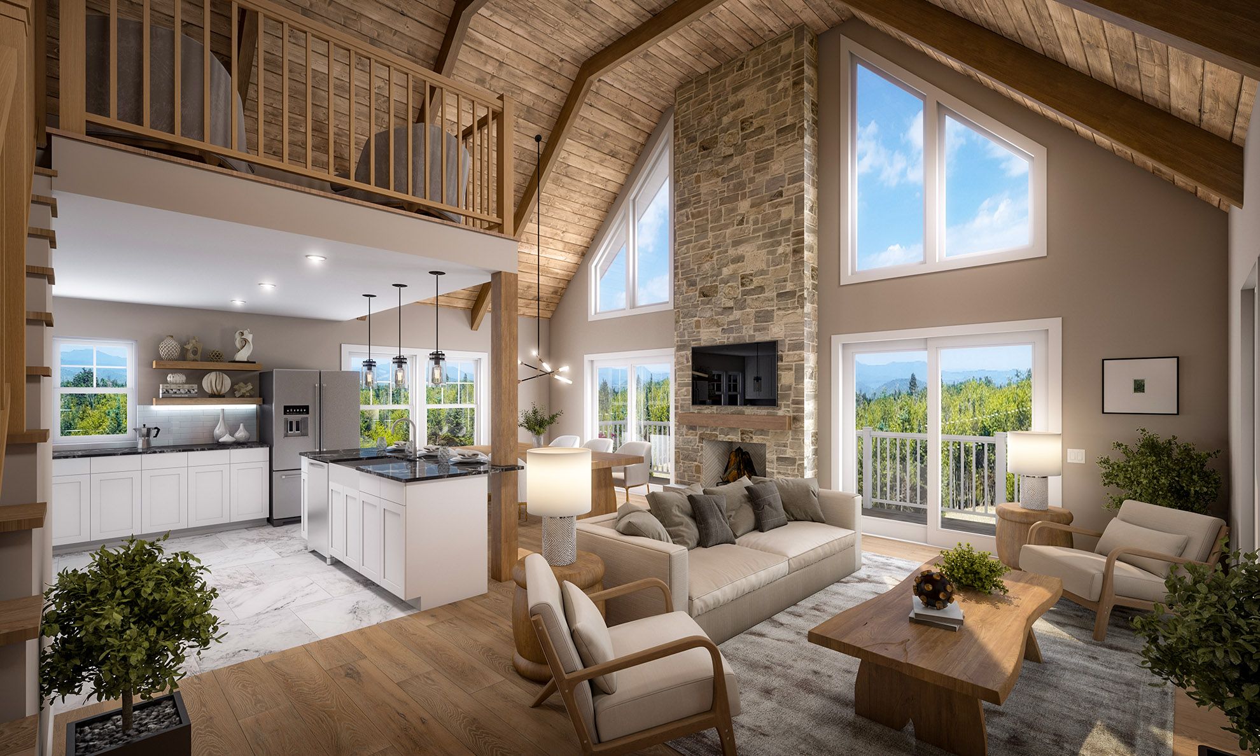
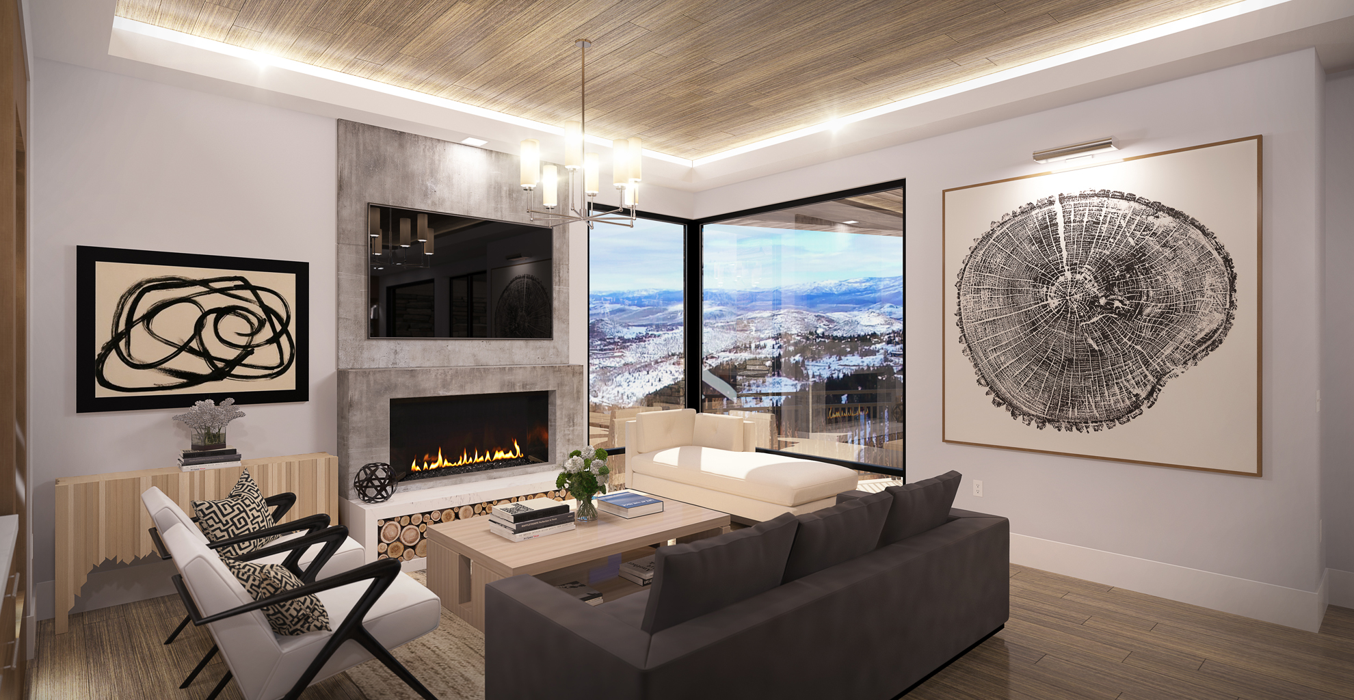
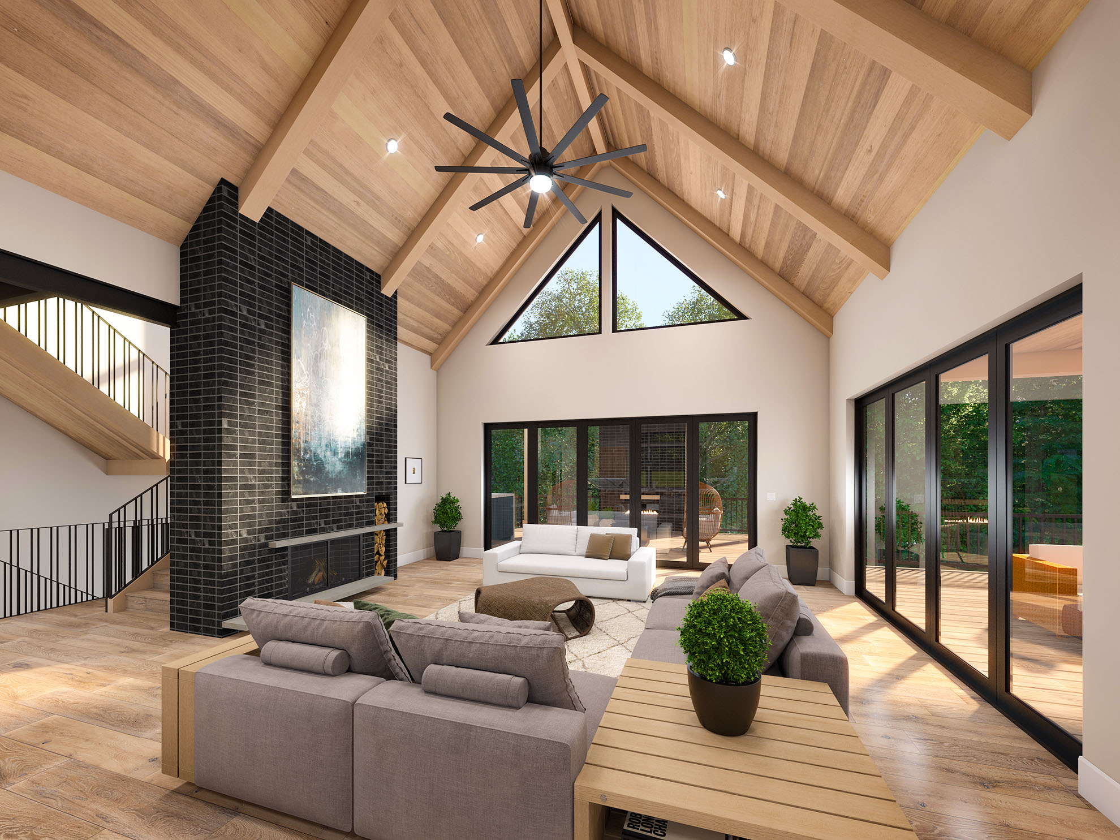
A vaulted wood ceiling leads the eye toward triangular upper windows in this modern living room. The tall dark fireplace contrasts with pale stone and light walls, while upholstered seating defines a conversation area beside large glazed doors.
The rendering shows how ceiling geometry, natural light and furniture placement work together. It can help a residential team communicate the feel of a tall interior and discuss finish choices in the context of the complete room.
Explore our residential interior rendering services, or request a rendering quote for your next project.
View Larger
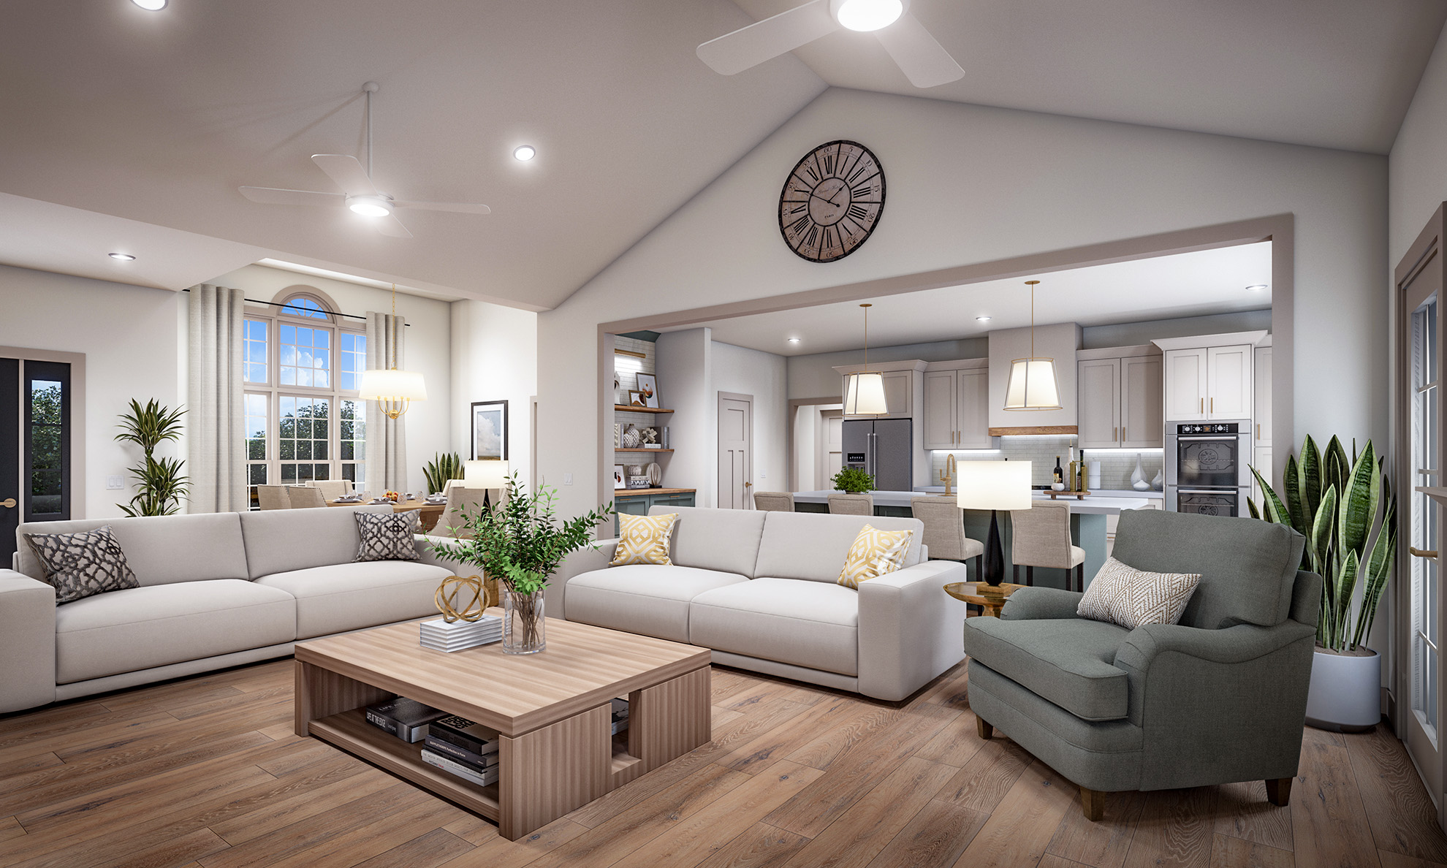
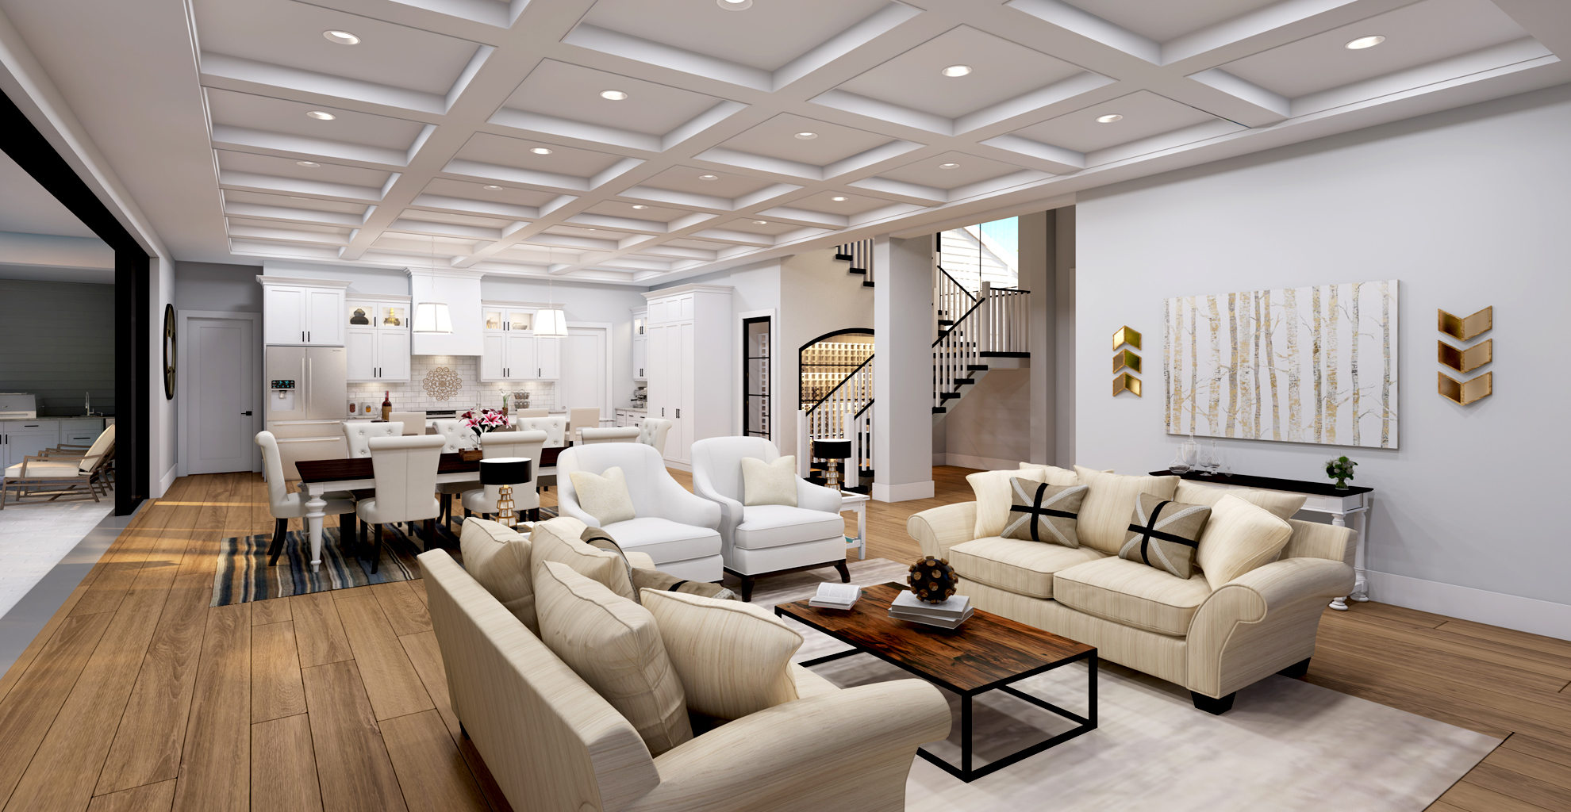
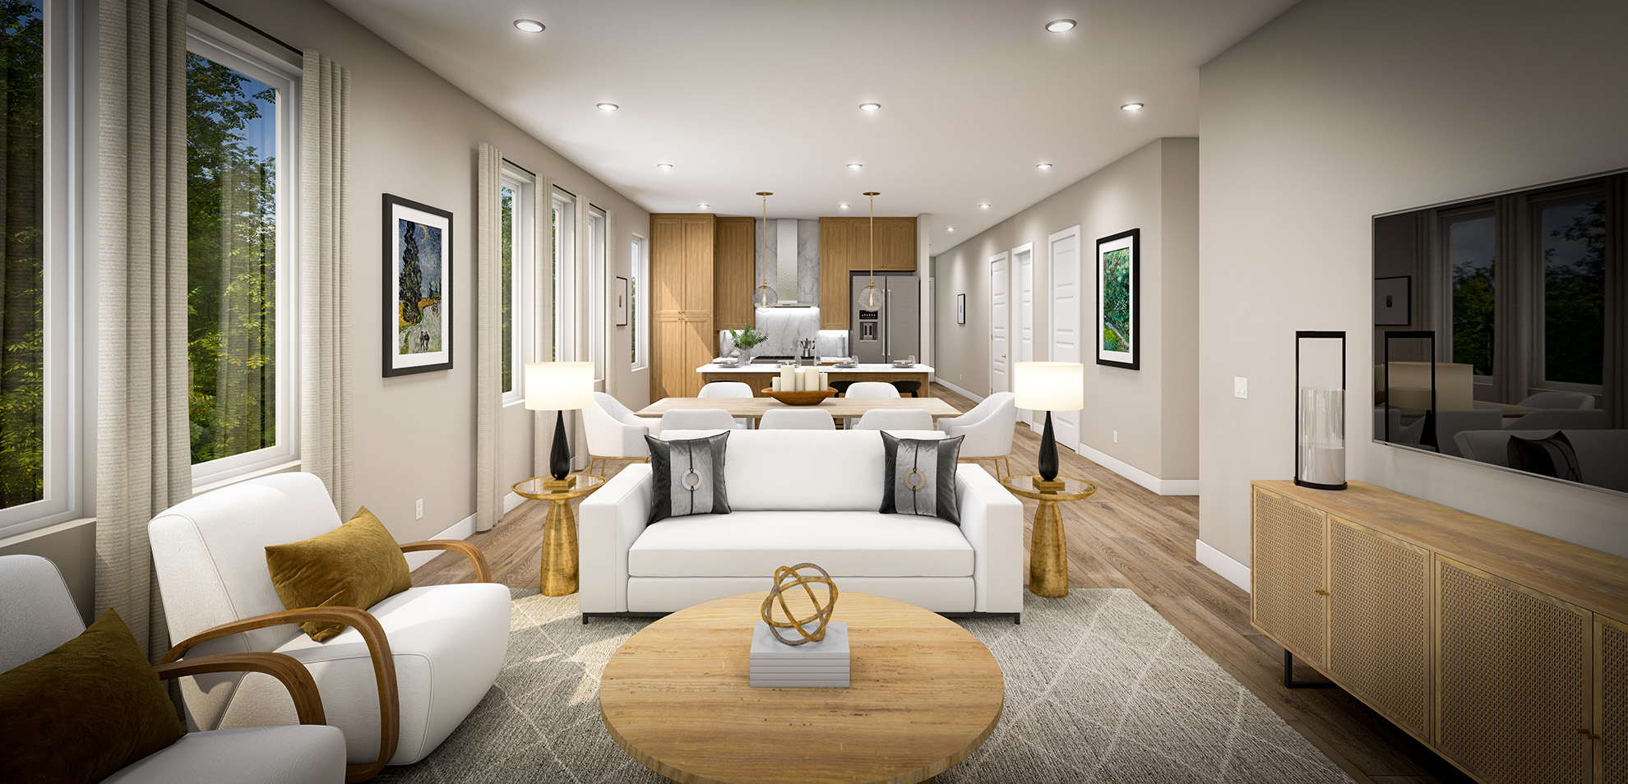
Pale sofas and a timber coffee table define the living area in this open-plan interior. Beyond a wide opening, light kitchen cabinetry and pendant lights connect the two spaces, with wood flooring carrying through the view.
This perspective helps explain how furniture, circulation and sightlines work between the living room and kitchen. Residential interior imagery gives a project team a shared reference for discussing the layout alongside finishes, lighting and everyday use.
Explore our residential interior rendering services, or request a rendering quote for your next project.
View Larger
View Larger
View Larger
View Larger
View Larger
View Larger
View Larger
View Larger
View Larger
View Larger
View Larger
View Larger
View Larger
View Larger
View Larger
View Larger
View Larger
View Larger
View Larger
View Larger
View Larger
View Larger
View Larger
View Larger
View Larger
View Larger
View Larger
View Larger
View Larger
View Larger
View Larger
View Larger
View Larger
View Larger
View Larger
View Larger
View Larger
View Larger
View Larger
View Larger
View Larger
View Larger
View Larger
View Larger
View Larger
View Larger
View Larger
View Larger
View Larger
View Larger
View Larger
View Larger
View Larger
View Larger
View Larger
View Larger
View Larger
View Larger
View Larger
View Larger
View Larger
View Larger
View Larger
View Larger
View Larger
View Larger
View Larger
View Larger
View Larger
View Larger
View Larger
View Larger
View Larger
View Larger
View Larger
View Larger
View Larger
View Larger
View Larger
View Larger
View Larger
View Larger
View Larger
View Larger
View Larger

View Larger
View Larger
View Larger
View Larger


View Larger
View Larger
View Larger
View Larger
View Larger


View Larger

Required for the site to function. Always on.
Help us understand how visitors use the site so we can improve it.
Used to deliver and measure relevant ads (Google Ads, Meta pixel).