






































































































































































































































 View Larger
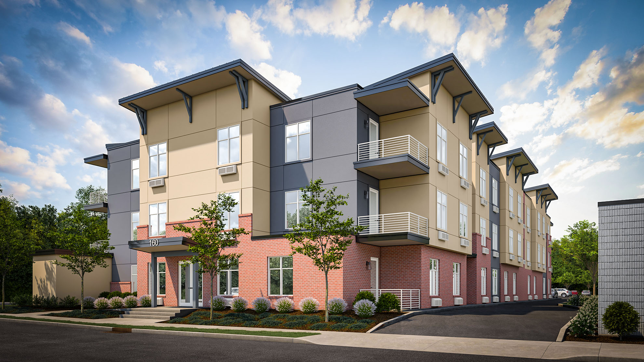
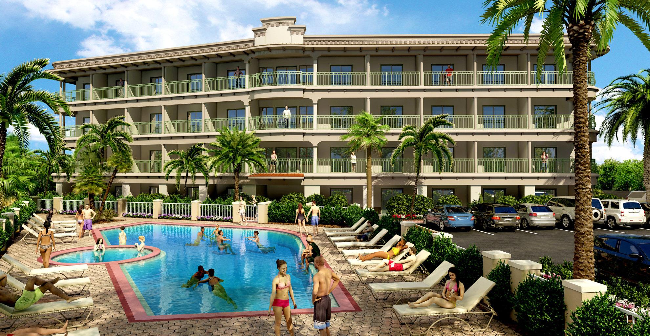
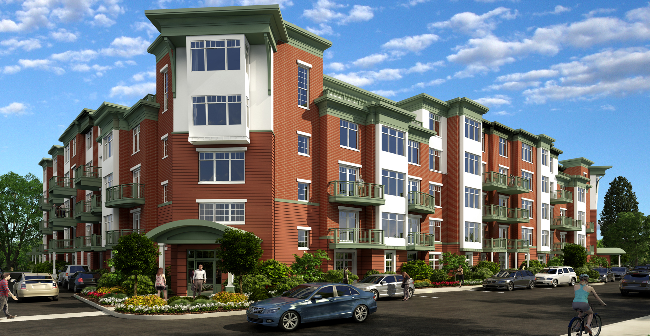
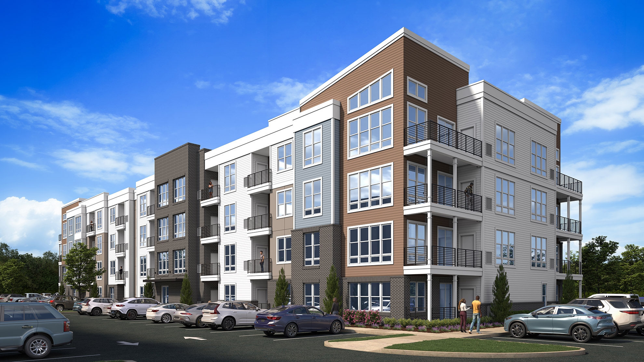
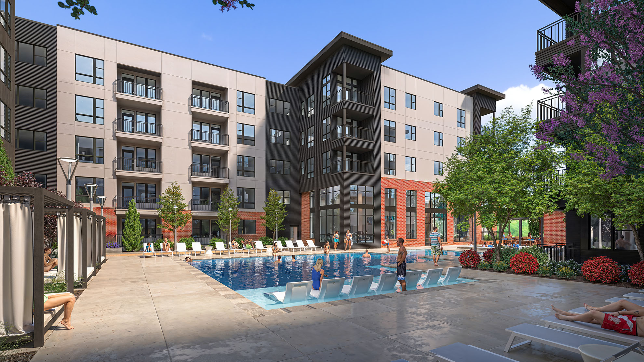
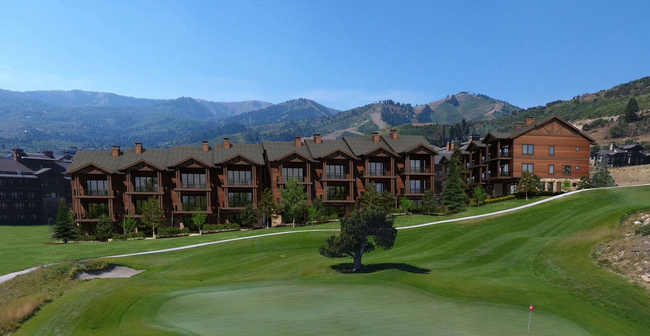
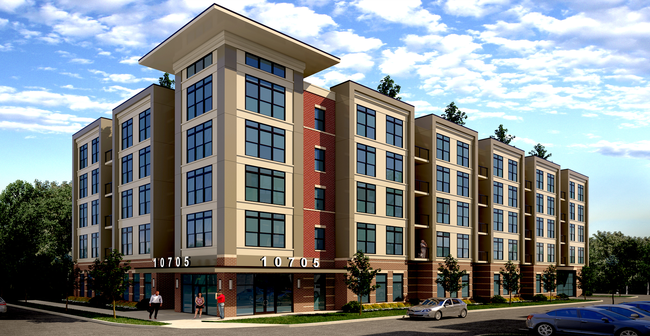
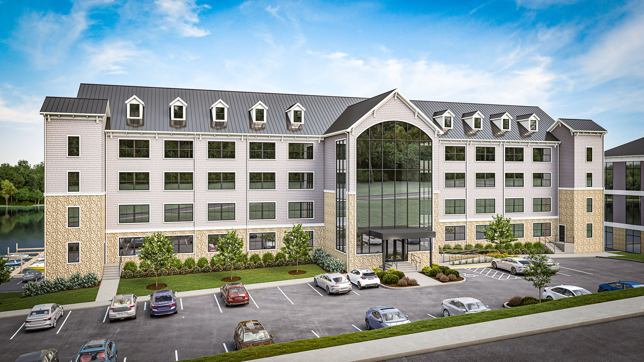
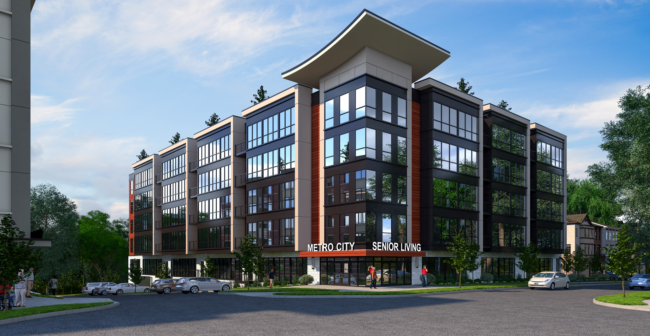
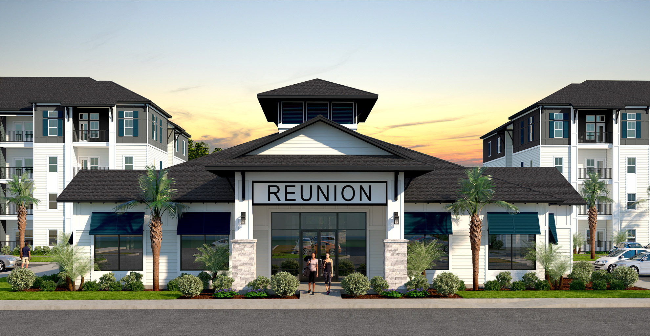
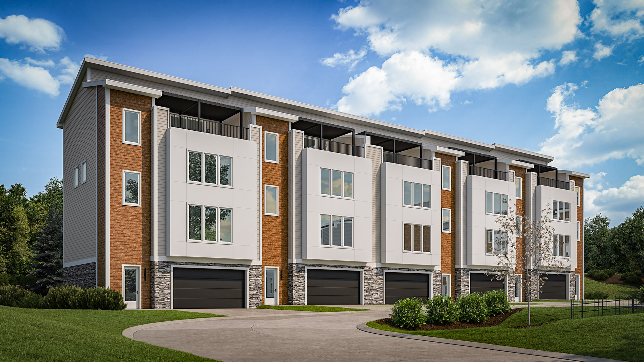
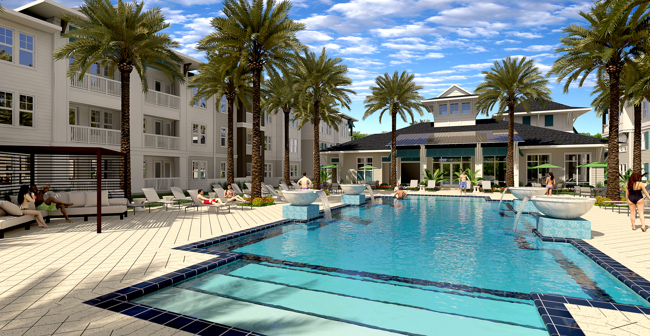
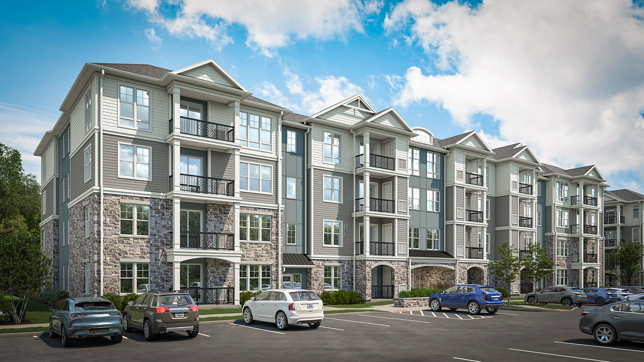
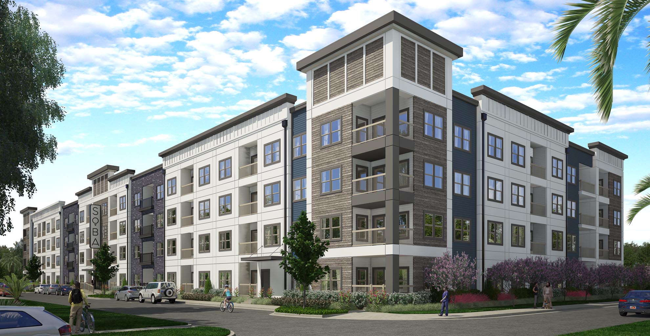
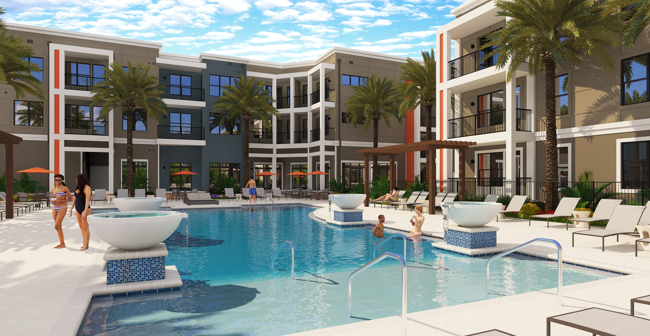
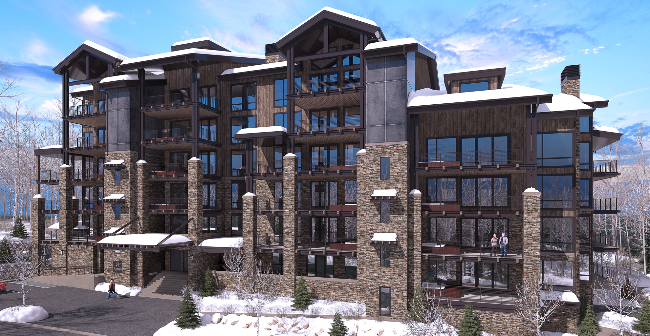
Stacked balconies, light trim and stone accents give this multifamily apartment rendering a clear rhythm across the building frontage. The ground-level view also shows landscaped entrances, walkways and parking, placing the building in the context a prospective resident would experience.
For developers and project teams, an exterior view can bring facade choices, residential scale and arrival areas into one presentation. It gives partners and prospective residents a clearer picture of the proposed property than an elevation drawing alone.
Explore our multifamily and commercial rendering services, or request a rendering quote for your next project.
View Larger
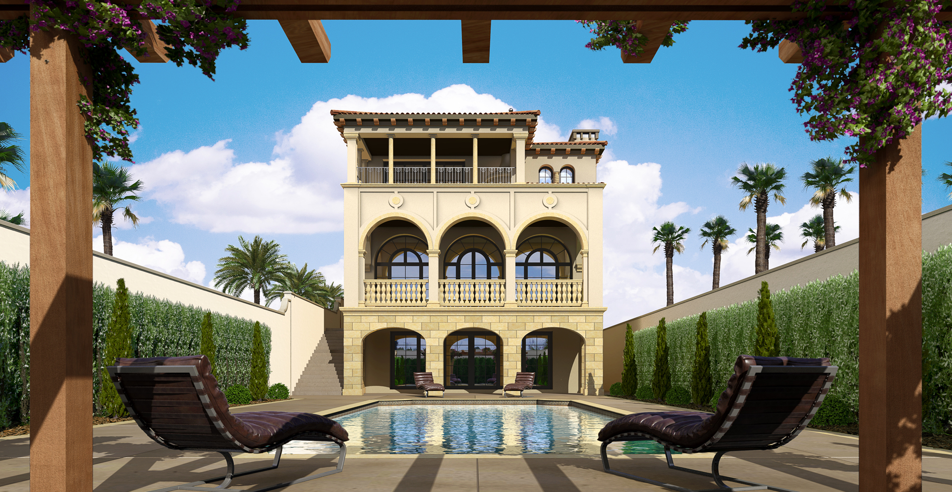
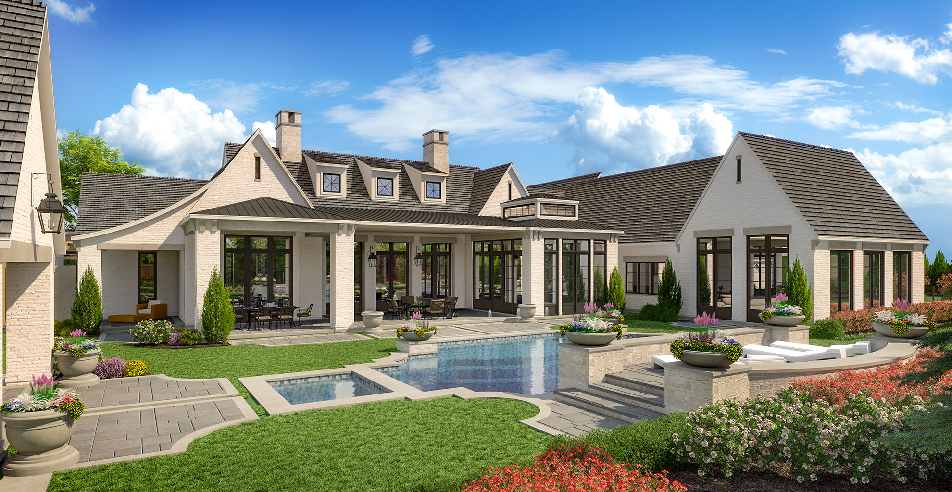
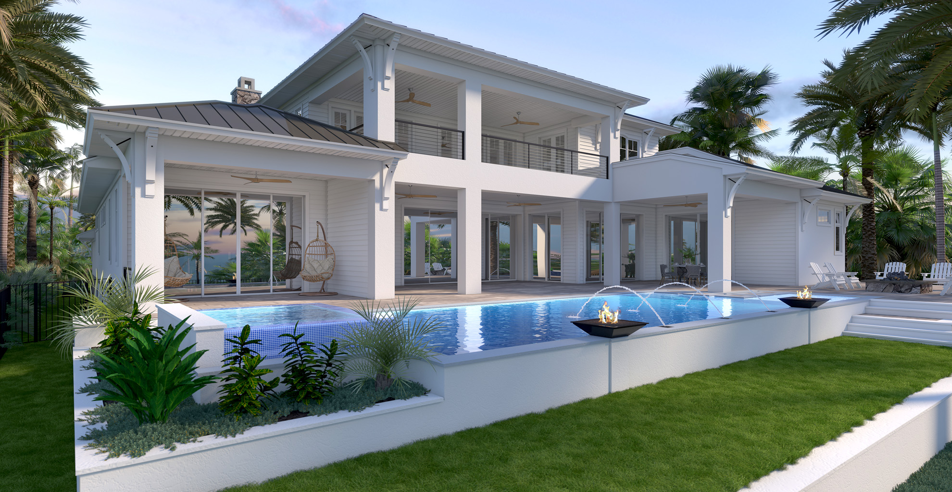
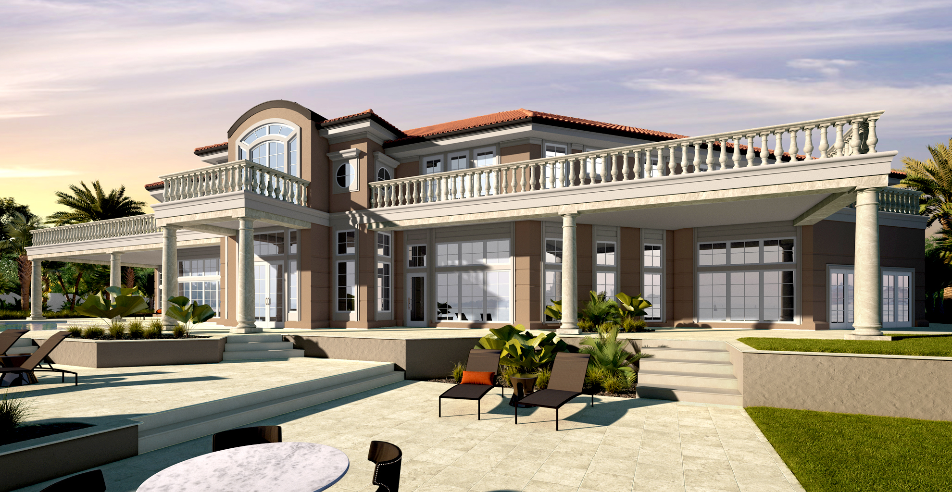
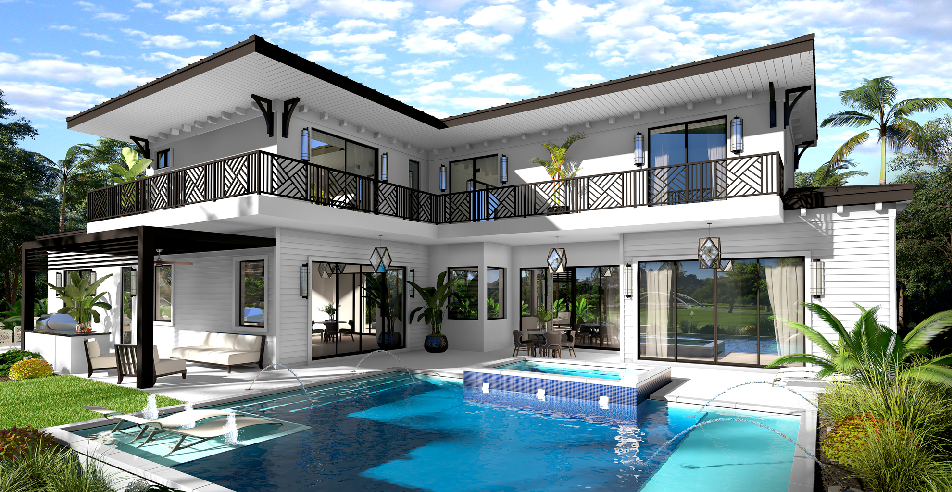
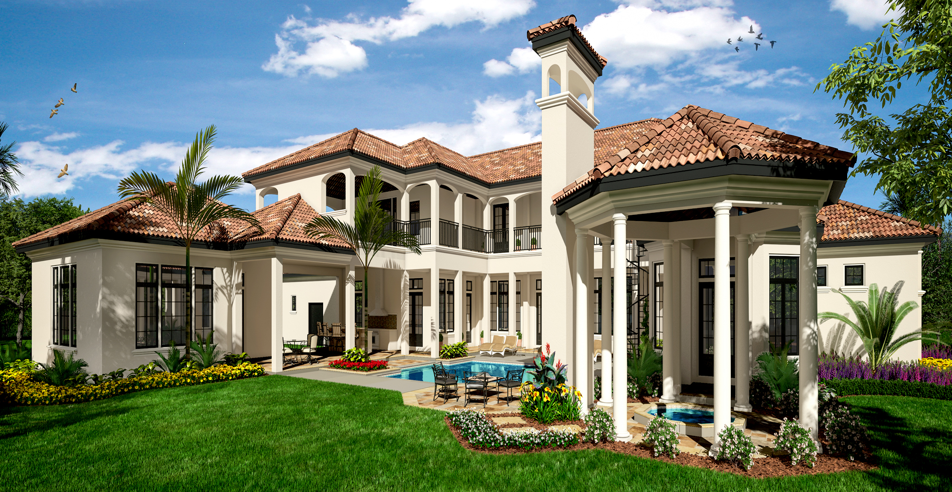
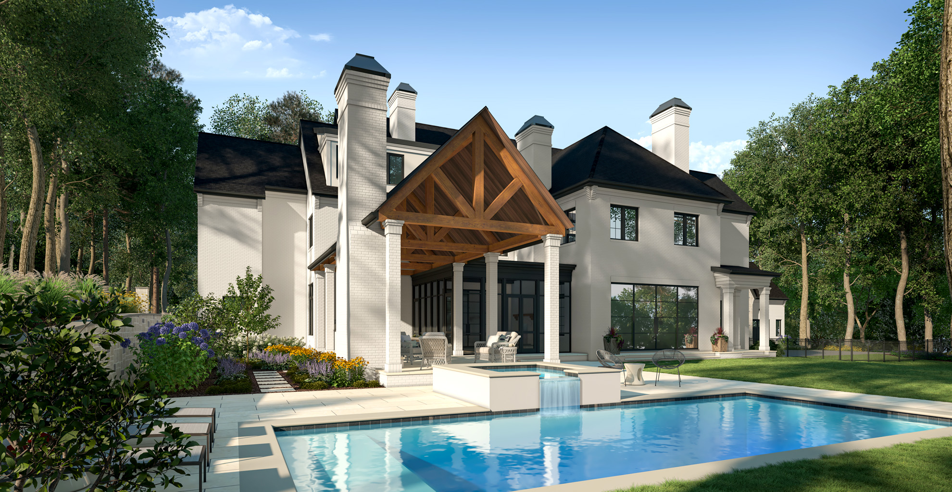
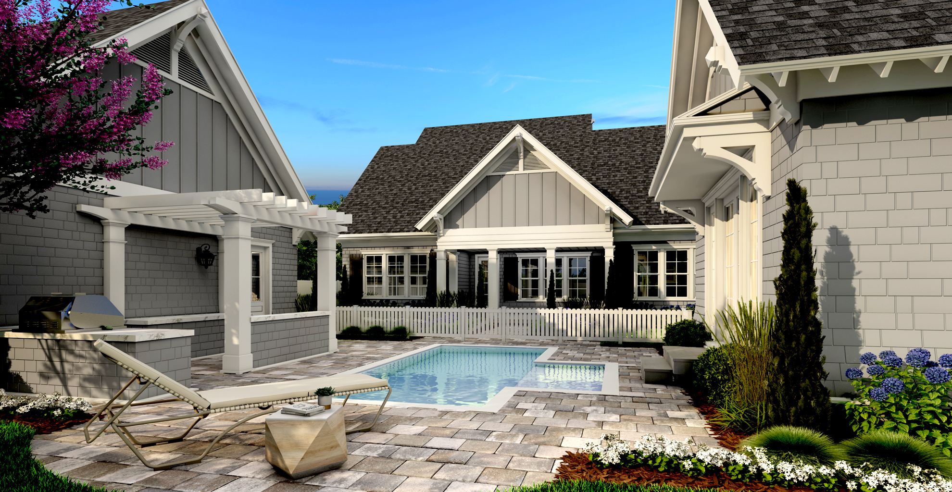
A swimming pool and landscaped patio take center stage in this residential exterior rendering. The rear view connects the home’s balconies, covered outdoor areas and steps with the poolside setting. Light-colored seating surrounds a circular fire feature in the foreground, while palms, flowering trees and a rock feature frame the water. Showing the house and outdoor spaces together helps explain the flow between the architecture, landscape and places to gather.
Explore our residential exterior rendering services, or request a rendering quote for your next project.
View Larger
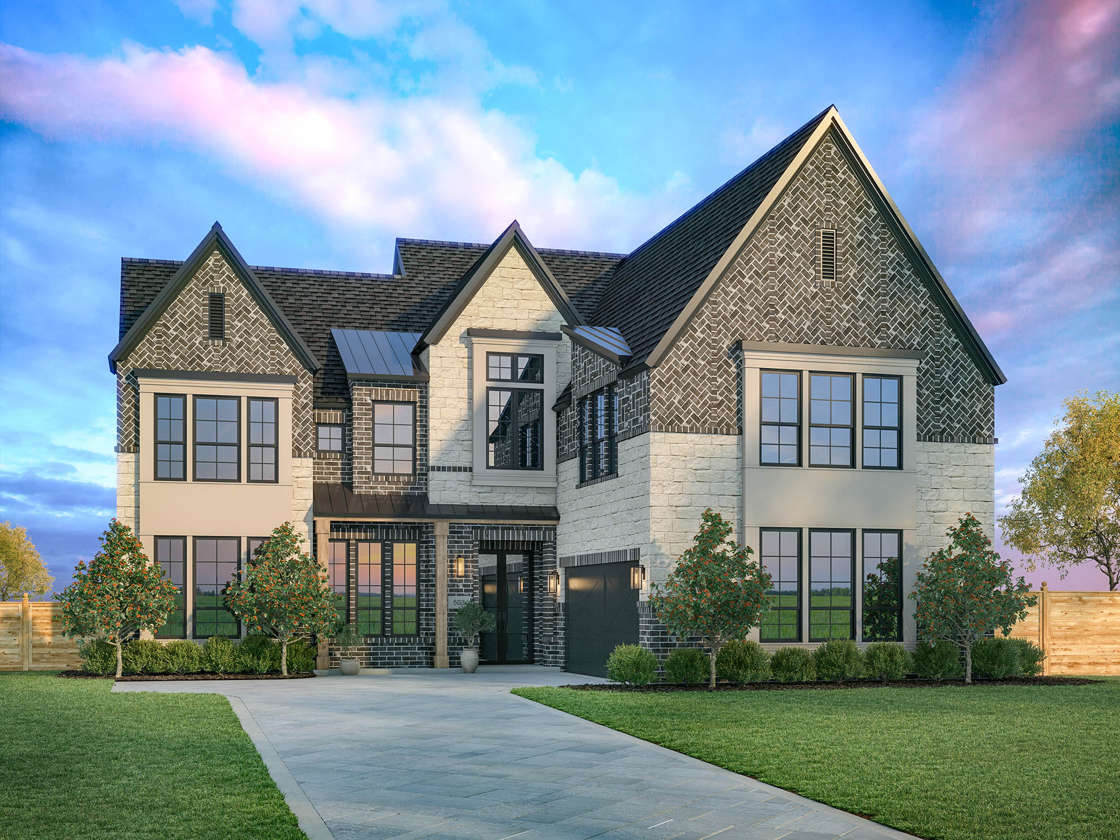
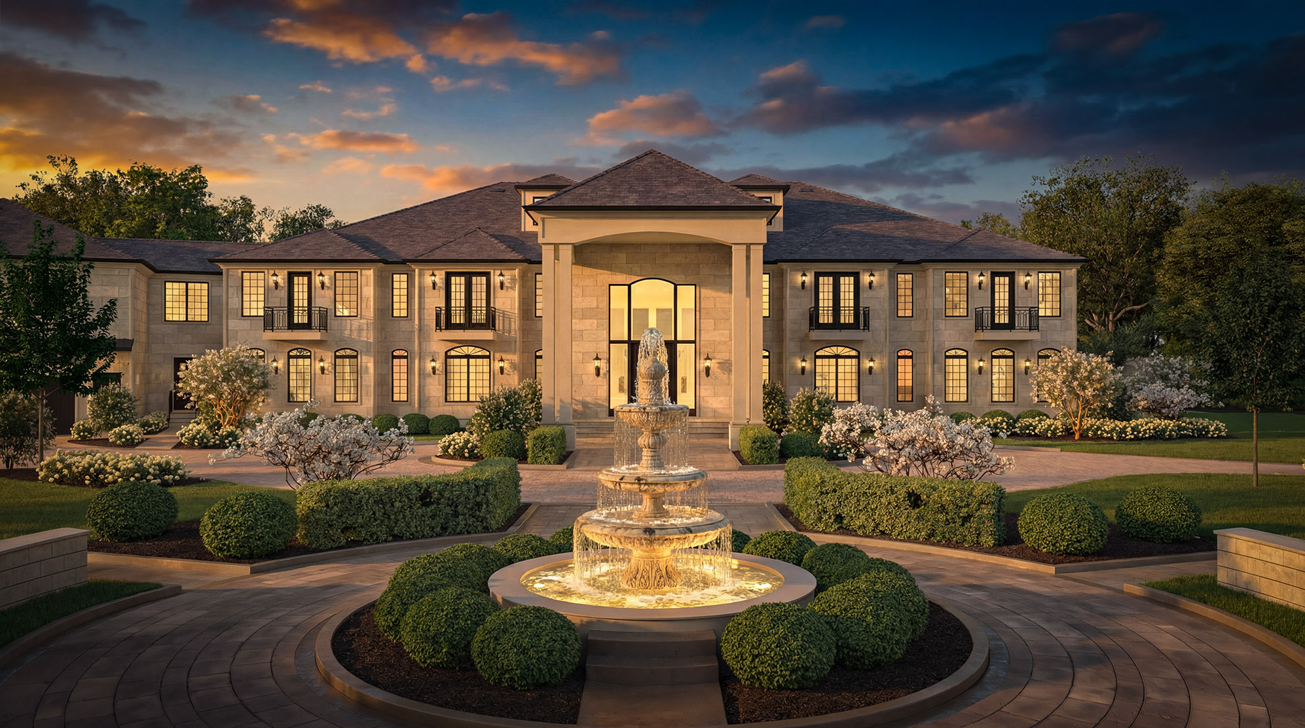
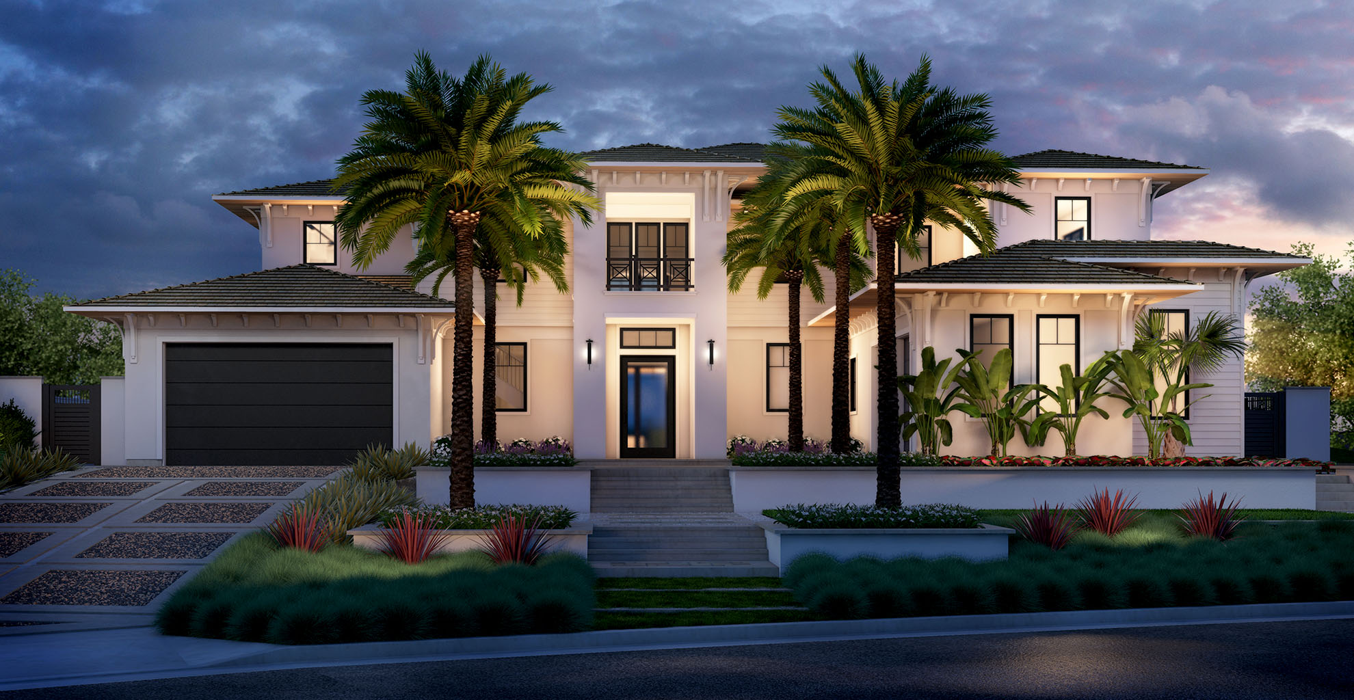
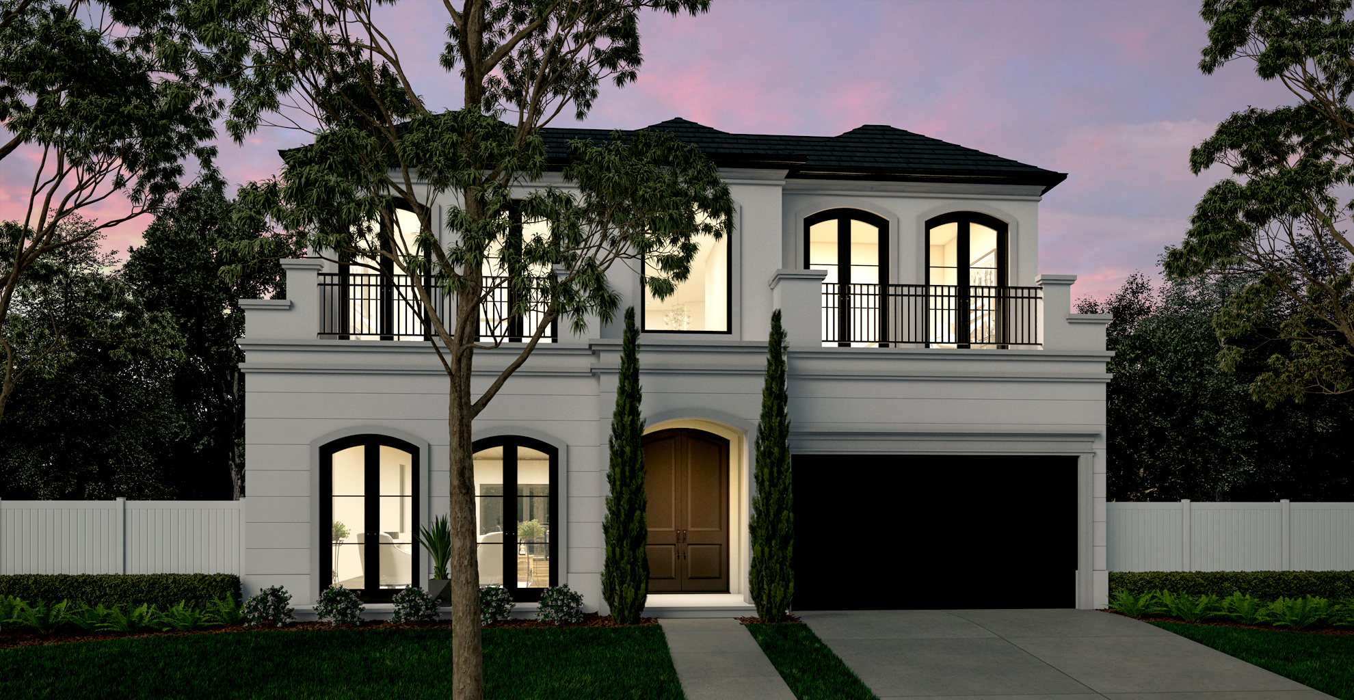
Warm lighting and a sunset sky set the mood for this luxury home exterior rendering. The front view highlights a columned entrance, a balanced two-story facade and an illuminated courtyard fountain. Curving paving, shaped planting beds and flowering borders frame the approach to the house. The dusk setting reveals how light from windows and exterior fixtures defines the entrance and architectural details while keeping the landscape visible.
Explore our residential exterior rendering services, or request a rendering quote for your next project.
View Larger
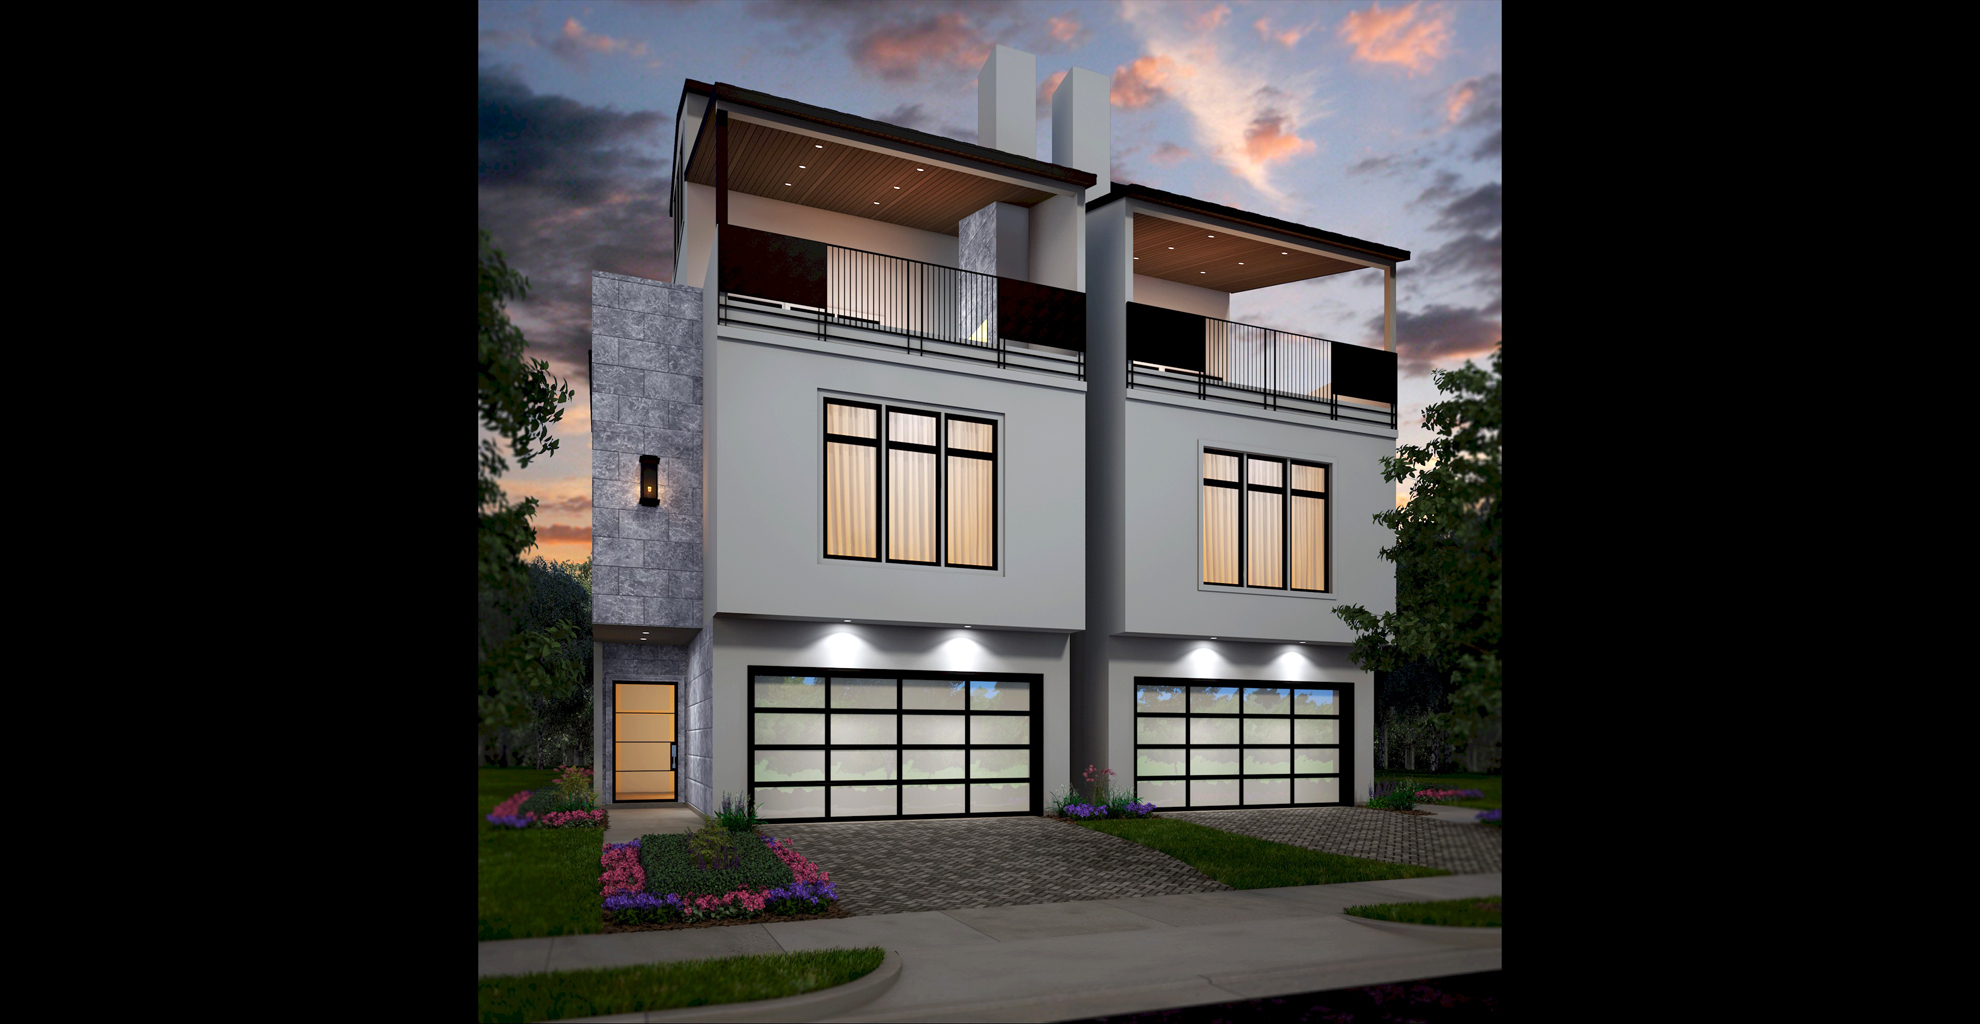
Upper balconies and ground-level garages shape this multi-unit apartment building rendering. Light wall panels, wood-toned accents and dark trim divide the facade into individual bays. The street-level perspective shows how the driveways, entrances and landscaped edges fit together, while the balconies add depth to the upper floors.
Explore our residential exterior rendering services, or request a rendering quote for your next project.
View Larger
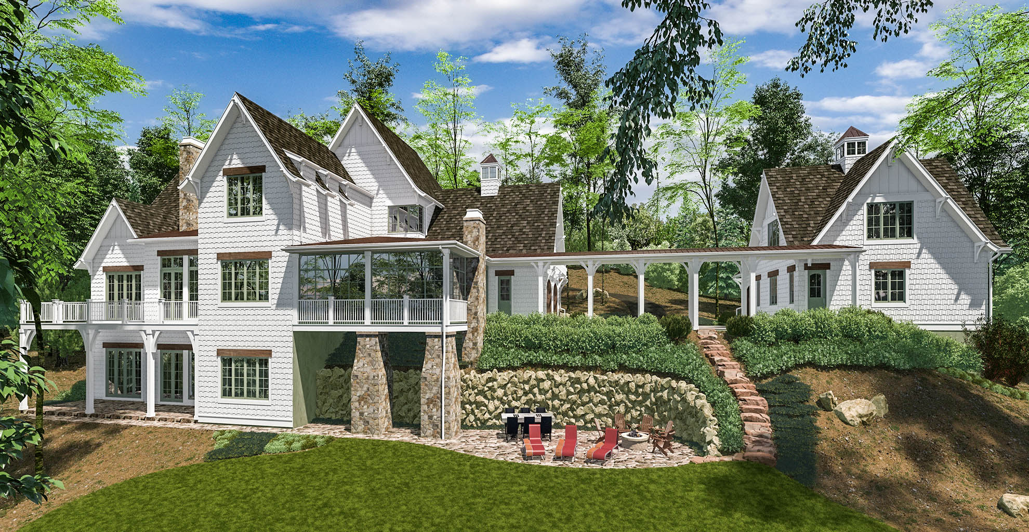
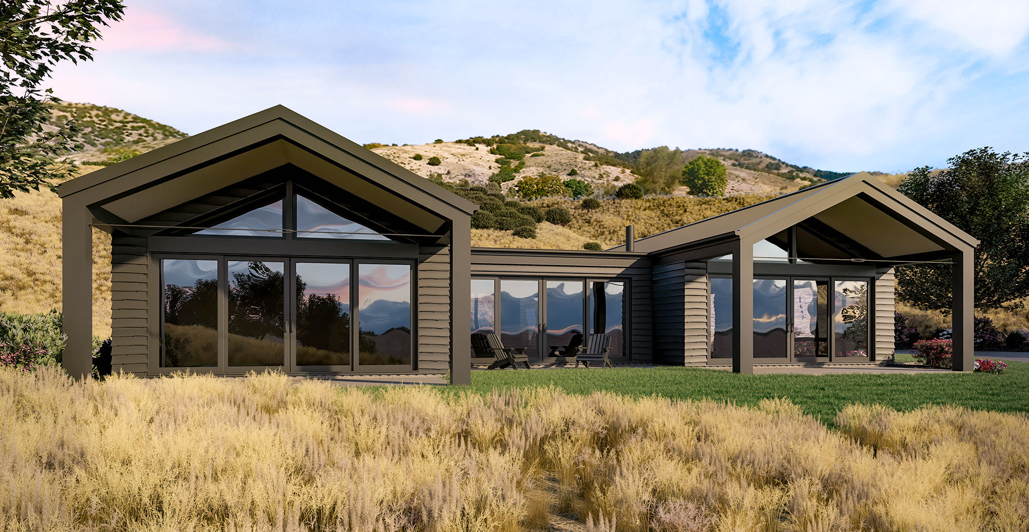
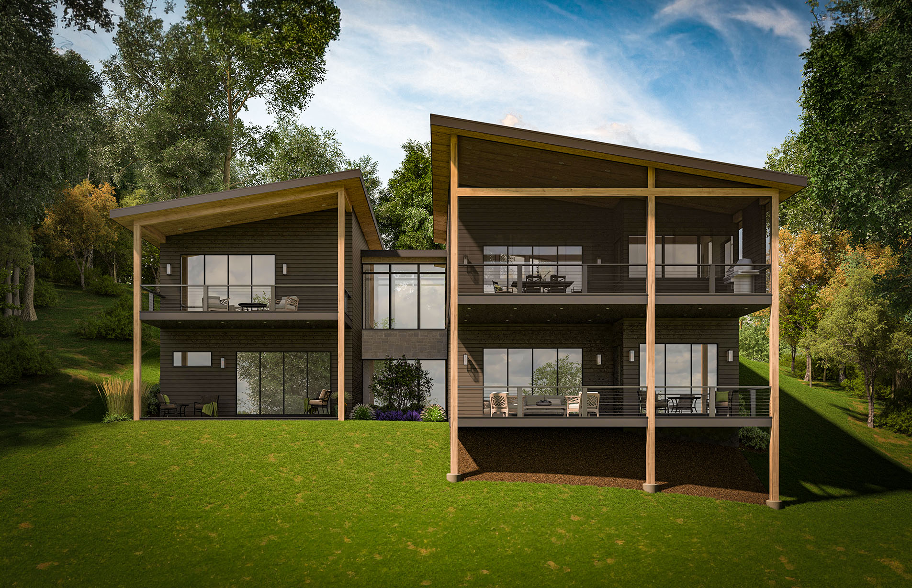
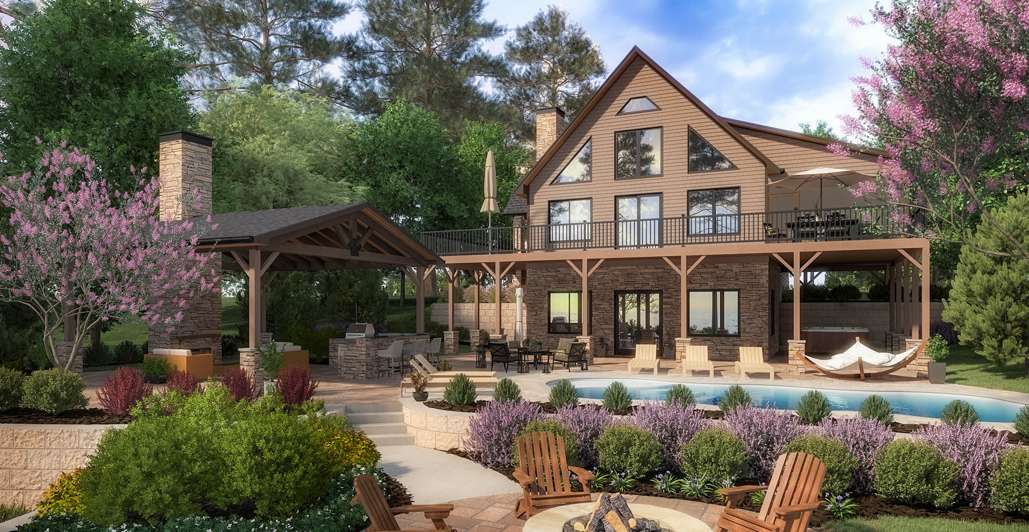
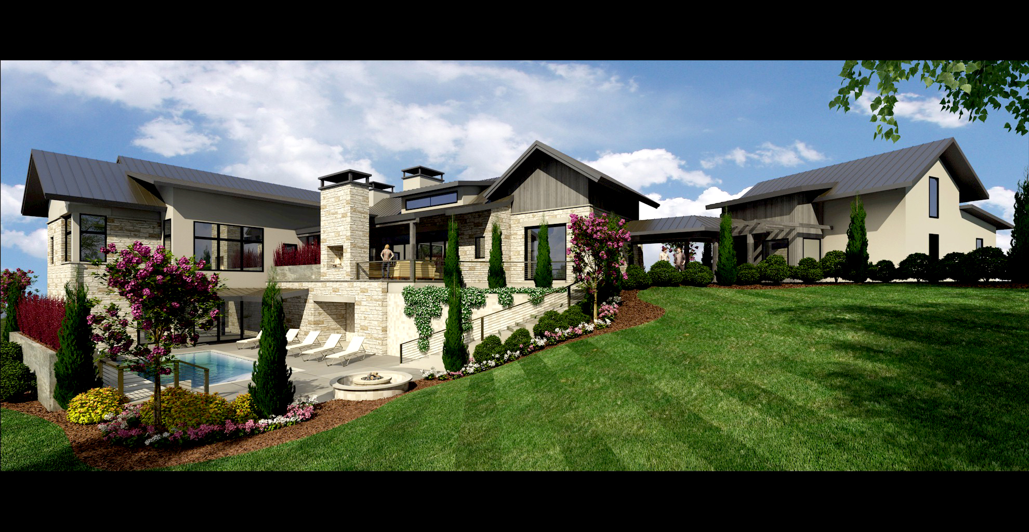
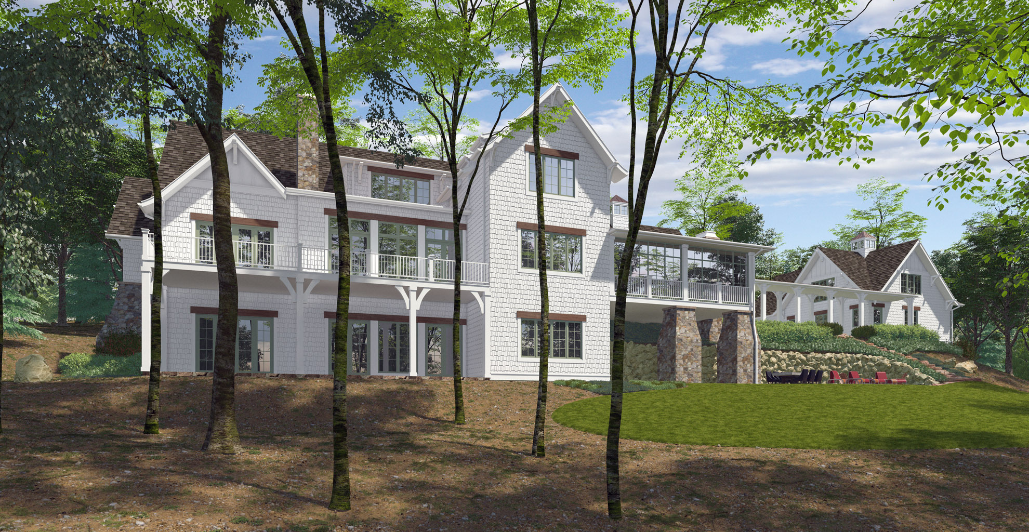
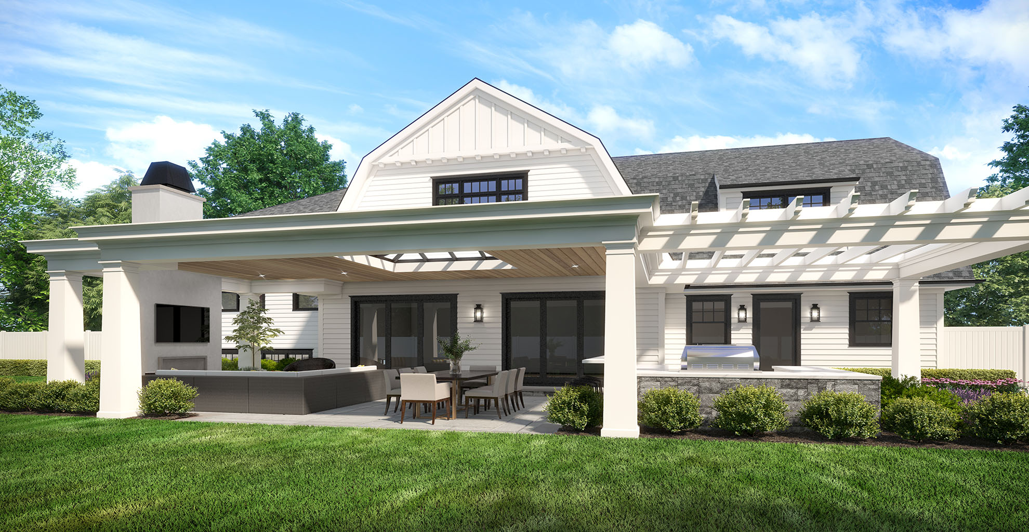
This rear exterior rendering focuses on a hillside home’s covered patio and its connection to the lawn. A broad gabled roof shelters the seating area, with timber columns, stone bases and an outdoor fireplace visible beneath it. Warm light from the windows adds depth to the view and helps distinguish the sheltered outdoor space from the surrounding landscape.
Explore our residential exterior rendering services, or request a rendering quote for your next project.
View Larger
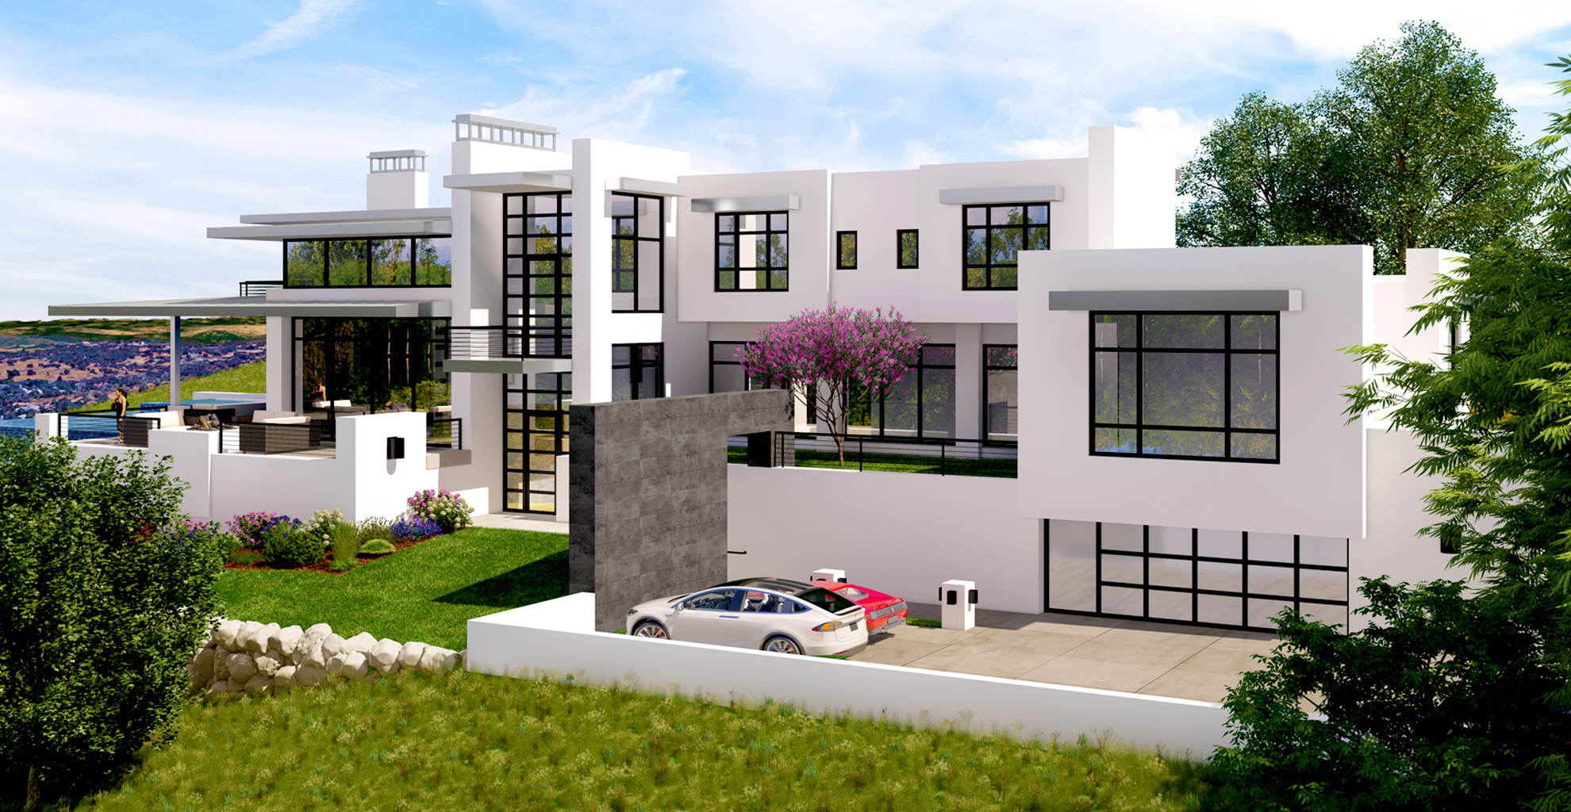
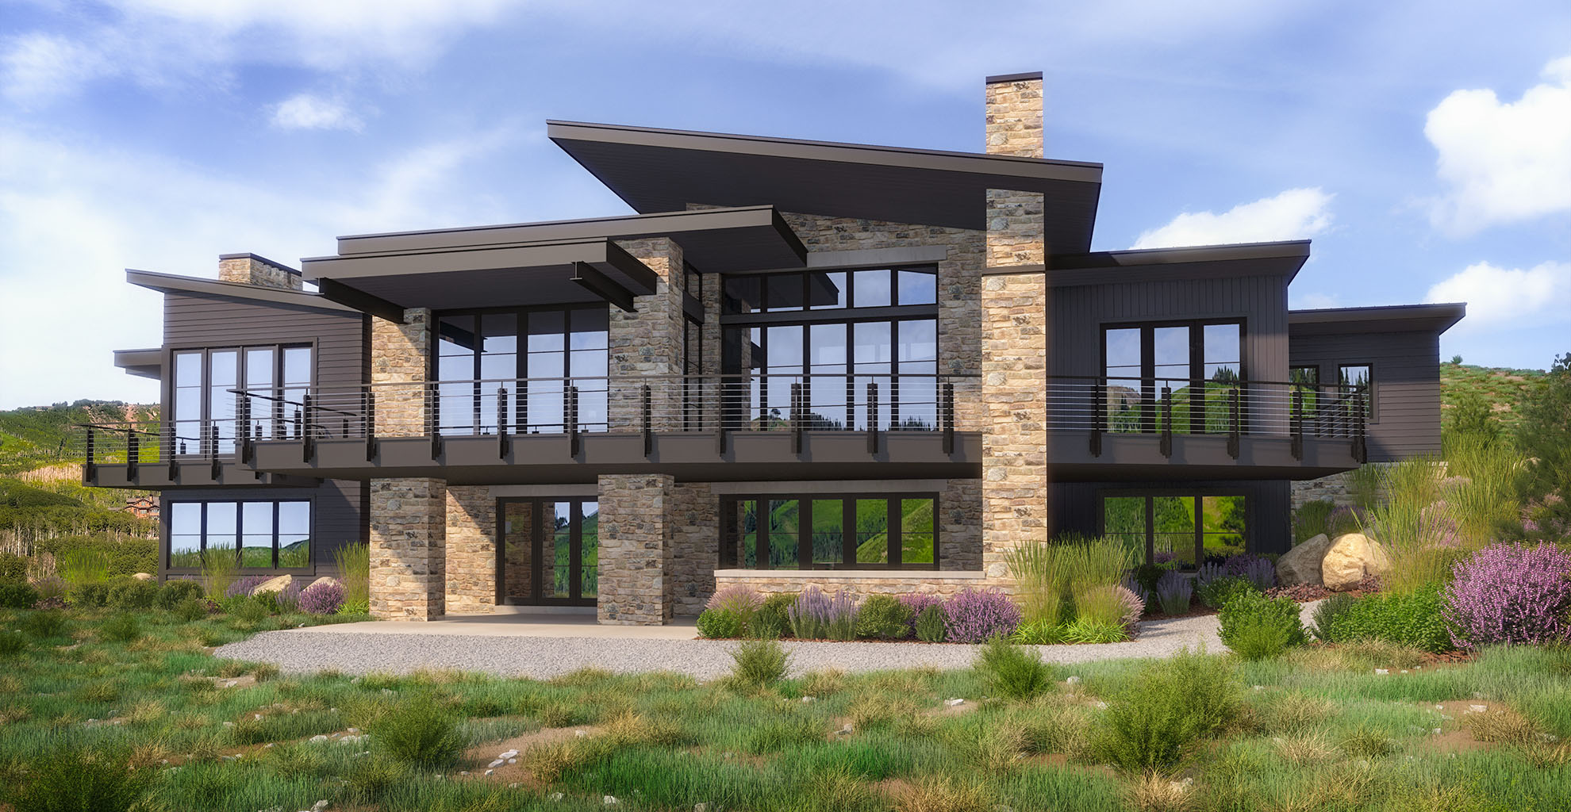
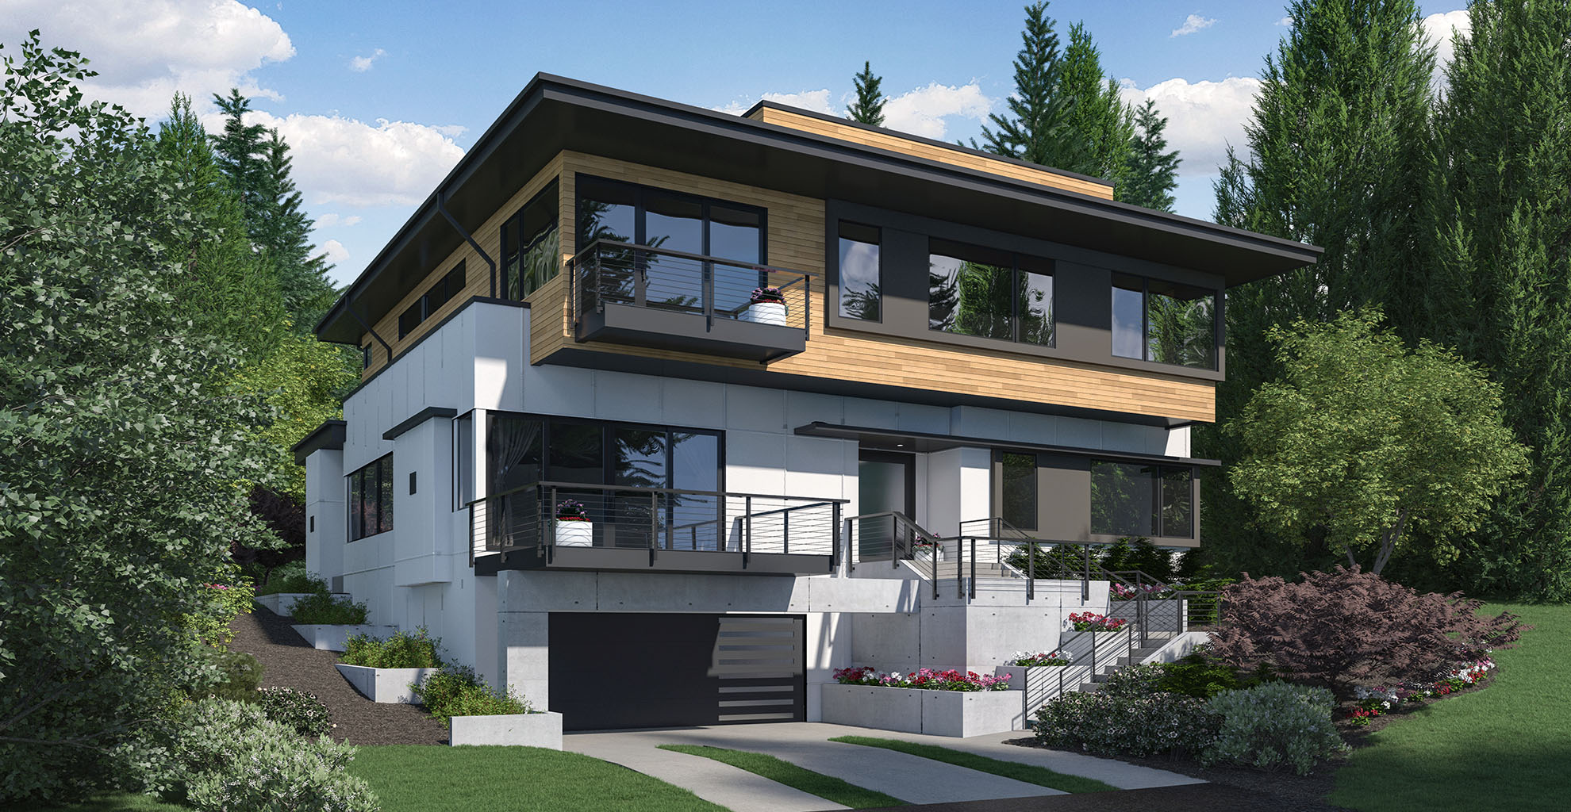
Wood siding, stone accents and dark trim give this hillside residence a layered exterior. The angled view shows large windows, an attached garage and the change in elevation around the house. Planting and rocks soften the transition between the building and the sloping ground, making the relationship between the architecture and terrain easy to read.
Explore our residential exterior rendering services, or request a rendering quote for your next project.
View Larger
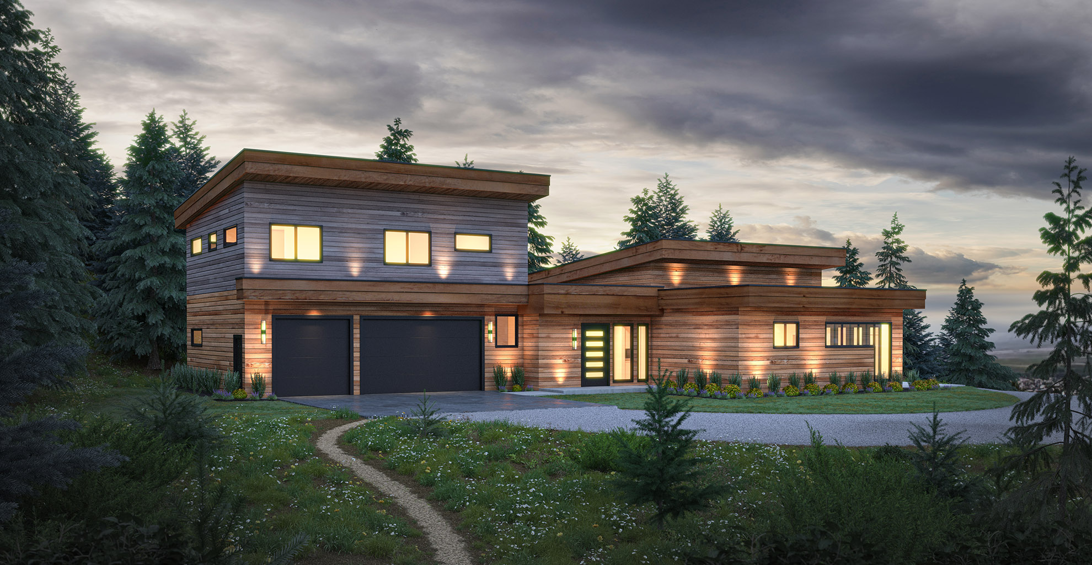
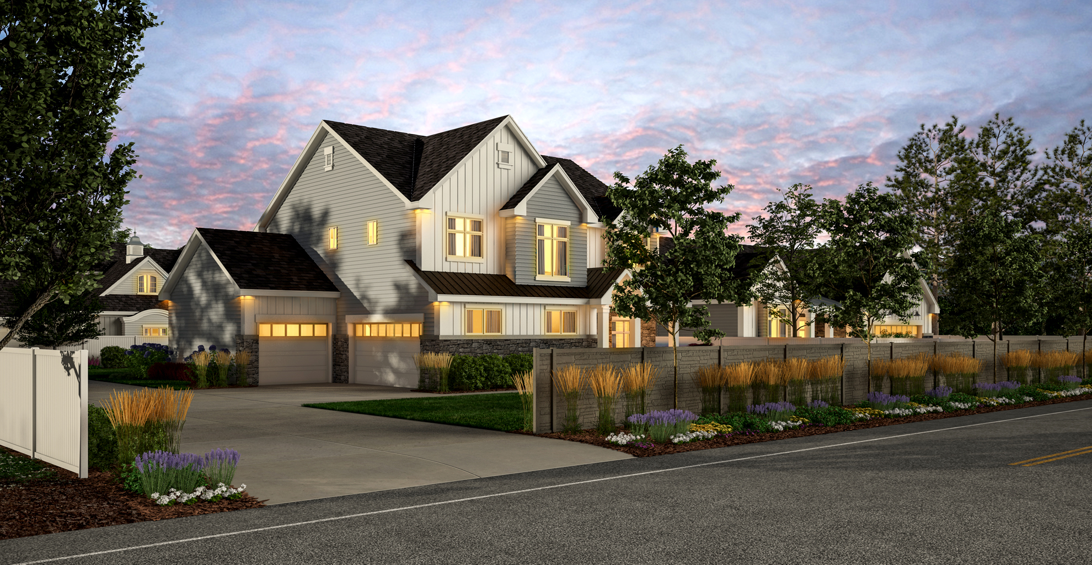
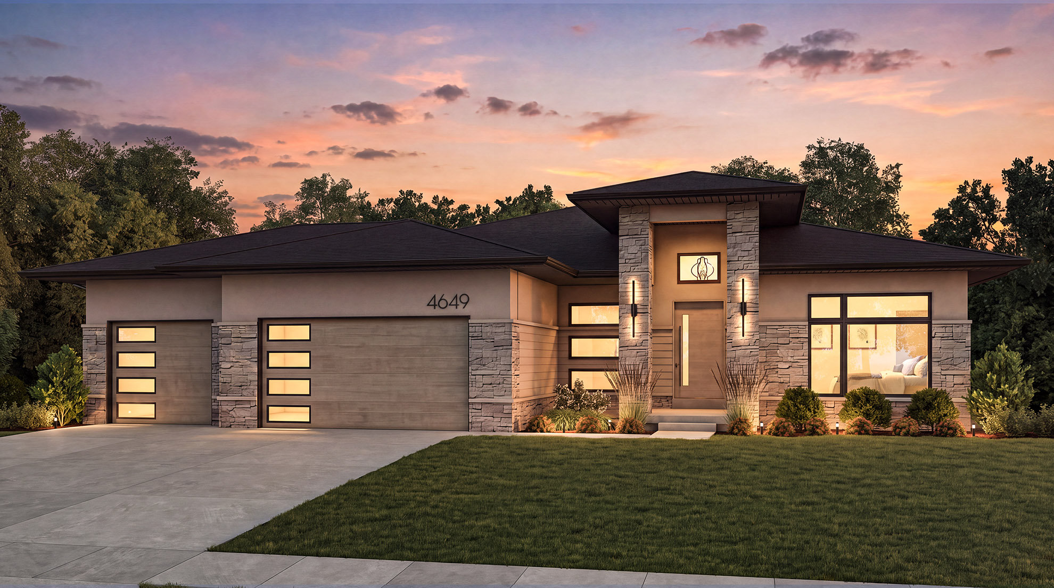
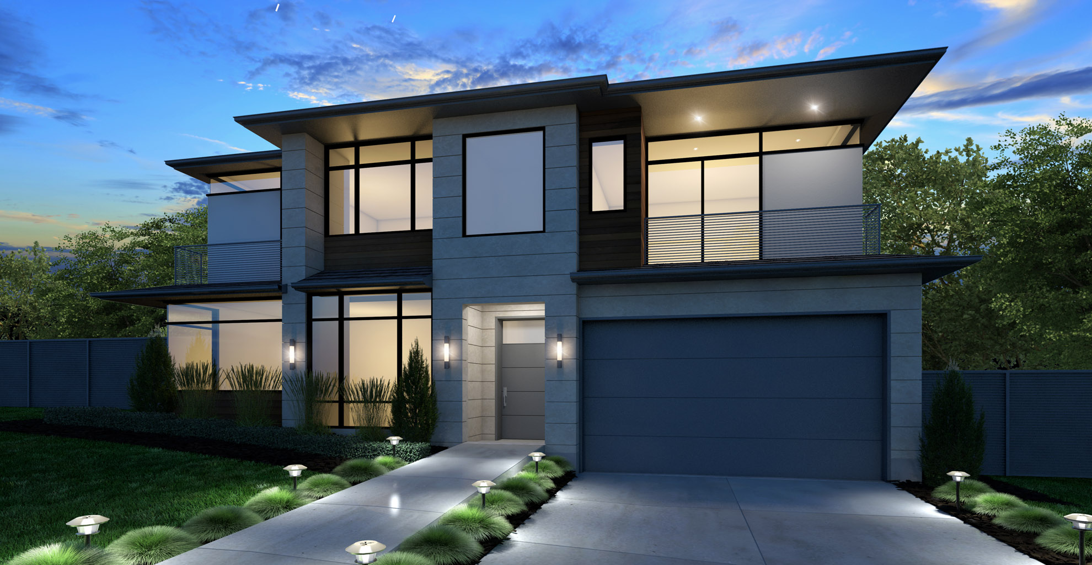
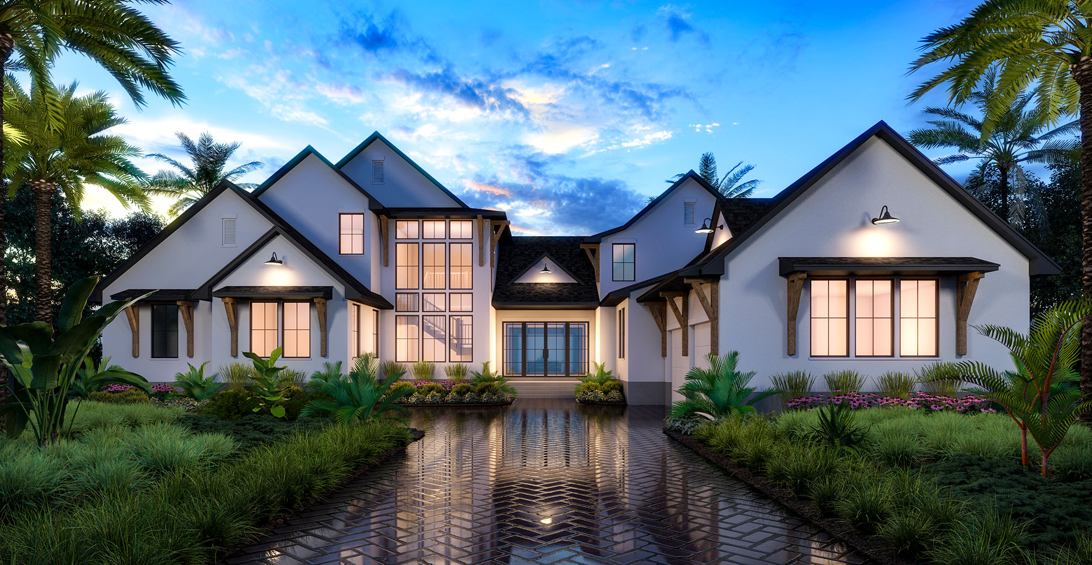
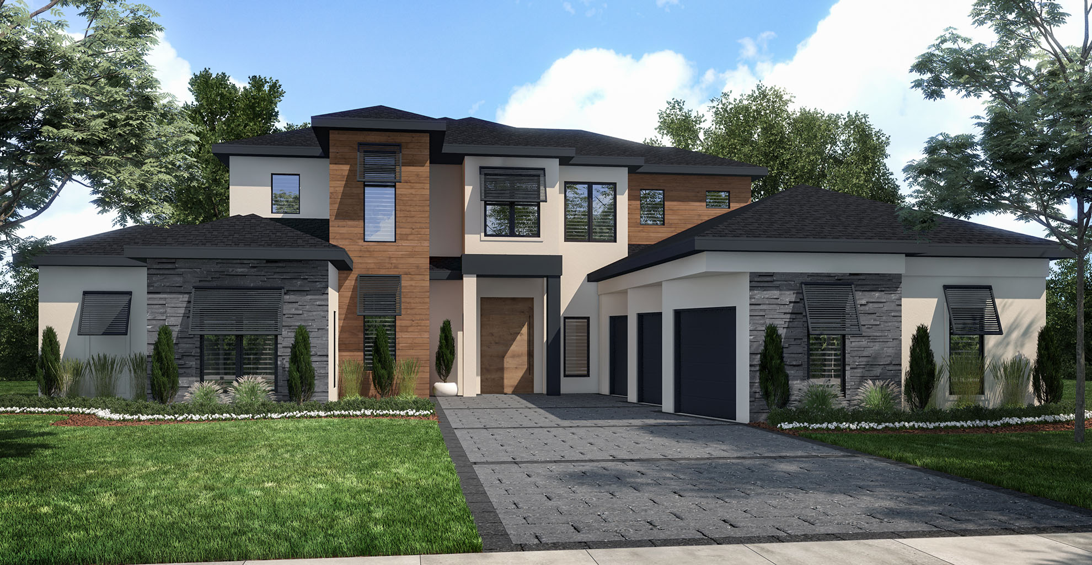
An illuminated entrance and glowing windows stand out against the dusk sky in this contemporary home rendering. The front view shows a broad driveway, a three-car garage and a simple arrangement of lawn and planting beds. Contrasting wall finishes and a taller entrance element break up the facade, while the evening lighting highlights the approach to the home.
Explore our residential exterior rendering services, or request a rendering quote for your next project.
View Larger
This poolside accessory dwelling unit rendering pairs a compact gabled building with a generous opening toward the water. Folding glass doors, a shaded porch and tall upper windows give the small structure a strong connection to the patio. The view shows the exterior finishes and poolside seating together, helping explain how the accessory building fits into the outdoor setting.
Explore our residential exterior rendering services, or request a rendering quote for your next project.
View Larger
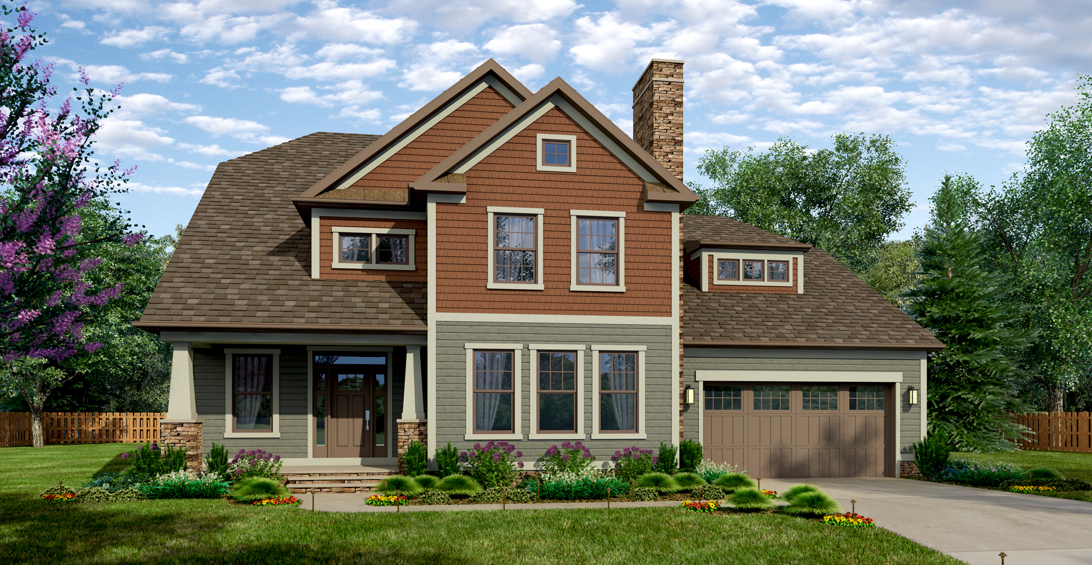
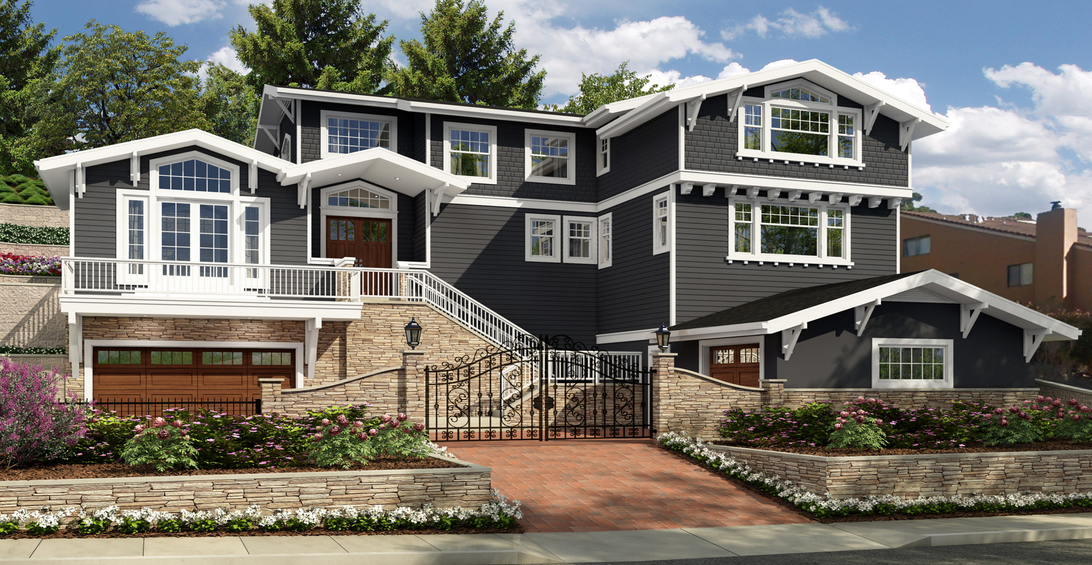
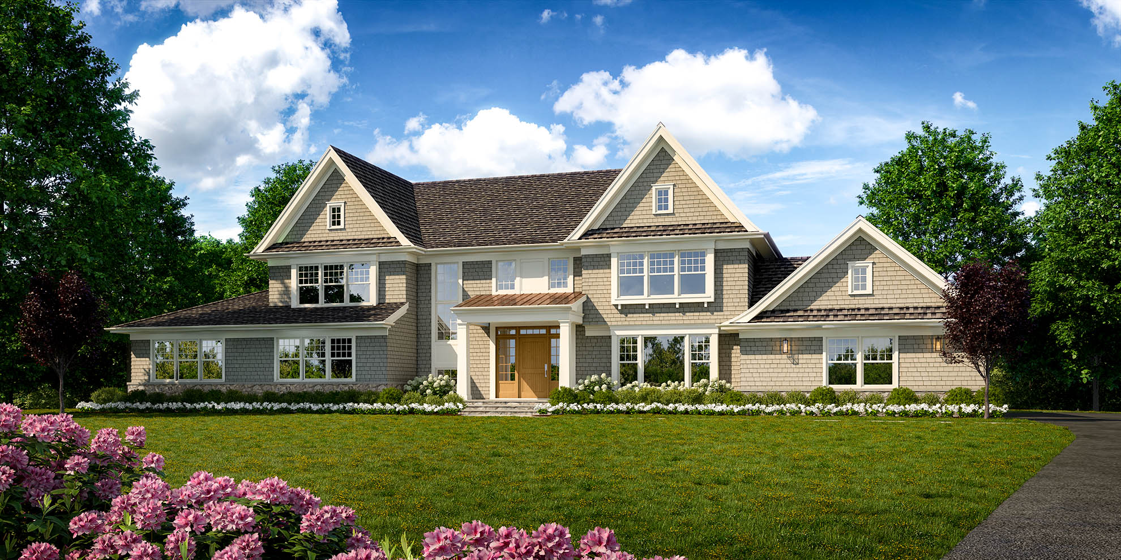
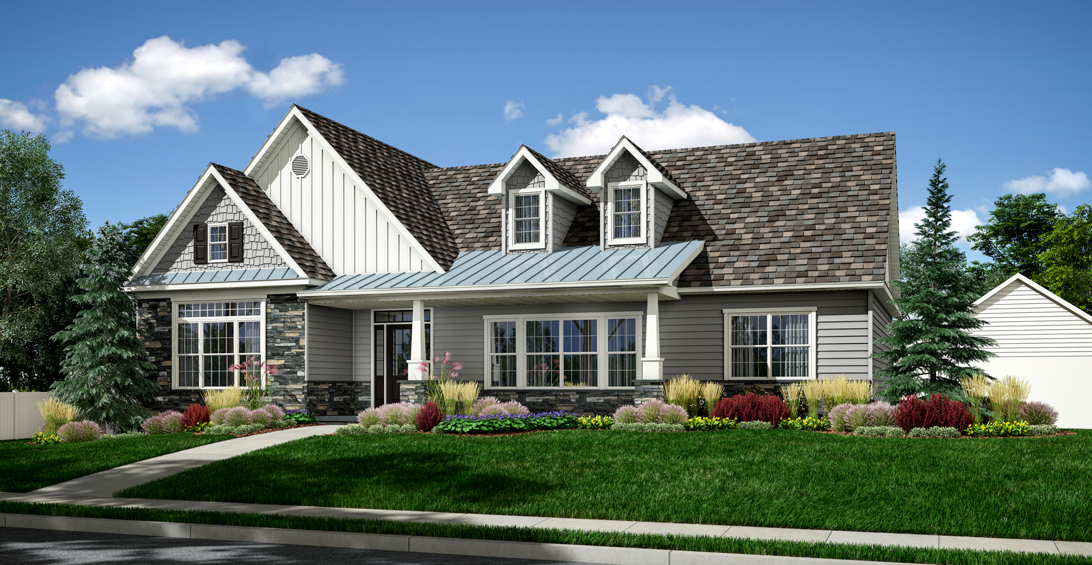
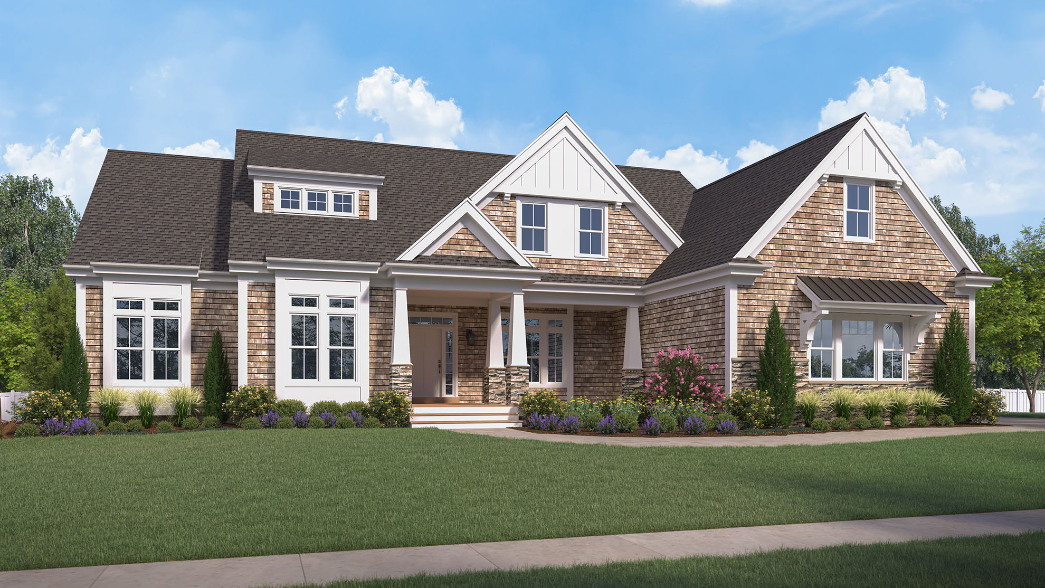
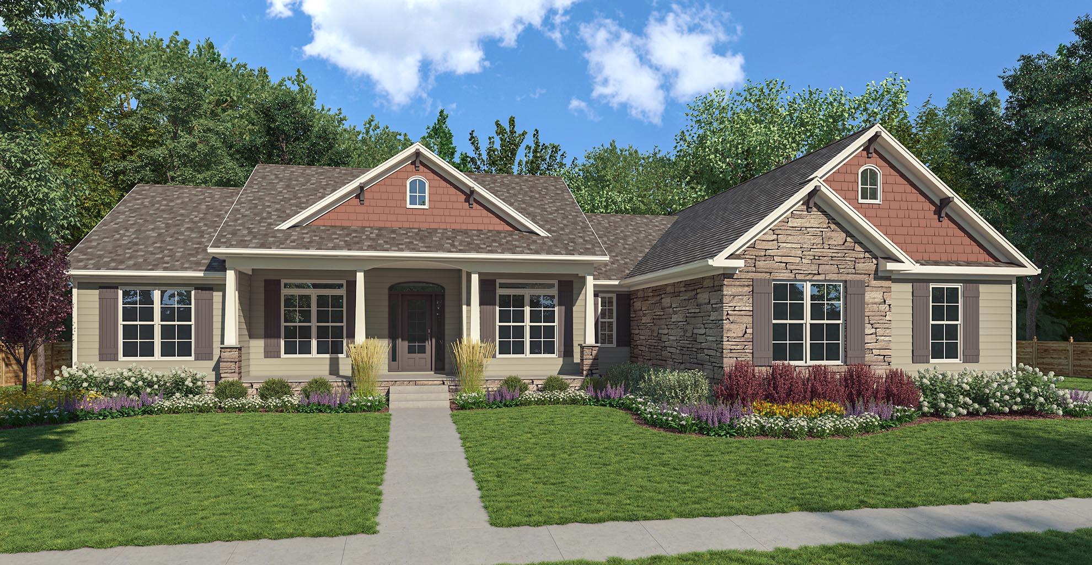
Gabled metal roofs, light vertical siding and stone accents define this Craftsman-style home rendering. The front perspective highlights the recessed entrance and varied roof heights, with wood-toned trim around the windows. Low planting beds and a broad lawn frame the facade. The daylight setting keeps the material transitions and proportions visible across the different parts of the house.
Explore our residential exterior rendering services, or request a rendering quote for your next project.
View Larger
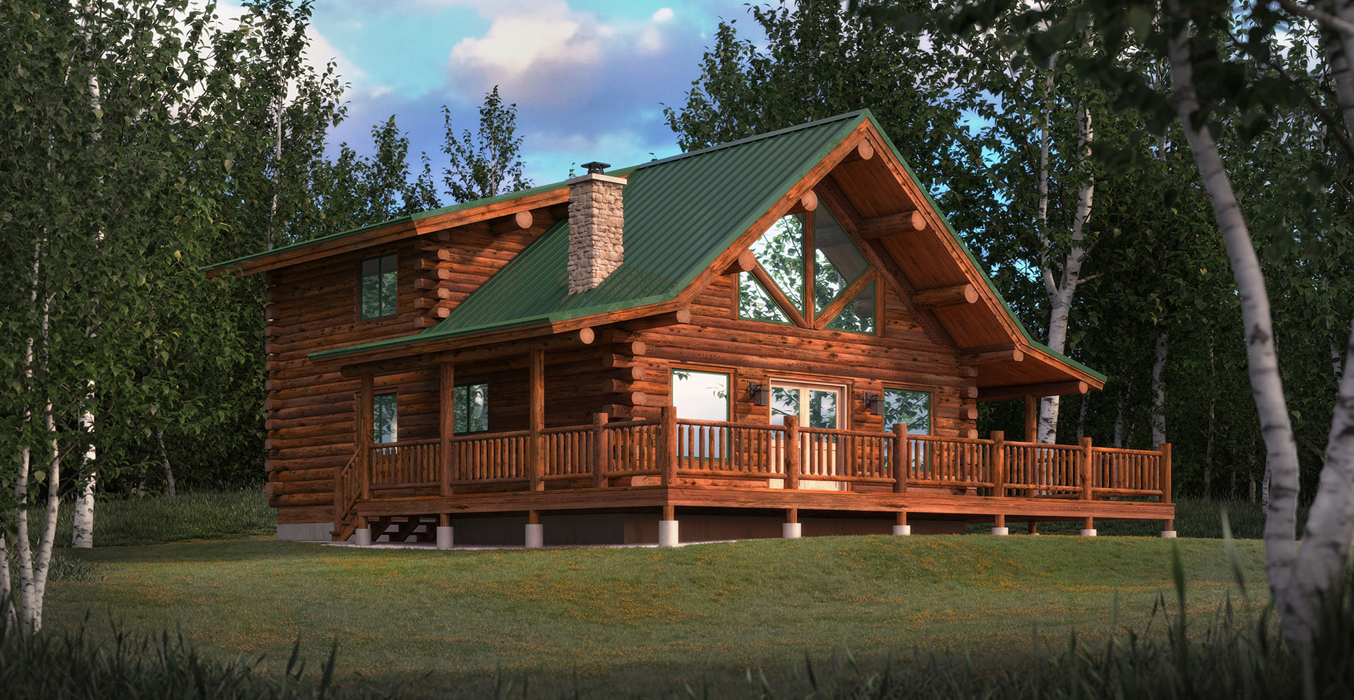
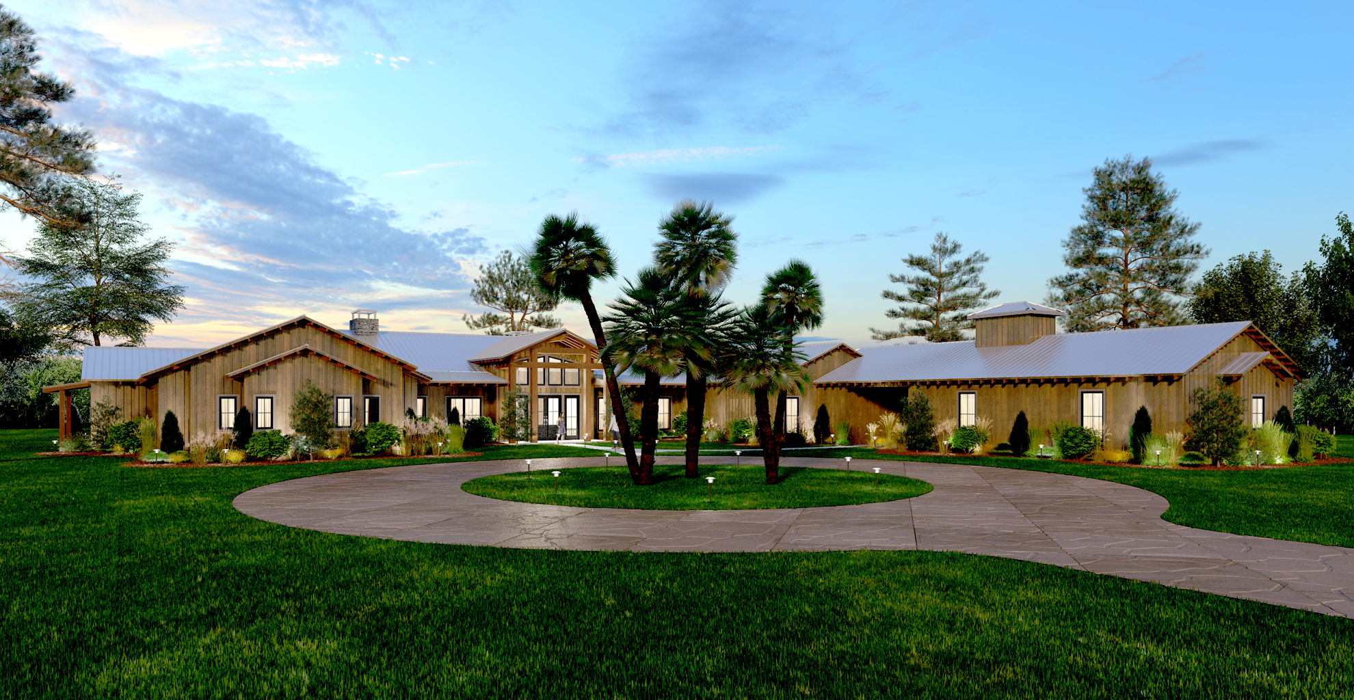
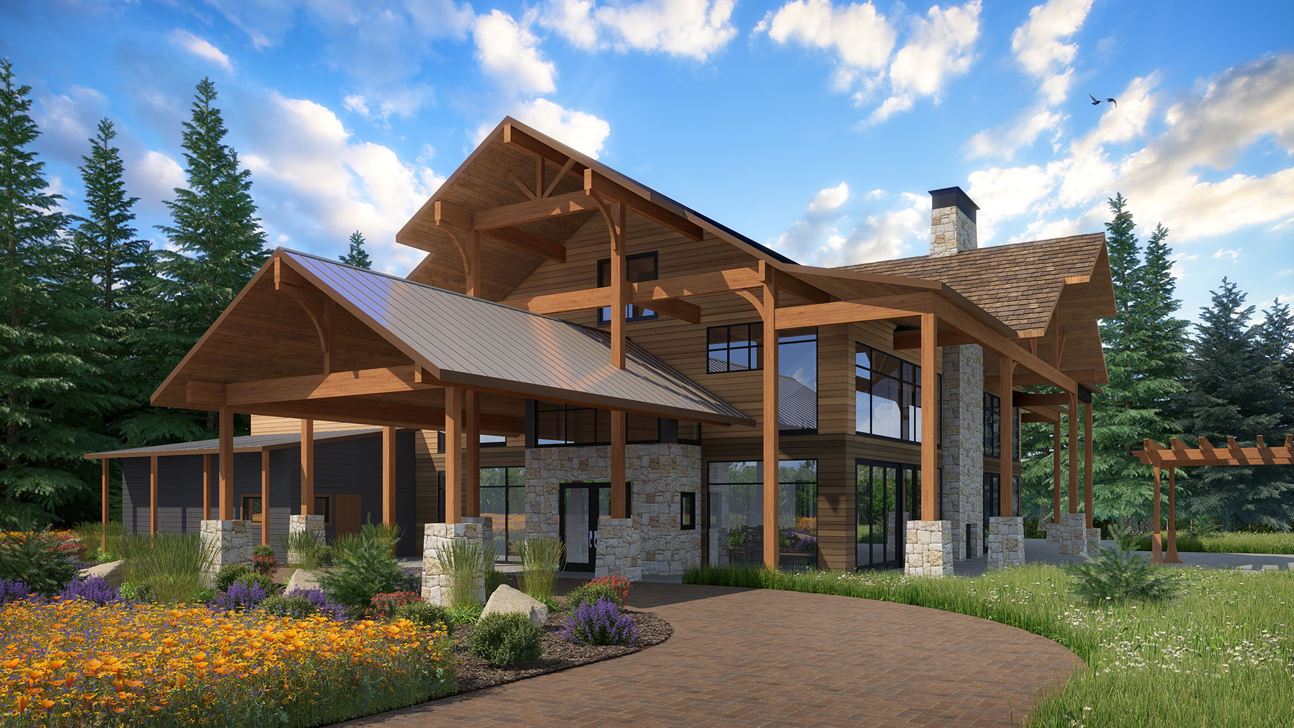
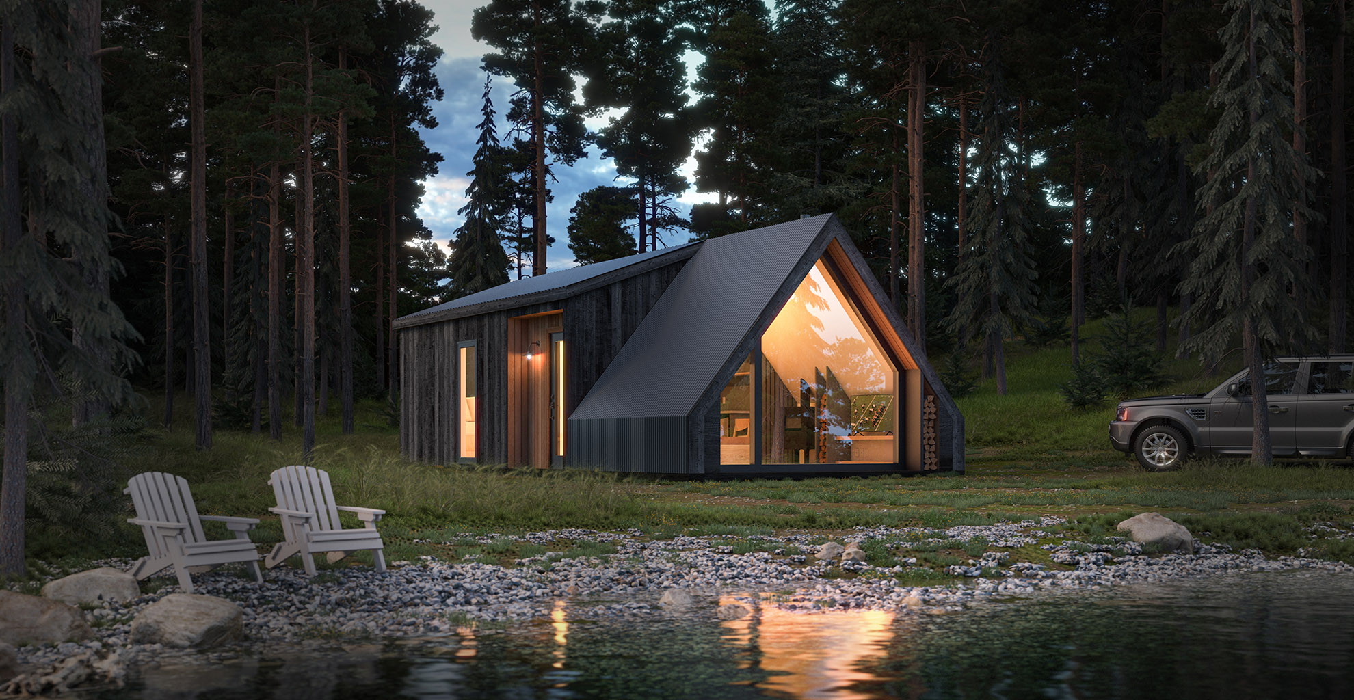
A wraparound covered porch is the focus of this woodland clubhouse rendering. Timber posts, stone bases and gabled metal roofs give the low building a cabin-like character, while large windows open the interior toward the grounds. Outdoor chairs line the sheltered edge. The wide view shows how the porch, lawn and tree line come together around the building.
Explore our residential exterior rendering services, or request a rendering quote for your next project.
View Larger
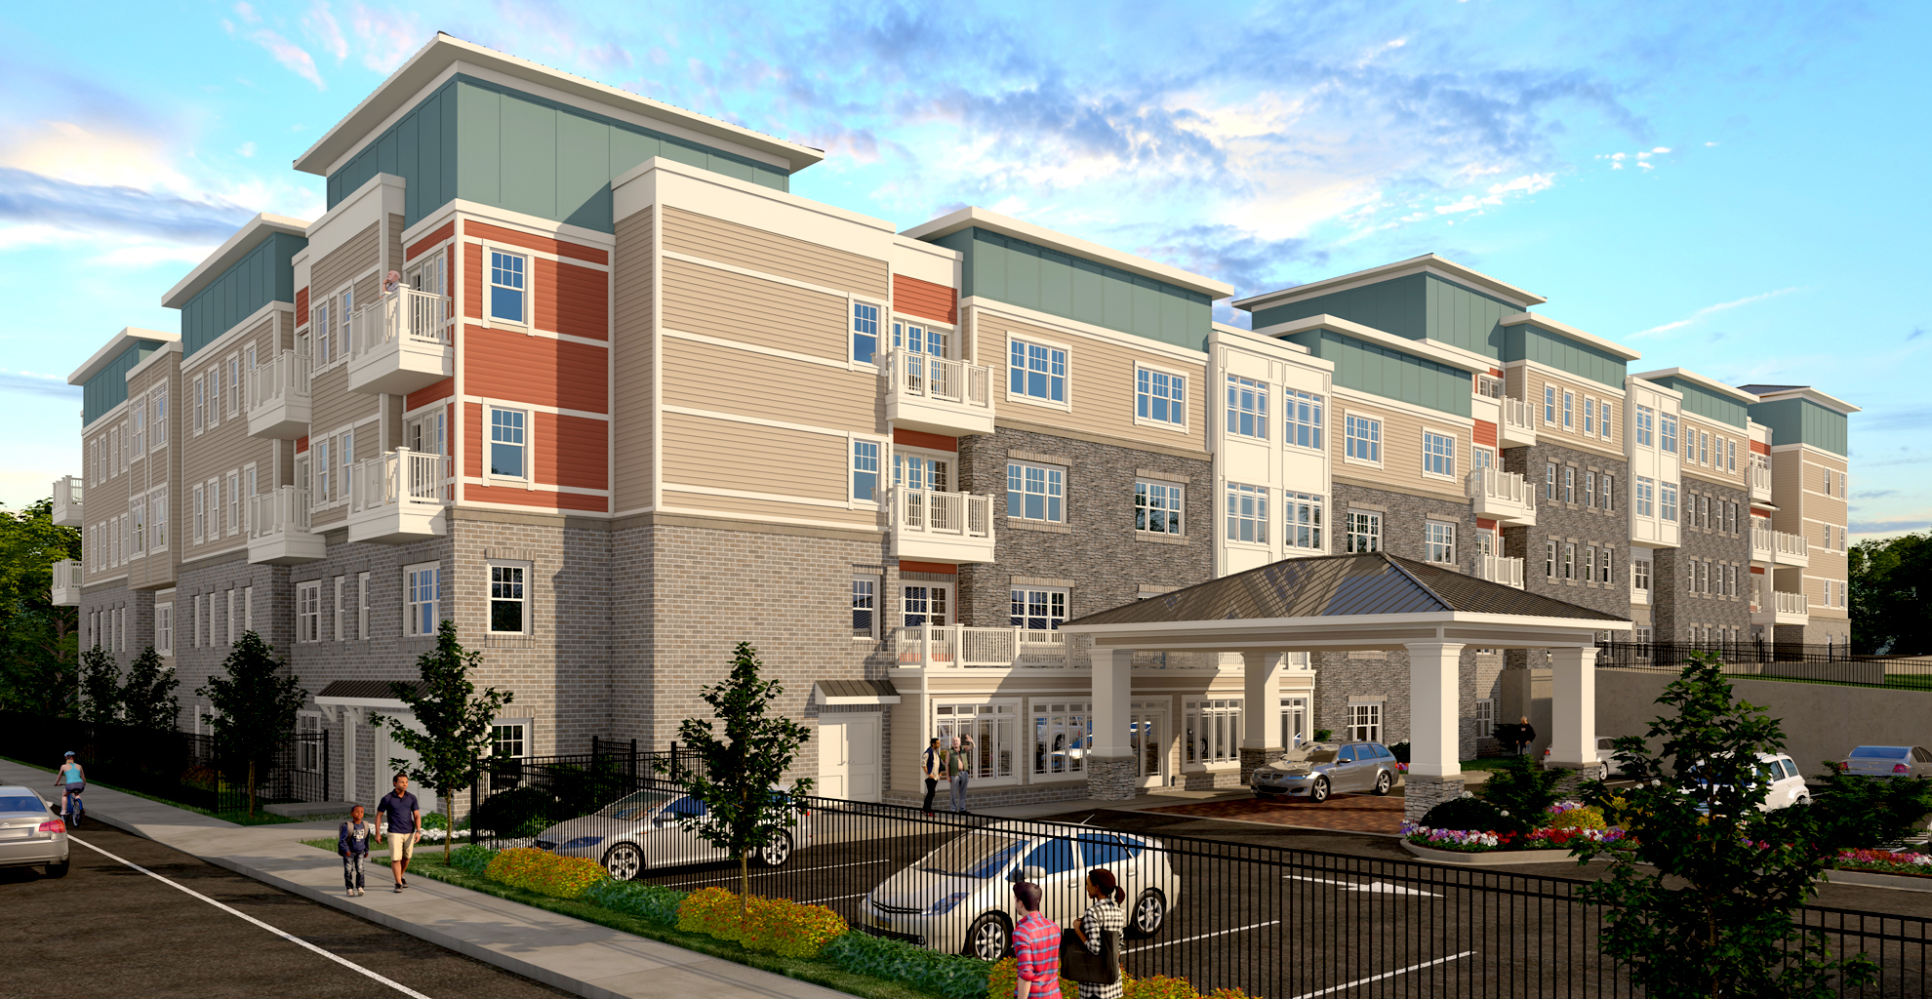
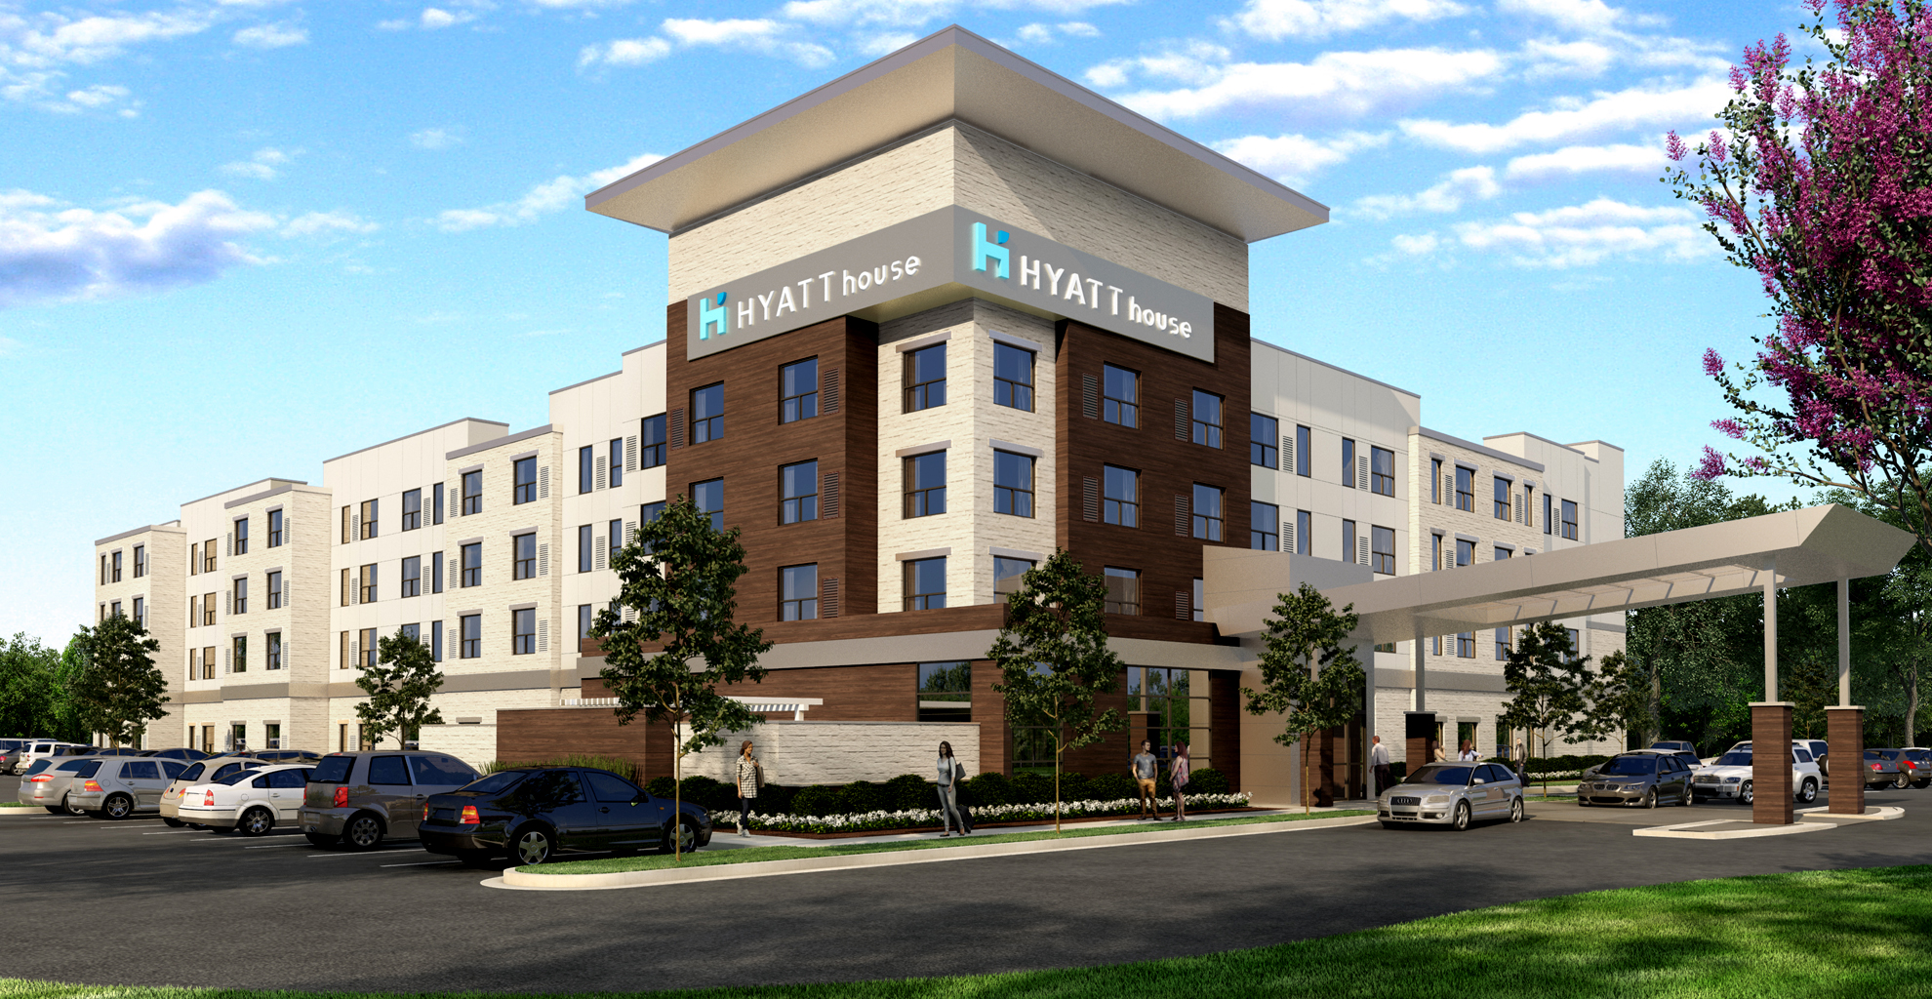
This four-story apartment rendering uses a corner perspective to show the length and depth of the building. Recessed balconies, large windows and alternating facade colors break the exterior into smaller sections. Parked cars and people provide scale along the landscaped frontage. The view makes the building’s overall massing and its relationship to the parking area easy to understand.
Explore our residential exterior rendering services, or request a rendering quote for your next project.
View Larger
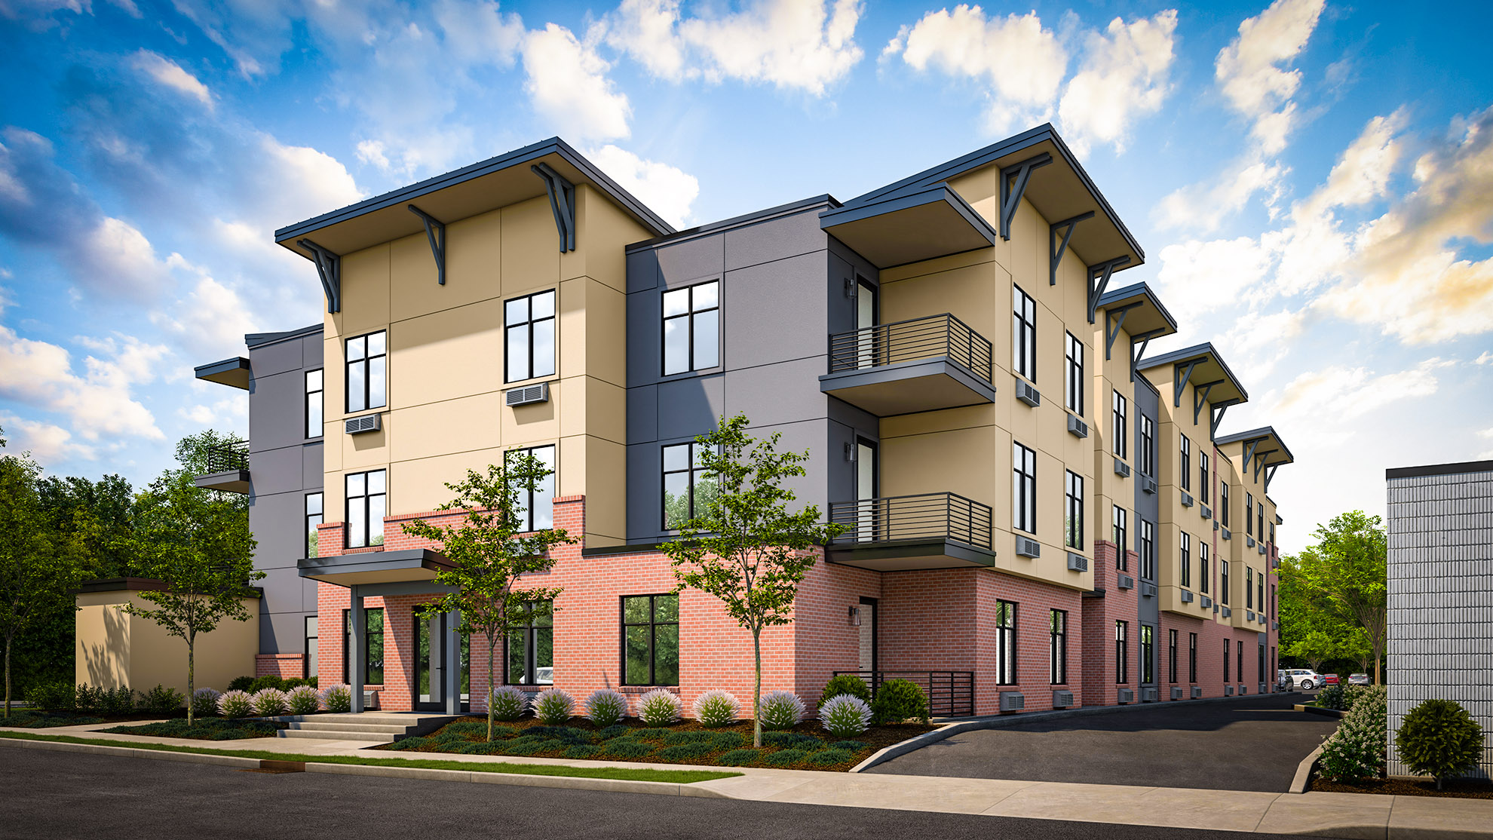
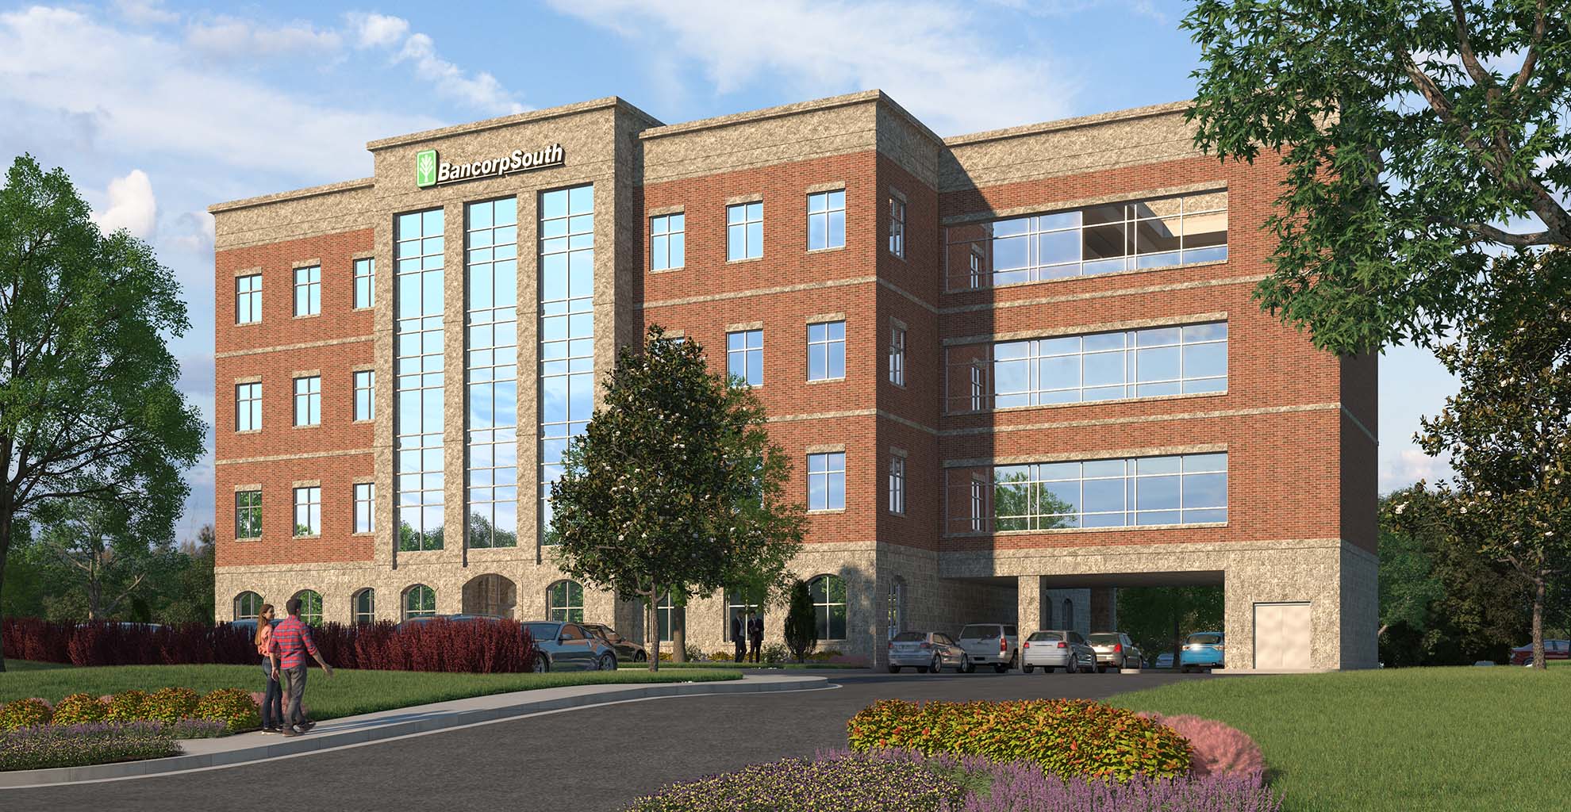
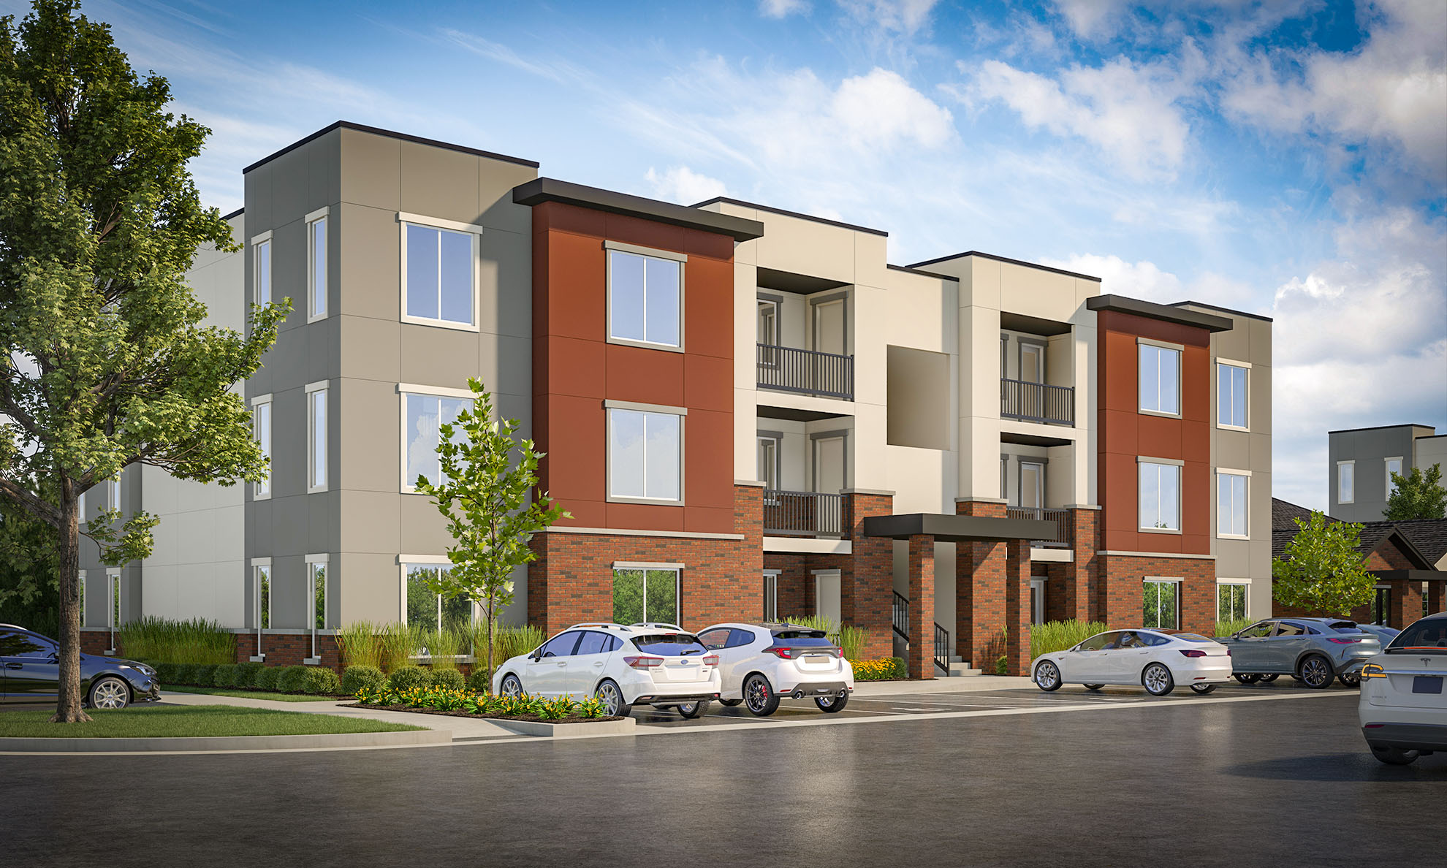
Red brick accents and light wall panels divide this modern apartment facade into clear vertical sections. Recessed balconies sit above a sheltered entrance, while rows of windows give the three-story building a consistent rhythm. Cars and pedestrians establish scale along the landscaped frontage. The street-level view brings the material palette, entrance and building proportions into one image.
Explore our residential exterior rendering services, or request a rendering quote for your next project.
View Larger
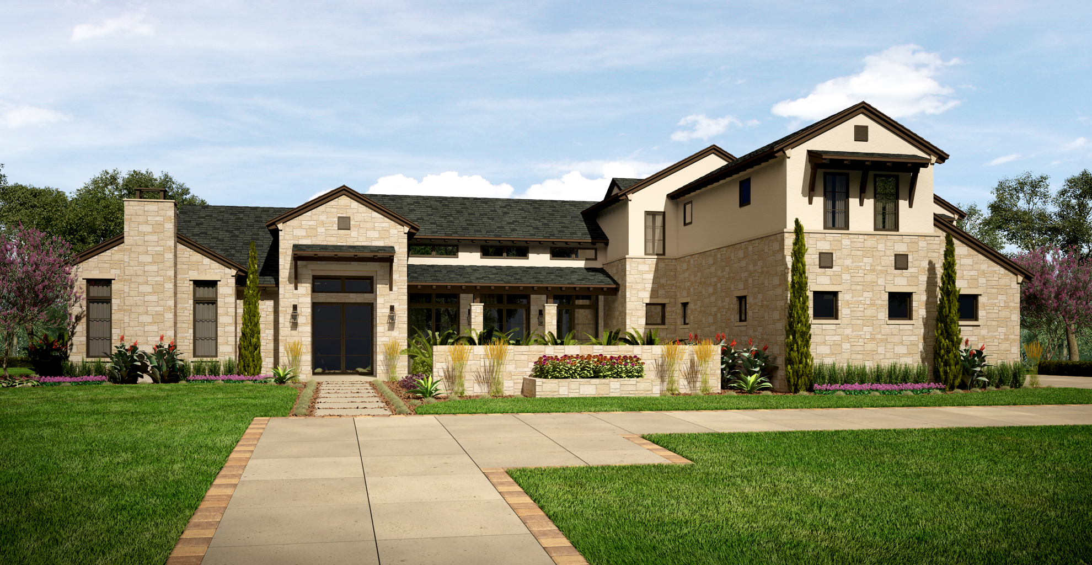
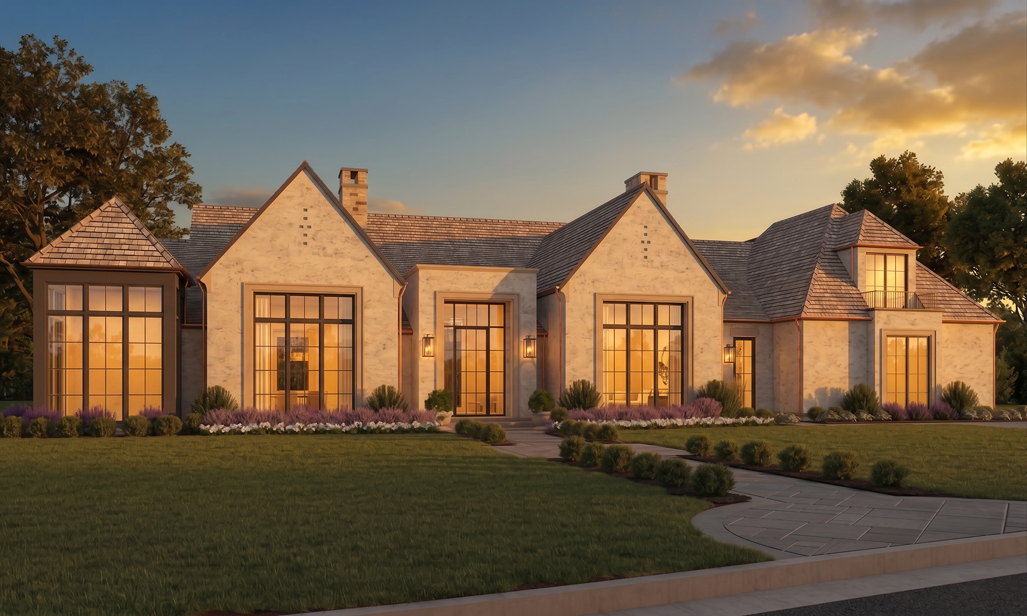
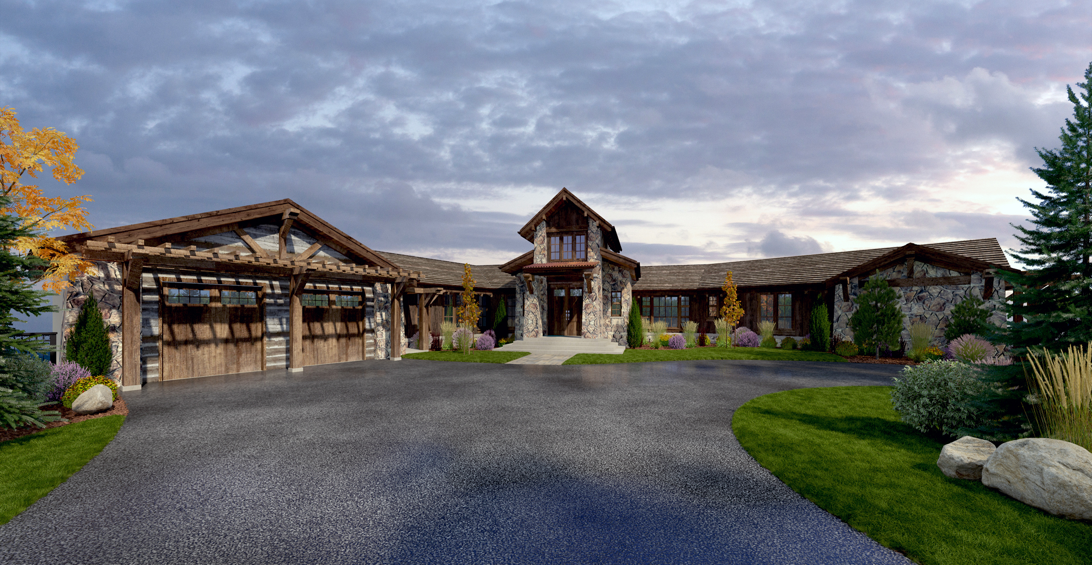
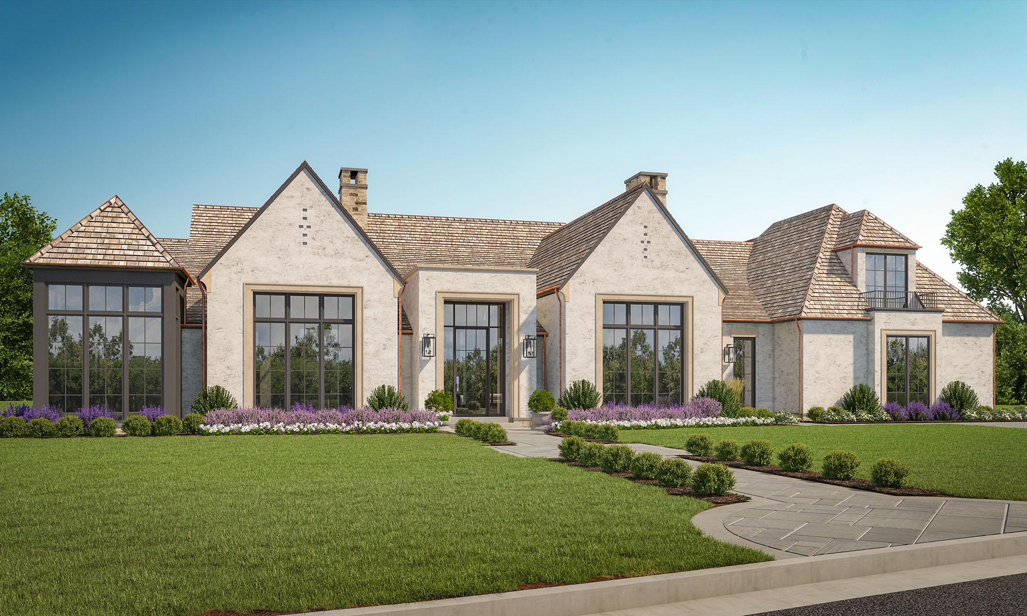
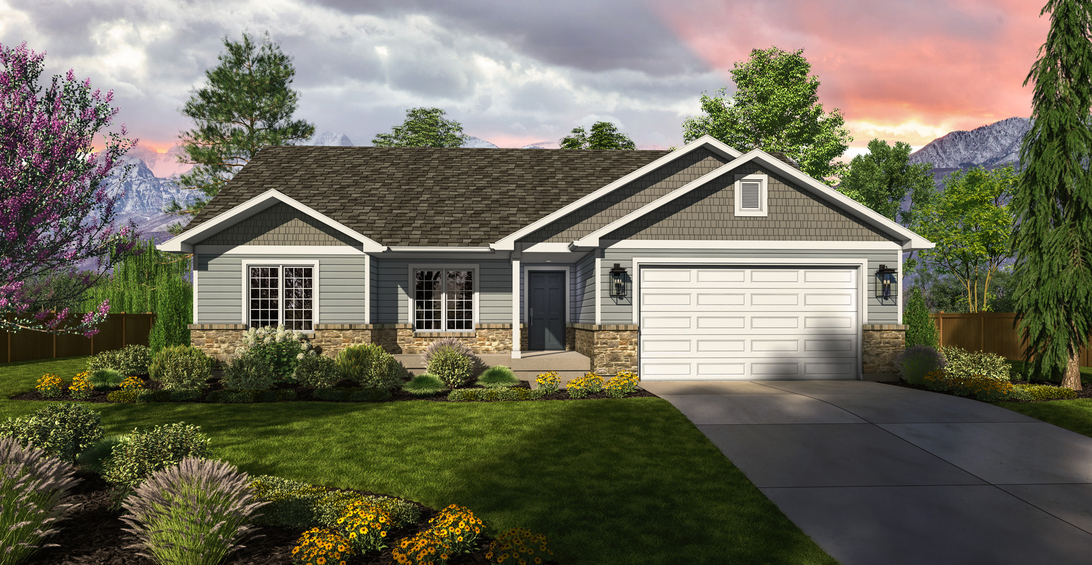
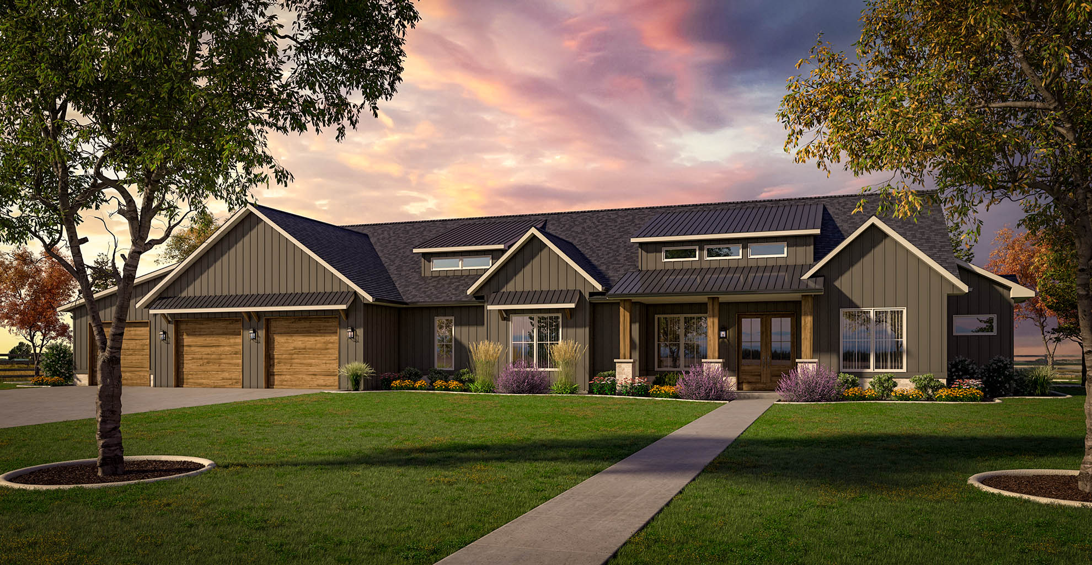
Warm window light and a sunset sky give this modern ranch home rendering an evening atmosphere. Repeated front-facing gables, tall glazed openings and pale masonry create a balanced facade. A curved path crosses the lawn toward the entrance, with low planting along the base of the house. The view highlights the effect of lighting on the roof shapes and the home’s welcoming approach.
Explore our residential exterior rendering services, or request a rendering quote for your next project.
View Larger
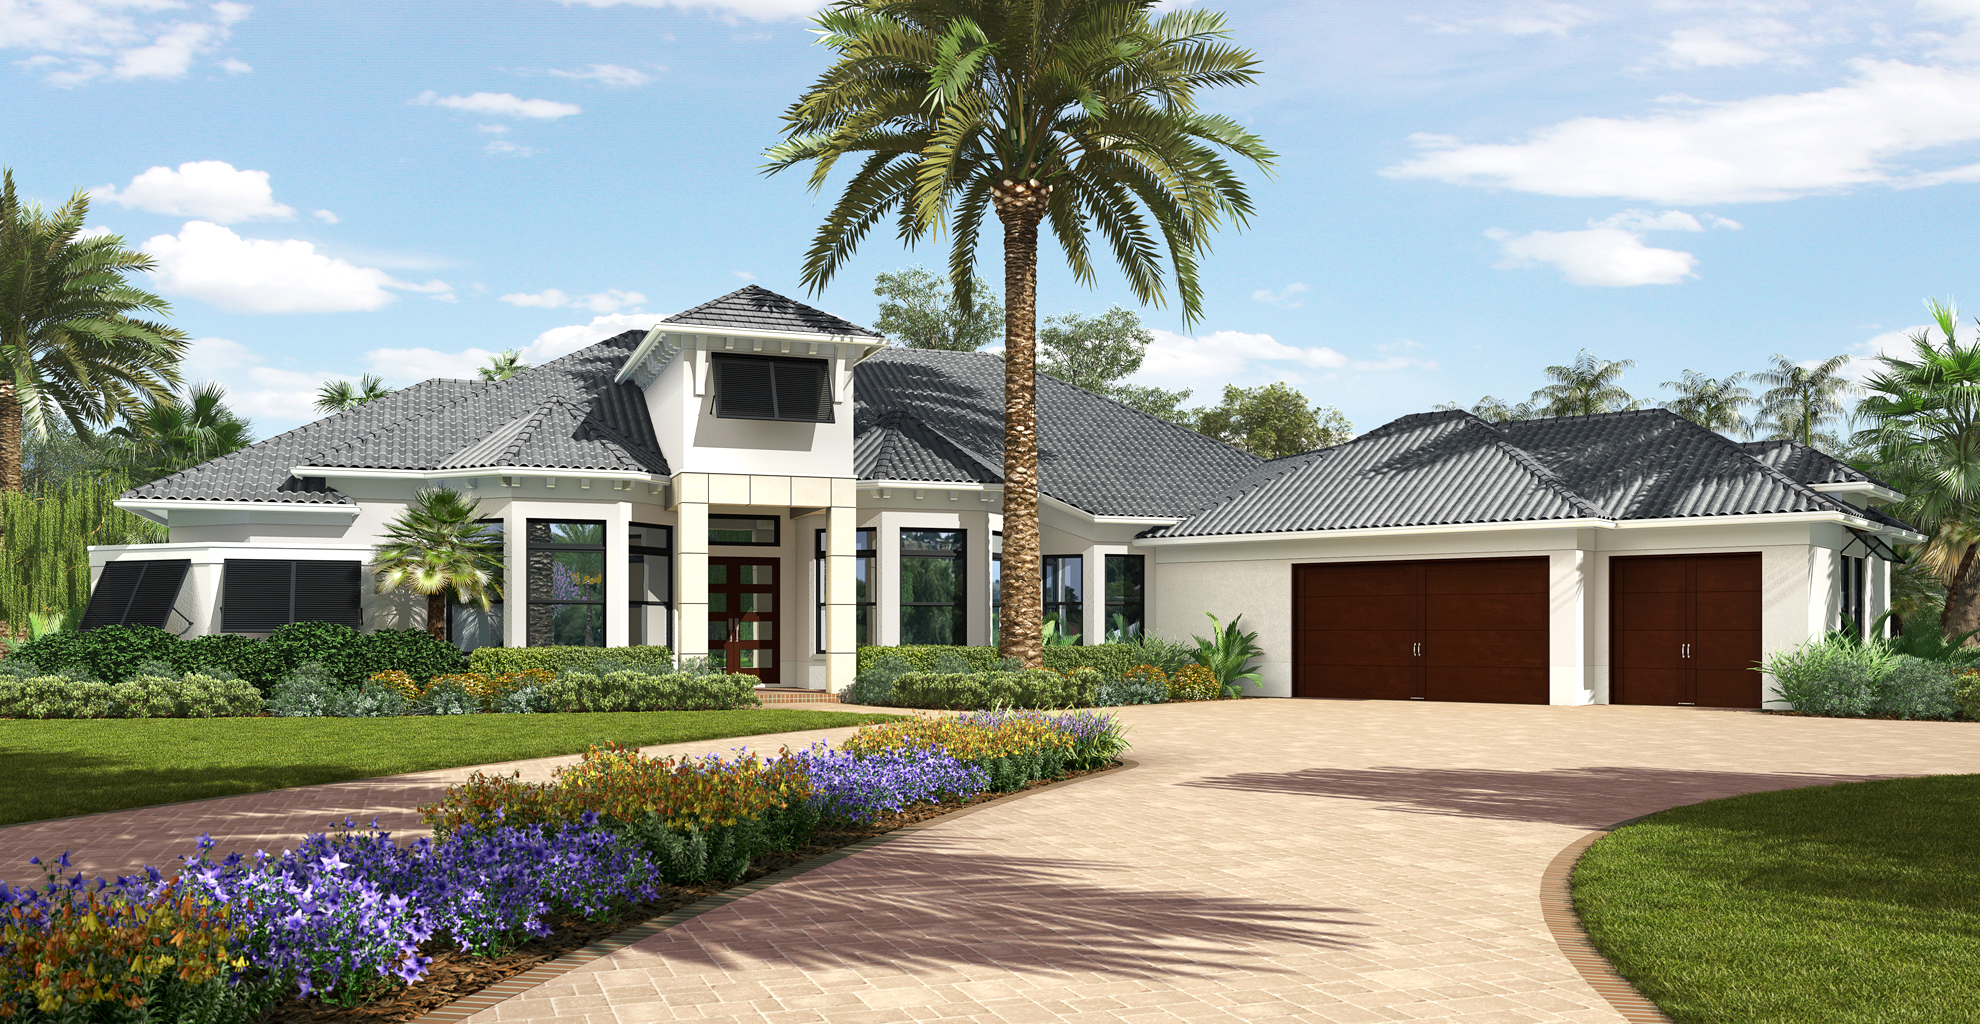
This daytime rendering shows a modern ranch home with pale masonry, varied gables and tall dark-framed windows. A central glazed entrance faces a curving path through the front lawn. Low shrubs and flowering borders reinforce the horizontal spread of the house. Clear daylight helps distinguish the roof textures, wall finishes and window proportions across the facade.
Explore our residential exterior rendering services, or request a rendering quote for your next project.
View Larger
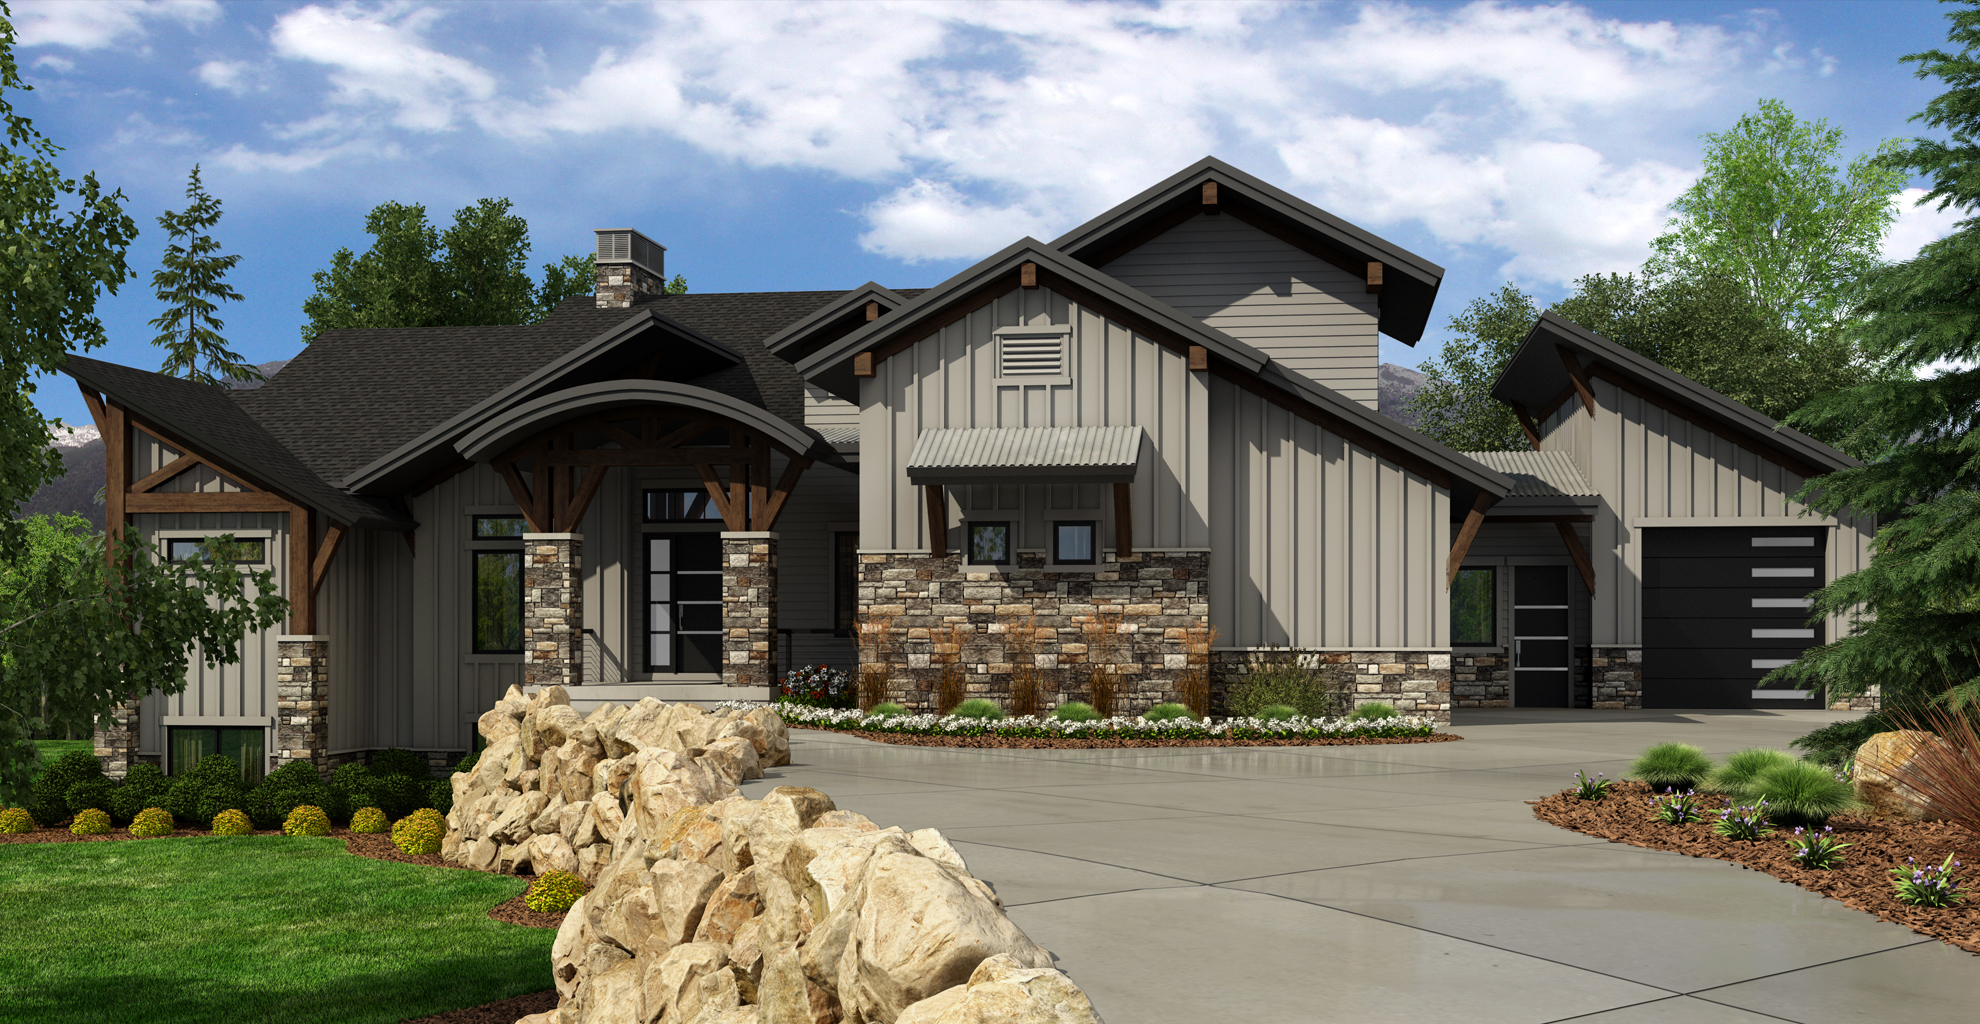
Set against a rocky mountain backdrop, this home rendering shows multiple levels arranged above an attached garage. Vertical siding, stone-colored lower walls and dark trim define the exterior palette. Upper balconies and a larger covered deck extend the living spaces outward. The angled view explains the changes in height and the relationship between the driveway, entrance and outdoor areas.
Explore our residential exterior rendering services, or request a rendering quote for your next project.
View Larger
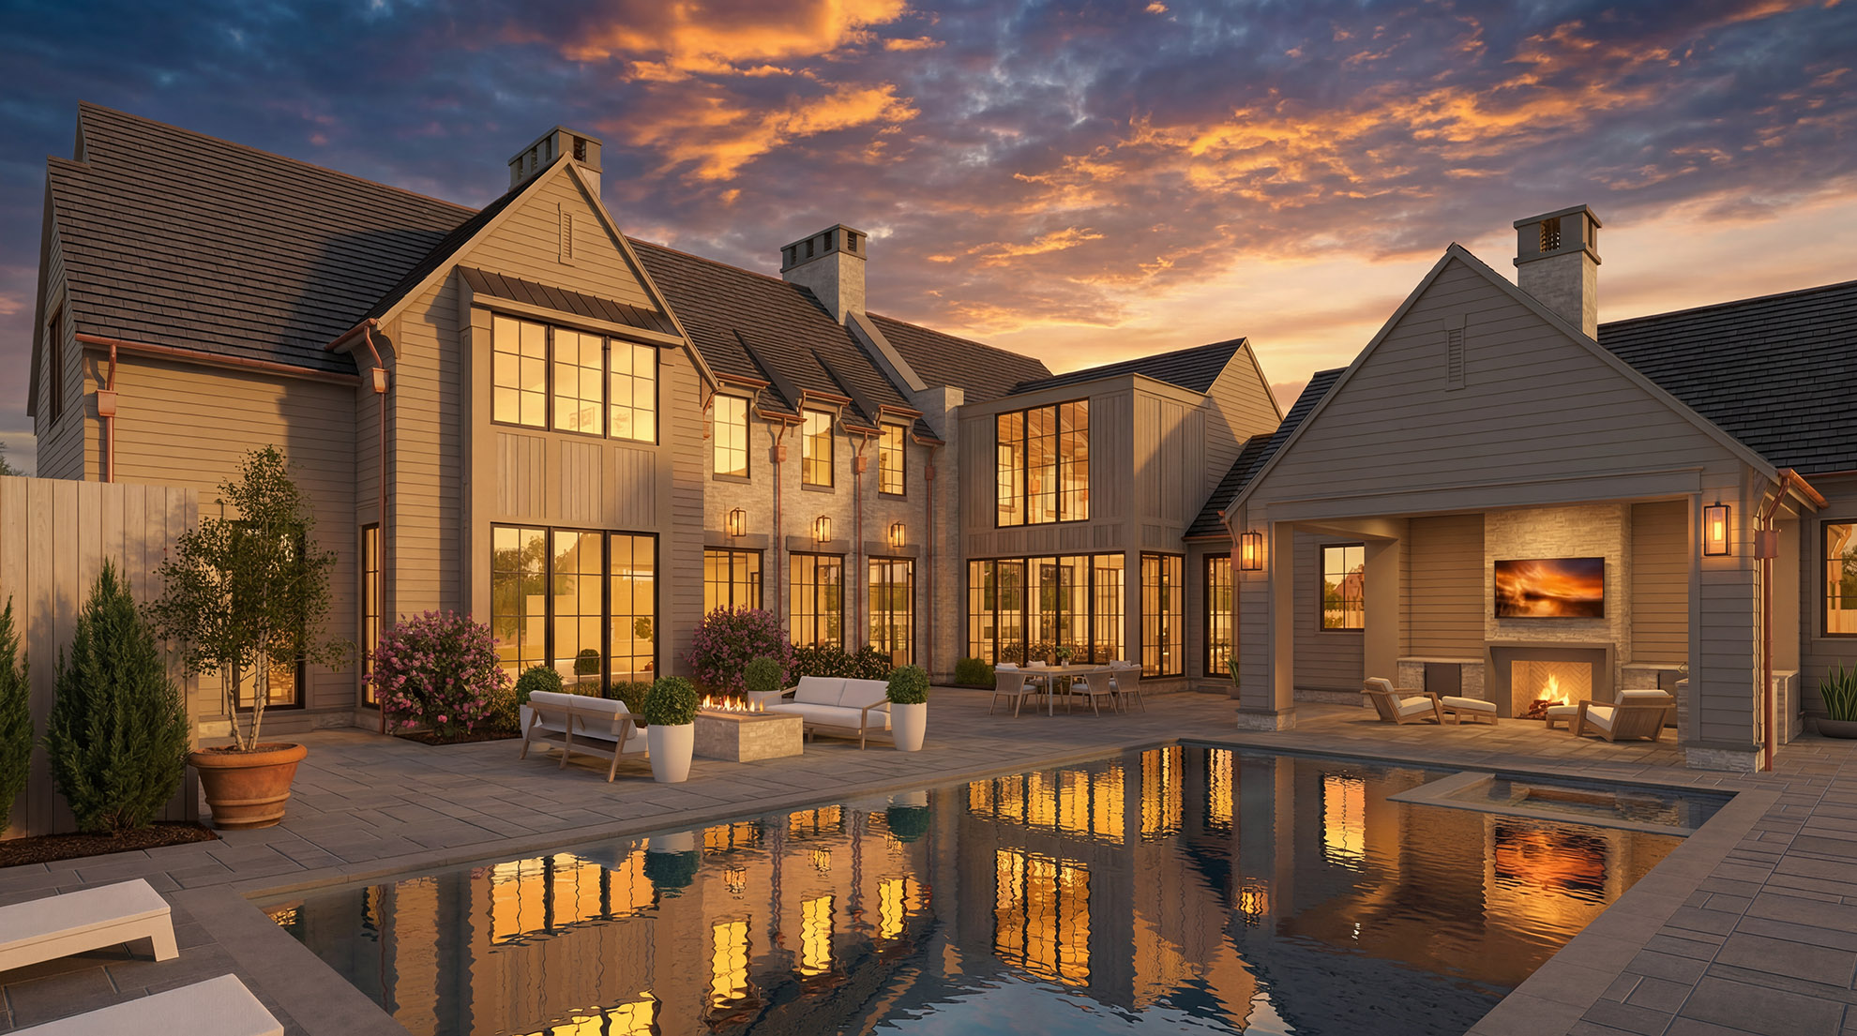
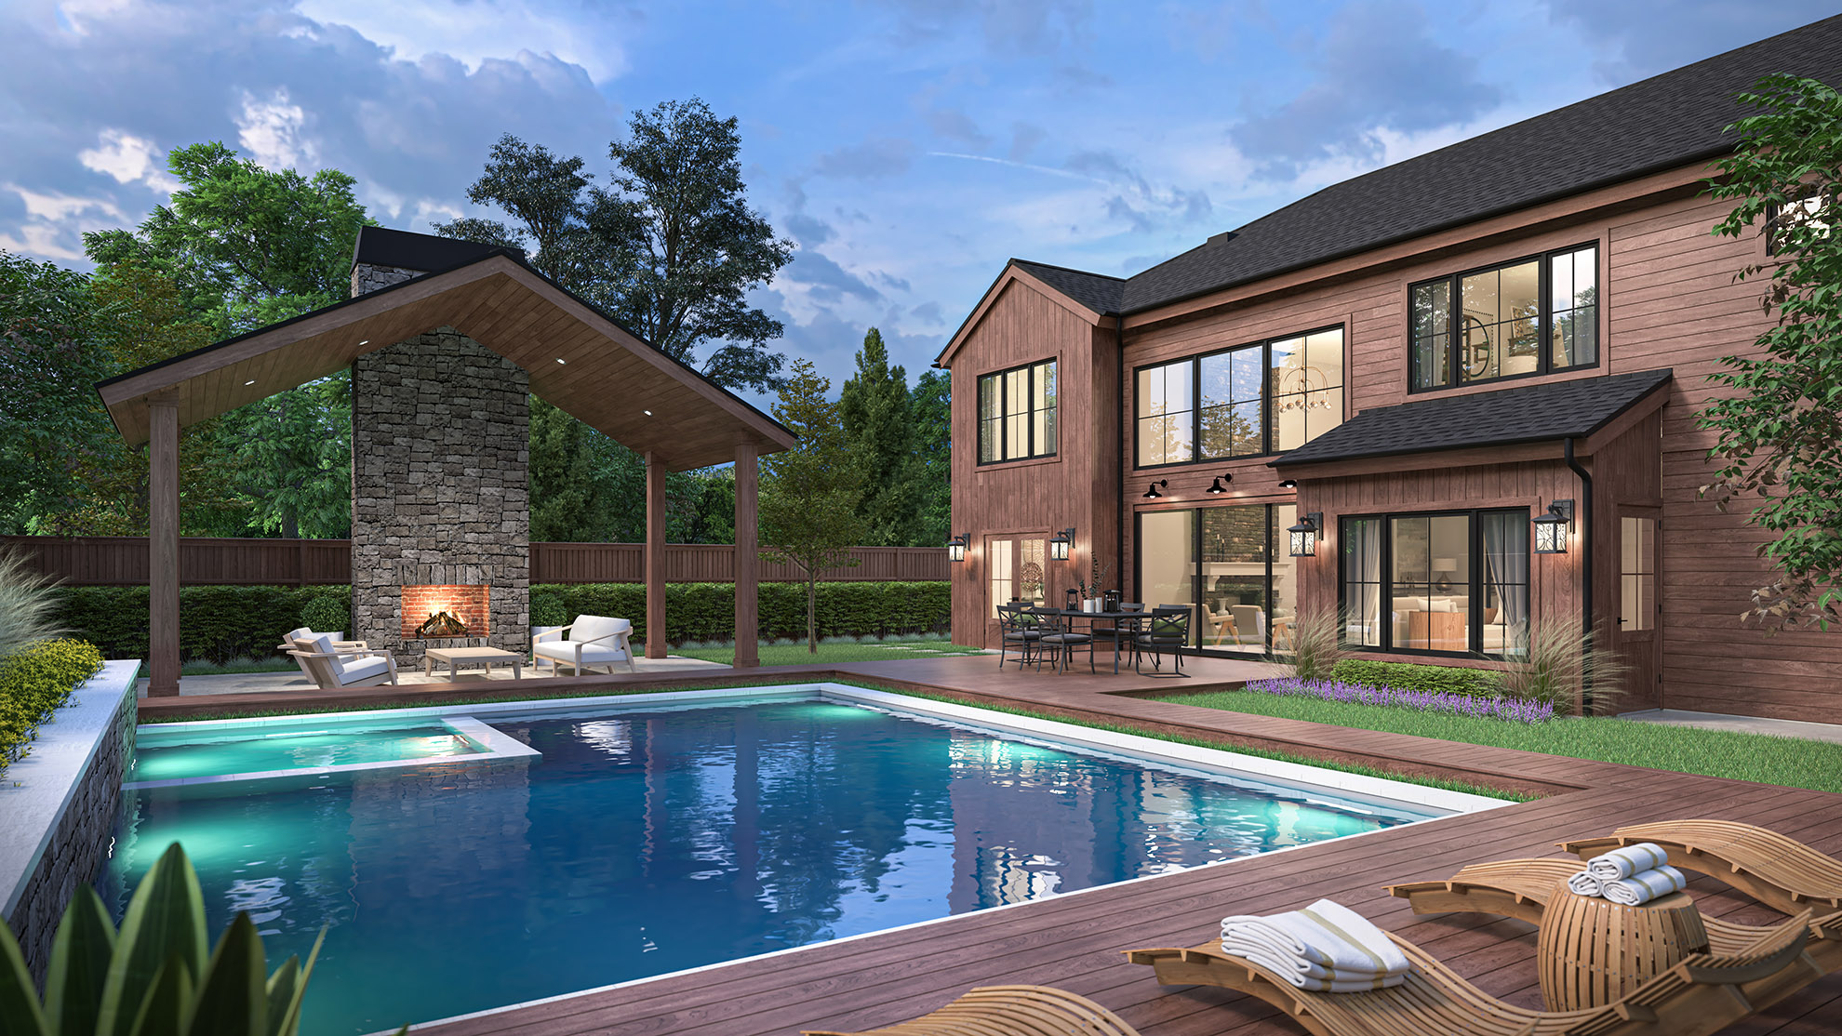
Reflections across the swimming pool mirror the warm window light in this evening residential rendering. The view brings together the rear of the house, a paved terrace and a covered outdoor fireplace area. Gabled roofs and varied wall finishes provide detail above the seating spaces. The poolside perspective shows how the architecture and lighting frame a place for outdoor gathering.
Explore our residential exterior rendering services, or request a rendering quote for your next project.
View Larger
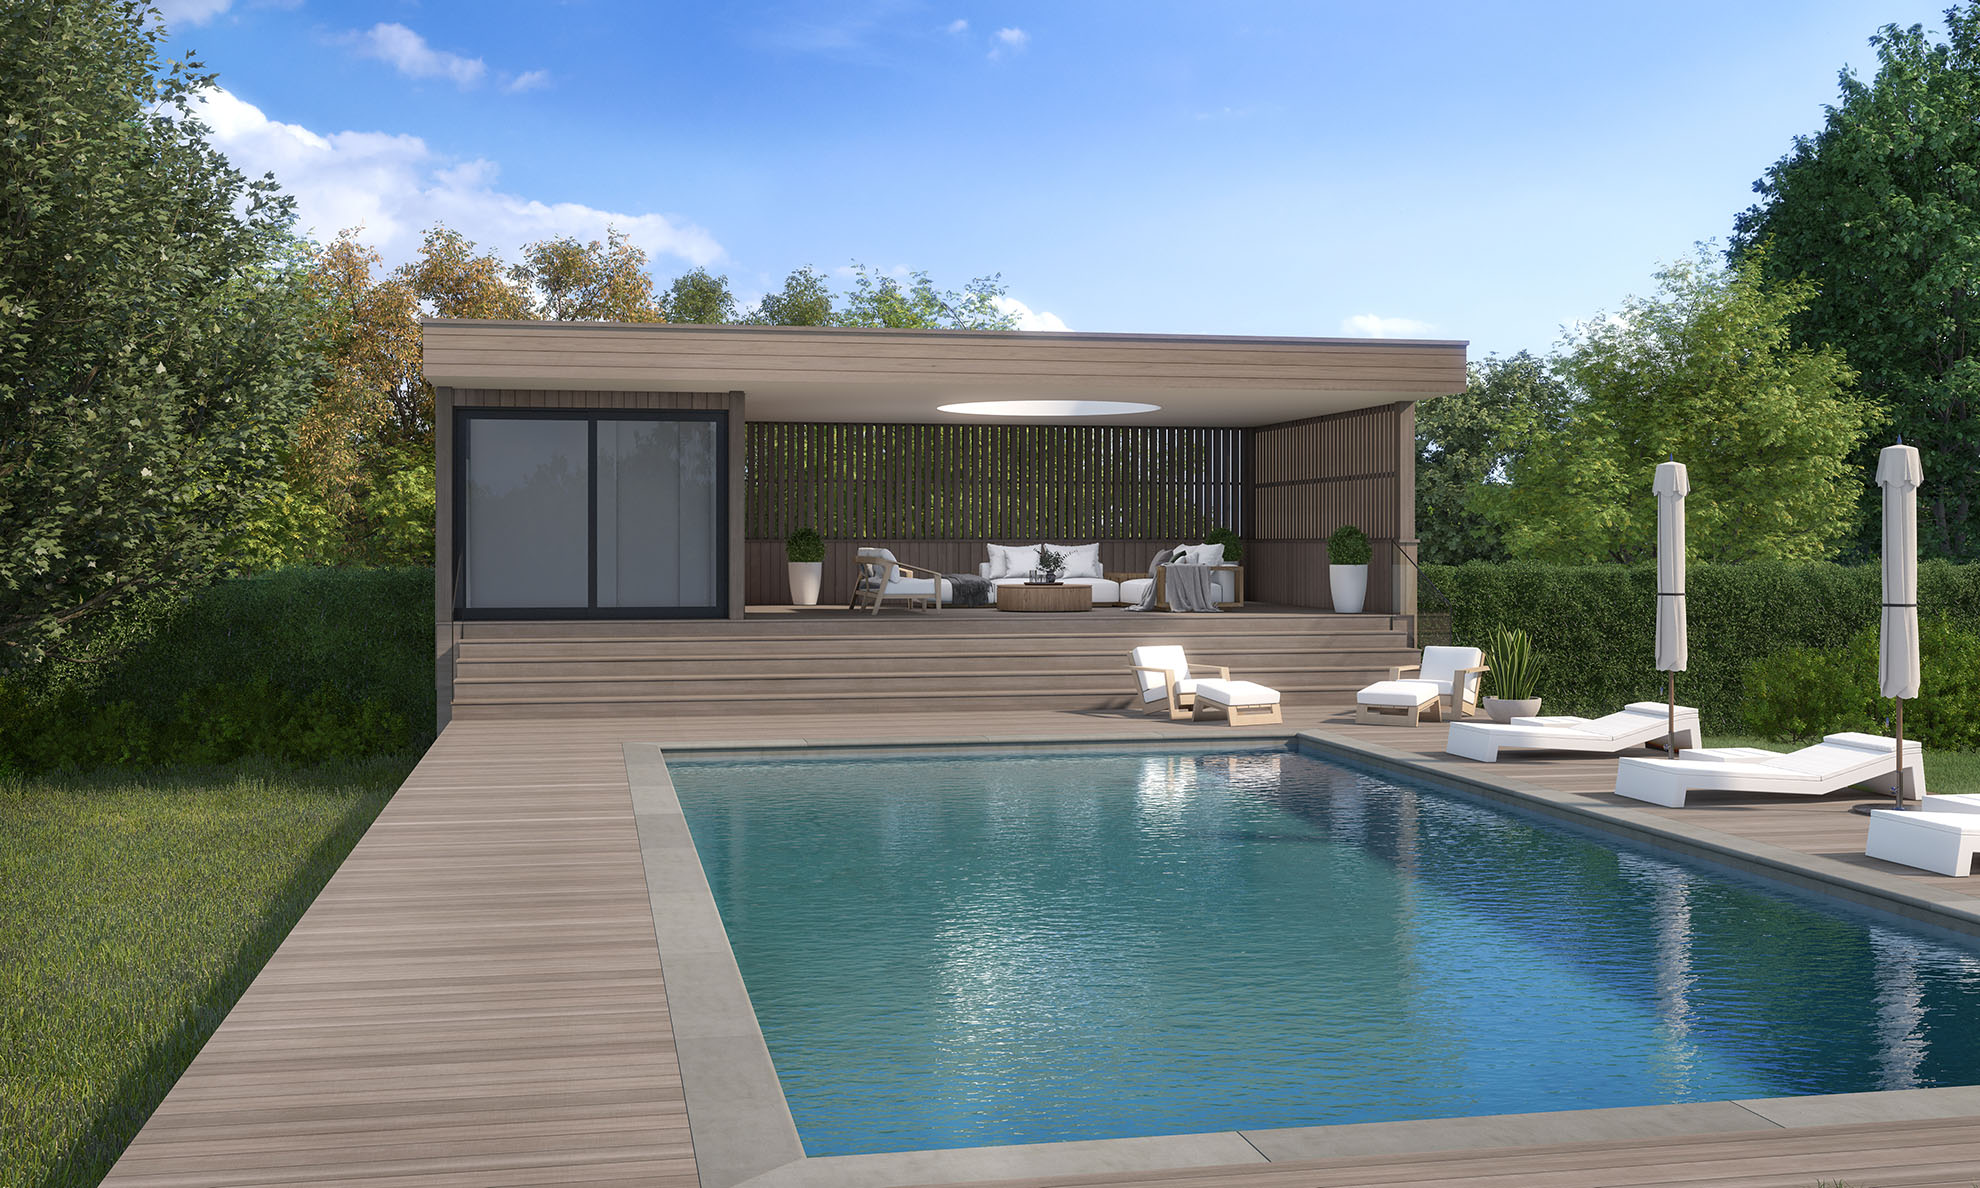
This modern pool house rendering looks across a long swimming pool toward an open lounge area. Horizontal siding, dark-framed glazing and a flat roof give the structure a simple profile. Steps connect the pool deck to the sheltered seating, while loungers line the water. Trees and planting enclose the scene, helping show the scale and arrangement of the outdoor spaces.
Explore our residential exterior rendering services, or request a rendering quote for your next project.
View Larger
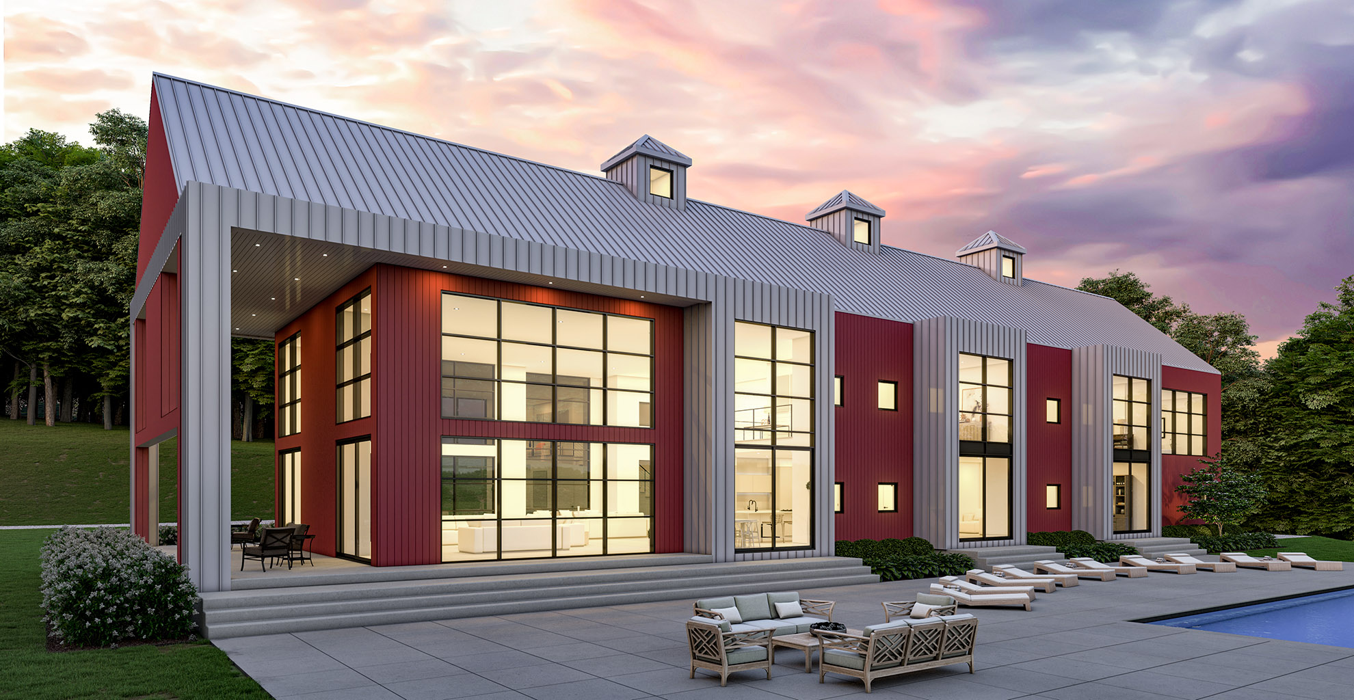
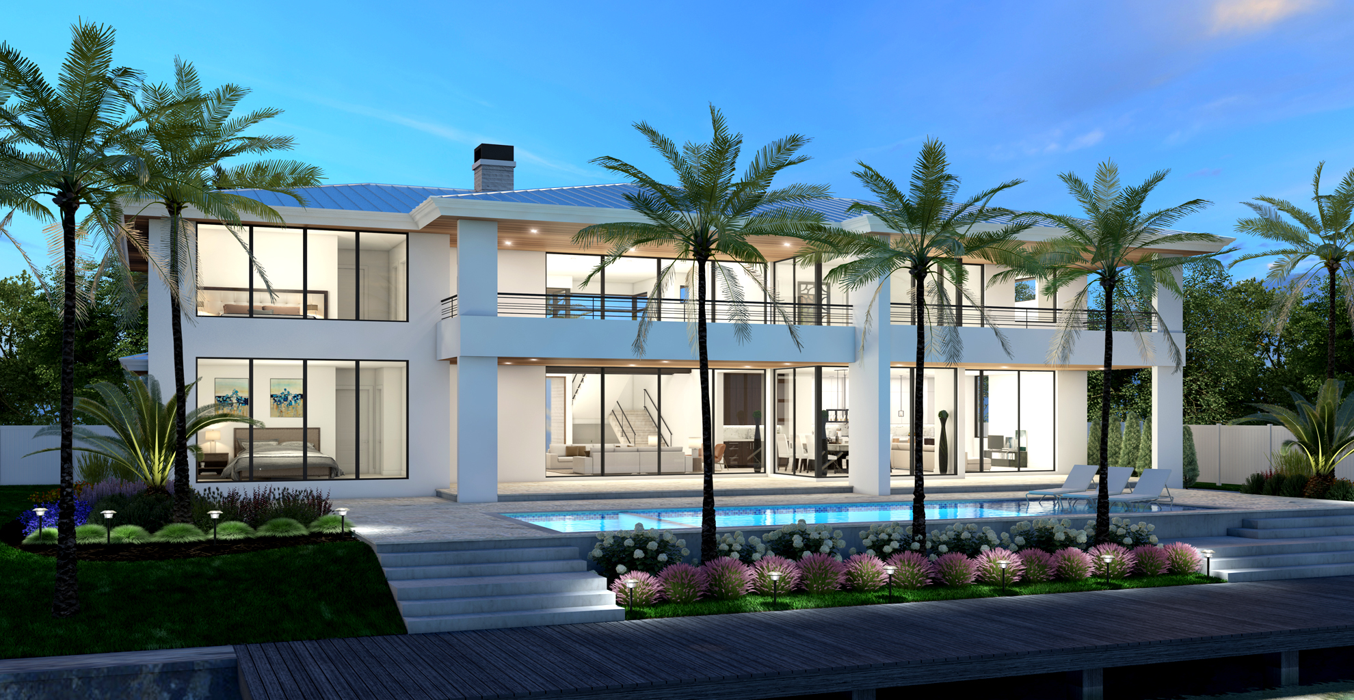
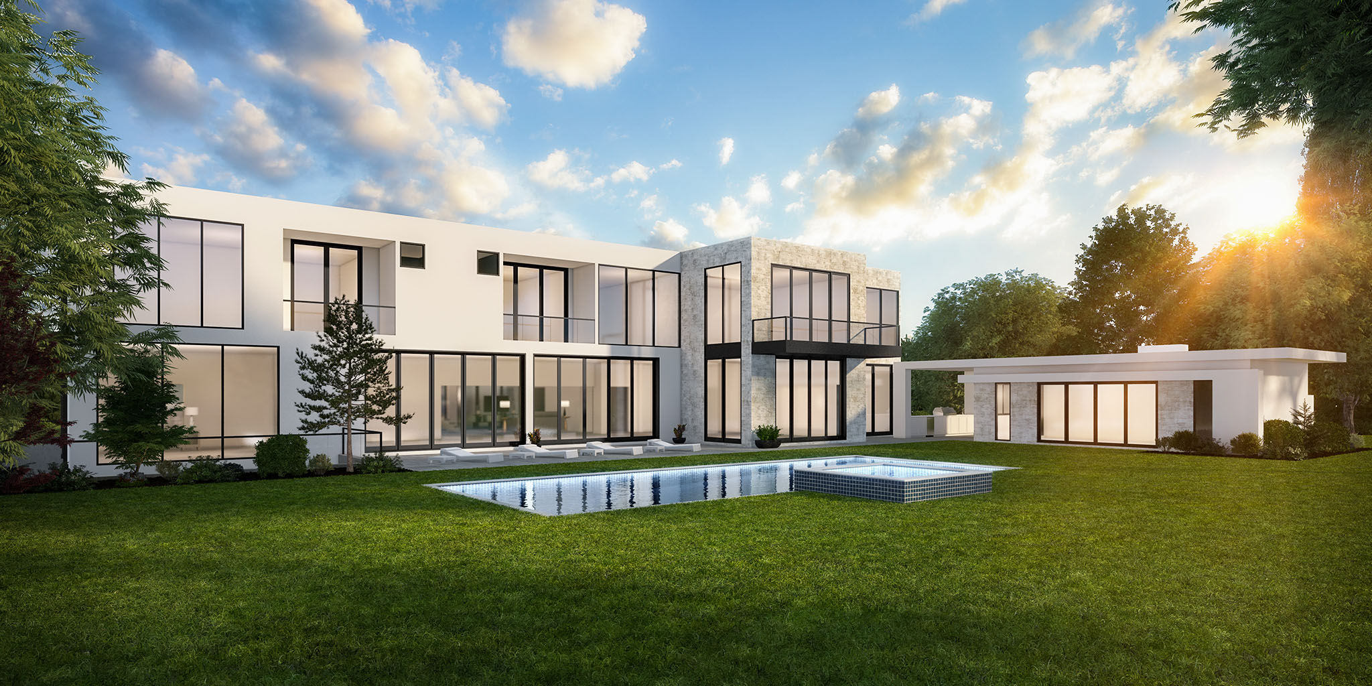
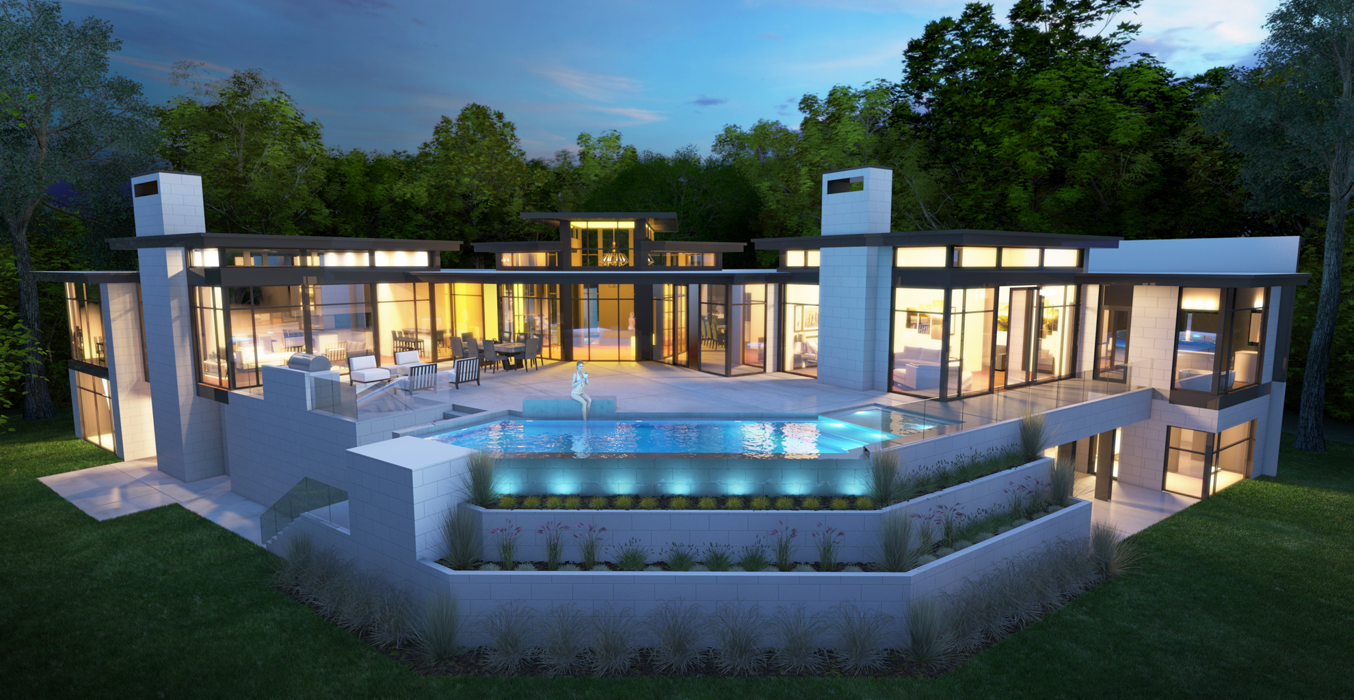
A strong rectangular frame wraps the upper level in this modern estate rendering. Broad glass walls reveal furnished spaces facing the lawn and pool, while a recessed lower level gives the building a sense of depth. Trees frame the view and connect the house to its landscaped setting. The evening light emphasizes the relationship between the transparent facade and the solid exterior frame.
Explore our residential exterior rendering services, or request a rendering quote for your next project.
View Larger
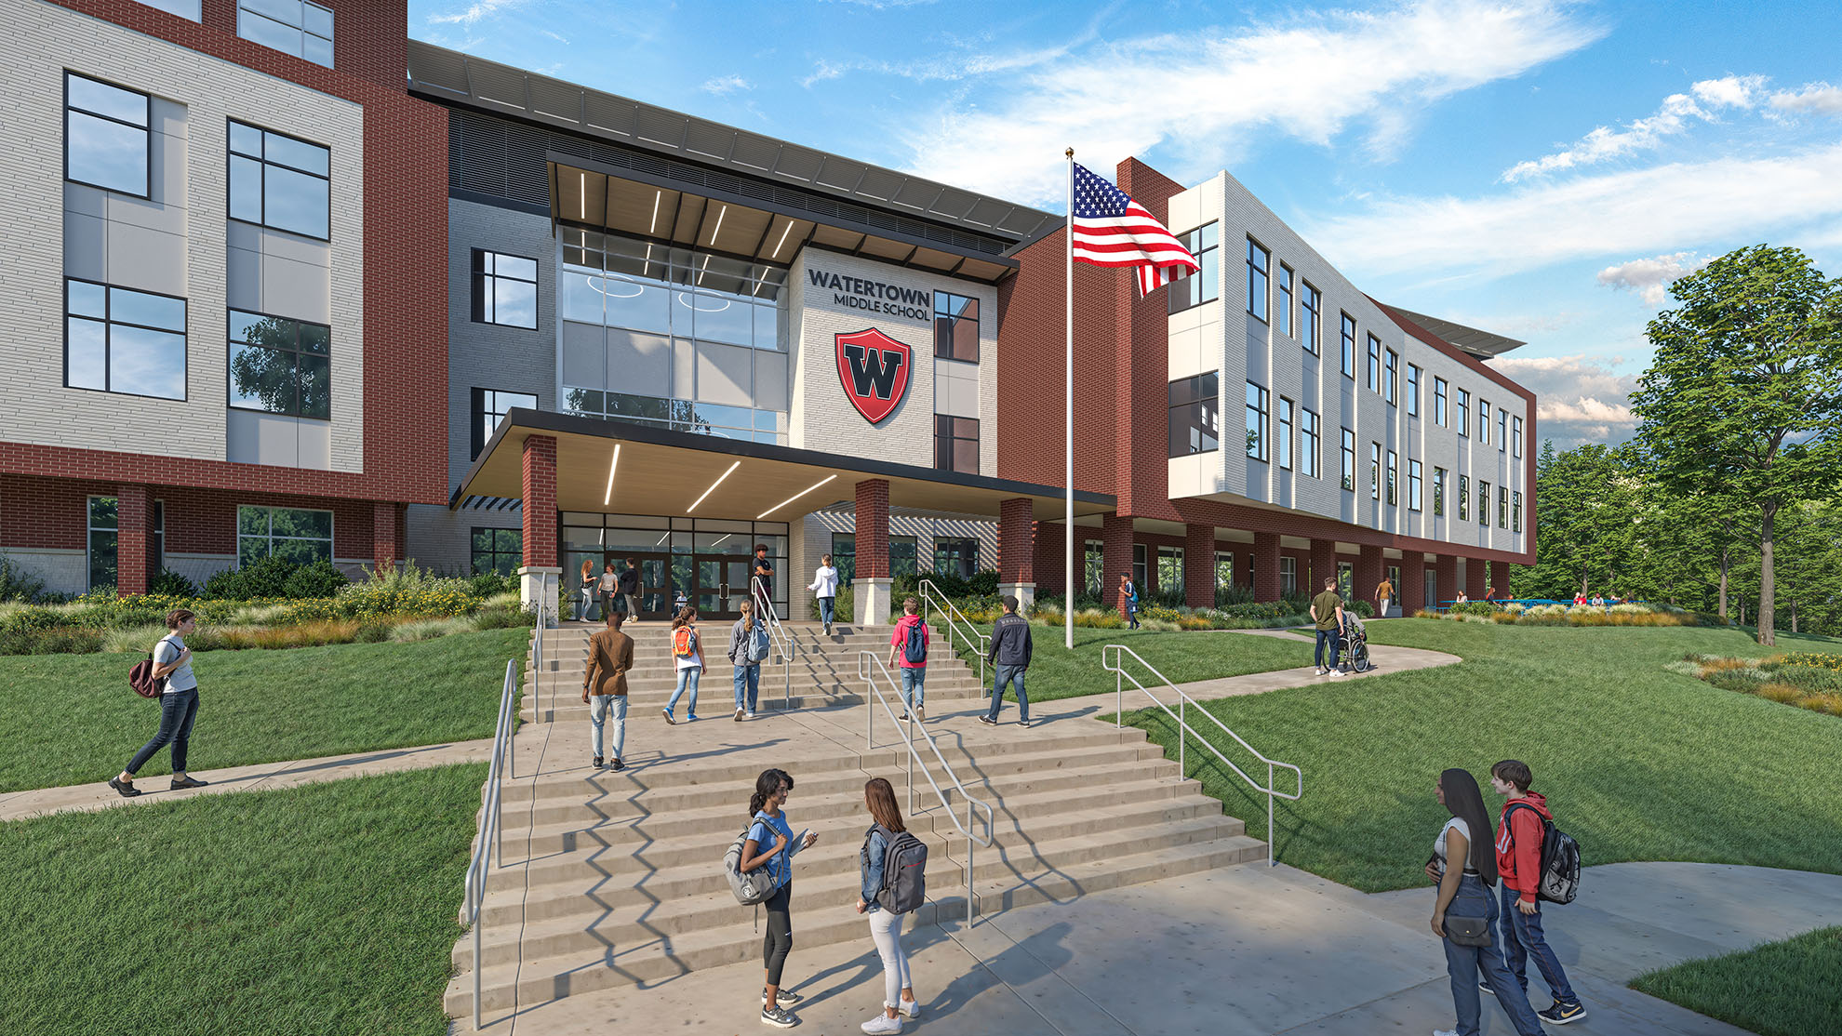
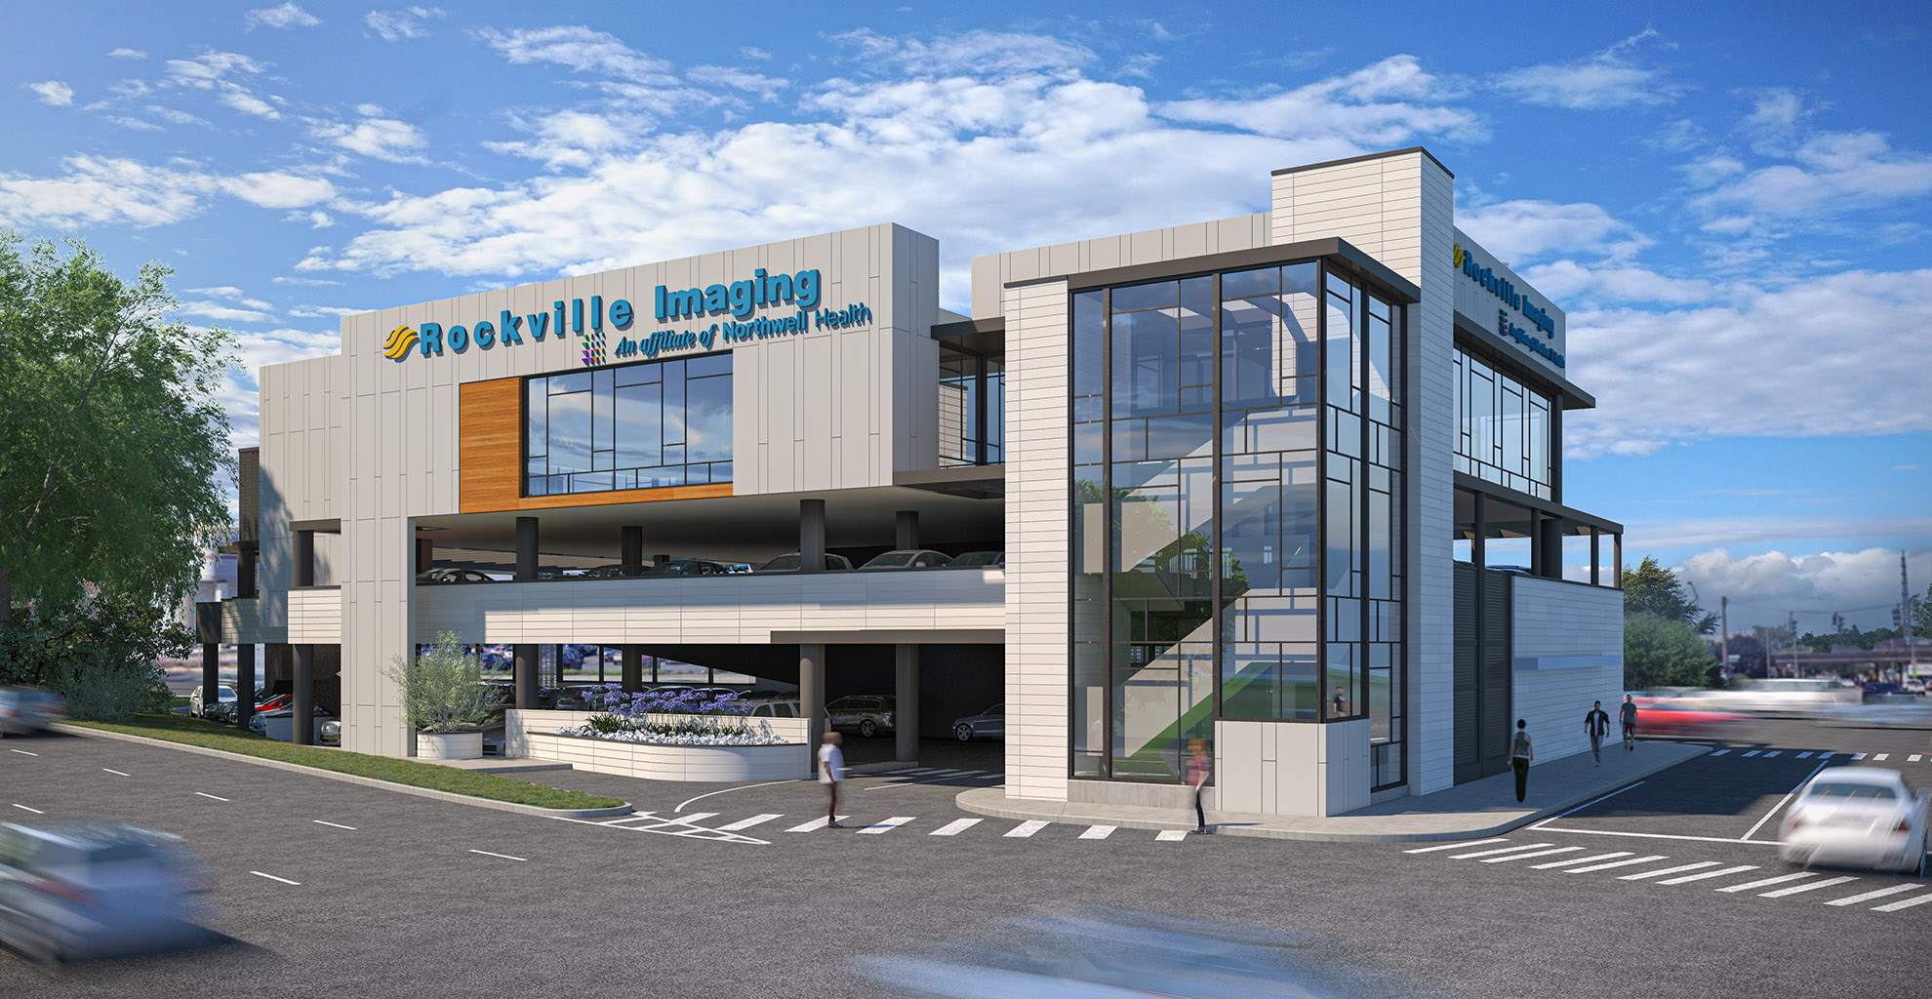
Muted gray facade panels, light wall sections and a brick base give this modern apartment rendering a restrained material palette. Recessed balconies sit above a central covered entrance. Parked cars, pedestrians and street planting help establish scale at ground level. The front perspective makes the facade rhythm and the depth of the balcony openings easy to compare.
Explore our residential exterior rendering services, or request a rendering quote for your next project.
View Larger
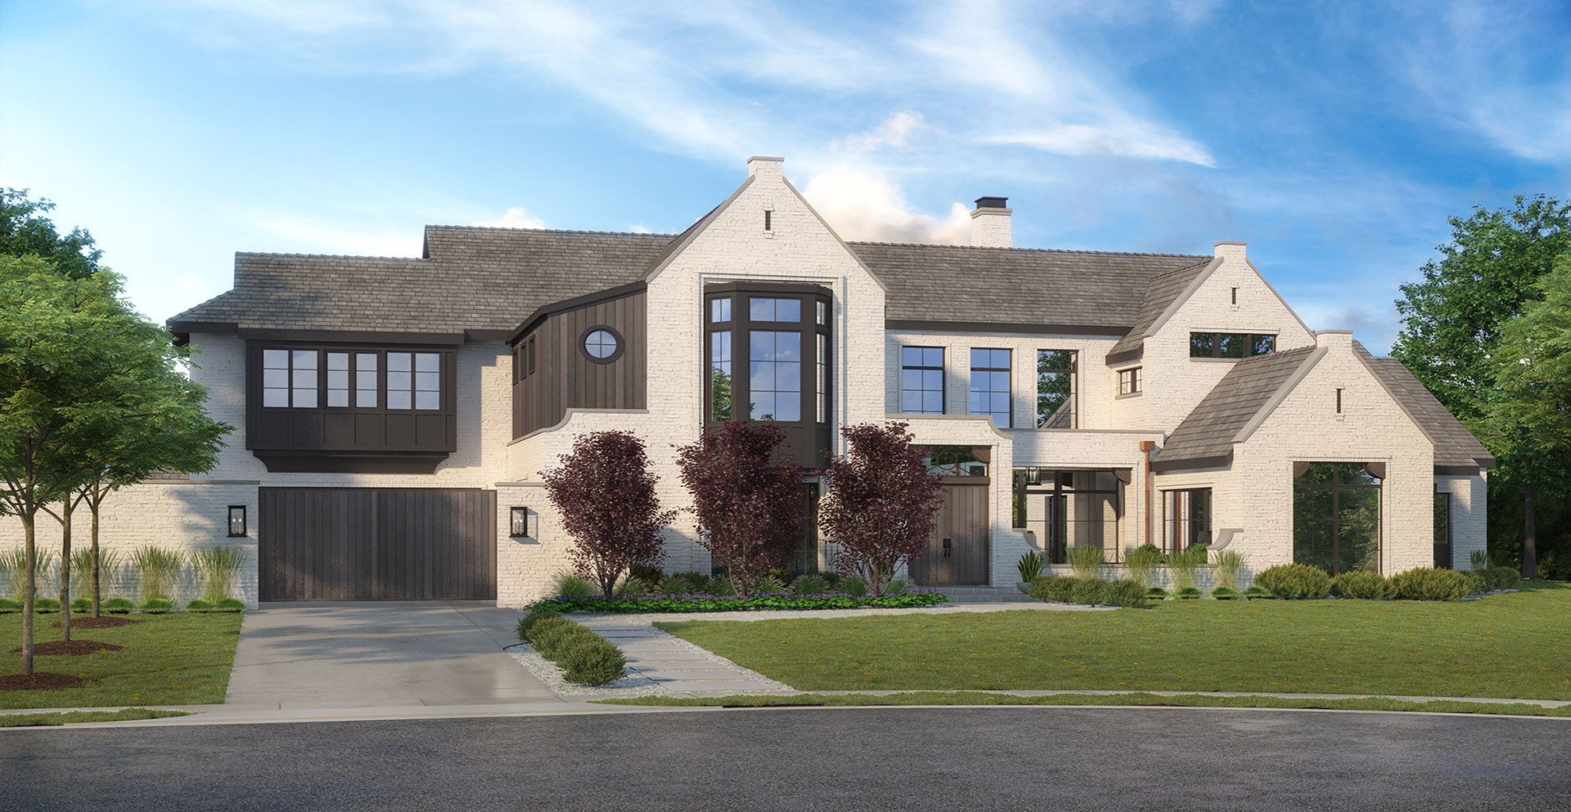
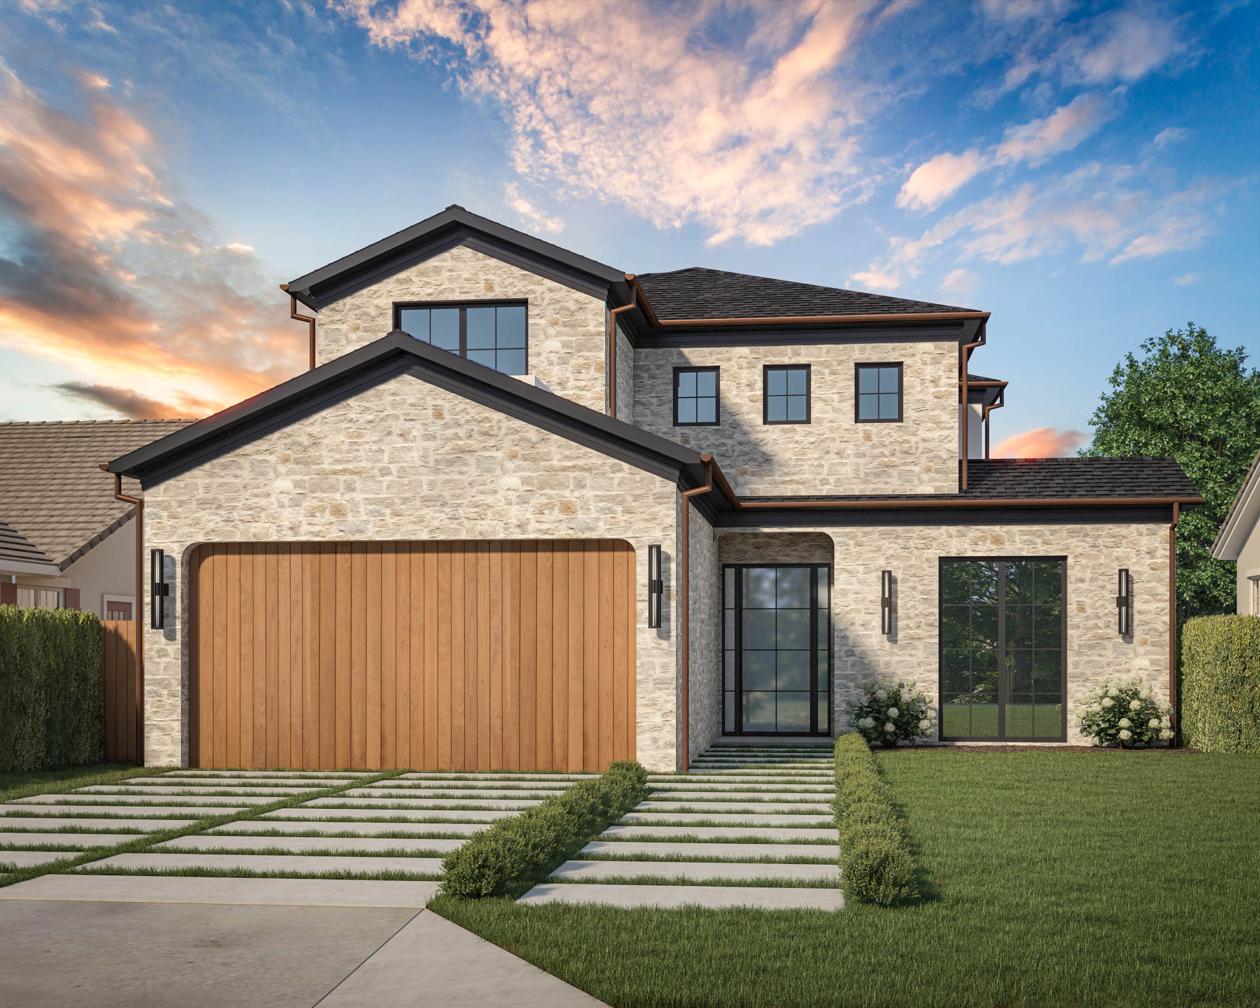
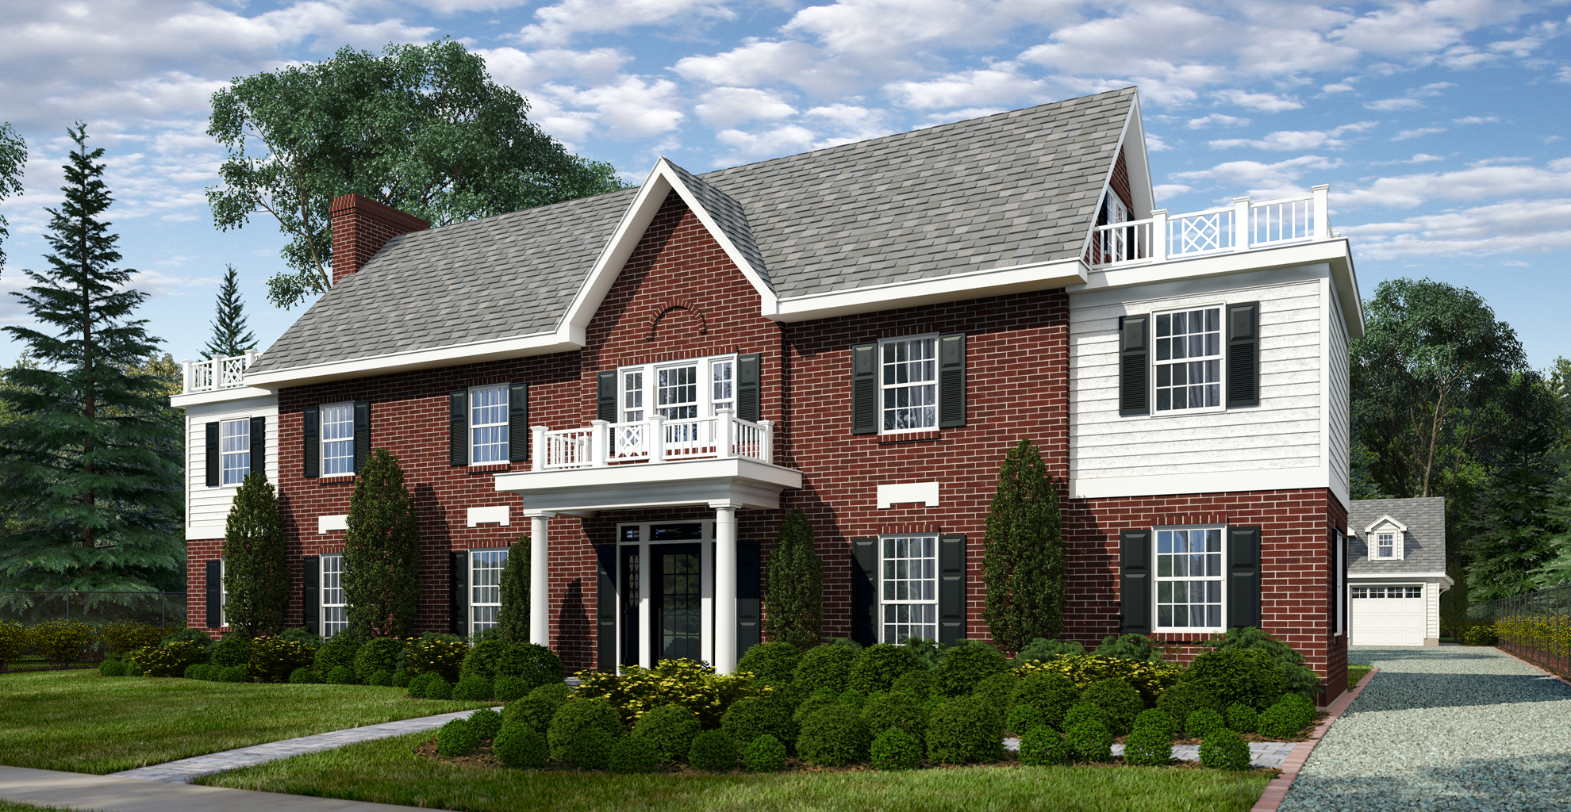
A broad wood garage door contrasts with pale masonry in this traditional home exterior rendering. The two-story facade uses simple gables, dark window frames and a recessed front entrance. Bands of planting break up the paved driveway, while the morning sky adds soft color above the roofline. The close front view focuses attention on the material choices and the approach to the home.
Explore our residential exterior rendering services, or request a rendering quote for your next project.
View Larger
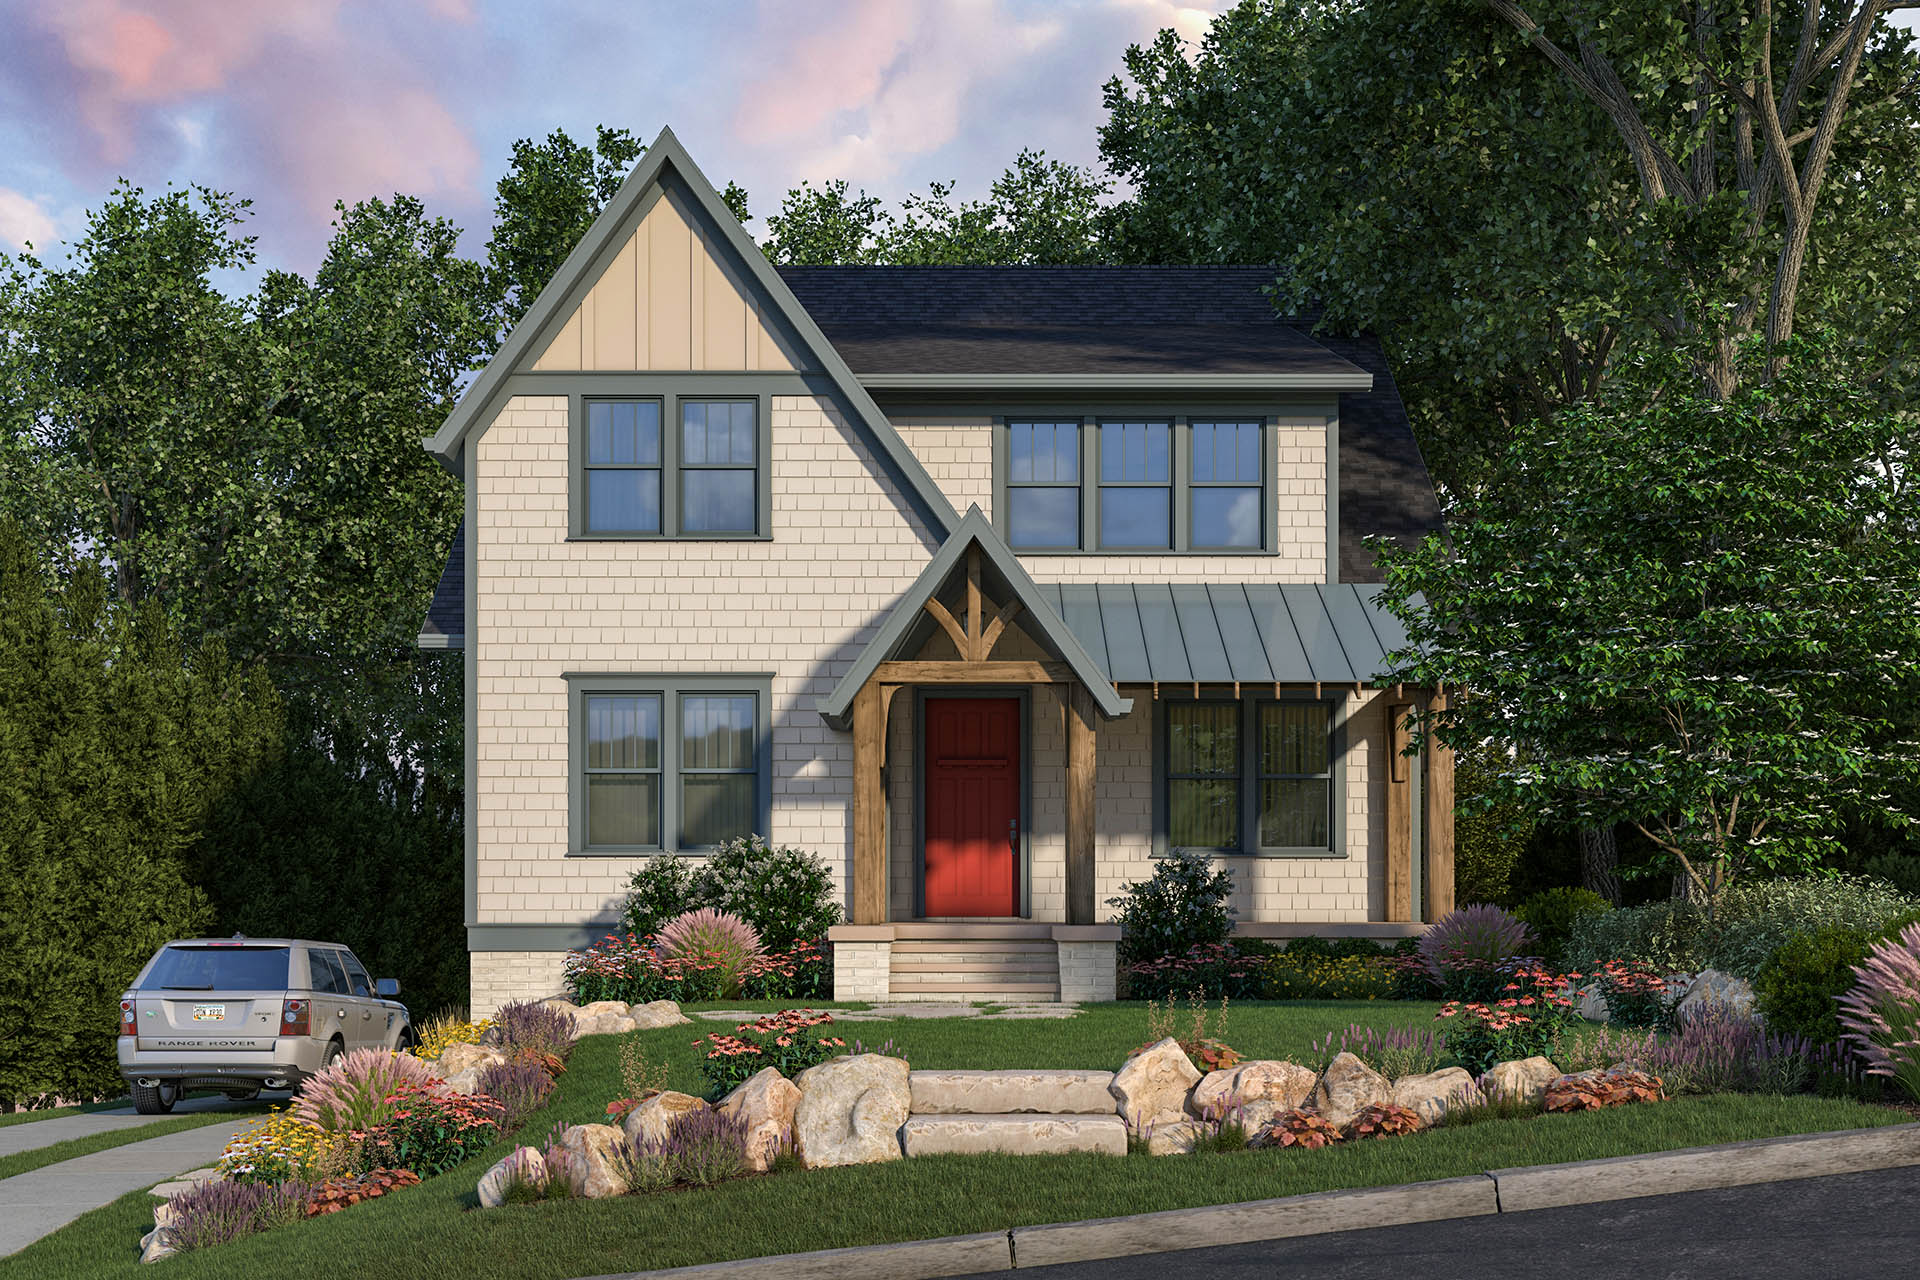
A sheltered front porch and raised entrance give this compact home rendering a clear focal point. Light exterior walls, wood accents and dark-framed windows keep the palette simple. Steps rise from the driveway through low planting, with railings defining the approach. The front perspective shows how a small facade can combine covered outdoor seating, landscaping and a distinct entrance.
Explore our residential exterior rendering services, or request a rendering quote for your next project.
View Larger
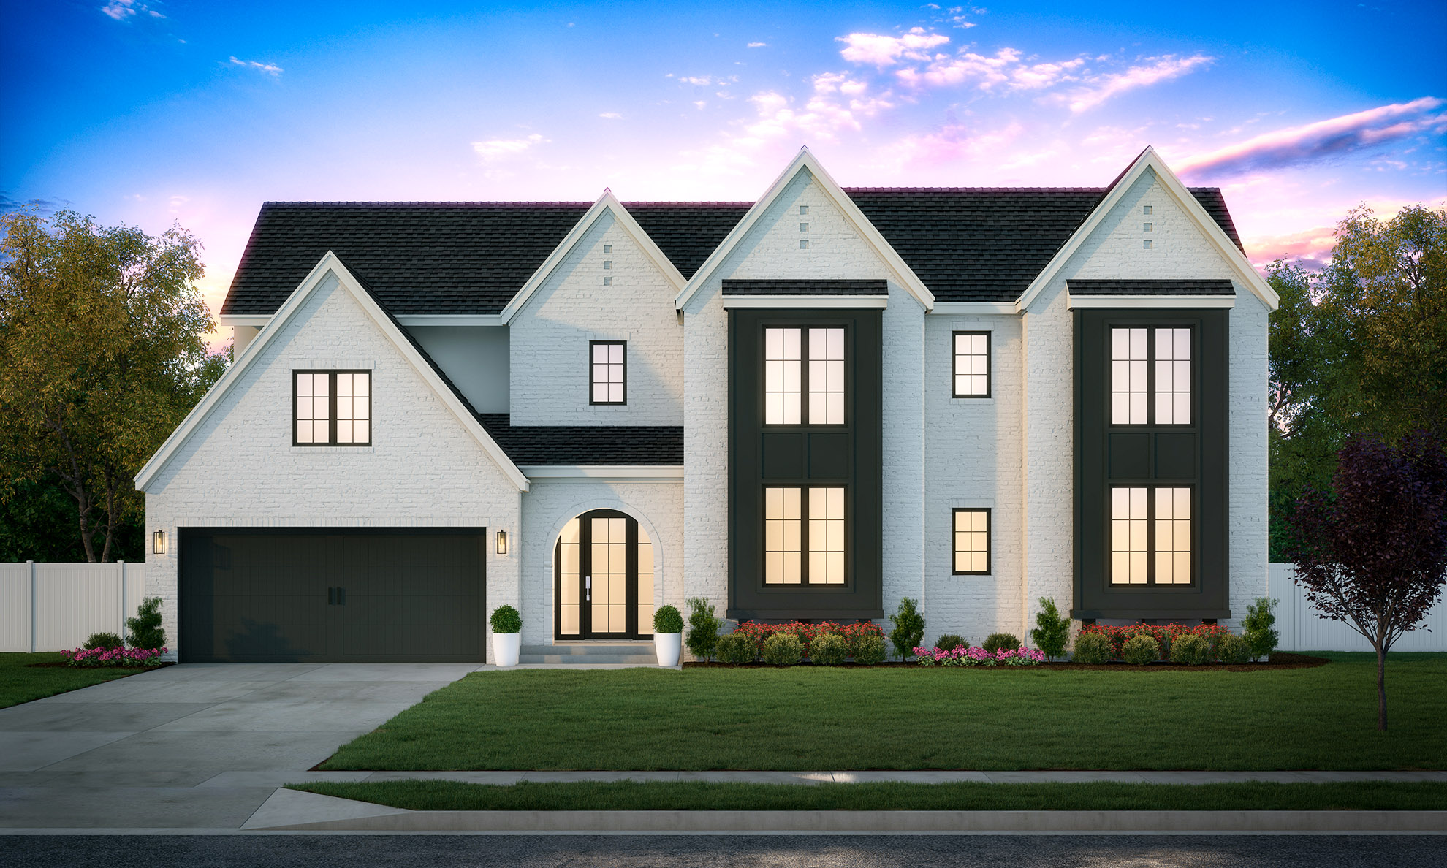
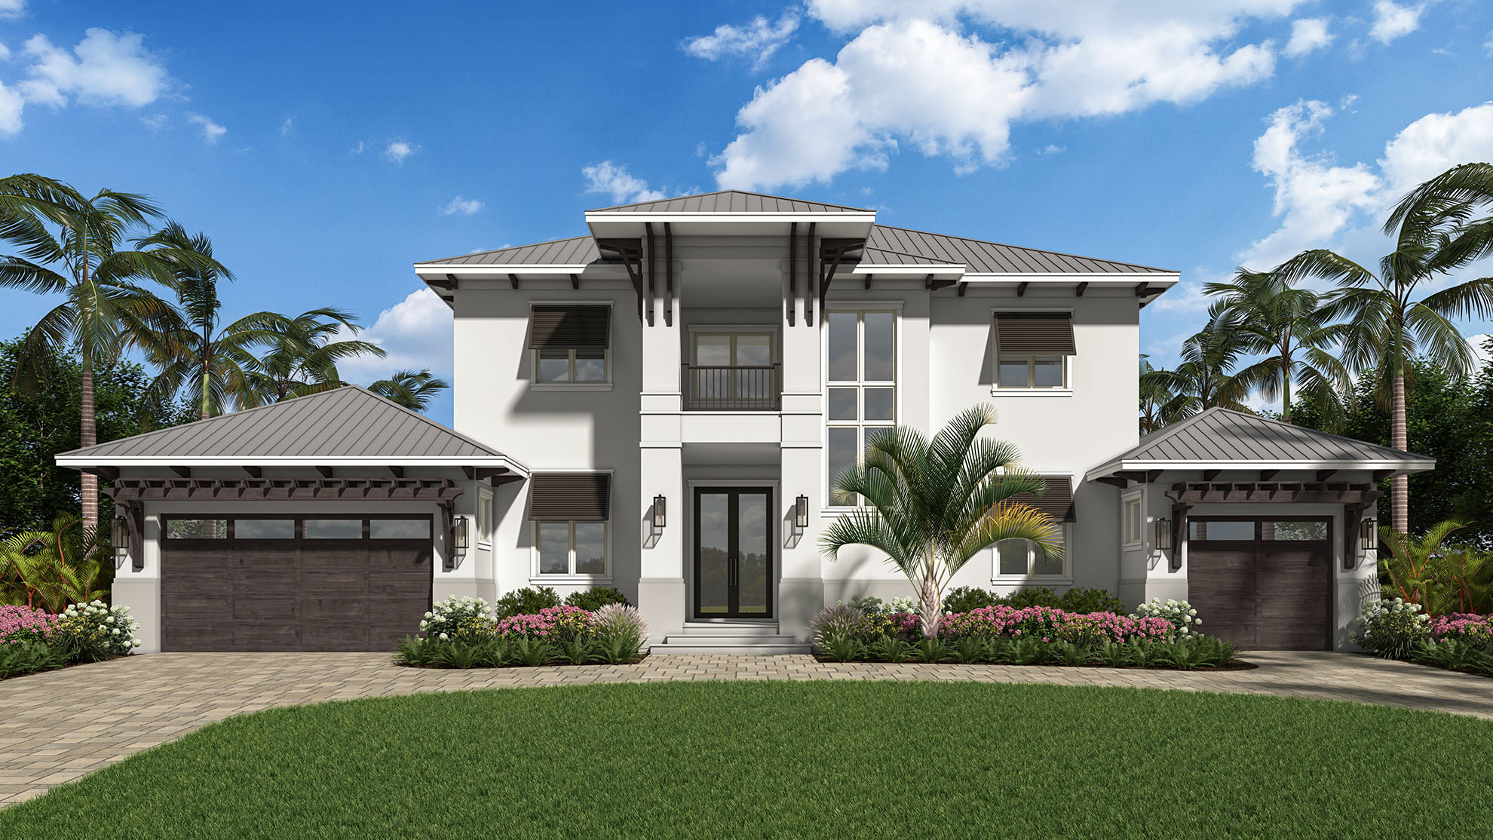
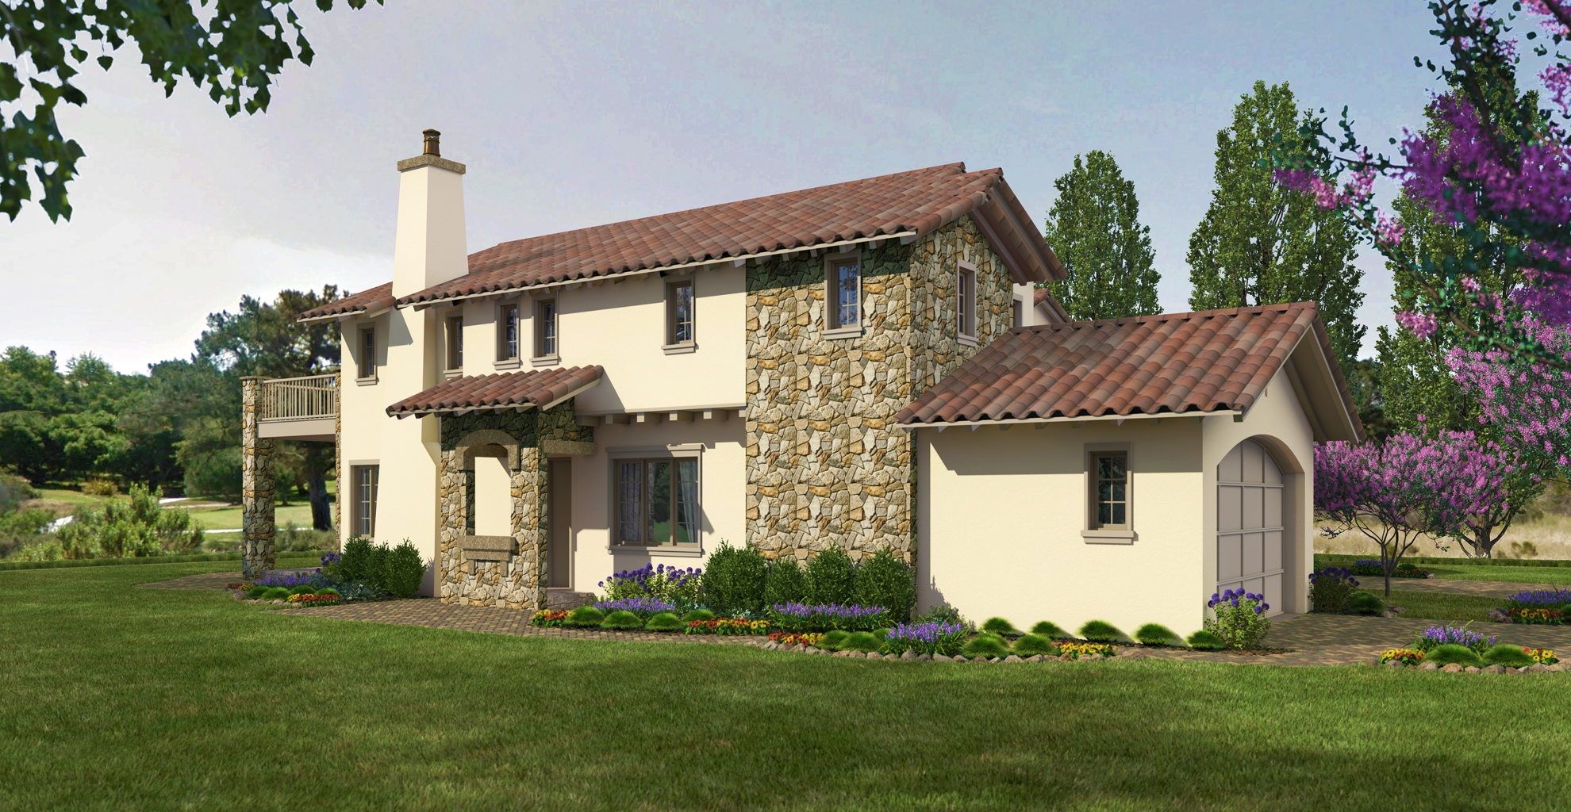
Multiple gables and a central arched entrance define this traditional home exterior rendering. Pale masonry, dark-framed windows and garage doors create a consistent palette across the broad facade. A paved walkway crosses the lawn toward the front door, with low shrubs and garden beds framing the approach. The daylight view gives a clear reading of the roof forms and overall proportions.
Explore our residential exterior rendering services, or request a rendering quote for your next project.
View Larger
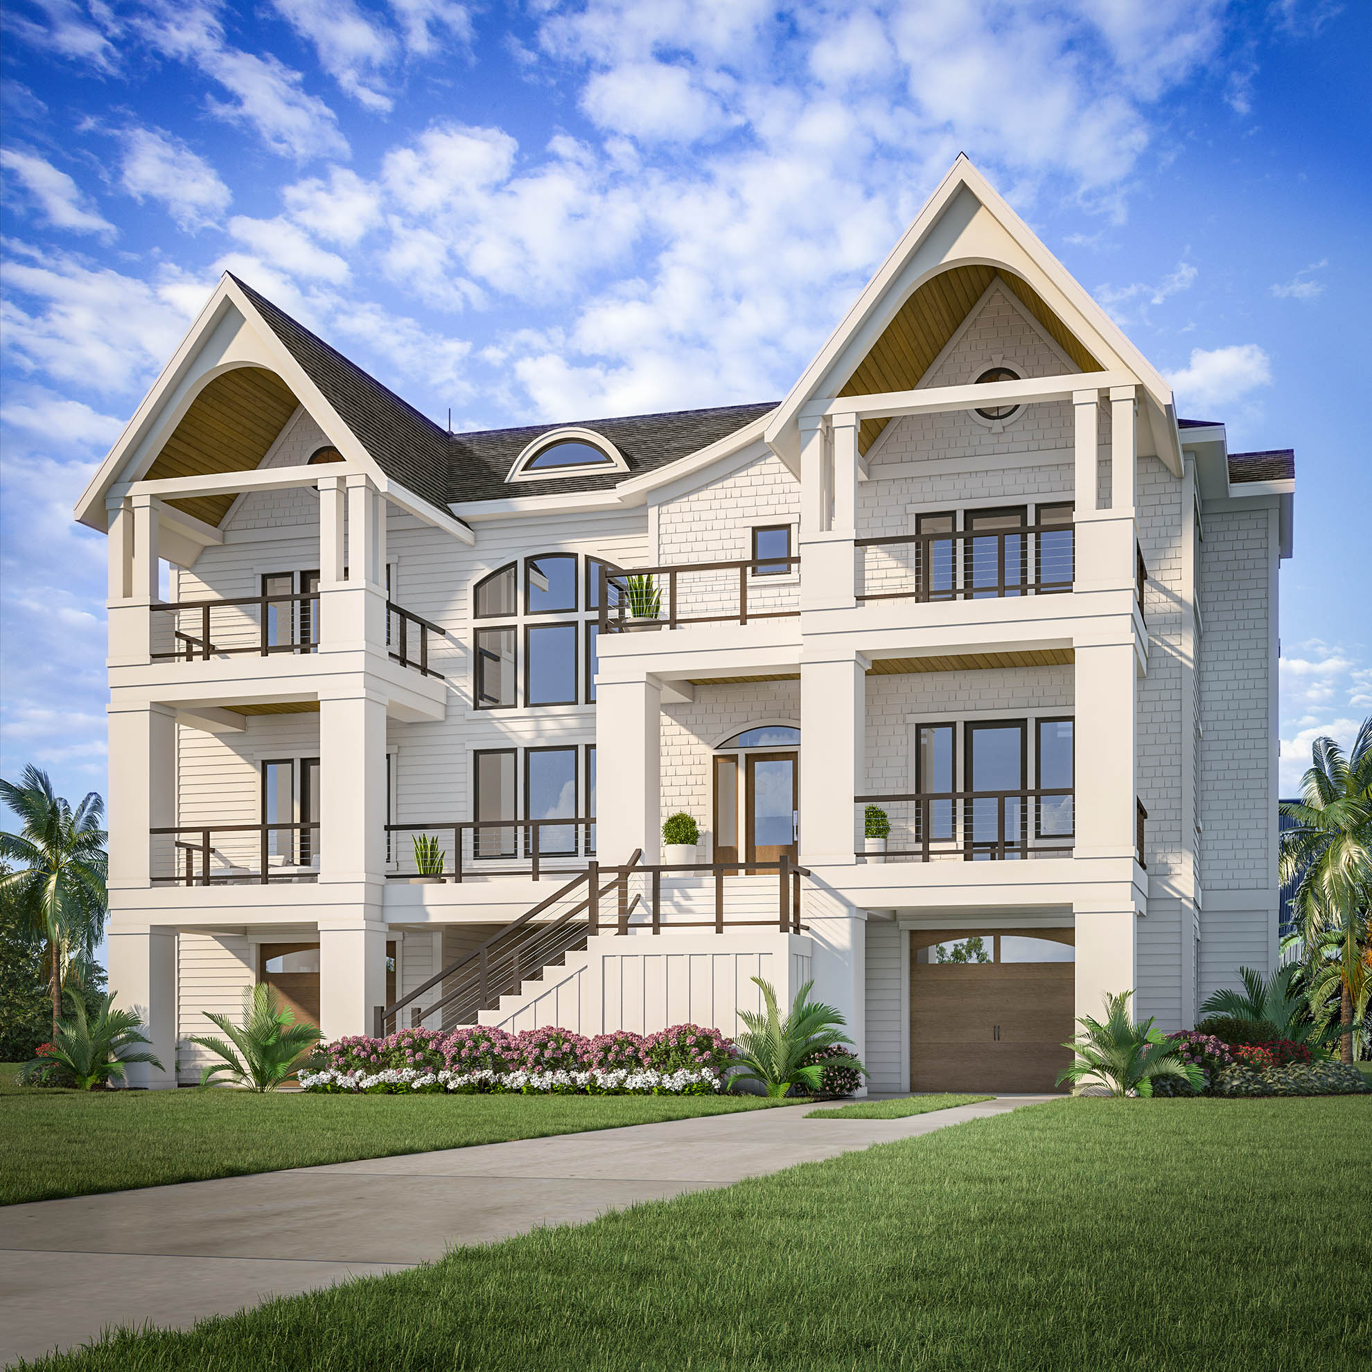
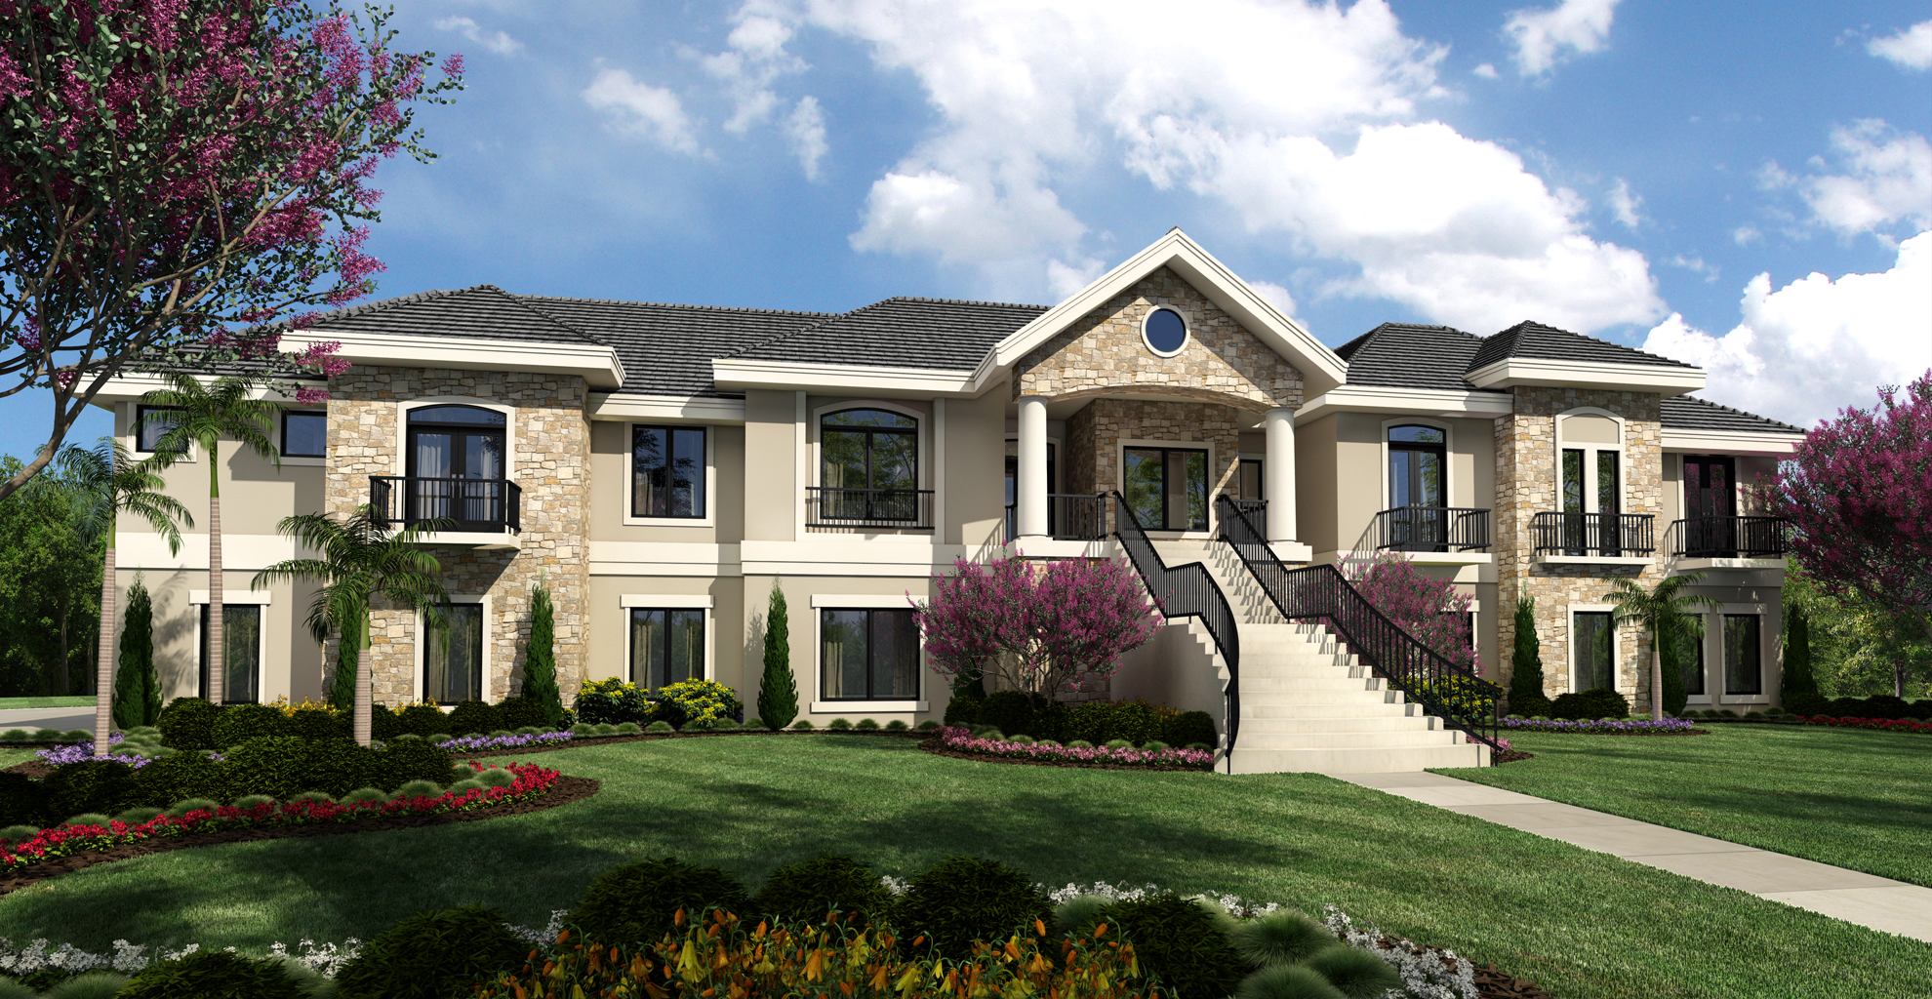
Stacked balconies and pointed front gables give this Florida home rendering a distinctive vertical profile. Light exterior walls contrast with dark railings and windows, while a broad stair leads to the raised main entrance. Ground-level garages and a paved driveway establish the lower portion of the facade. The front view clarifies how the entry, balconies and roof forms align.
Explore our residential exterior rendering services, or request a rendering quote for your next project.
View Larger
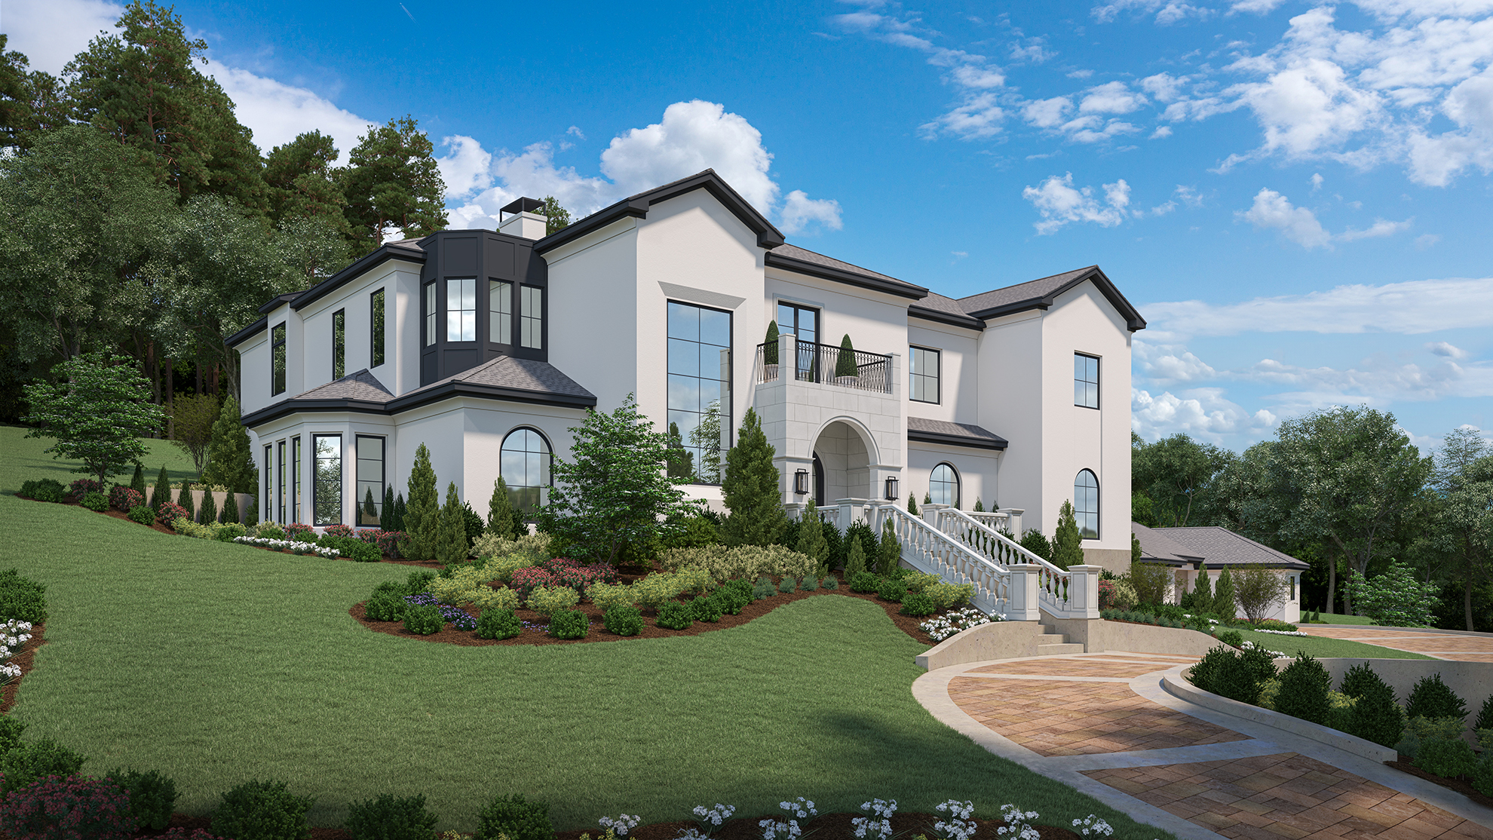
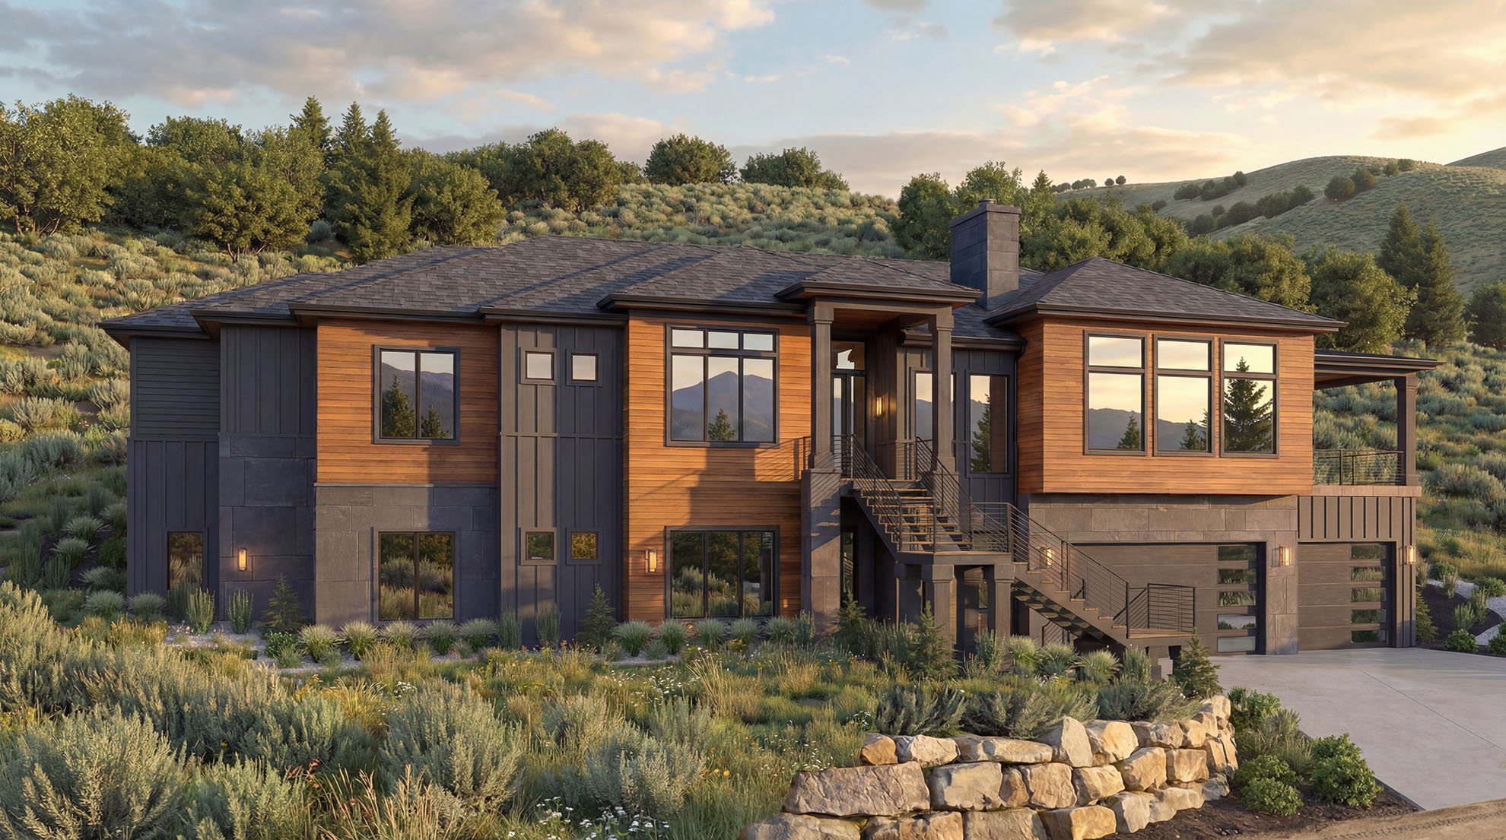
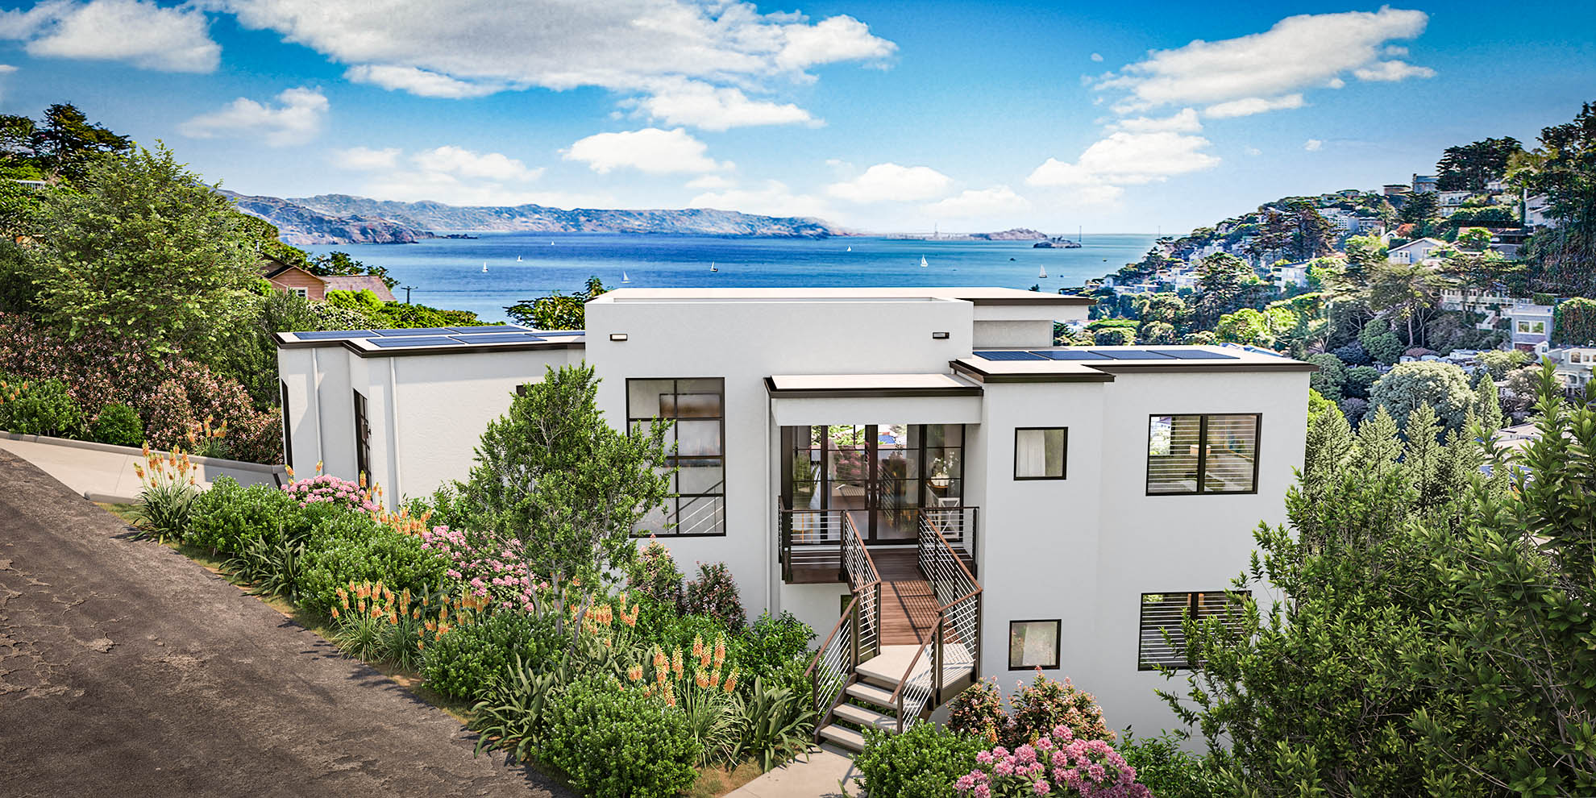
This hillside home rendering places a simple, light-colored facade within a richly planted slope. A raised entrance and exterior stairs connect the house to the approach, while dark-framed windows contrast with the walls. The bay and surrounding hills remain visible beyond the roofline. The view helps explain how the building sits within the terrain and relates to the wider setting.
Explore our residential exterior rendering services, or request a rendering quote for your next project.
View Larger
Snow across the roof and surrounding trees changes the character of this round timber frame home. Tall windows reveal warm interior spaces, while the curved balcony, exterior stair and roof lantern define the building’s distinctive form.
A seasonal exterior rendering helps show how architecture sits within its landscape beyond a standard summer view. Here, the contrast between the snowy setting and warm interiors makes the glazing and sheltered living spaces especially prominent.
Explore our residential exterior rendering services, or request a rendering quote for your next project.
View Larger
This autumn exterior rendering presents a round timber-frame home beneath a broad roof and raised central cupola. Tall windows follow the curved facade, and a glass-railed balcony wraps the upper living level. Warm timber finishes stand against red and gold foliage under a sunset sky.
The view makes an unusual building form easy to understand, showing the relationship between the roof, balcony and lower-level glazing. Seasonal surroundings also help communicate how the home could feel within its landscape.
Explore our residential exterior rendering services, or request a rendering quote for your next project.
View Larger
Warm light behind the wraparound windows brings this timber frame home into focus against a rainy evening sky. The roof lantern, curved balcony and exterior stair remain visible, while reflections on the wet ground reinforce the atmosphere.
An evening view lets a project presentation explore the relationship between architecture, lighting and setting. It can show the same design in a different mood while keeping the building’s shape and materials recognizable.
Explore our residential rendering and animation services, or request a rendering quote for your next project.
View Larger
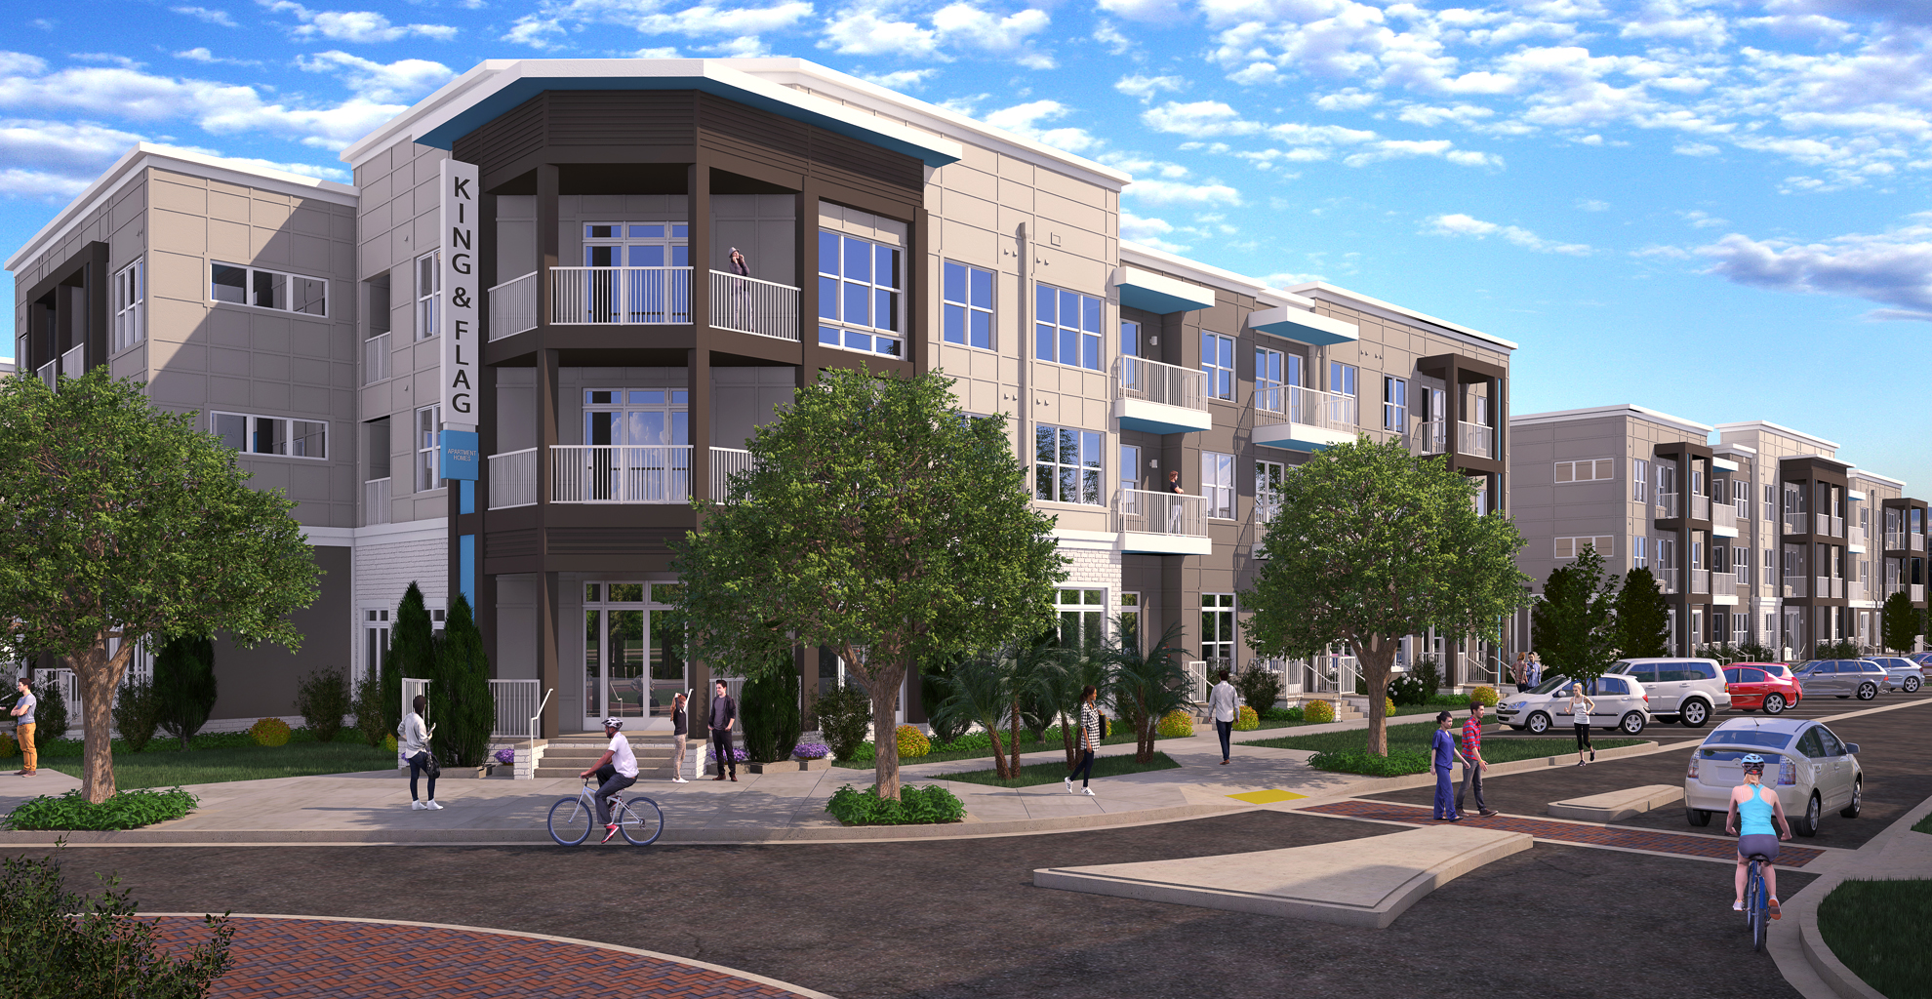
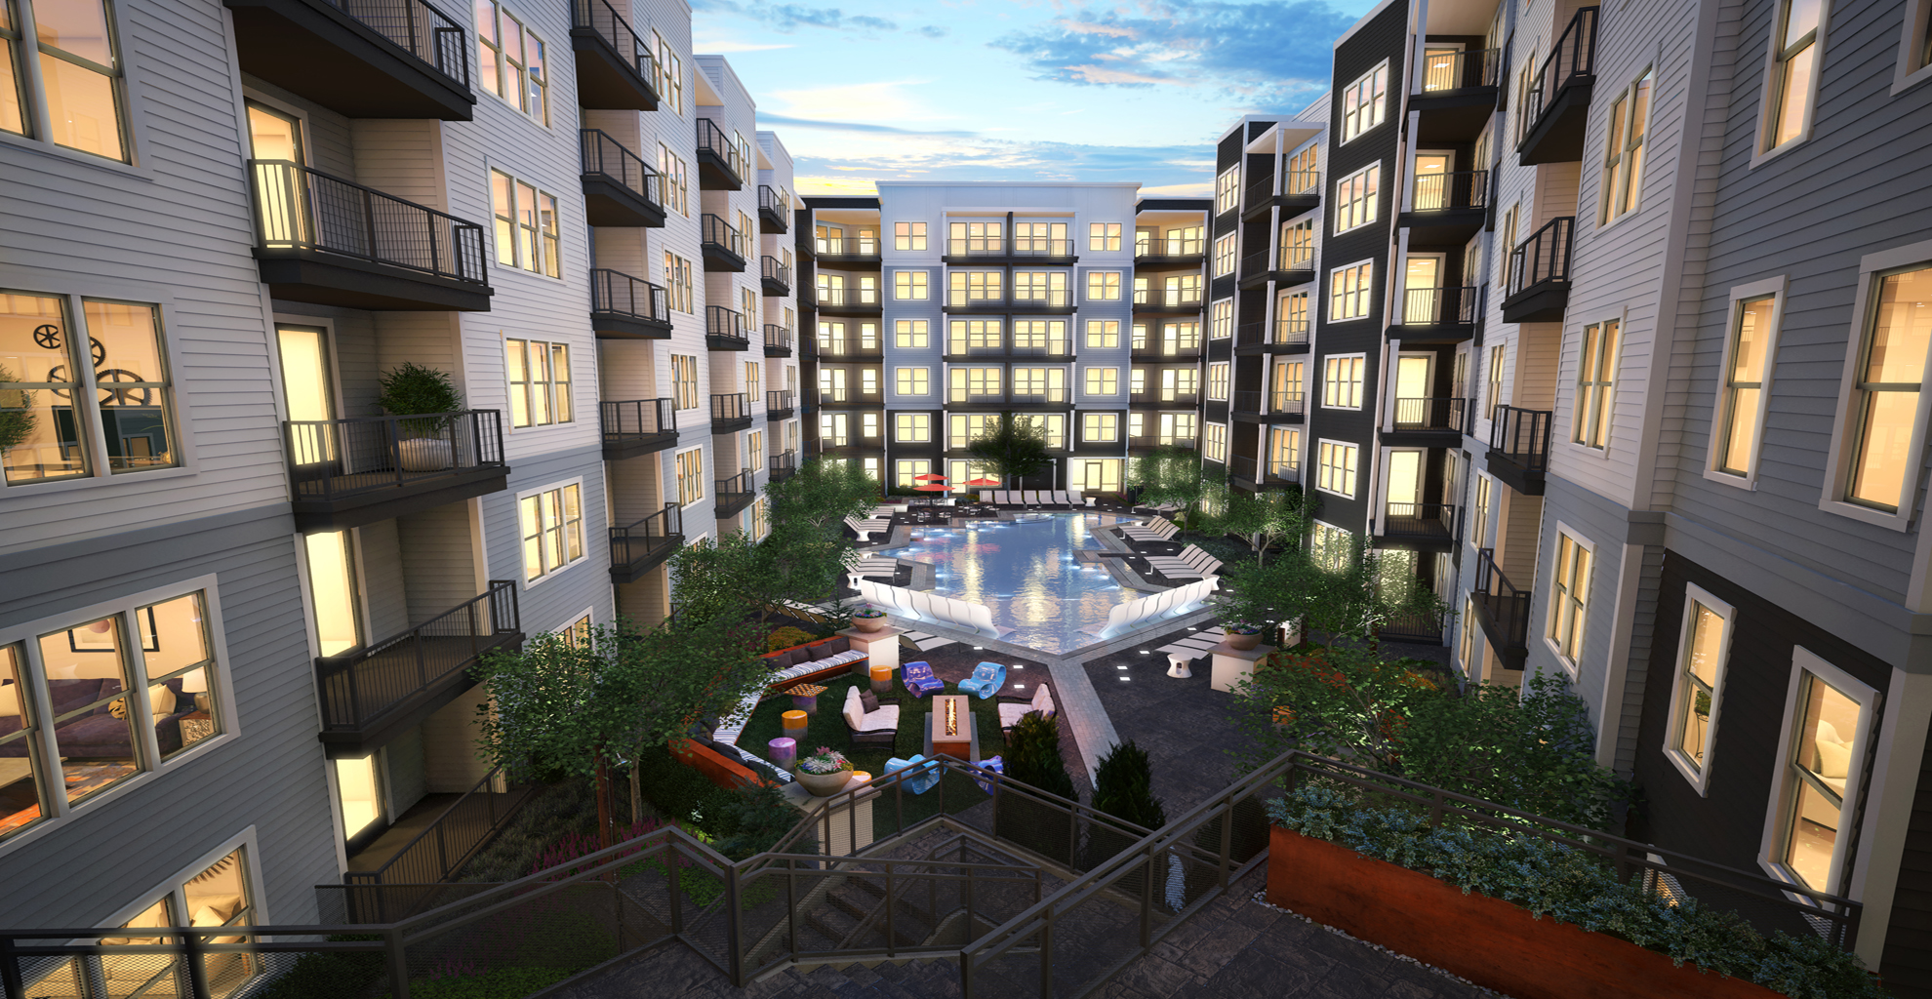
The Avalino Apartments rendering combines a brick street-level facade with pale upper walls, gray accents and projecting rooflines. Corner balconies and repeated windows break up the building’s length, while landscaping frames its entrances and sidewalk.
This street-level perspective shows how materials, building height and access relate to one another. Multifamily exterior imagery can help development teams explain a proposed property’s character in marketing materials and conversations with project partners.
Explore our commercial and multifamily visualization, or request a rendering quote for your next project.
View Larger
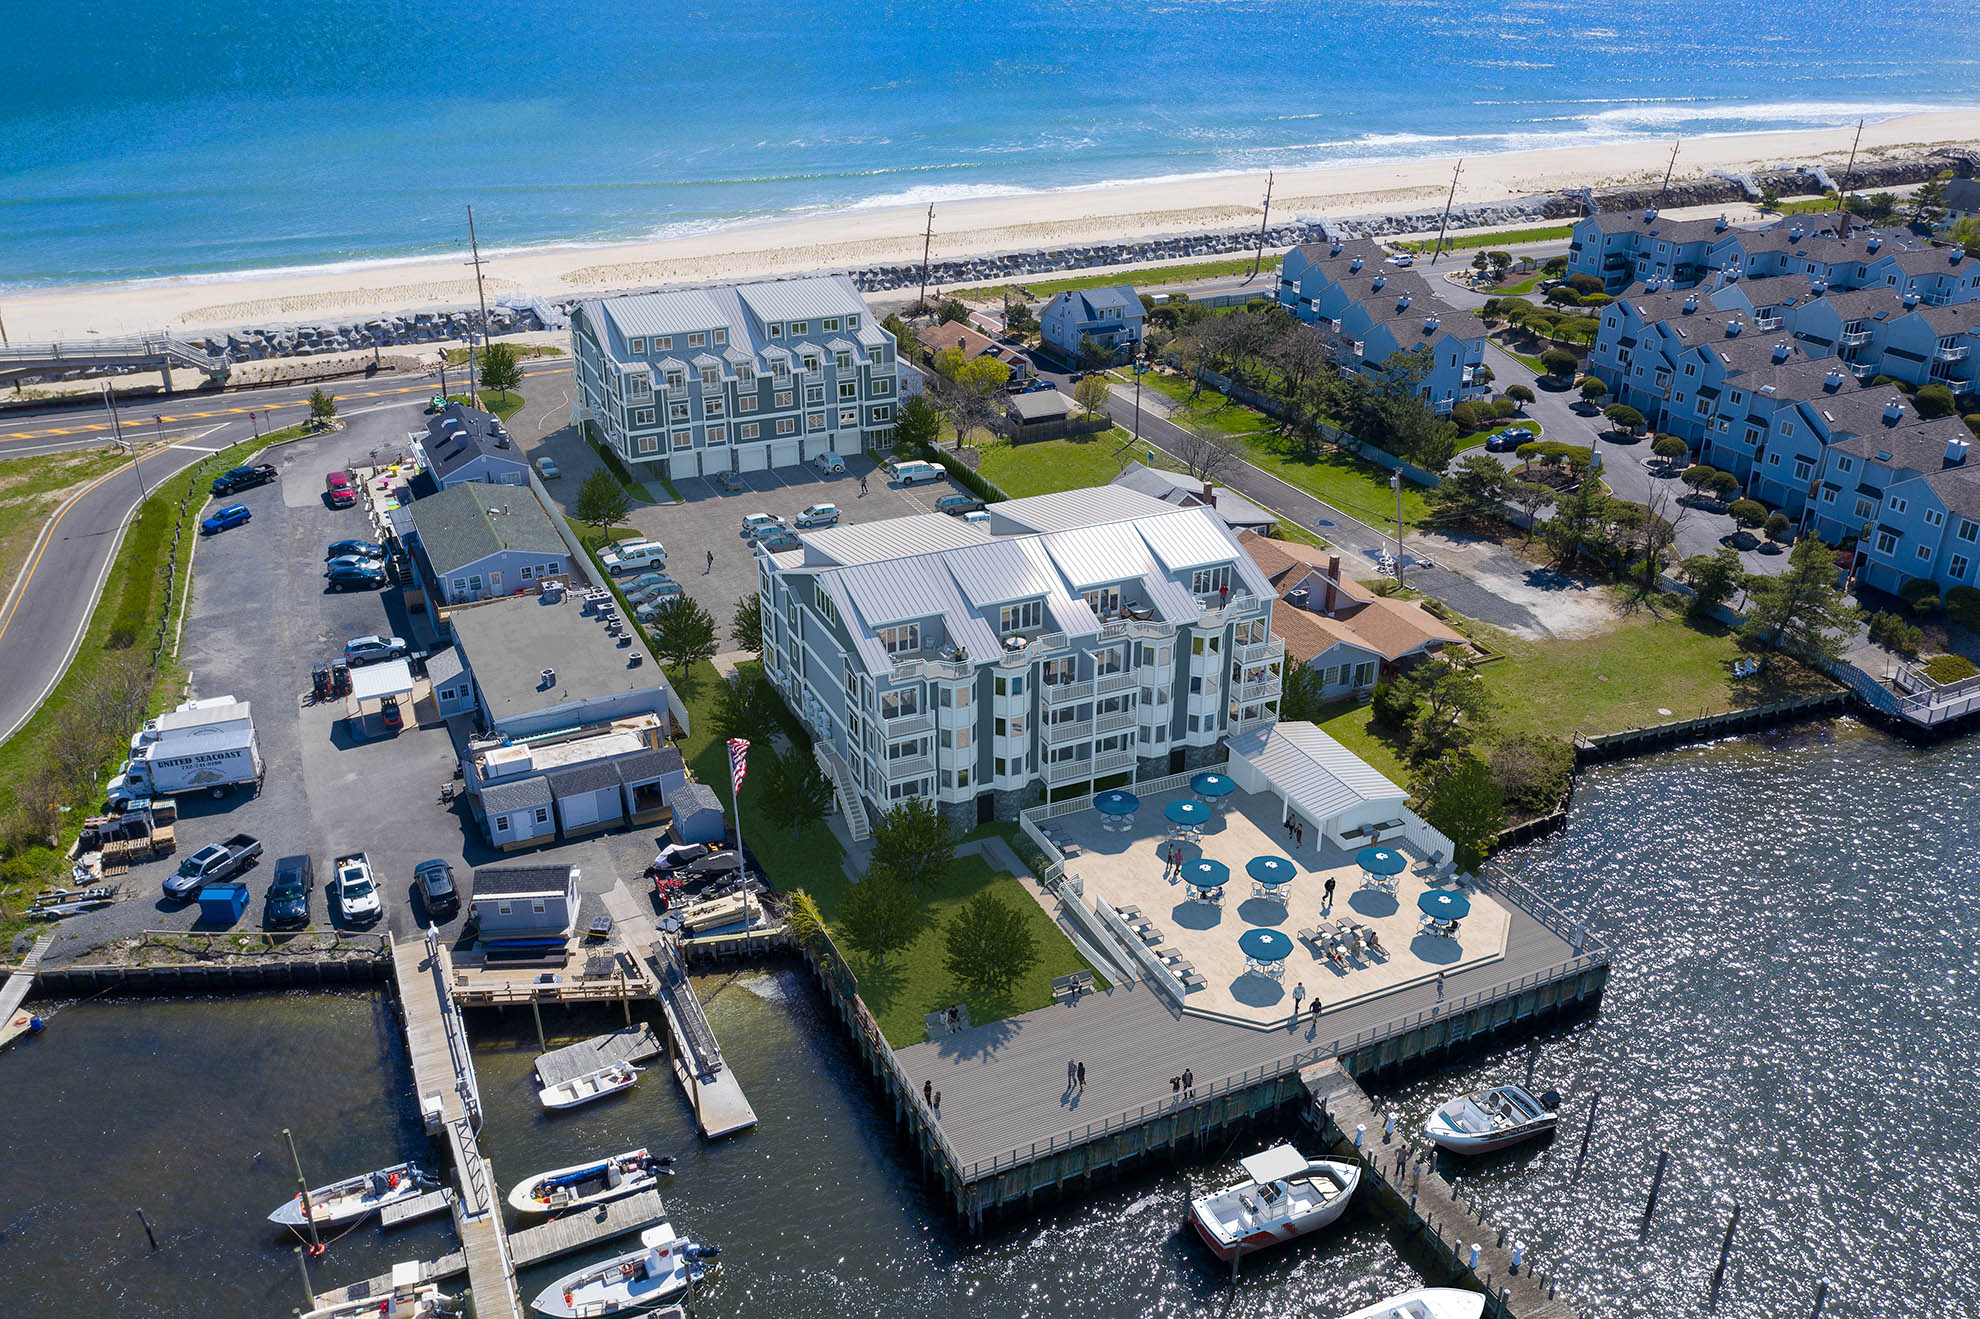
This waterfront aerial superimposition places rendered buildings into a drone photograph of a coastal setting. The view brings together the proposed architecture, a waterside terrace, nearby docks and the beach beyond the road. Existing neighboring buildings and shoreline features help place the development in context.
Aerial photo integration gives developers and stakeholders a shared view of a proposal and its surroundings. It can support conversations about building placement, outdoor amenities and the way a site connects to the area around it.
Explore our development visualization and site-context renderings, or request a rendering quote for your next project.
View Larger
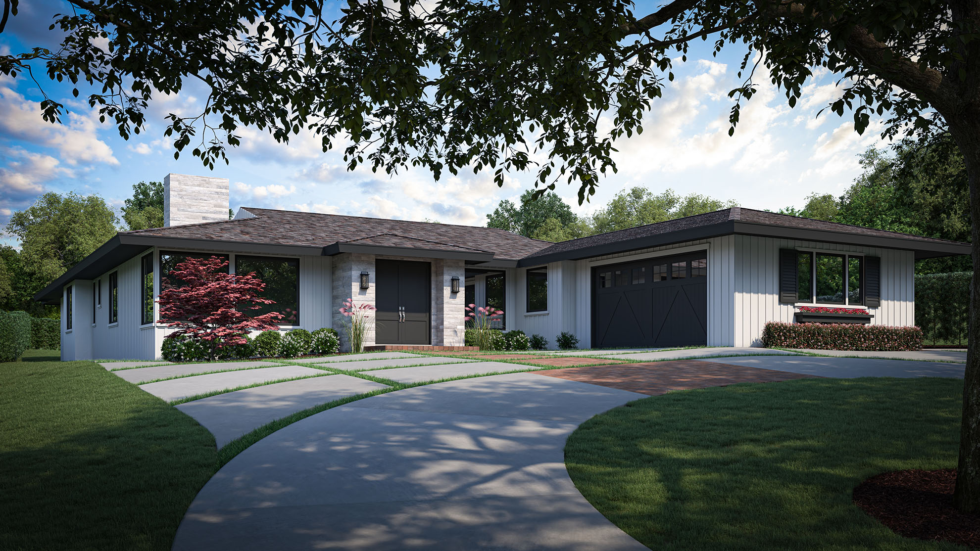
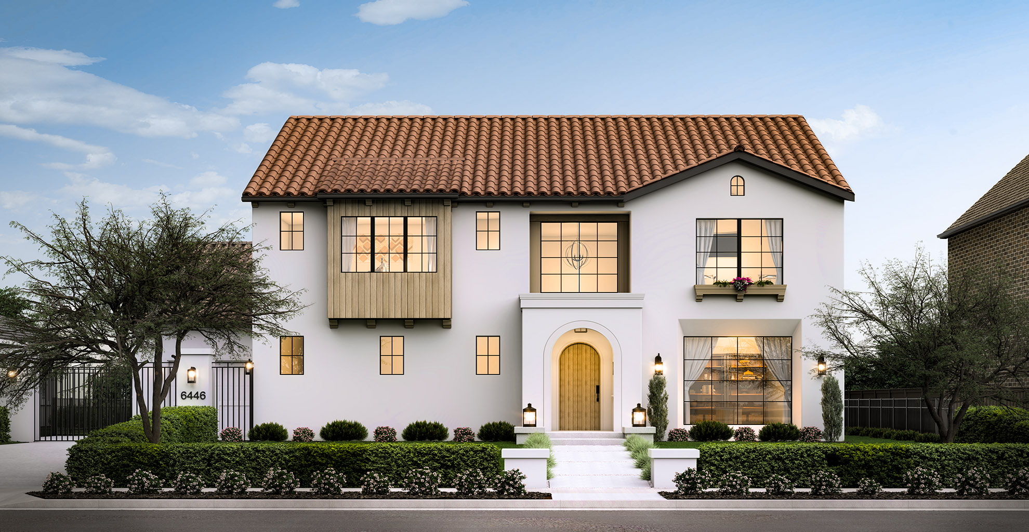
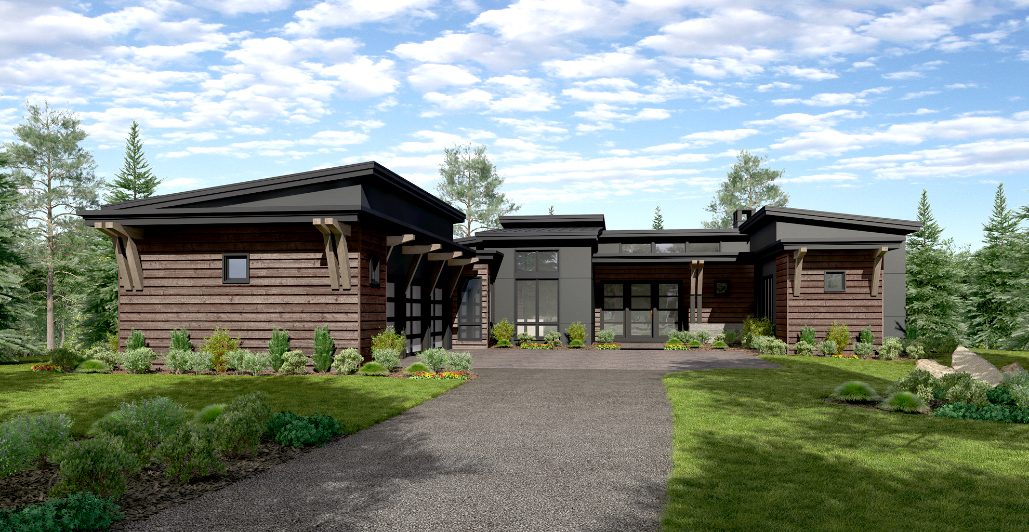
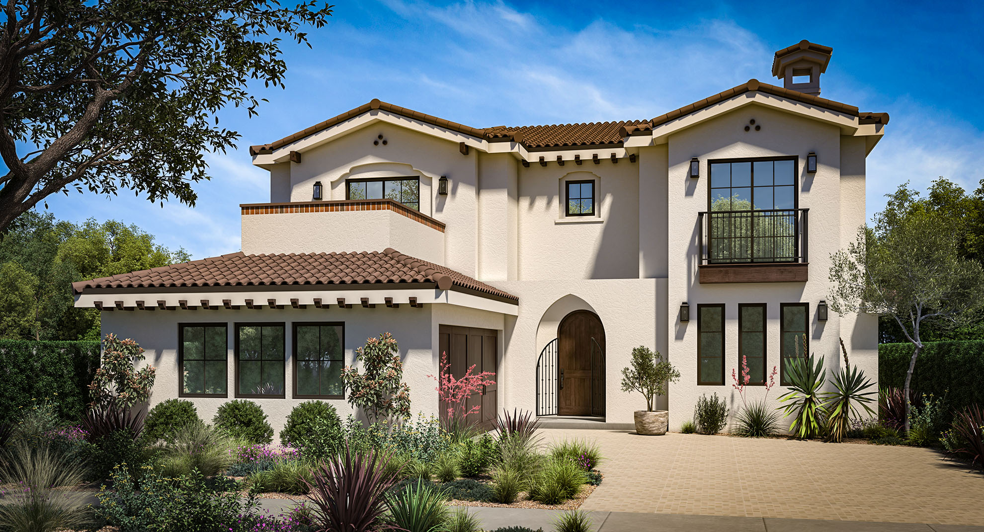
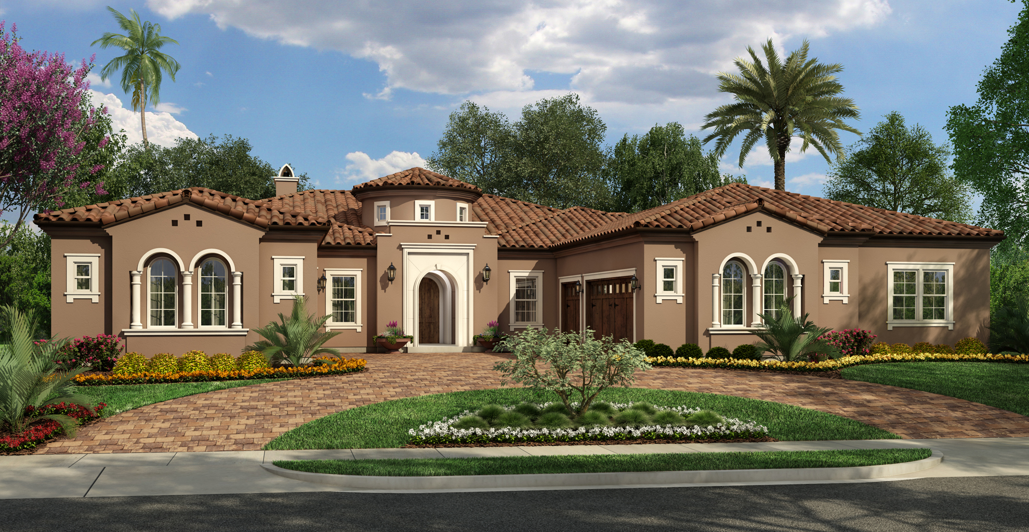
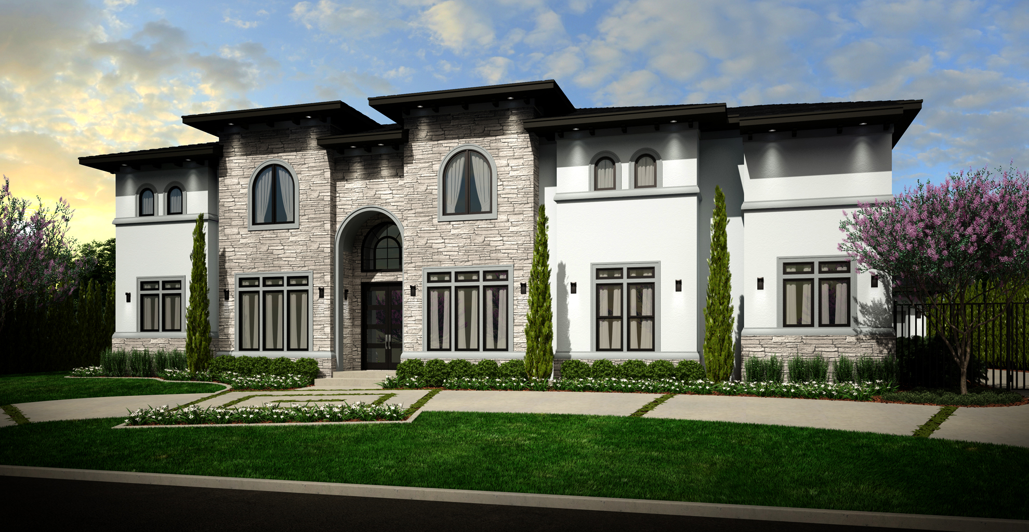
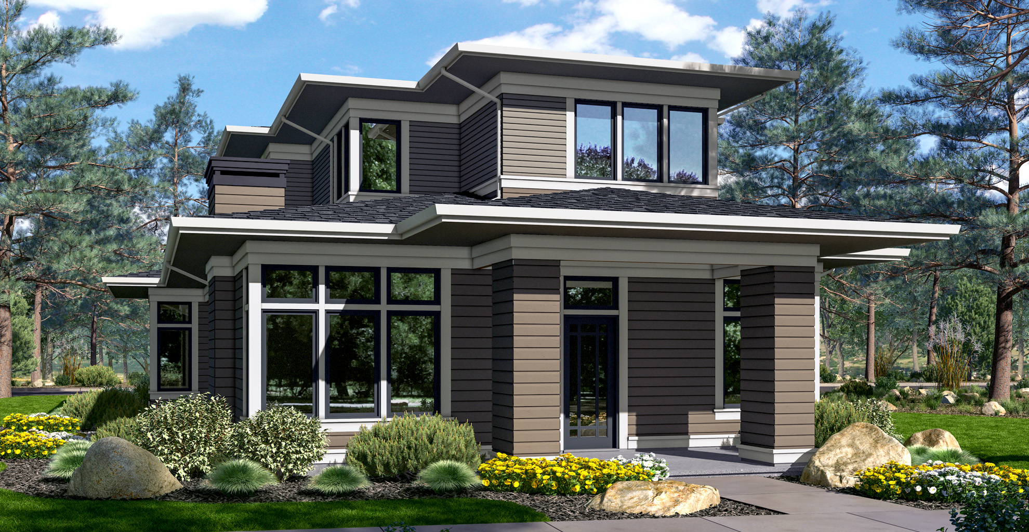
A dark metal roof caps this single-story residence, with stone accents drawing attention to the arched entry. Large windows, pale walls and a restrained planting scheme give the front elevation a cohesive appearance in daylight.
Rendering the home from the street brings roof shape, facade materials and landscaping together. This view can support discussions about curb appeal and finish selections before the project is presented to prospective buyers or homeowners.
Explore our residential exterior visualization, or request a rendering quote for your next project.
View Larger
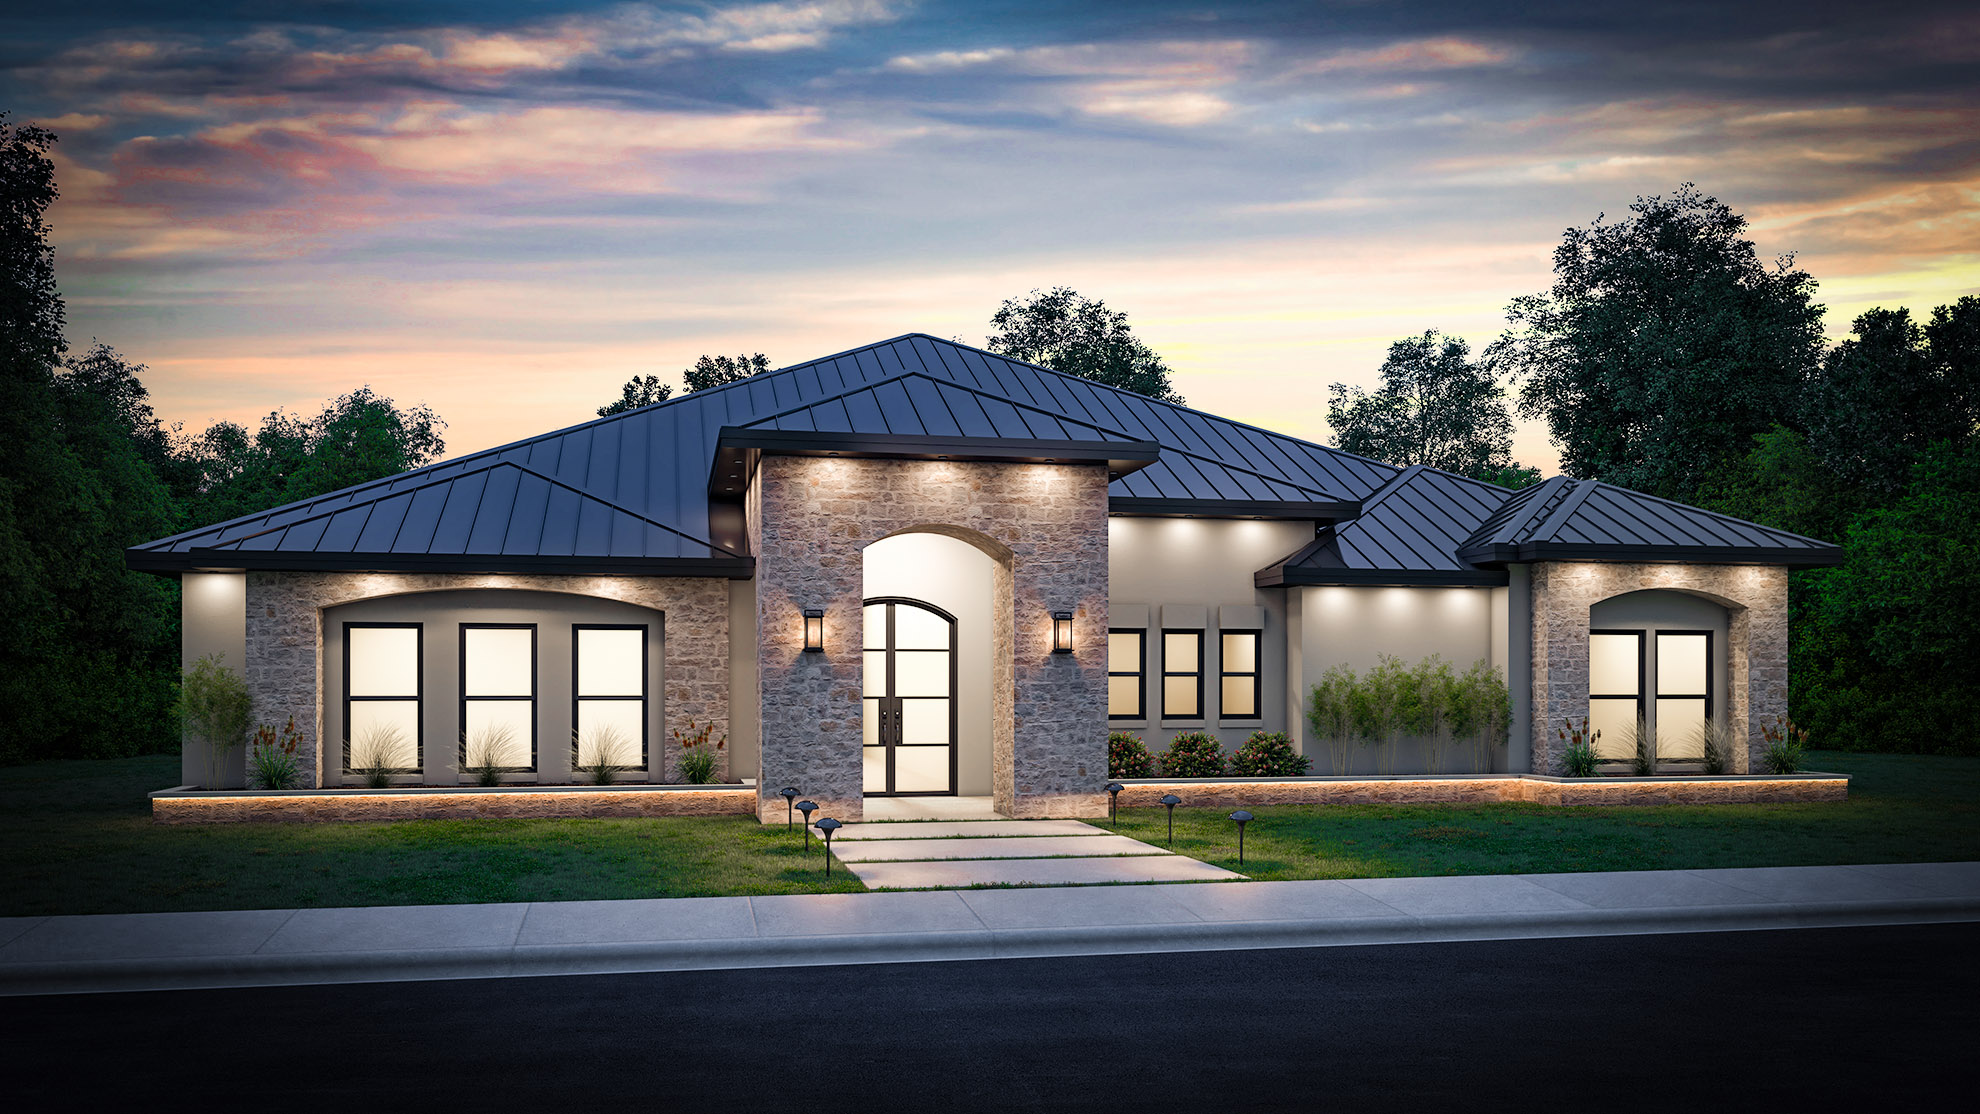
Entry lighting and glowing windows give this single-story residence a welcoming evening presence. The stone surround, dark roof and front walkway remain clearly readable against the softer light of the sky.
A dusk rendering highlights parts of a home that a daylight view may not emphasize: the approach to the front door, light beneath the eaves and the connection between indoor and outdoor spaces. It provides another useful view for a residential presentation.
Explore our residential rendering services, or request a rendering quote for your next project.
View Larger
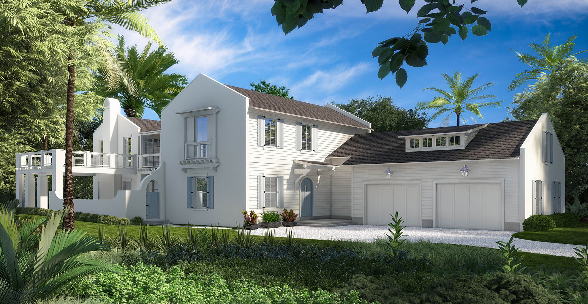
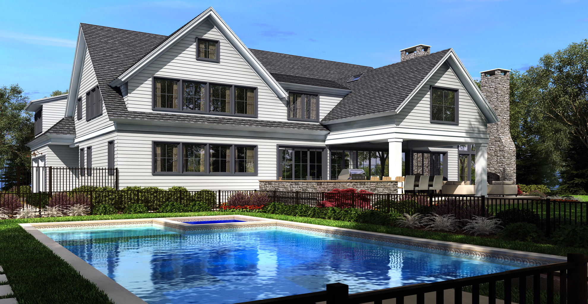
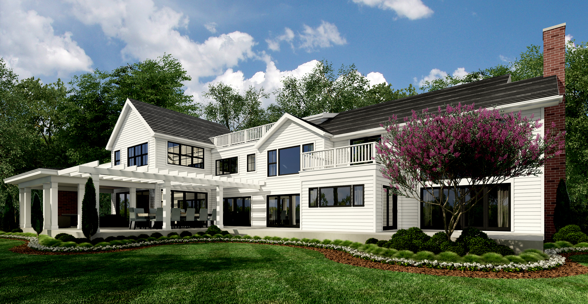
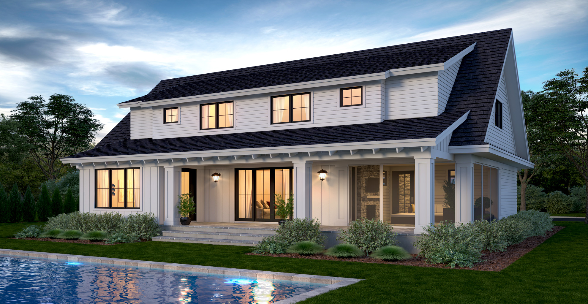
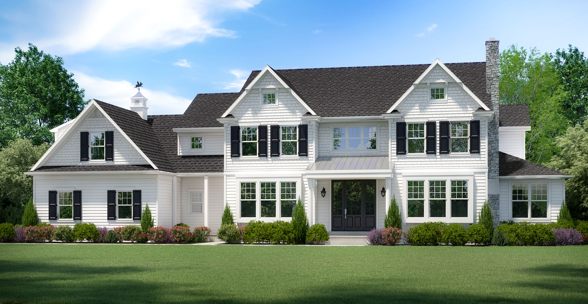
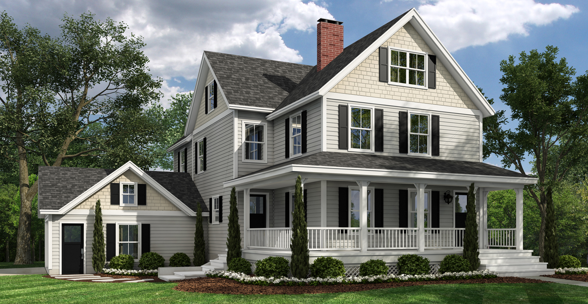
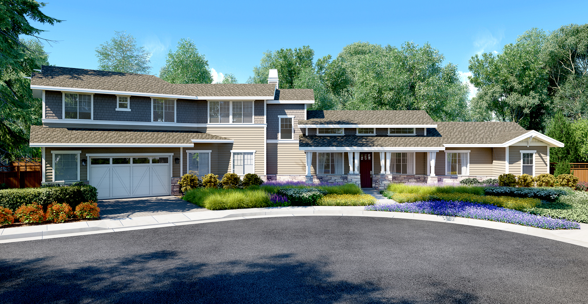
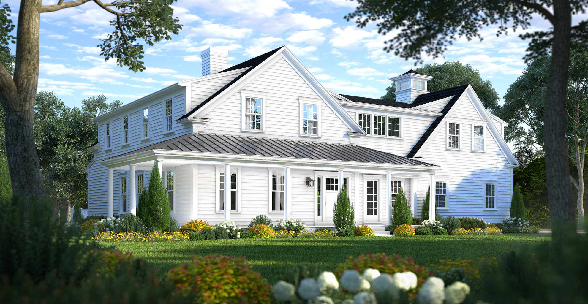
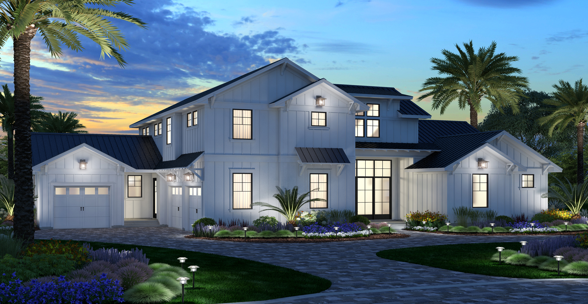
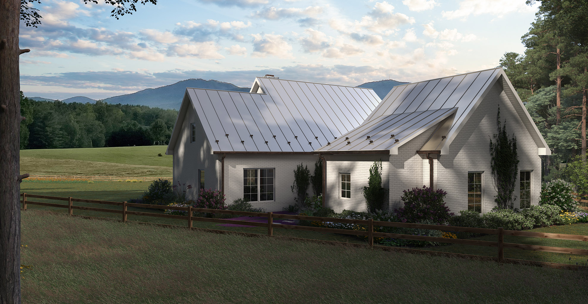
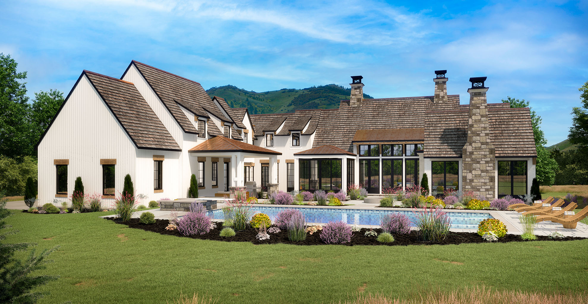
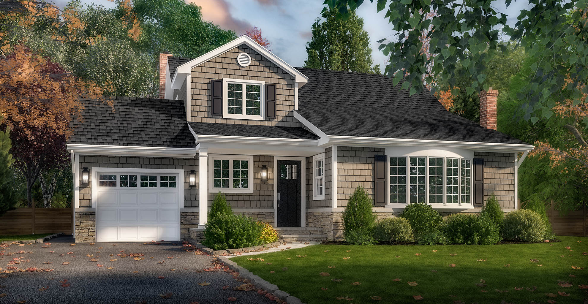
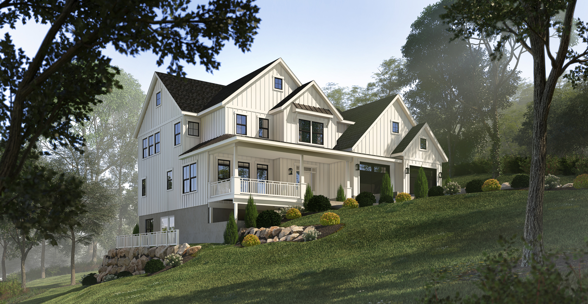
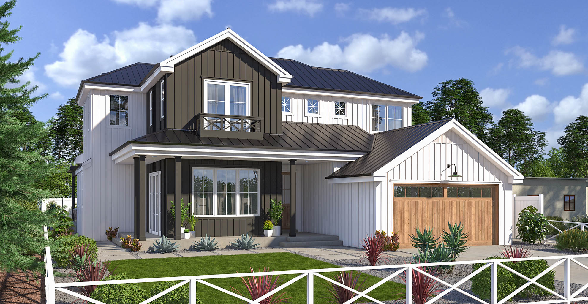
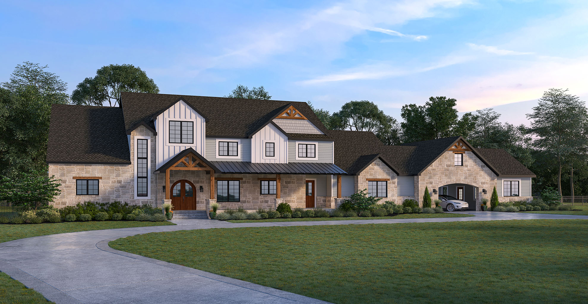
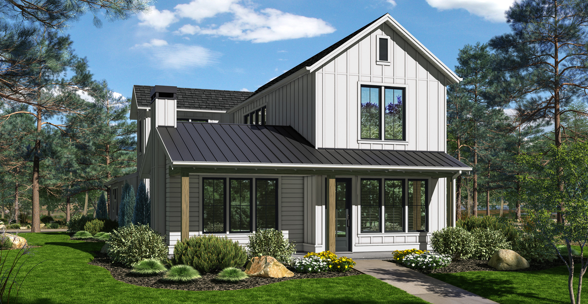
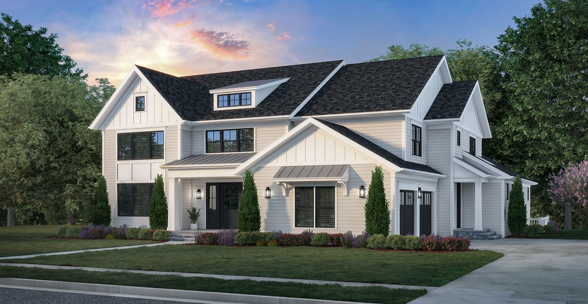
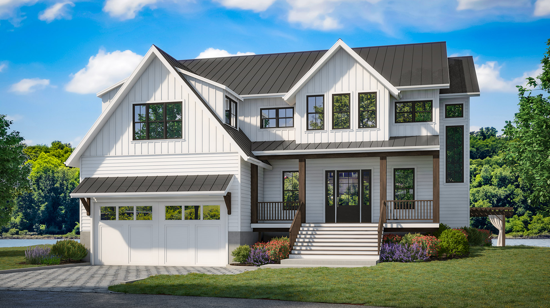
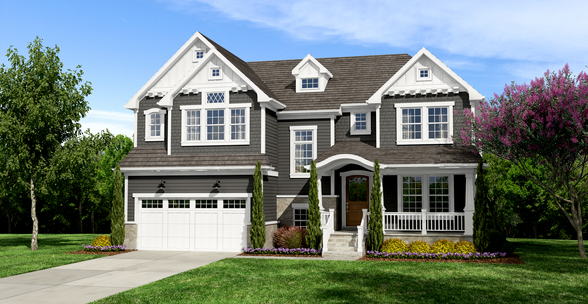
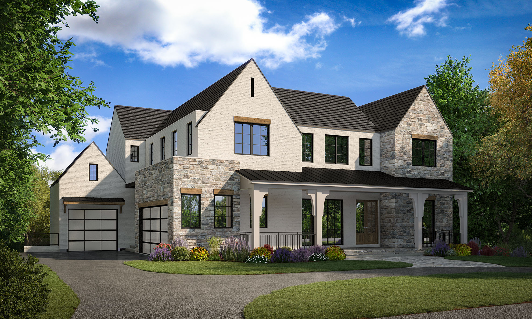
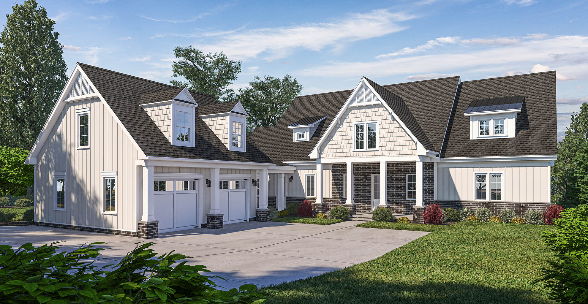
White vertical siding, dark window frames and gabled rooflines define this farmhouse-style exterior. A covered front porch sits above broad entry steps, with the attached garage and planted borders completing the street-facing view.
Exterior renderings bring separate decisions about roofing, siding, trim and landscape into one image. This perspective also shows the balance between the garage, front door and upper windows, helping homeowners and builders discuss the overall composition.
Explore our residential exterior rendering services, or request a rendering quote for your next project.
View Larger
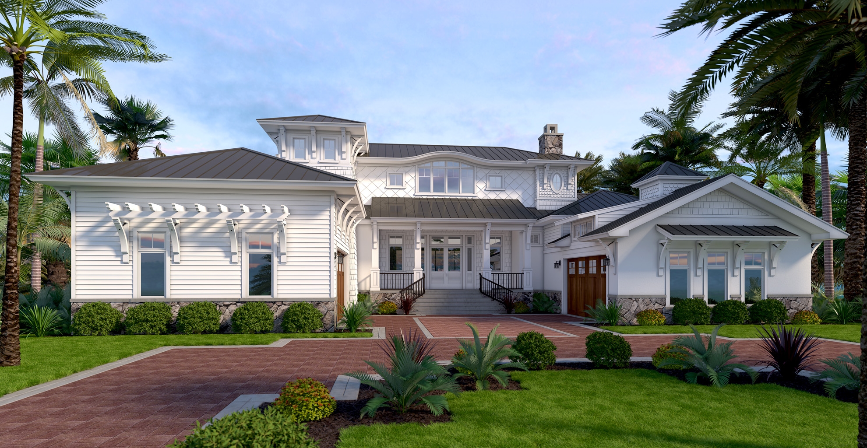
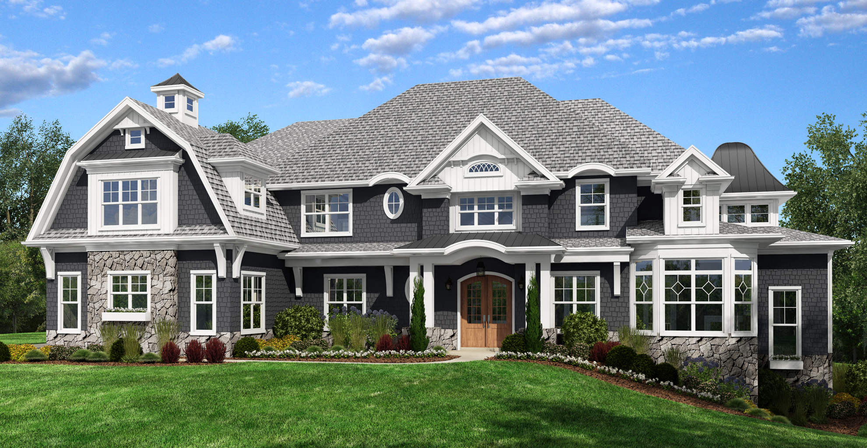
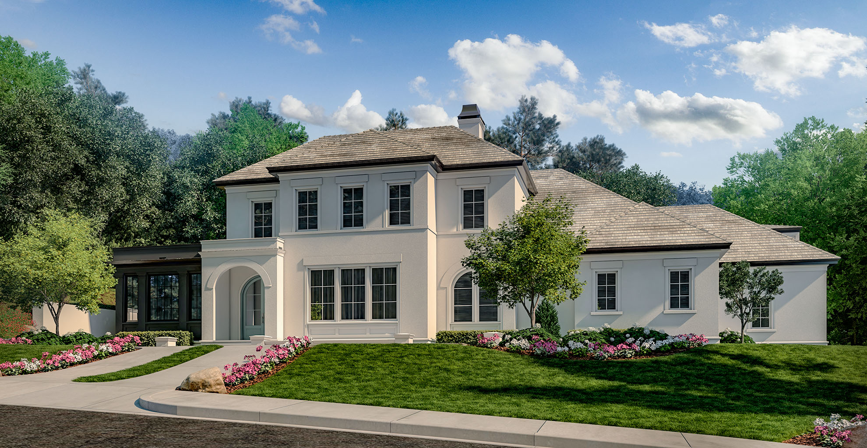
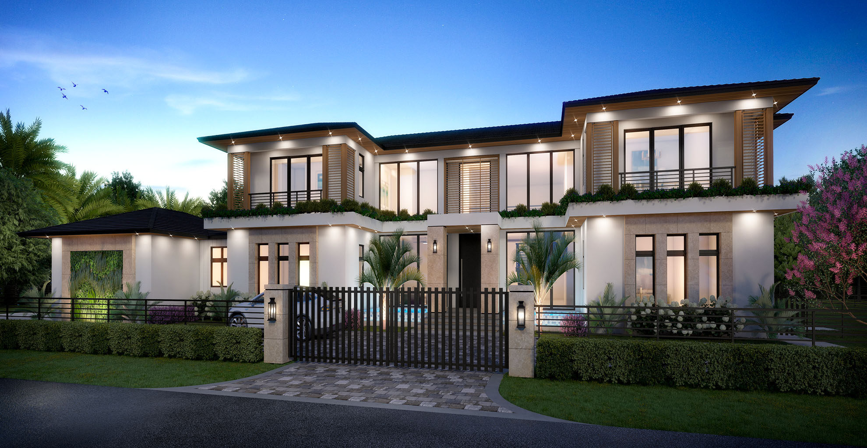
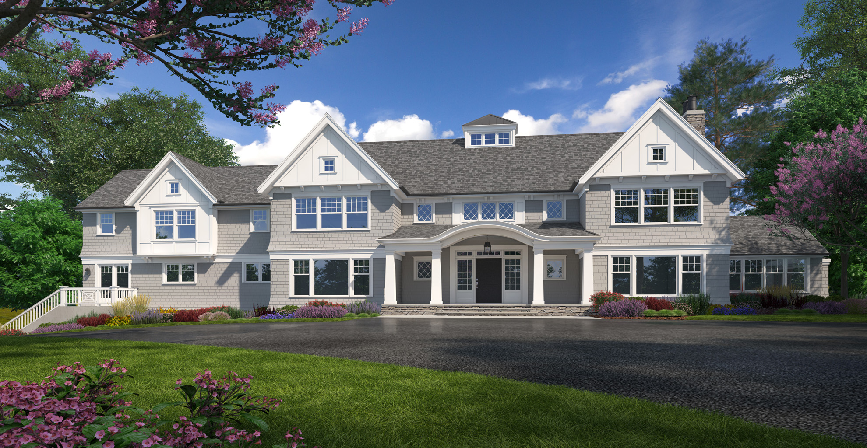
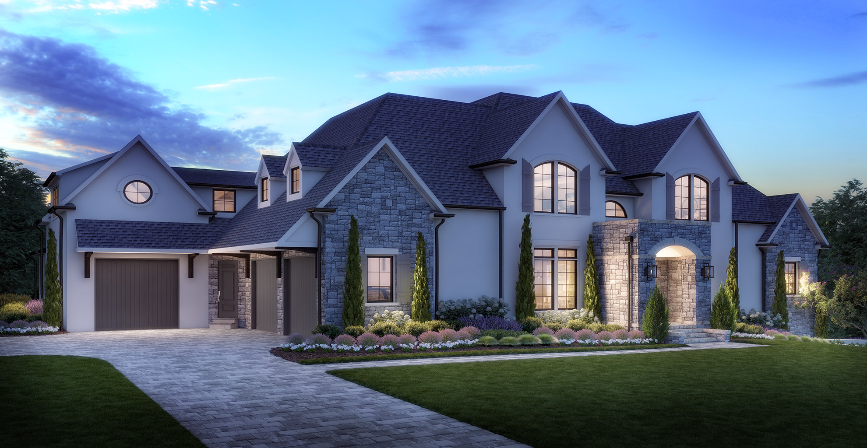
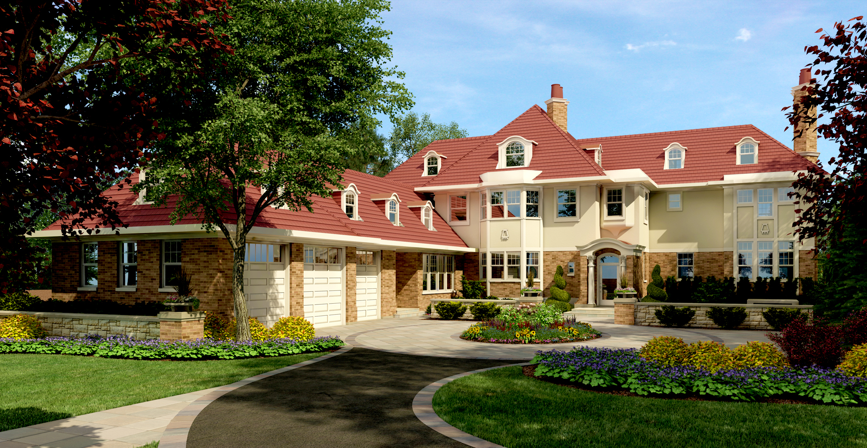
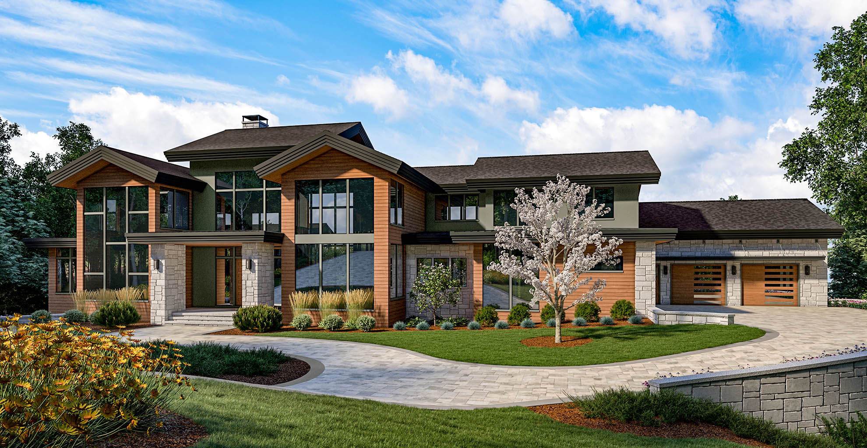
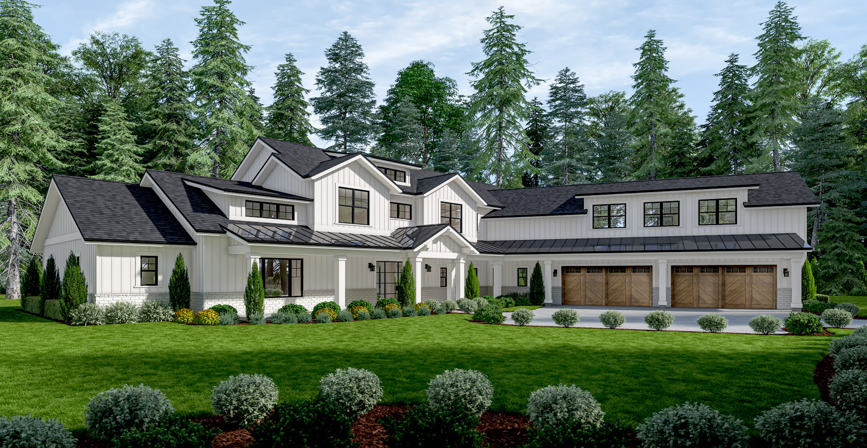
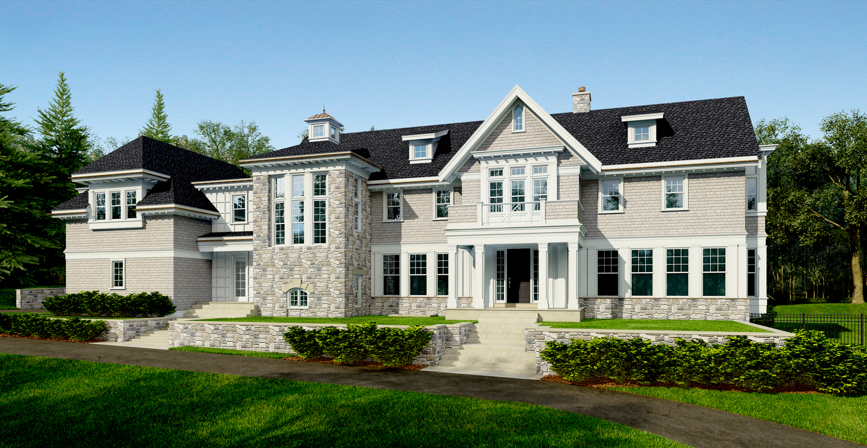
Three tall arches define the porch in this luxury home exterior rendering. Pale walls, dark-framed windows and steep roof forms create a balanced front elevation, while the attached garage sits to one side. Low shrubs, flowering plants and a broad lawn frame the approach.
The front view brings the roofline, entrance and landscape into a single presentation. It helps a client compare the scale of the openings and the contrast between exterior finishes before those choices are experienced in a completed home.
Explore our residential exterior visualization, or request a rendering quote for your next project.
View Larger
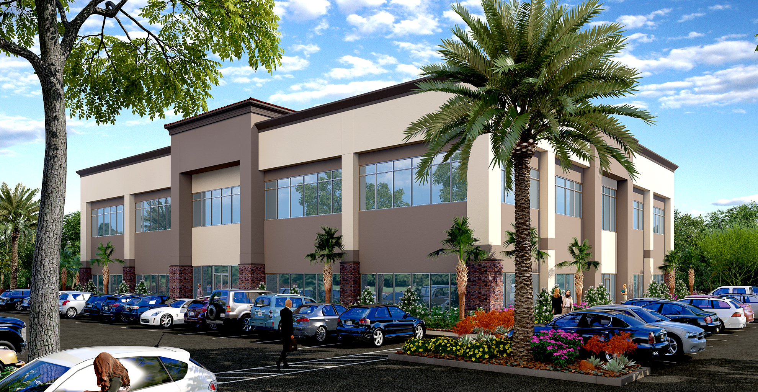
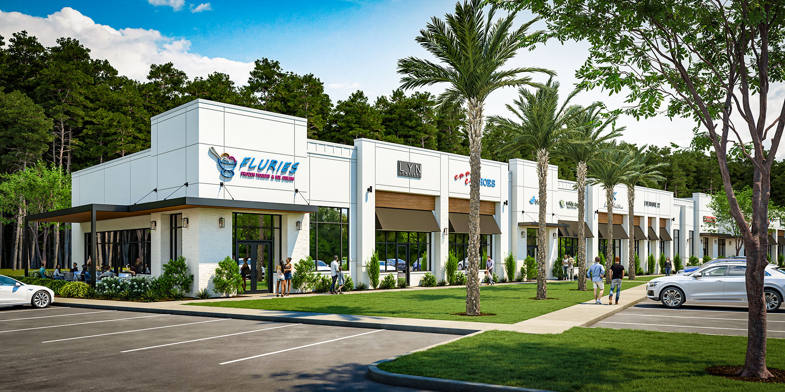
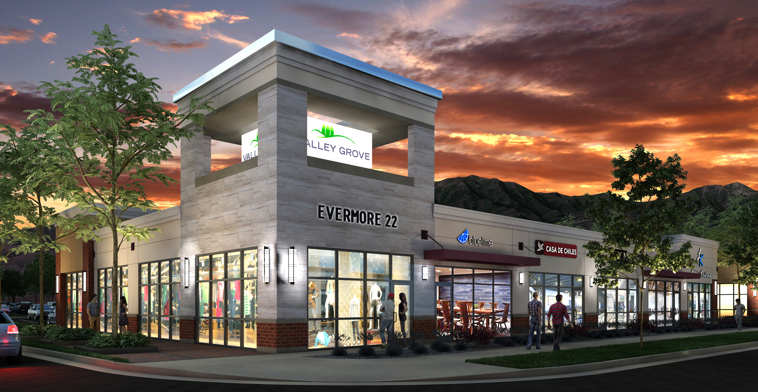
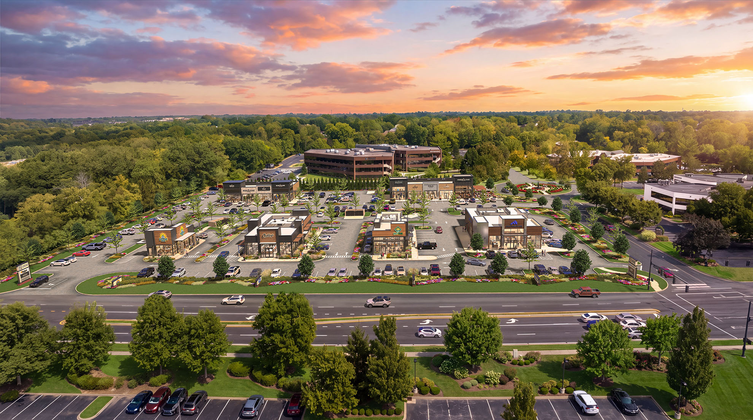
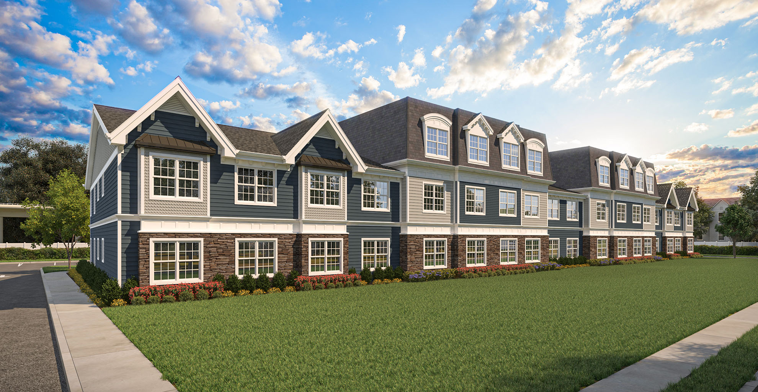
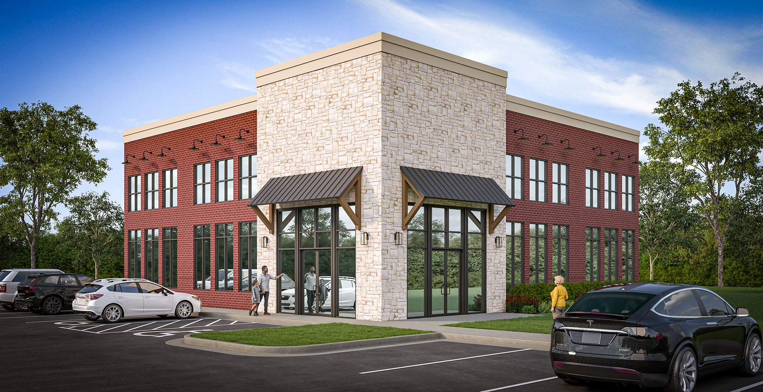
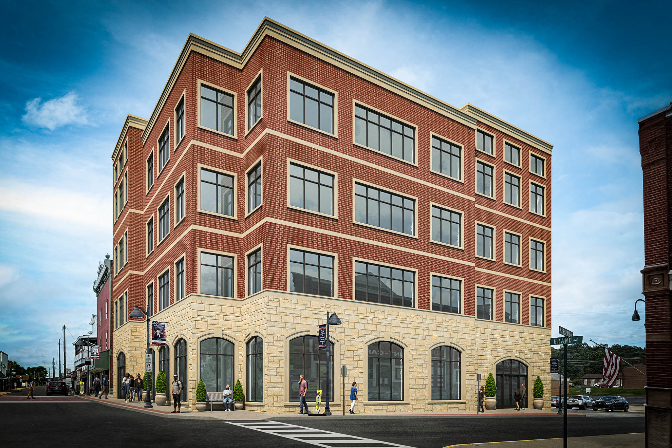
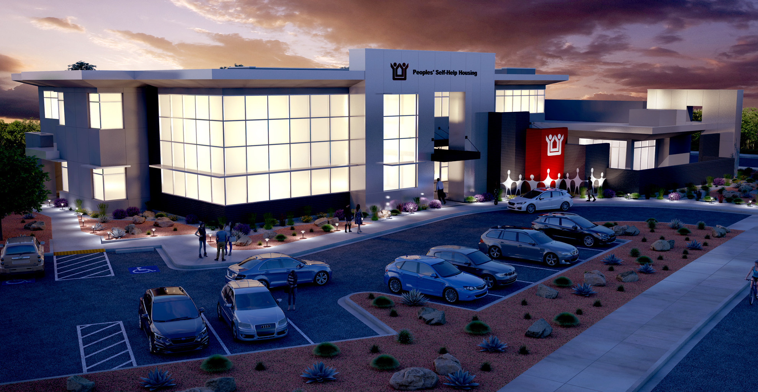
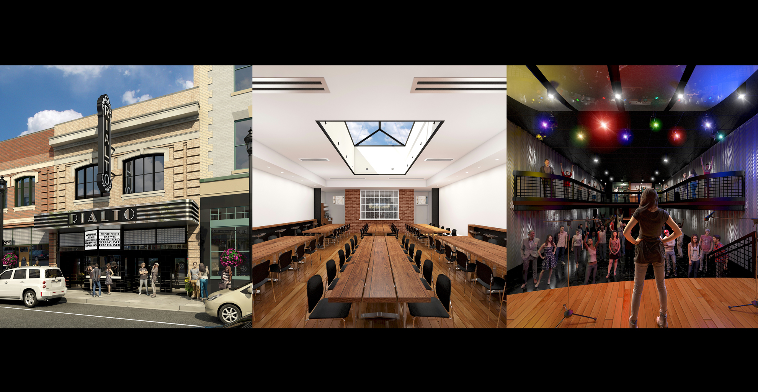
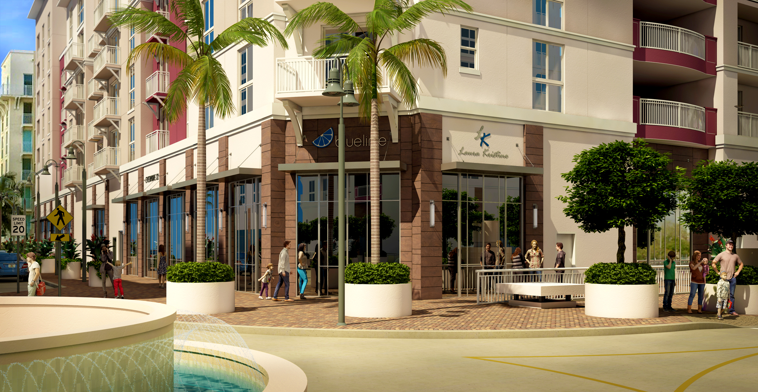
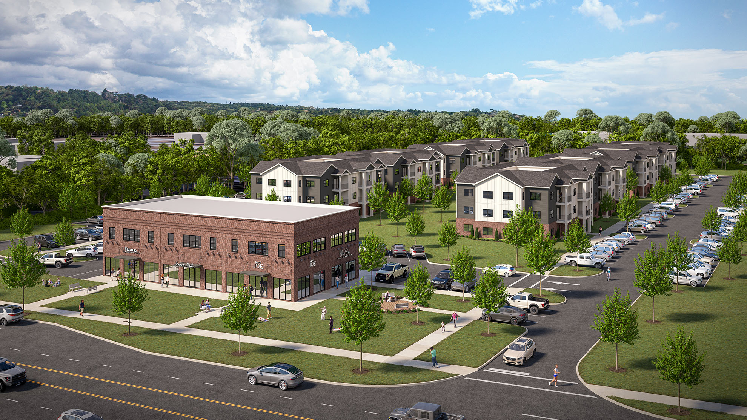
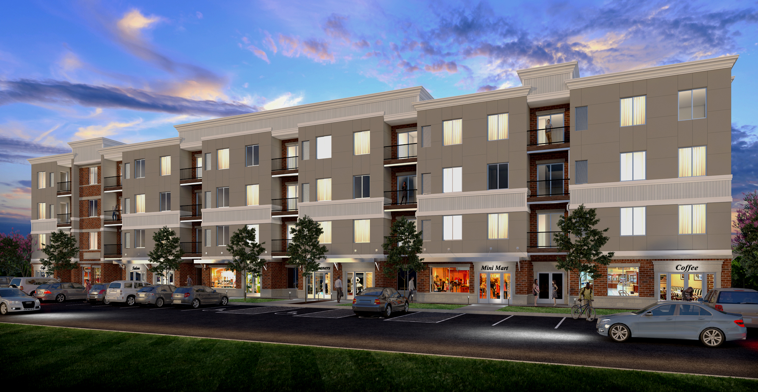
This mixed-use development rendering shows ground-floor storefronts beneath several levels of windows and recessed balconies. Contrasting facade colors break up the street frontage, while trees, pedestrians and parked vehicles help establish scale at sidewalk level.
A street-level perspective complements a site plan by showing how a development could meet the public realm. The view can help owners, investors and planning stakeholders discuss the relationship between commercial frontage, residential levels and the surrounding streetscape.
Explore our mixed-use development visualization, or request a rendering quote for your next project.
View Larger
Mature trees frame this low-profile residence, with pale siding and stone accents contrasting against a dark garage door. The driveway, front path and planted borders show how the house meets its landscaped setting.
A residential exterior view can communicate the whole arrival experience, from the approach to the front door to the relationship between the garage and living spaces. Here, the landscape helps establish scale and gives the architecture a sense of place.
Explore our residential exterior visualization, or request a rendering quote for your next project.
View Larger
A covered porch and broad front steps create a welcoming entrance to this compact home. Pale walls and dark trim keep the exterior simple, while layered planting adds texture around the walkway and front garden.
For smaller homes, a rendering can make the use of outdoor space particularly clear. This view shows how the porch, entry and landscape contribute to the property’s presentation without relying on a large building footprint.
Explore our residential rendering services, or request a rendering quote for your next project.
View Larger
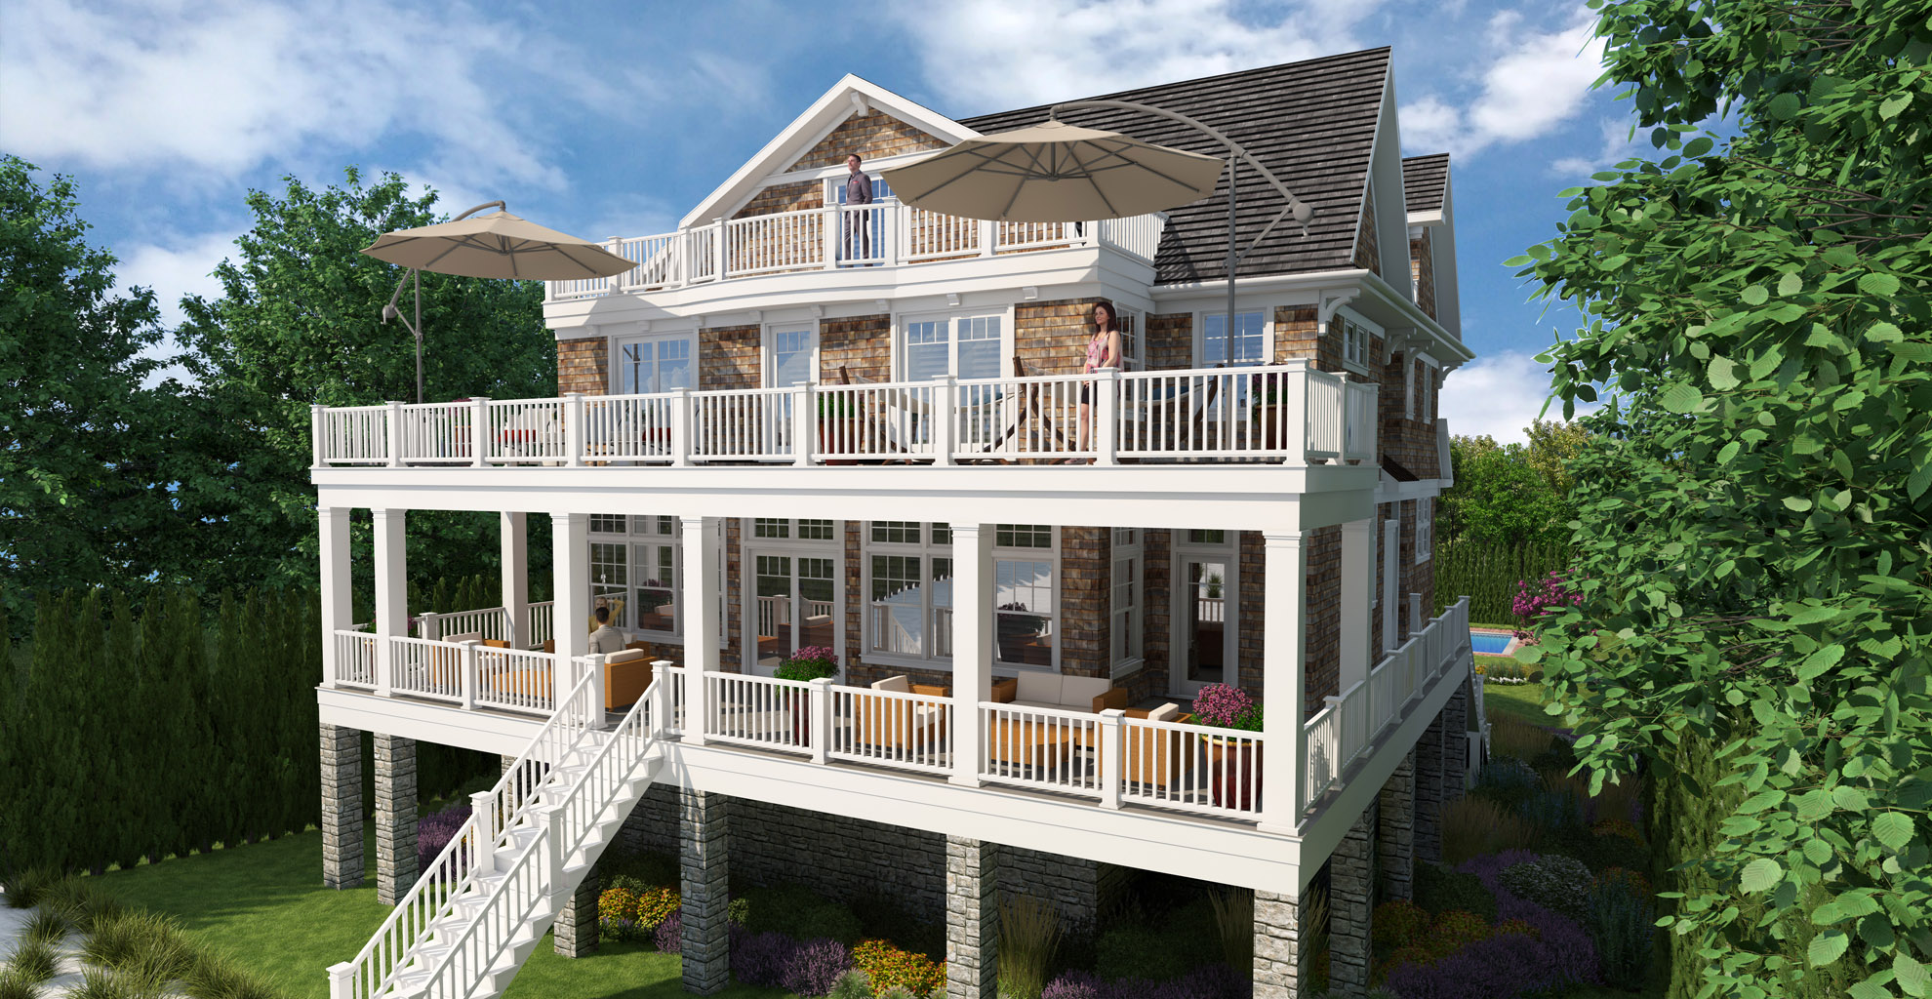
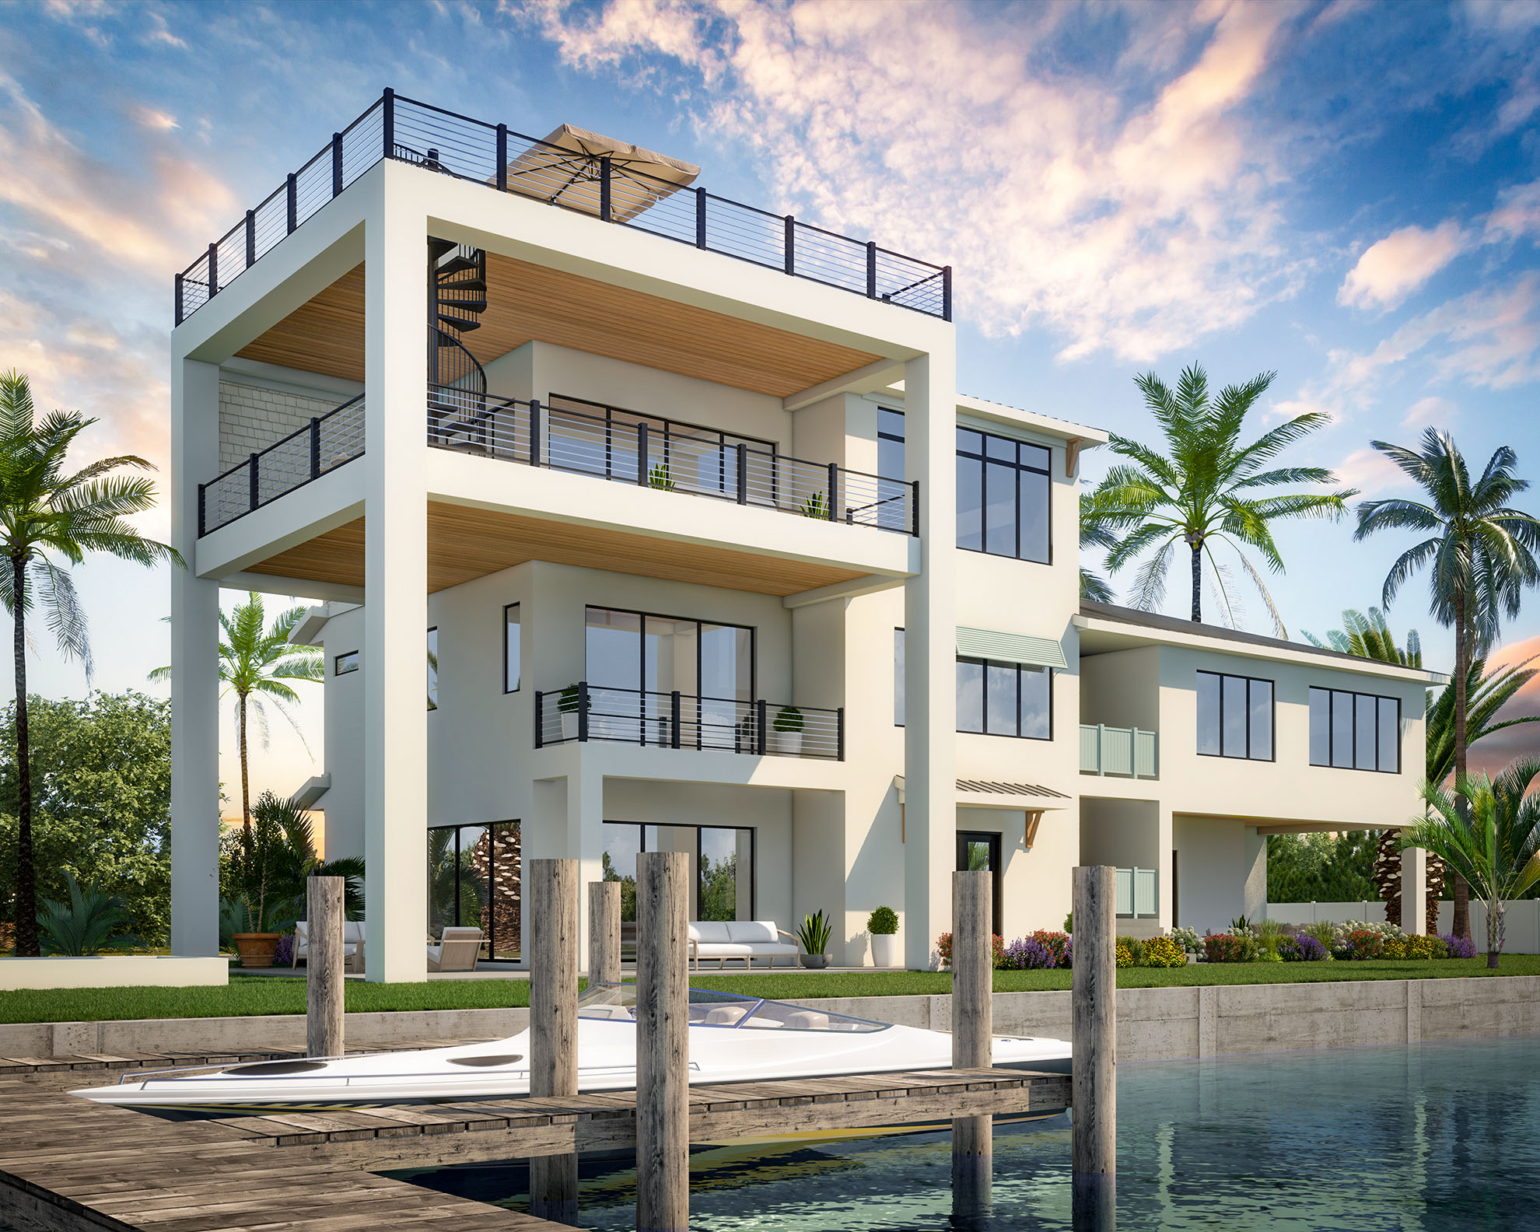
Stacked outdoor spaces define this modern waterfront residence, from shaded ground-level seating to balconies and a roof terrace. Dark railings and window frames contrast with pale walls, while a dock and boat establish the waterside setting.
Showing a home from the water communicates a different set of relationships than a street view. This rendering brings the facade, outdoor living areas and waterfront access into one presentation for a residential project.
Explore our residential exterior rendering services, or request a rendering quote for your next project.
View Larger
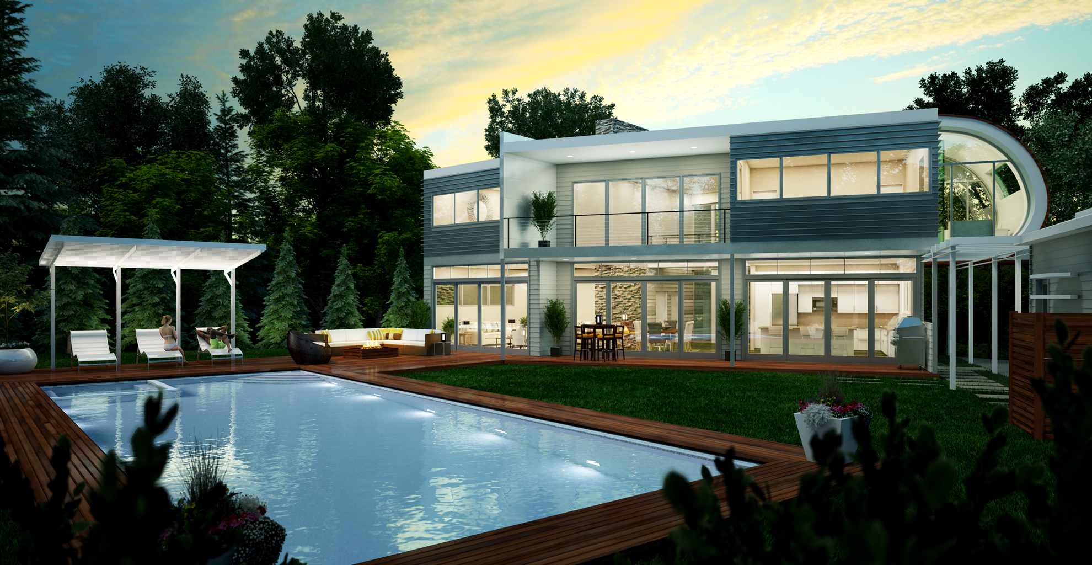
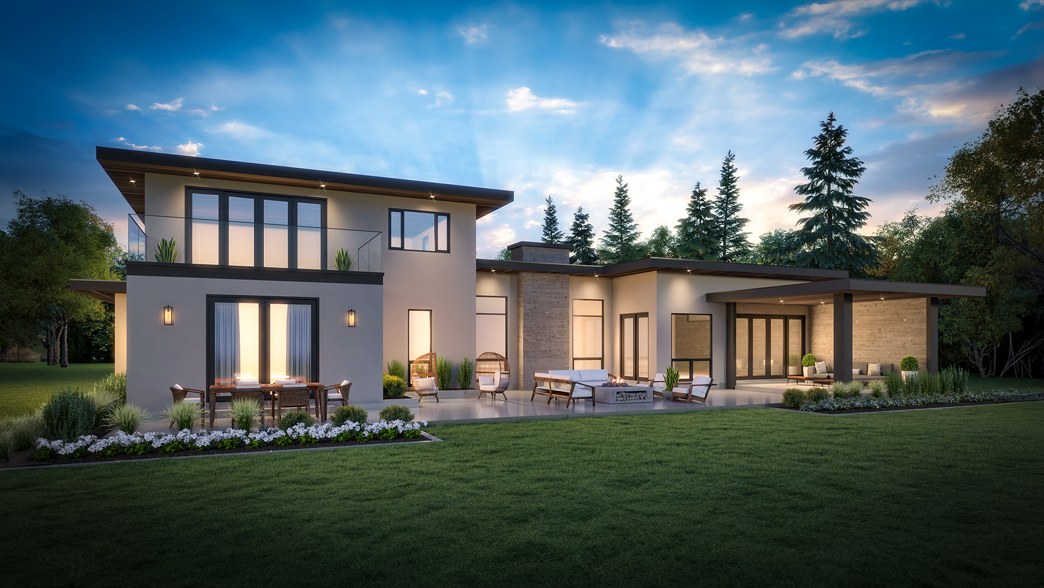
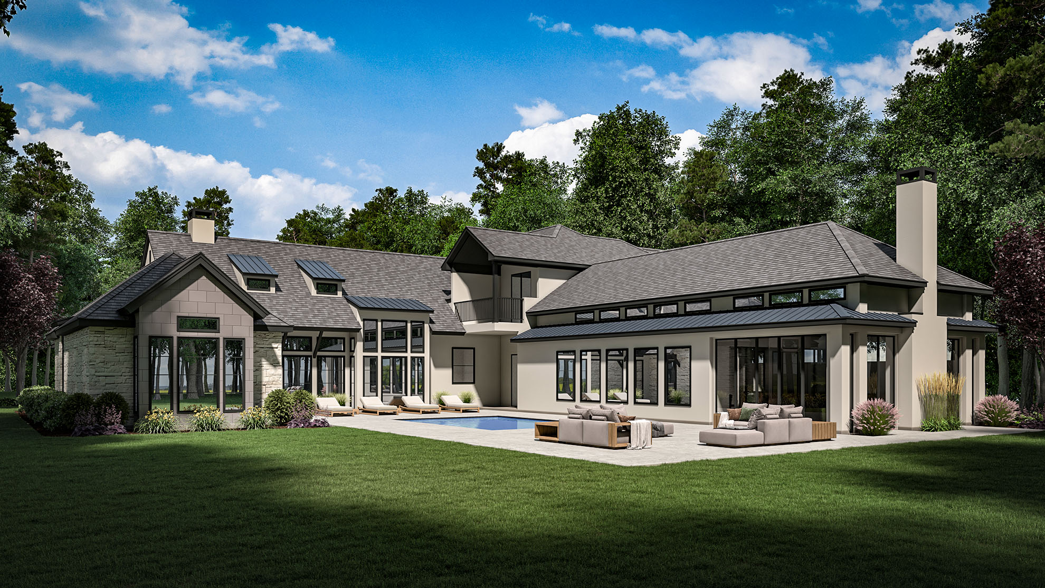
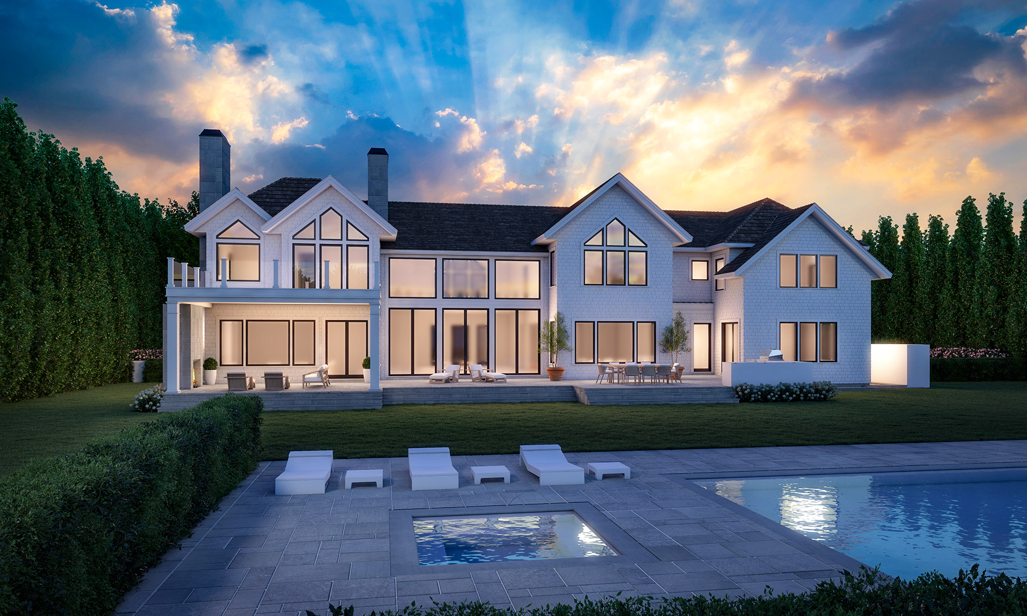
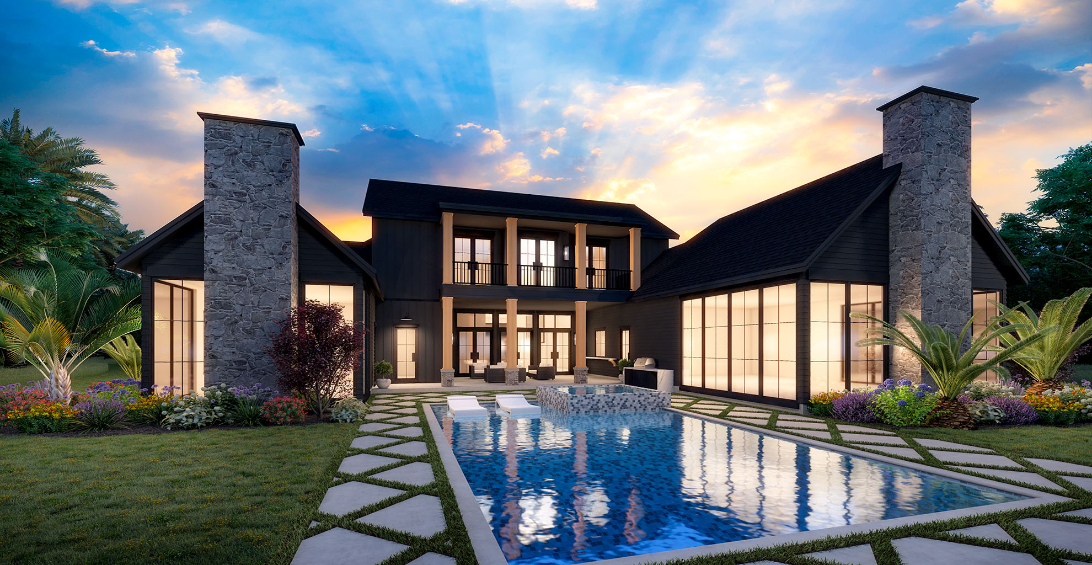
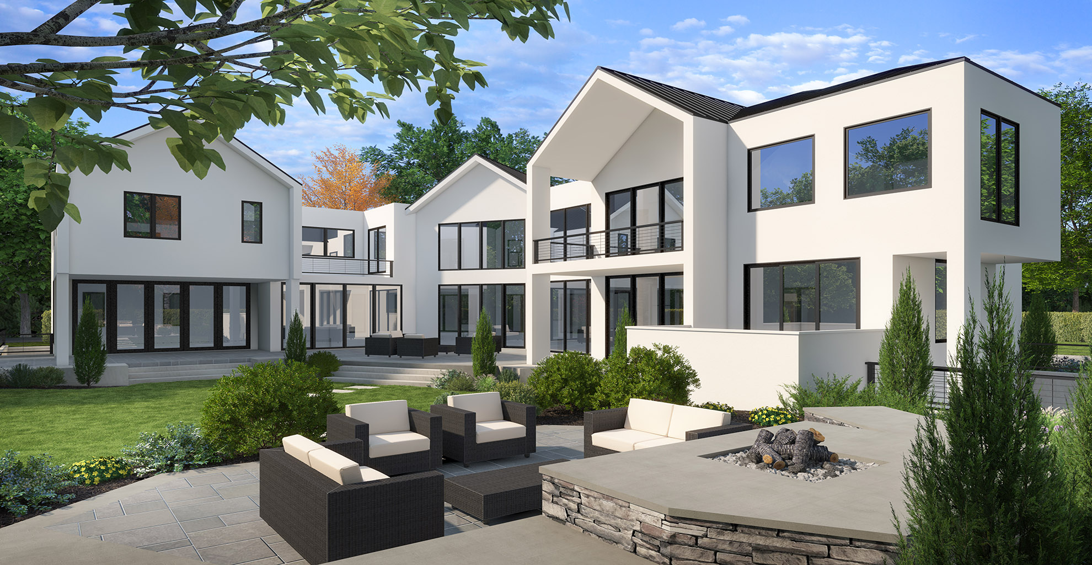
The rear elevation of this modern residence opens onto a broad terrace with dining and lounge areas. Warm windows and exterior lighting stand out against the evening sky, while planting beds define the edge between the terrace and lawn.
An outdoor living rendering helps explain how a home’s interior connects to spaces for gathering and relaxing outside. The dusk setting also makes the lighting scheme visible alongside the architecture, furniture and landscape.
Explore our residential exterior visualization, or request a rendering quote for your next project.
View Larger
View Larger
View Larger
View Larger
View Larger
View Larger
View Larger
View Larger
View Larger
View Larger
View Larger
View Larger
View Larger
View Larger
View Larger
View Larger
View Larger
View Larger
View Larger
View Larger
View Larger
View Larger
View Larger
View Larger
View Larger
View Larger
View Larger
View Larger
View Larger
View Larger
View Larger
View Larger
View Larger
View Larger
View Larger
View Larger
View Larger
View Larger
View Larger
View Larger
View Larger
View Larger
View Larger
View Larger
View Larger
View Larger
View Larger
View Larger
View Larger
View Larger
View Larger
View Larger
View Larger
View Larger
View Larger
View Larger
View Larger
View Larger
View Larger
View Larger
View Larger
View Larger
View Larger
View Larger
View Larger
View Larger
View Larger
View Larger
View Larger
View Larger
View Larger
View Larger
View Larger
View Larger
View Larger
View Larger
View Larger
View Larger
View Larger
View Larger
View Larger
View Larger
View Larger
View Larger
View Larger
View Larger
View Larger
View Larger
View Larger
View Larger
View Larger
View Larger
View Larger
View Larger
View Larger
View Larger
View Larger
View Larger
View Larger
View Larger
View Larger
View Larger
View Larger
View Larger
View Larger
View Larger
View Larger
View Larger
View Larger
View Larger
View Larger
View Larger
View Larger
View Larger
View Larger
View Larger
View Larger
View Larger
View Larger
View Larger
View Larger
View Larger
View Larger
View Larger
View Larger
View Larger
View Larger
View Larger
View Larger
View Larger
View Larger
View Larger
View Larger
View Larger
View Larger
View Larger
View Larger
View Larger
View Larger
View Larger
View Larger
View Larger
View Larger
View Larger
View Larger
View Larger
View Larger
View Larger
View Larger
View Larger
View Larger
View Larger
View Larger
View Larger
View Larger
View Larger
View Larger
View Larger
View Larger
View Larger
View Larger
View Larger
View Larger
View Larger
View Larger
View Larger
View Larger
View Larger
View Larger
View Larger
View Larger
View Larger
View Larger
View Larger

View Larger
View Larger
View Larger
View Larger
View Larger
View Larger
View Larger
View Larger
View Larger
View Larger
View Larger
View Larger
View Larger
View Larger
View Larger
View Larger
View Larger
View Larger
View Larger
View Larger
View Larger
View Larger
View Larger
View Larger
View Larger
View Larger

View Larger
View Larger
View Larger

View Larger
View Larger
View Larger
View Larger
View Larger
View Larger
View Larger
View Larger
View Larger
View Larger
View Larger
View Larger
View Larger
View Larger
View Larger
View Larger
View Larger
View Larger
View Larger
View Larger
View Larger
View Larger
View Larger
View Larger
View Larger
View Larger
View Larger

View Larger


View Larger


View Larger

View Larger
View Larger
View Larger
View Larger
View Larger
 View Larger
View Larger
View Larger

View Larger
View Larger


View Larger


View Larger

Required for the site to function. Always on.
Help us understand how visitors use the site so we can improve it.
Used to deliver and measure relevant ads (Google Ads, Meta pixel).