


































































































































































































































 View Larger
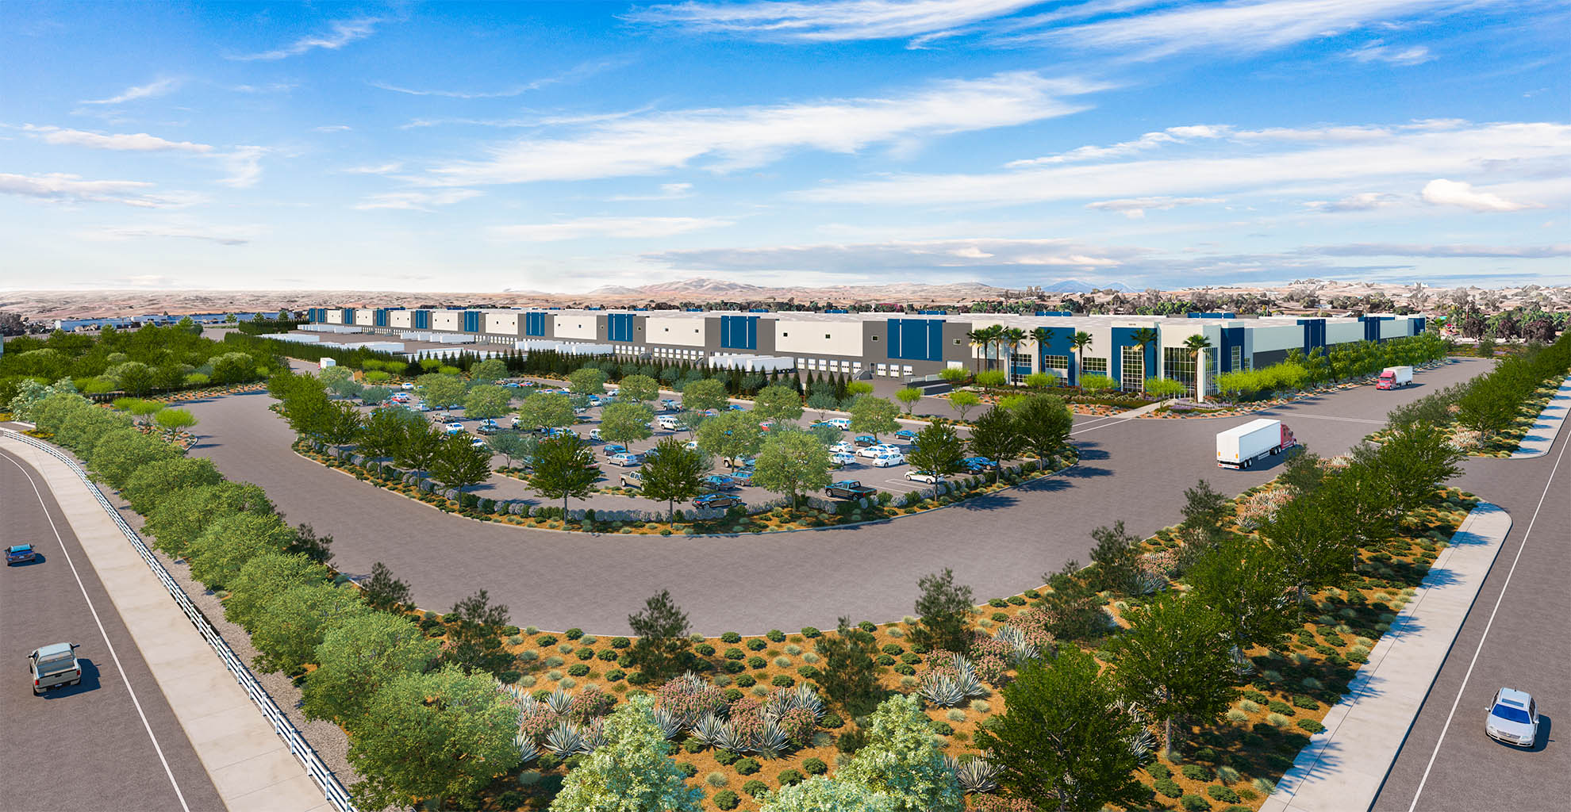
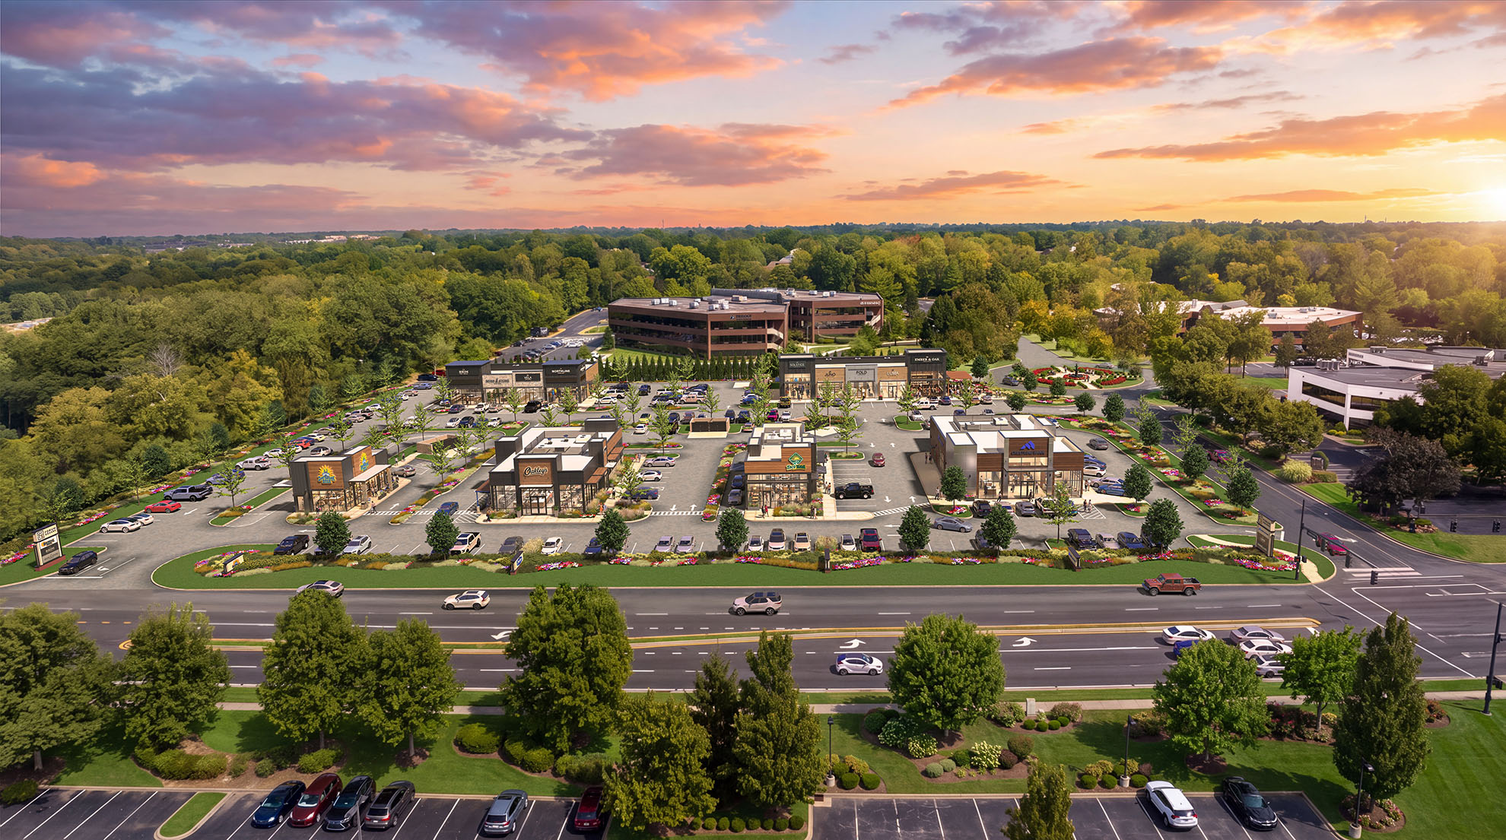
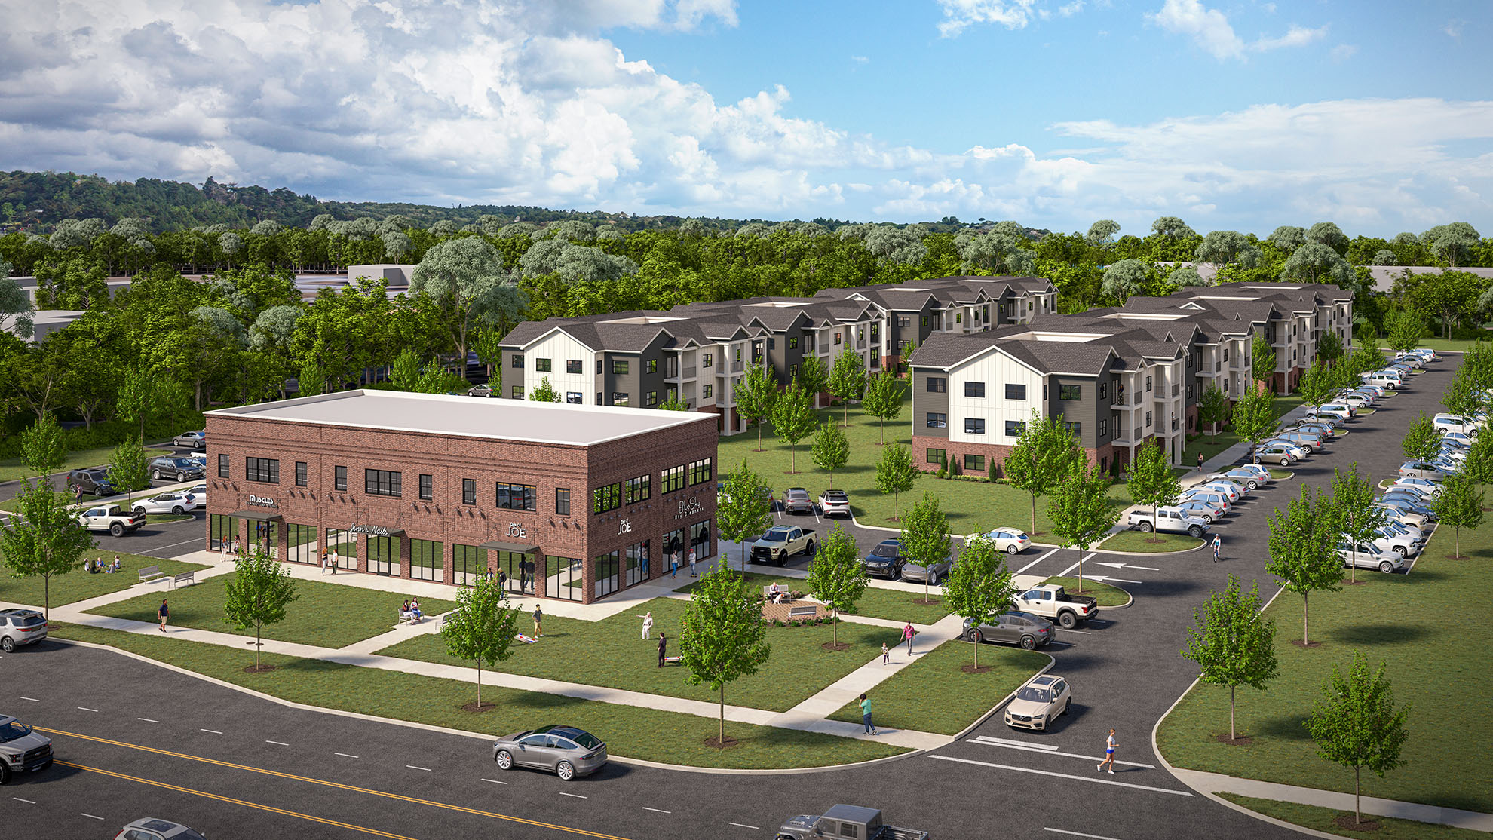
This commercial development aerial rendering brings retail buildings, parking areas and landscaped edges into one view. The elevated perspective shows how the buildings connect to internal drives and the main road, while the surrounding trees and neighboring properties give the site context. Sunset lighting adds warmth to the overall presentation.
Aerial architectural renderings help developers explain the layout and scale of a proposed project. They can support investor presentations, planning discussions and marketing to prospective tenants by making the relationship between buildings, access and outdoor spaces easier to understand.
Explore our commercial architectural rendering services, or tell us about your development project.
View Larger
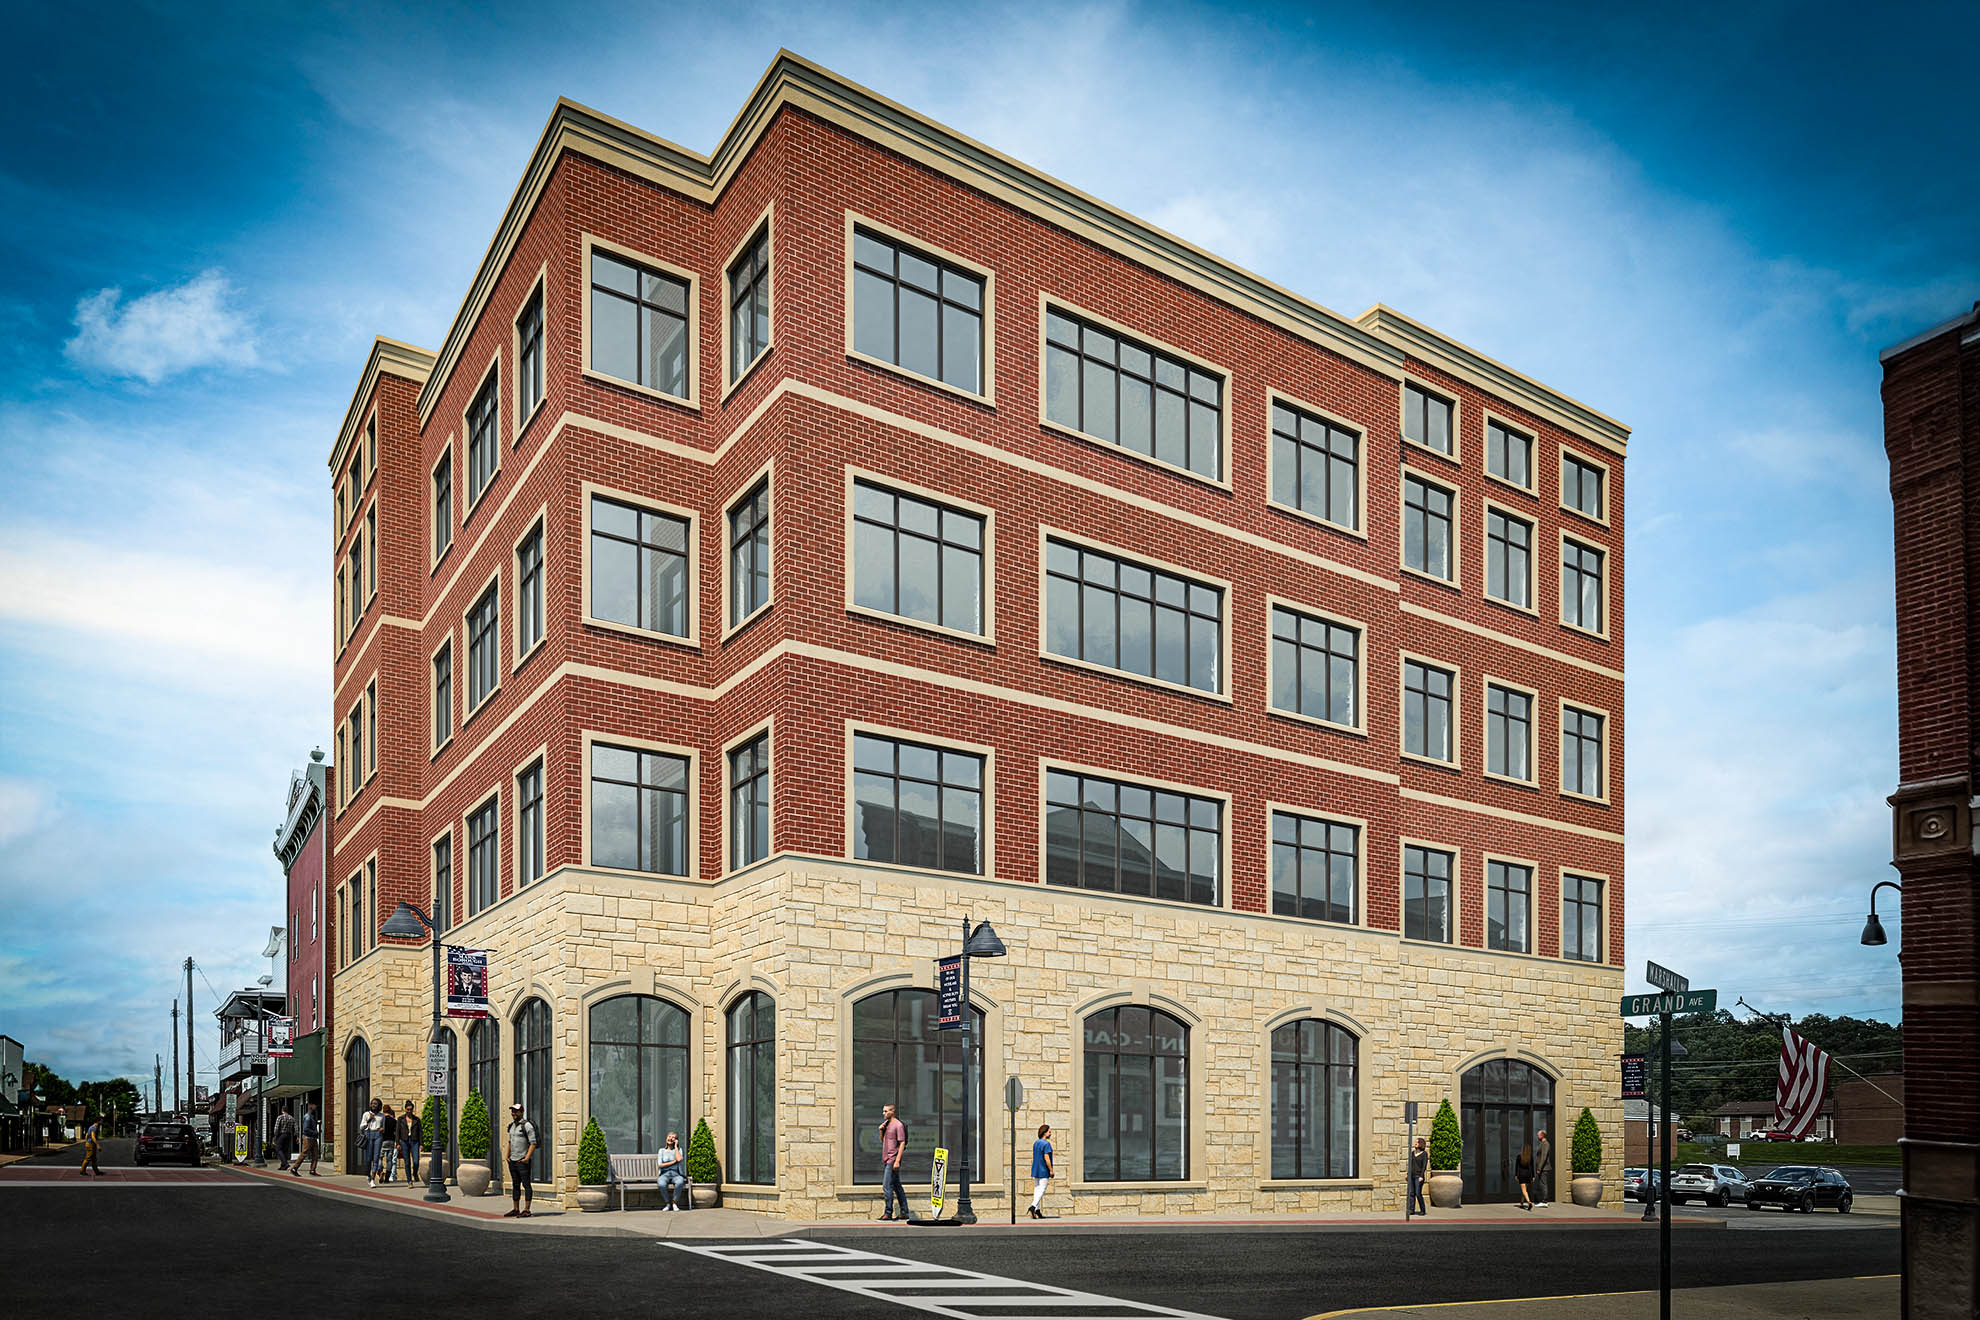
This commercial exterior rendering presents a four-story brick office building from a street-corner perspective. Arched ground-floor windows and a light-colored base contrast with the red brick above, while regularly spaced upper windows give the facade a clear rhythm. Sidewalks, streetlights and landscaping provide context around the building. The angle brings two elevations into view, helping communicate the building’s proportions, exterior materials and relationship to the street.
Explore our commercial exterior rendering services, or request a rendering quote for your next project.
View Larger
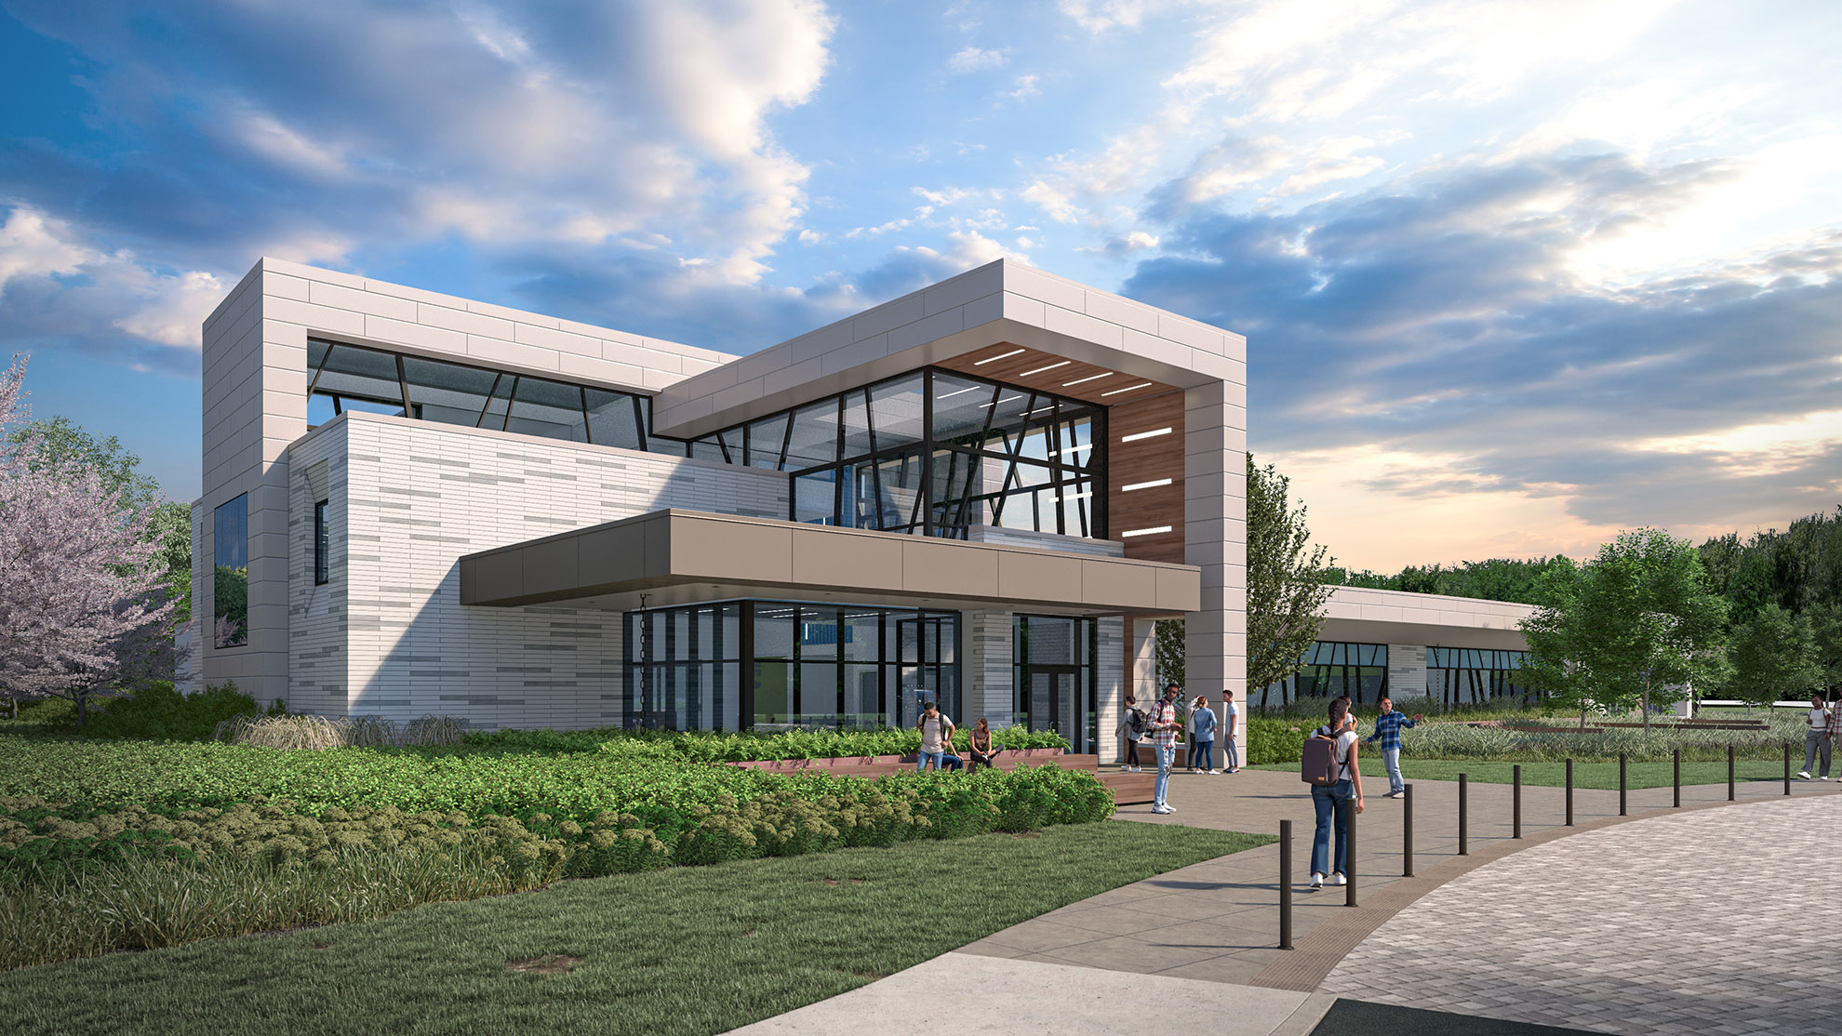
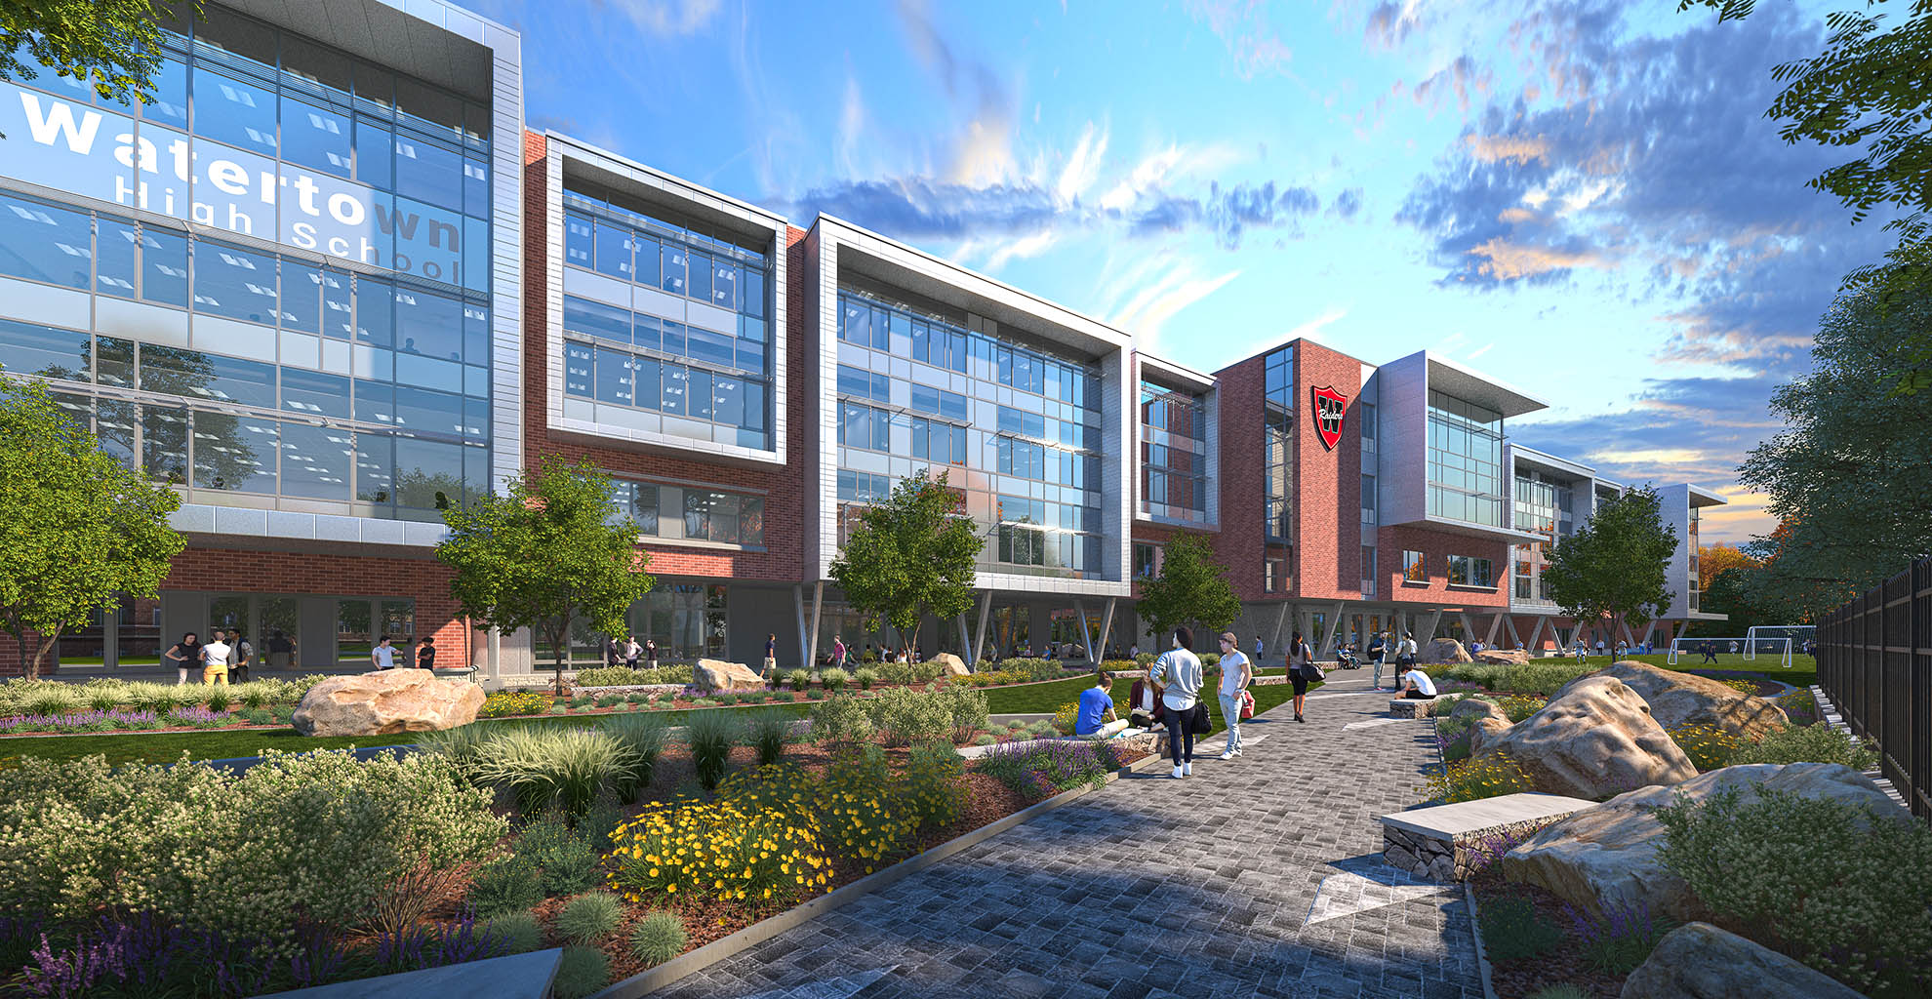
This TGR Learning Lab rendering presents a contemporary building with broad areas of glazing, light cladding and a projecting upper frame. A paved pedestrian approach passes through landscaped grounds toward the entrance. People near the building provide scale, while the angled view reveals the depth of the facade and the relationship between indoor spaces and the surrounding paths.
Explore our commercial exterior rendering services, or request a rendering quote for your next project.
View Larger
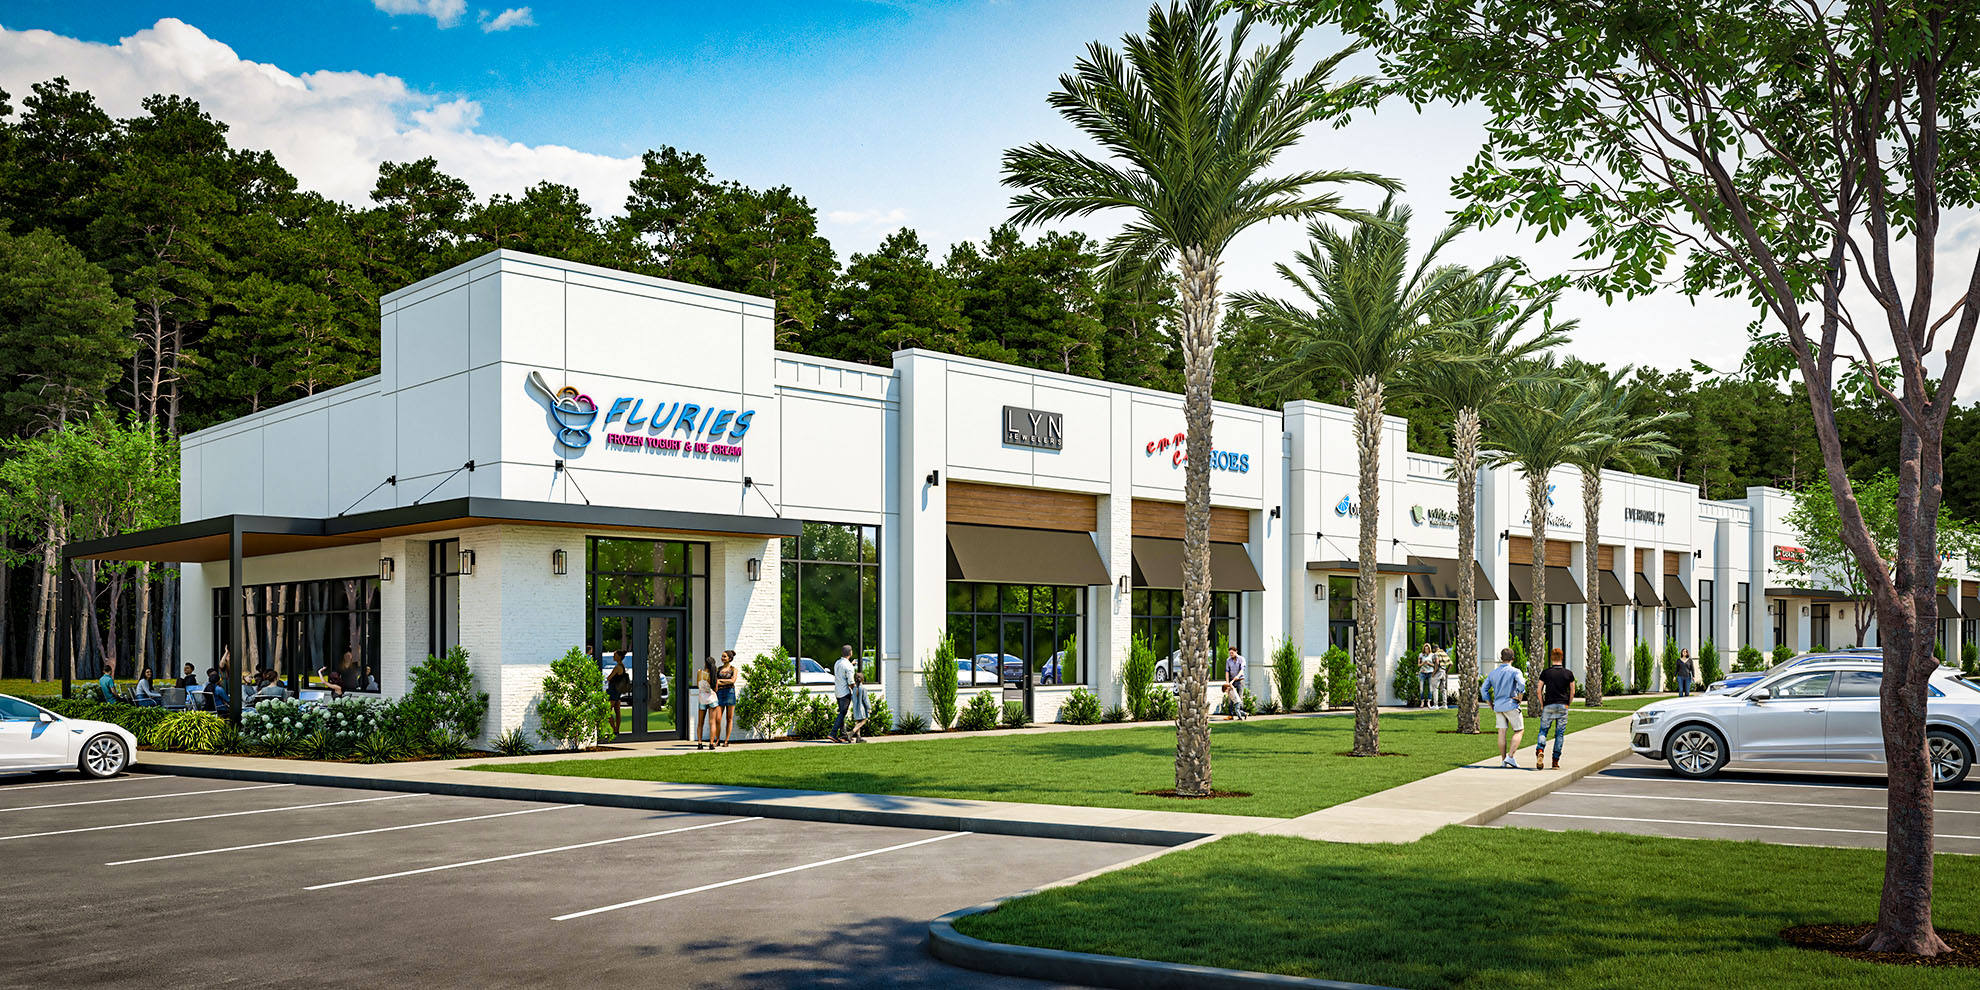
This single-story retail center rendering shows a row of glazed storefronts beneath a light-colored facade. Raised entrance sections, shaded walkways and palm trees give rhythm to the long building. Parking spaces and landscaped islands establish the approach from the street. The perspective makes the storefront sequence and pedestrian frontage clear without isolating the architecture from its surroundings.
Explore our commercial exterior rendering services, or request a rendering quote for your next project.
View Larger
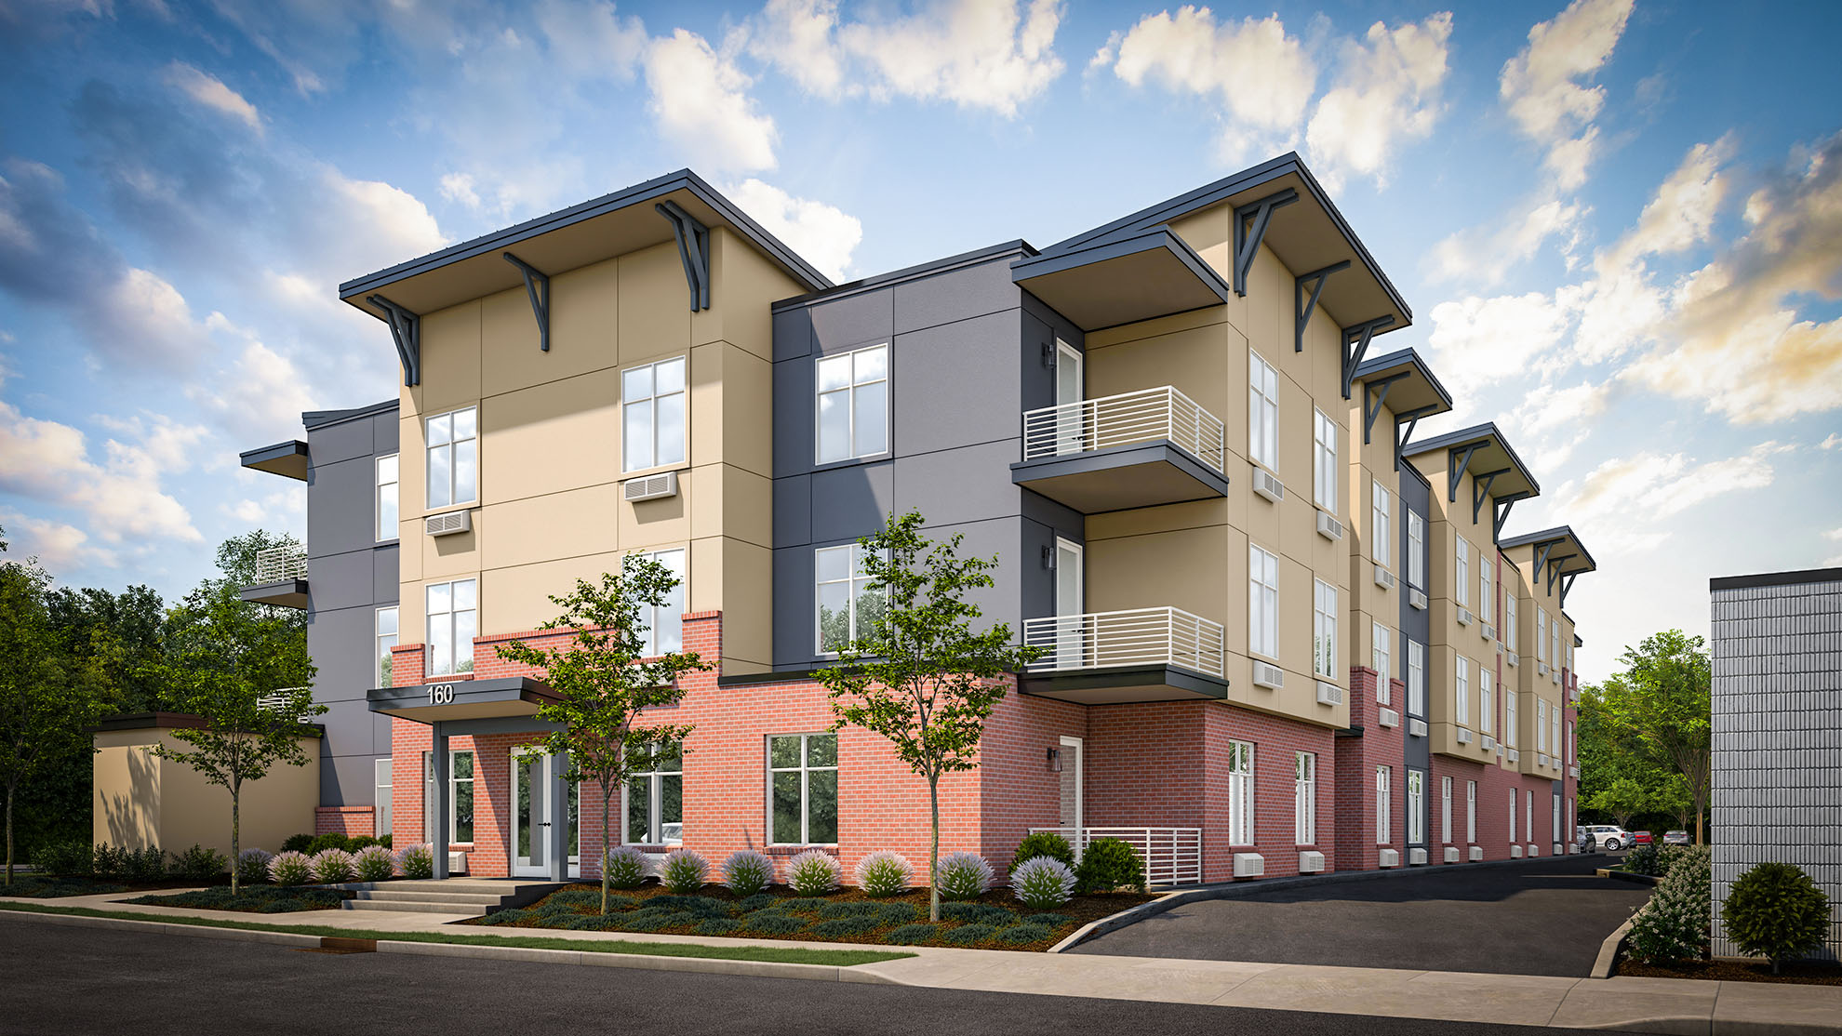
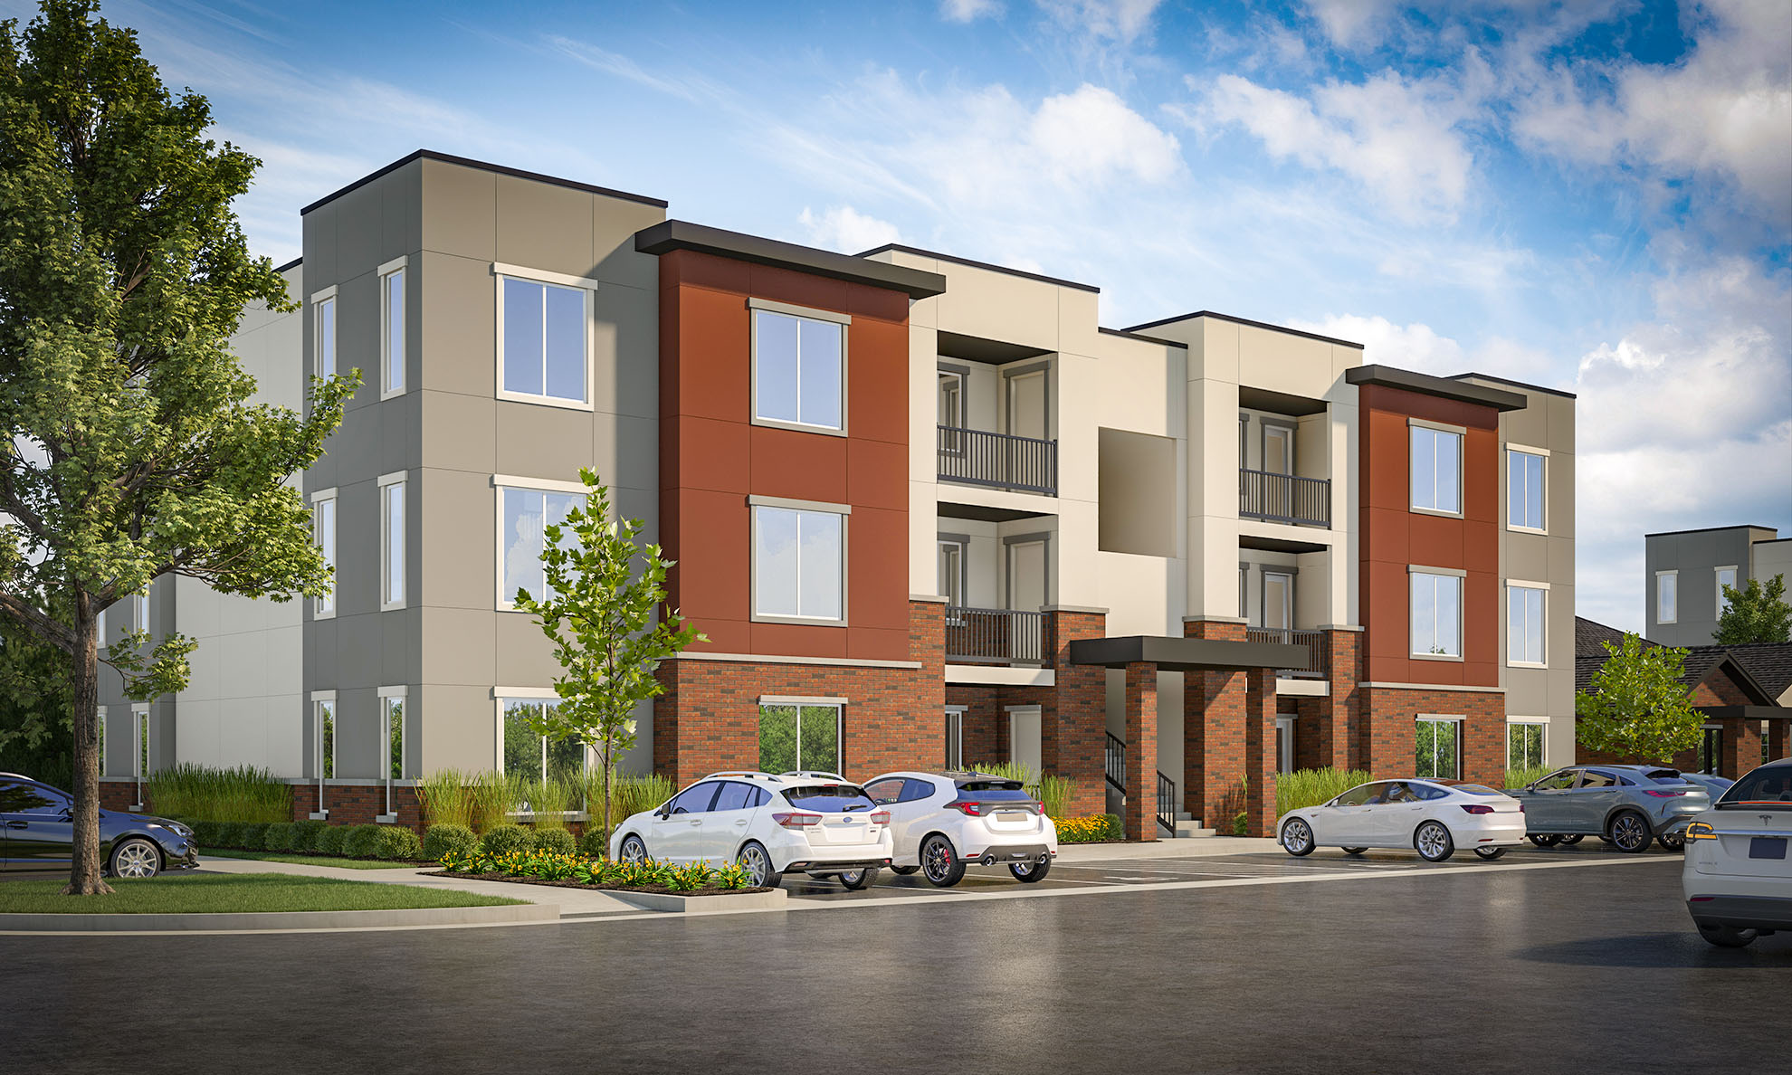
Sloping roof edges and exposed brackets give this apartment building rendering a distinctive silhouette. A brick ground floor supports lighter upper walls, while small balconies add depth along the side elevation. Trees and low planting separate the building from the pavement. The corner view highlights the contrast between the solid wall surfaces, projecting rooflines and recessed outdoor spaces.
Explore our commercial exterior rendering services, or request a rendering quote for your next project.
View Larger
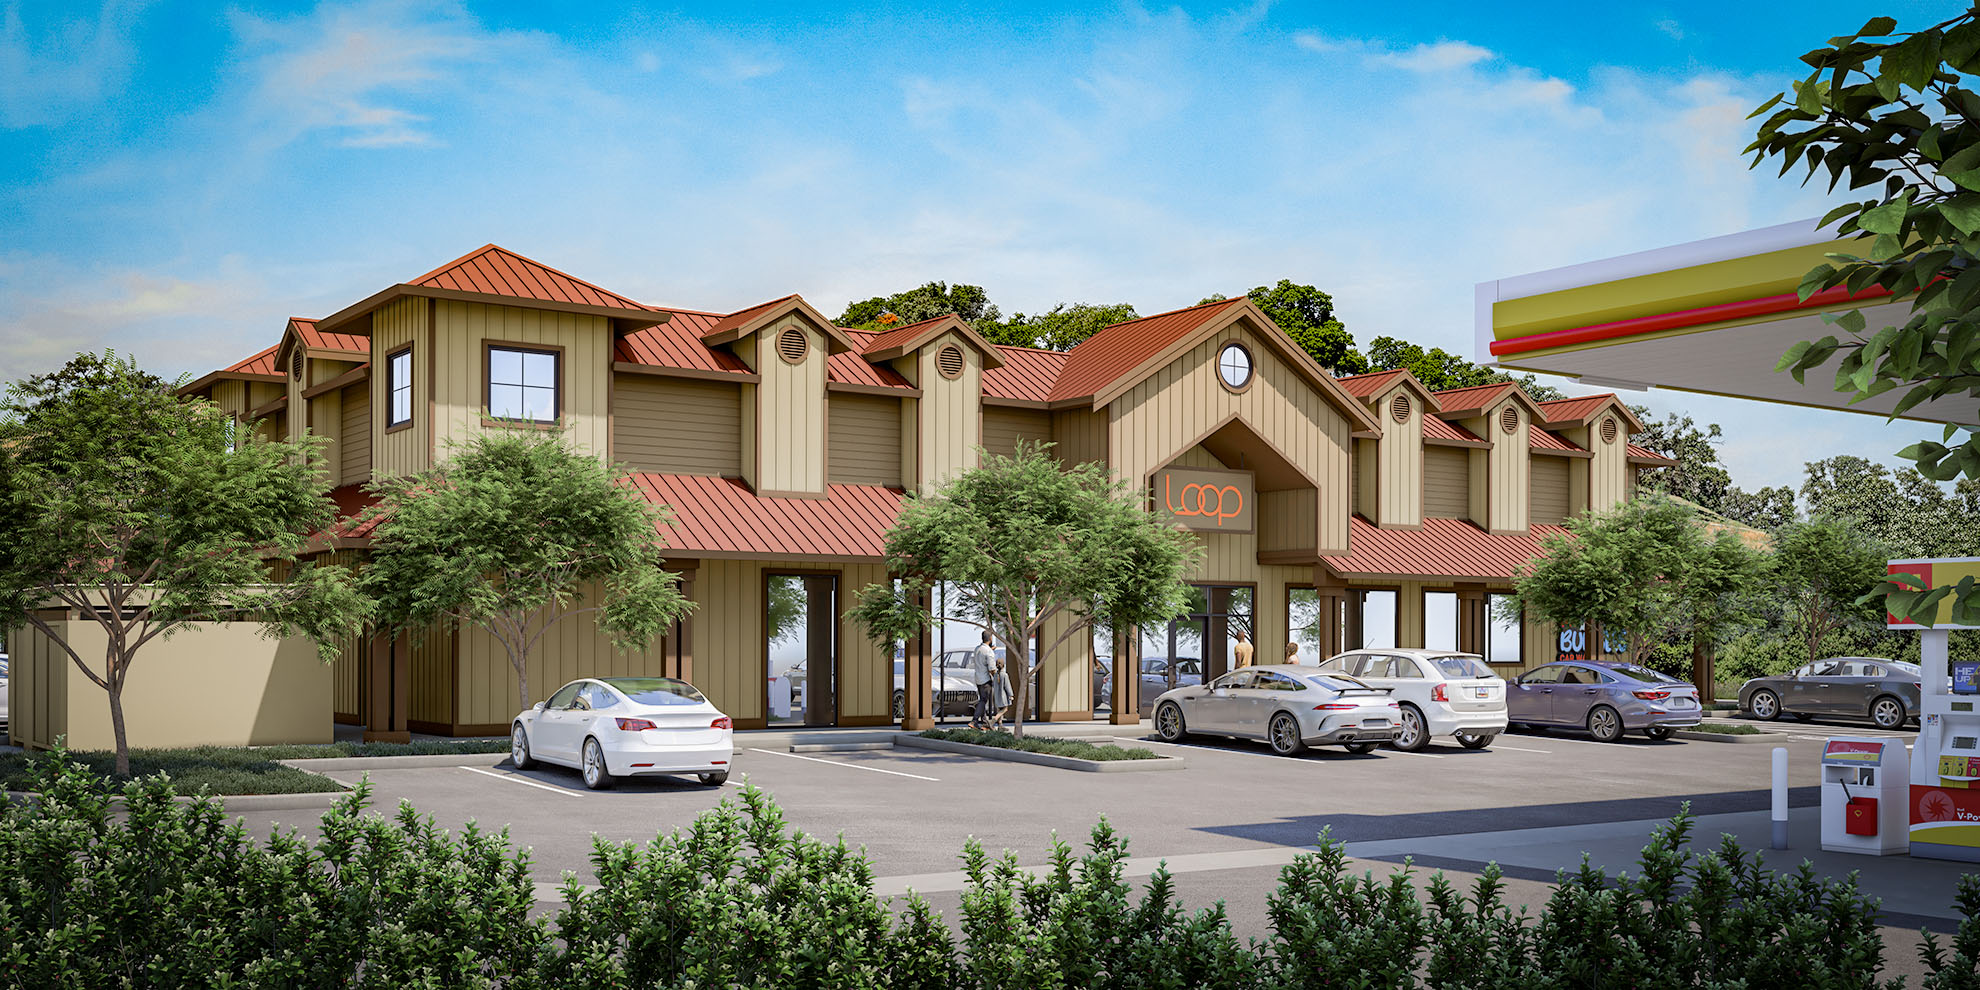
Red metal roofs and repeating dormers give this convenience store rendering a recognizable roadside profile. A taller entrance feature marks the center of the facade, with broad storefront windows below. The view includes customer parking, landscaped islands and part of the adjacent fuel canopy, showing how the retail building relates to the surrounding vehicle areas.
Explore our commercial exterior rendering services, or request a rendering quote for your next project.
View Larger
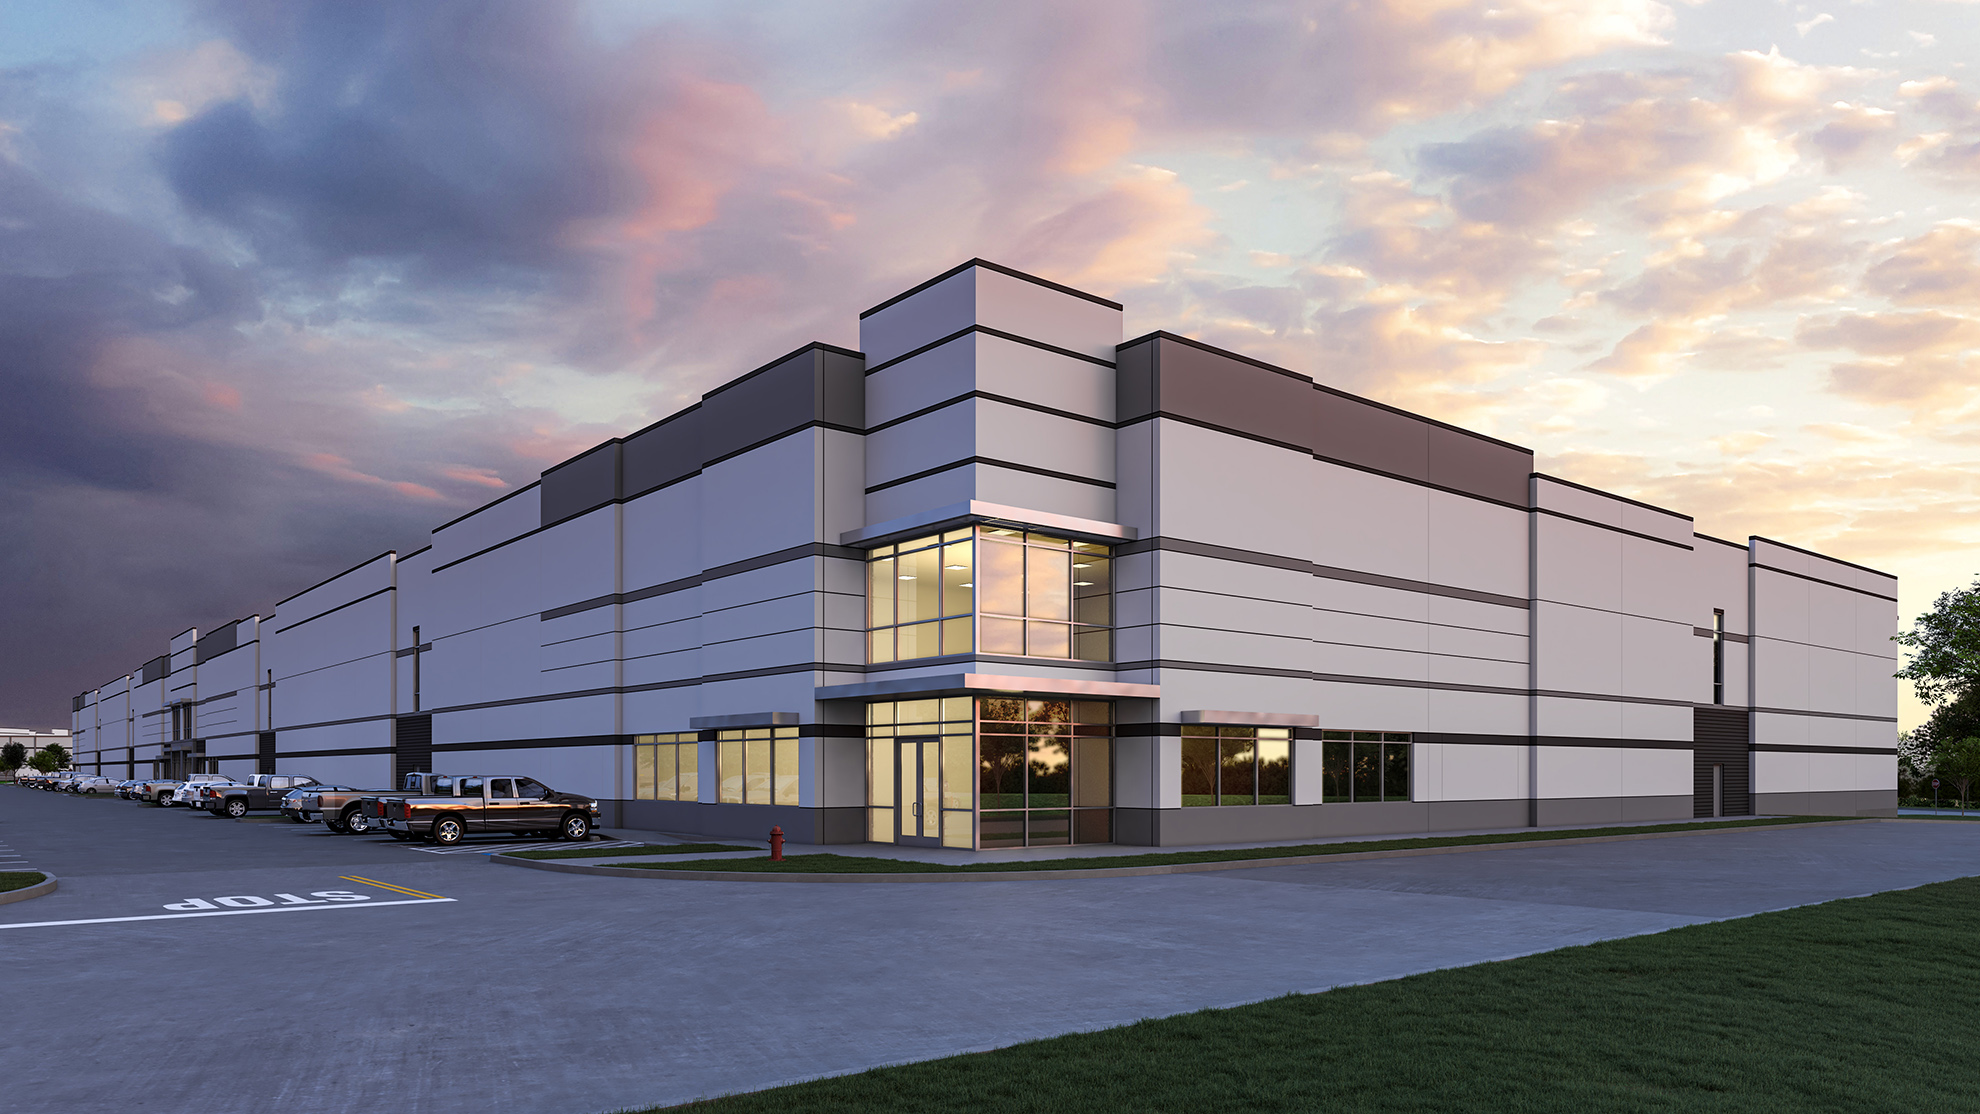
Warm interior lighting marks the office entrance in this warehouse rendering at sunset. The taller front volume stands apart from the long industrial wing, while glazing reveals activity within the office area. Parked vehicles, pavement and planting give context to the approach. The evening view emphasizes how illuminated windows and exterior fixtures shape the building’s appearance after daylight fades.
Explore our commercial exterior rendering services, or request a rendering quote for your next project.
View Larger
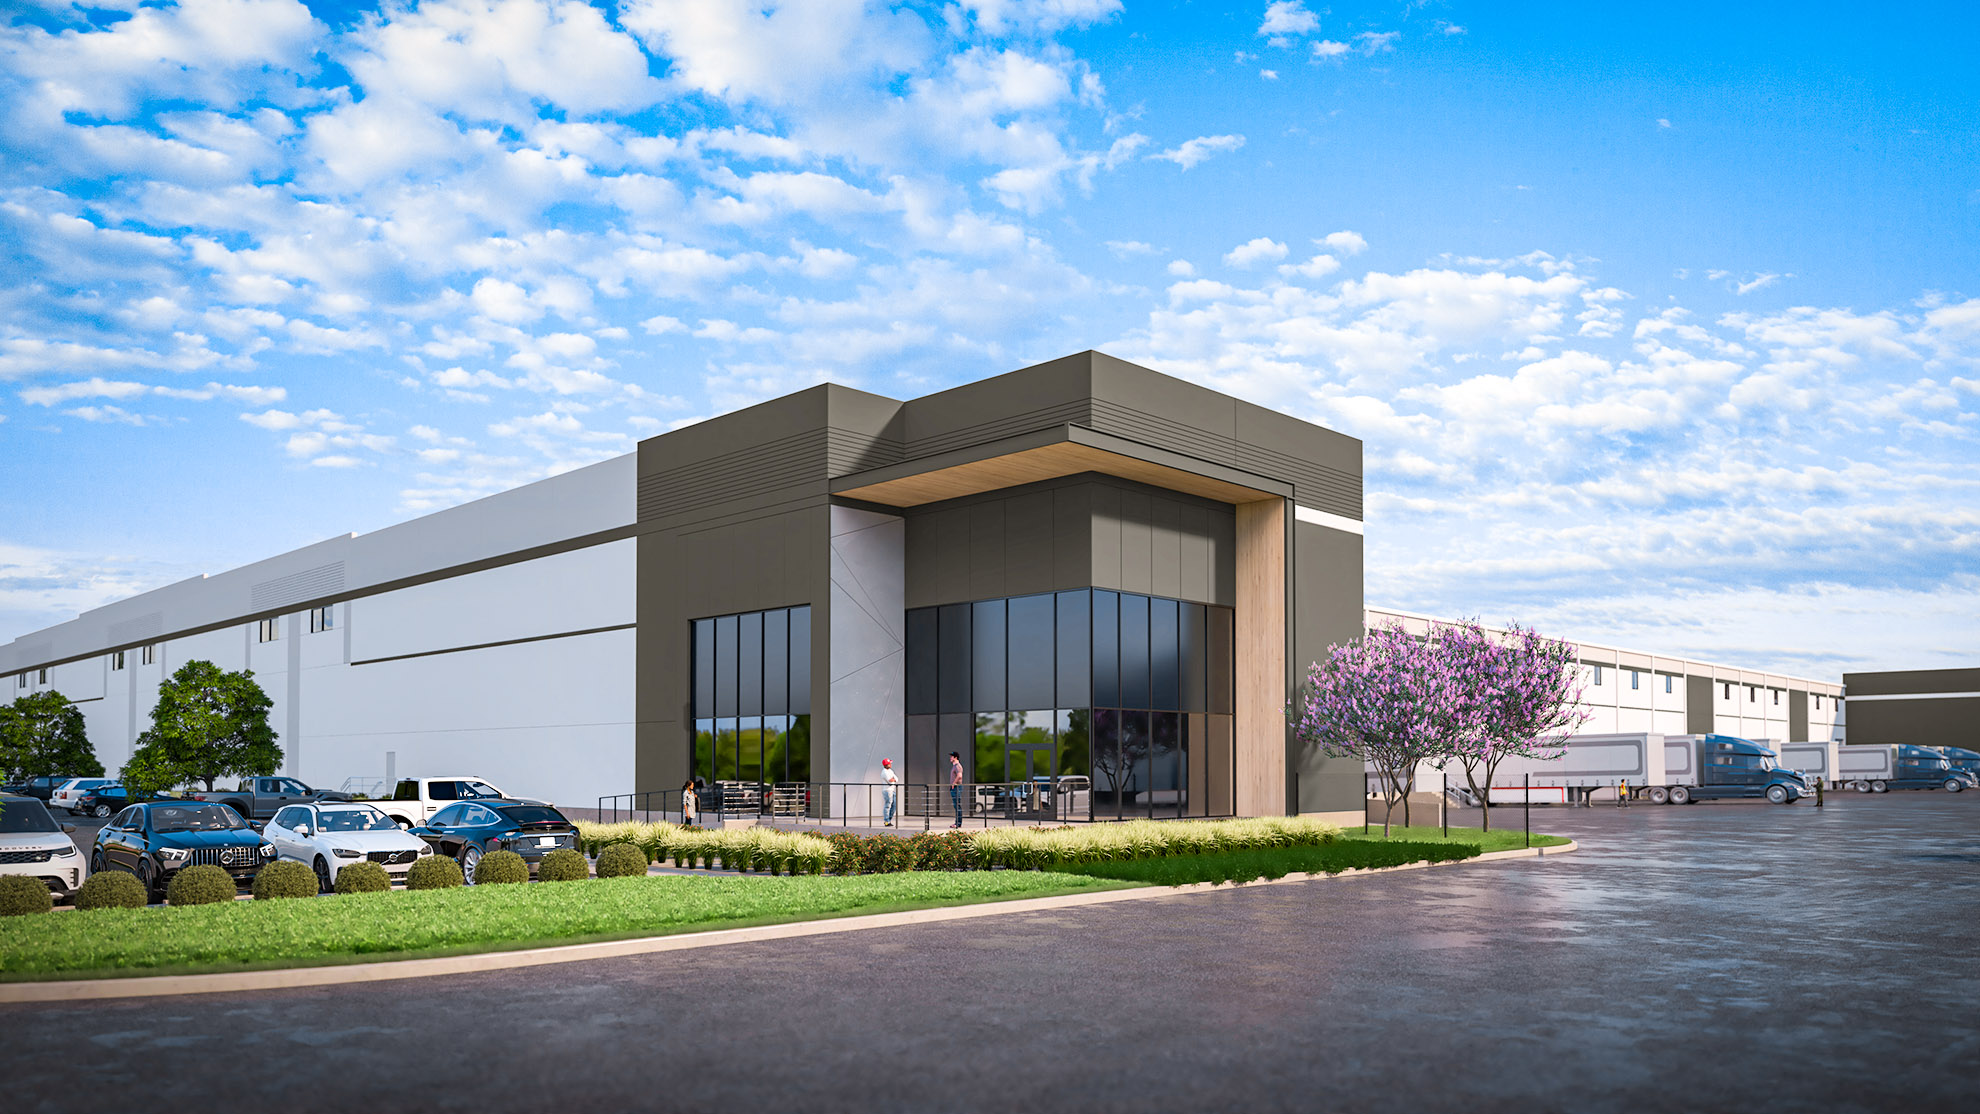
Daylight reveals the contrasting wall panels and taller entrance volume in this office warehouse rendering. The office glazing faces the parking area, with a long warehouse wing extending behind it. Low planting and trees soften the front edge of the site. This view makes the exterior material changes and the scale of the office component clear within the larger industrial building.
Explore our commercial exterior rendering services, or request a rendering quote for your next project.
View Larger
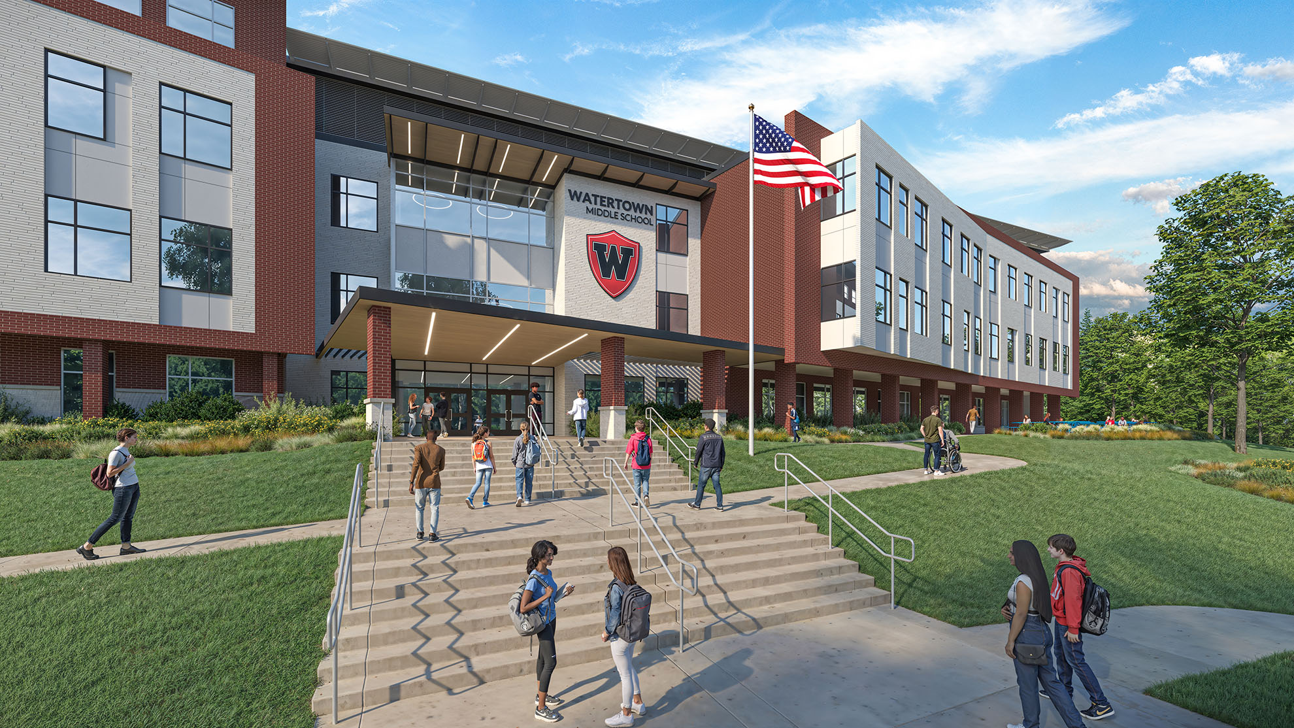
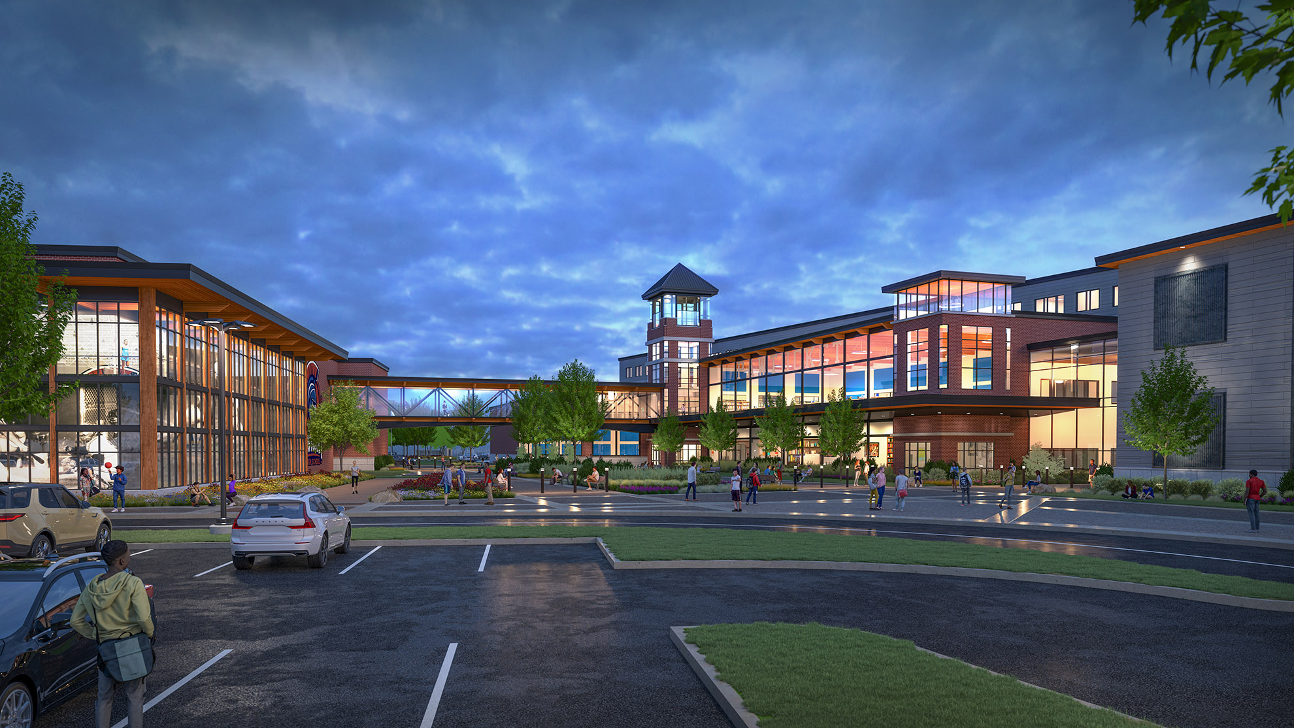
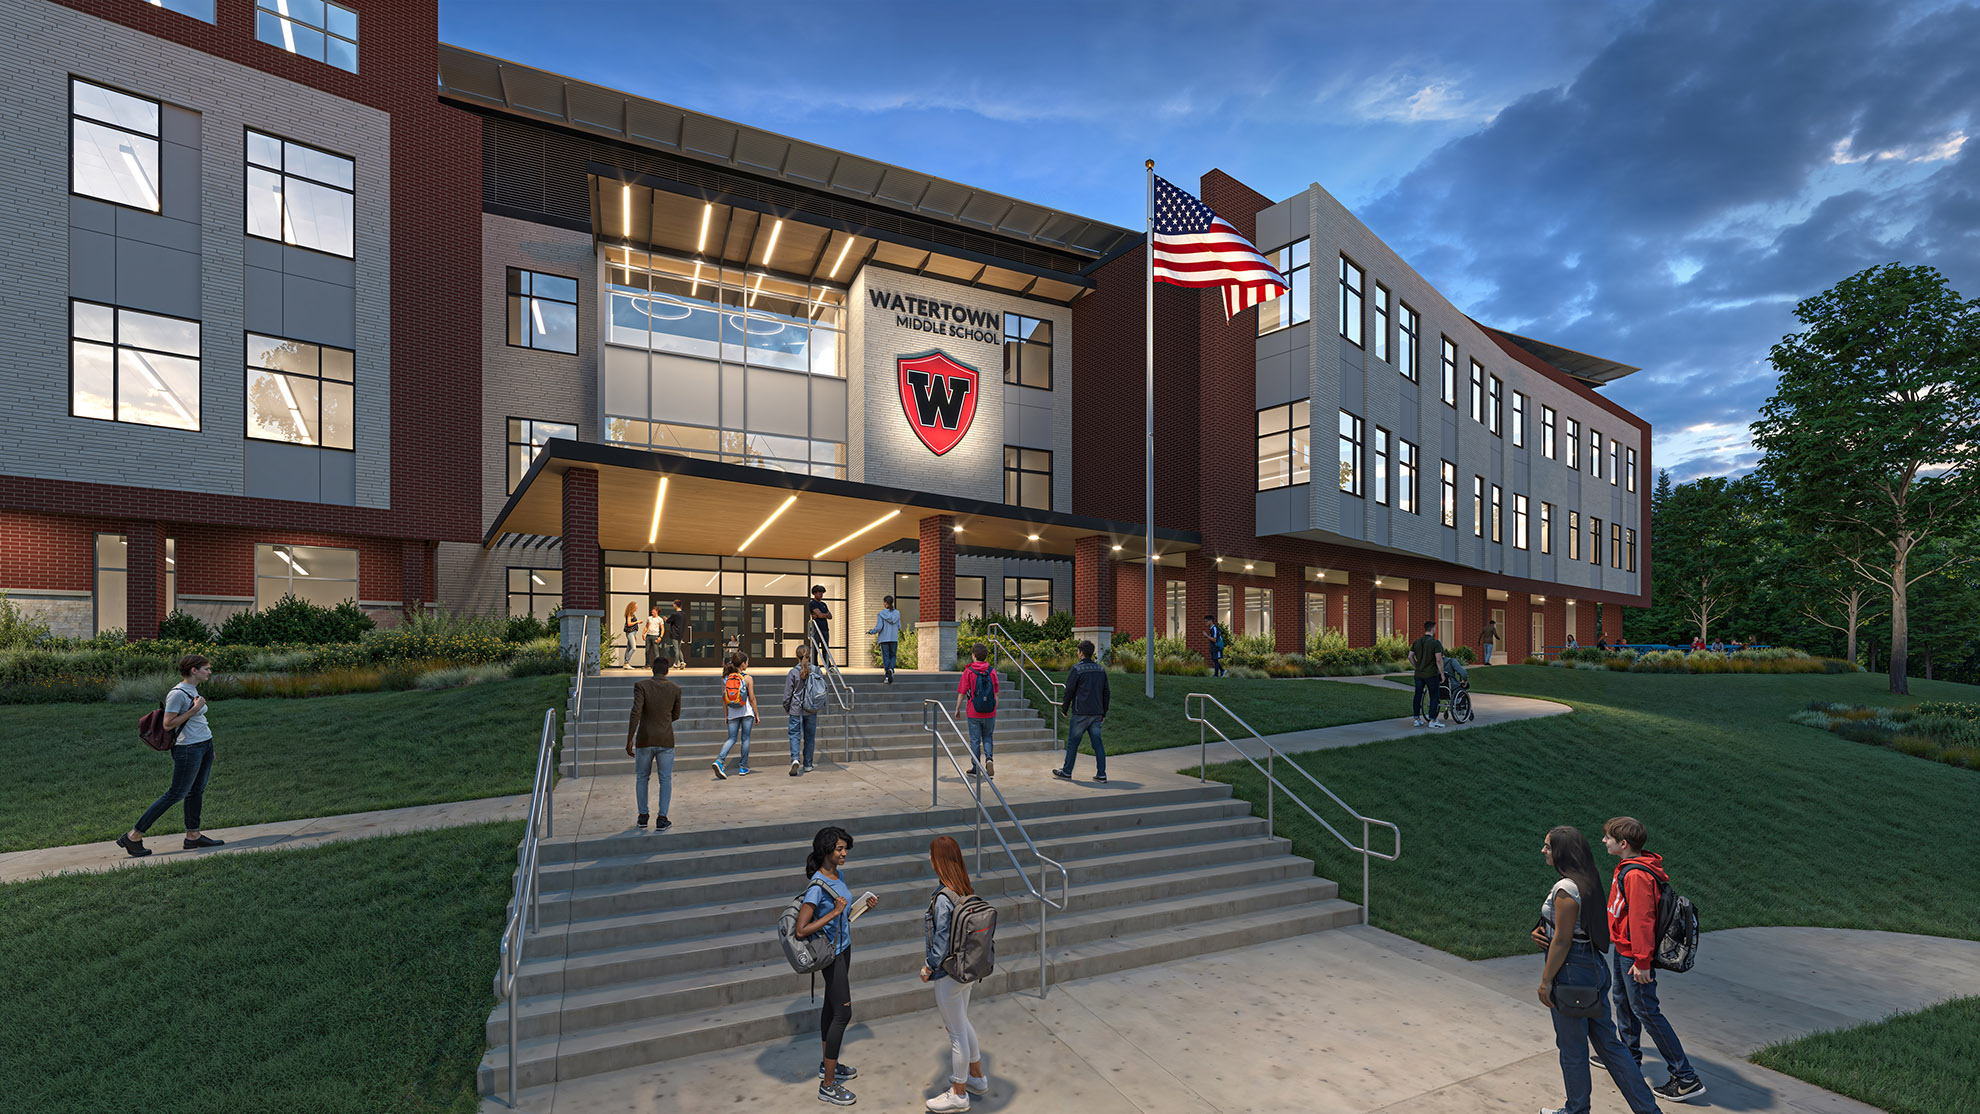
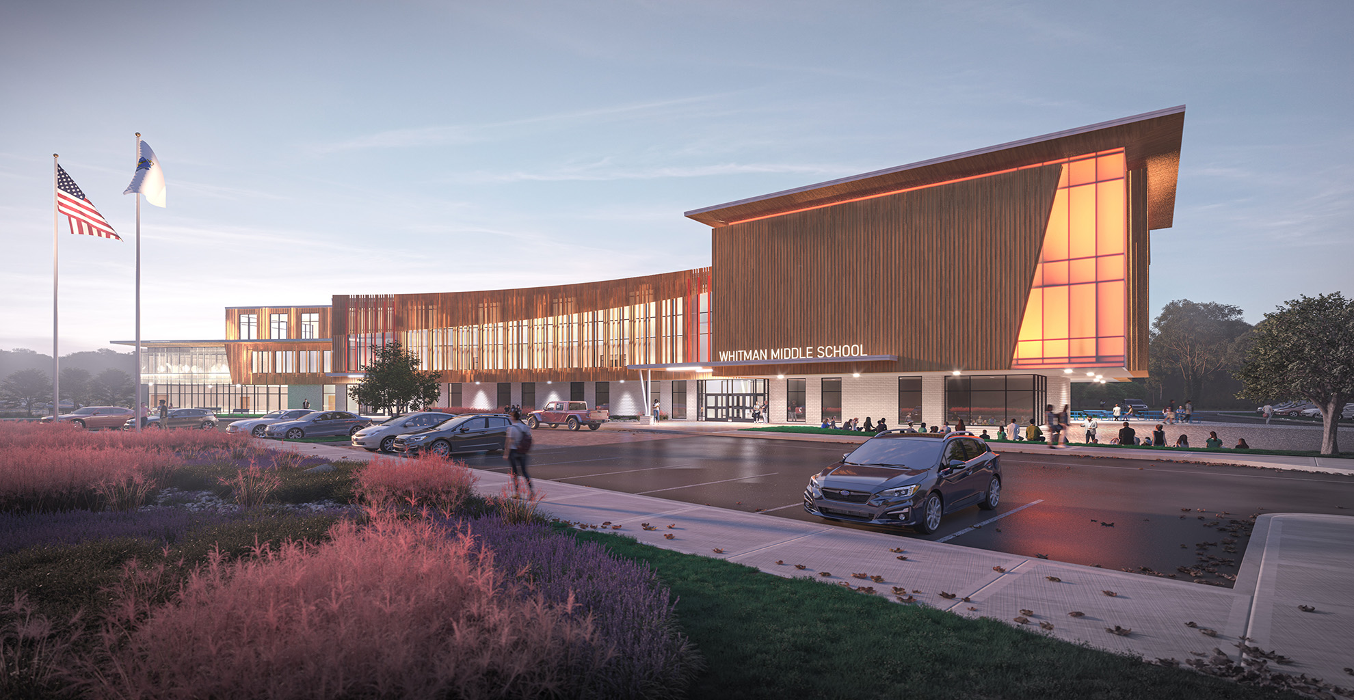
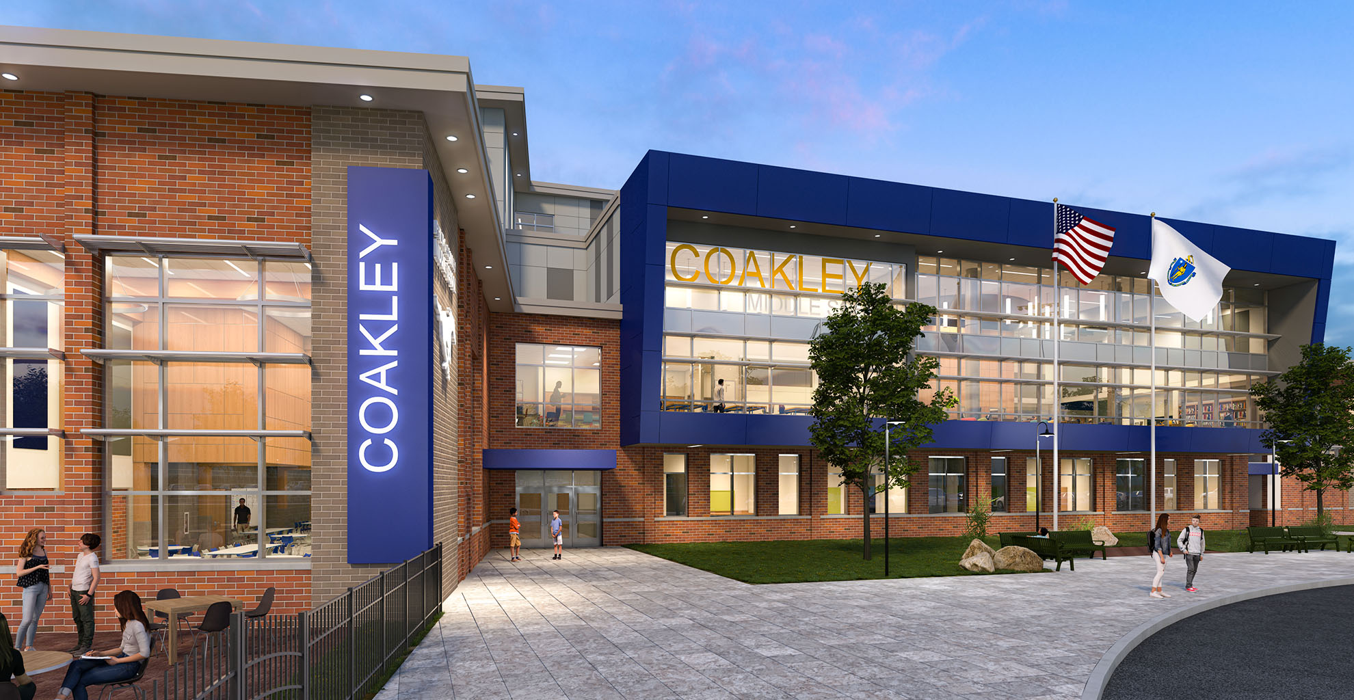
An illuminated glass entrance forms the focal point of this middle school exterior rendering at dusk. Broad steps and accessible paths connect the sloping landscape to the front doors, while students give the approach a sense of scale. The multi-story facade combines red and gray surfaces with regularly spaced windows. The evening setting draws attention to the entry canopy and interior light.
Explore our commercial exterior rendering services, or request a rendering quote for your next project.
View Larger
Large banks of windows define the upper facade of this rowing club rendering. A stone lower level, light siding and small roof gables add contrast to the broad glazed surfaces. In the foreground, a walkway passes through the rocky shoreline toward the building. The waterfront perspective shows the relationship between the club, its approach and the water’s edge.
Explore our commercial exterior rendering services, or request a rendering quote for your next project.
View Larger
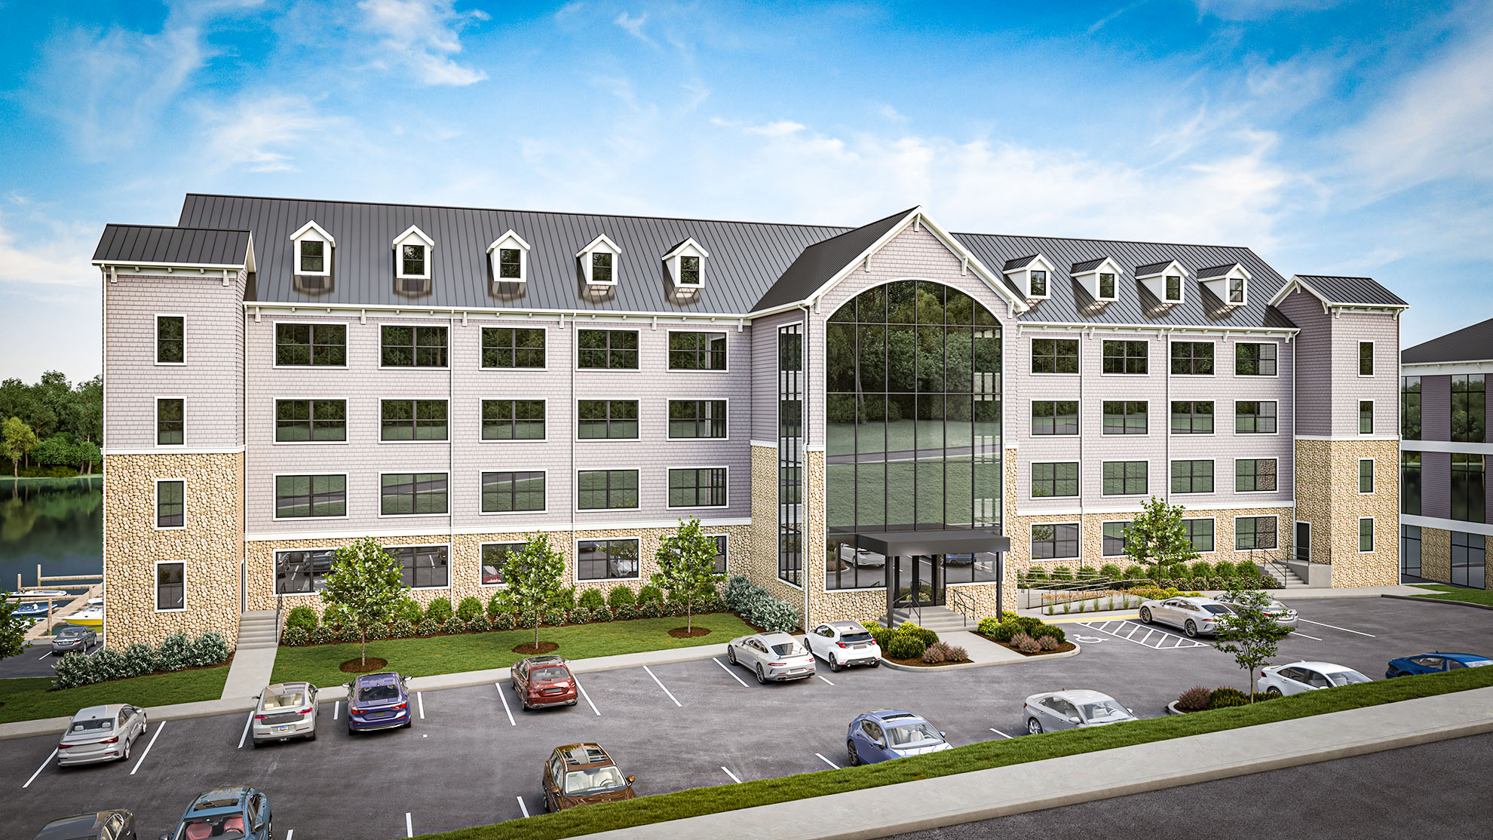
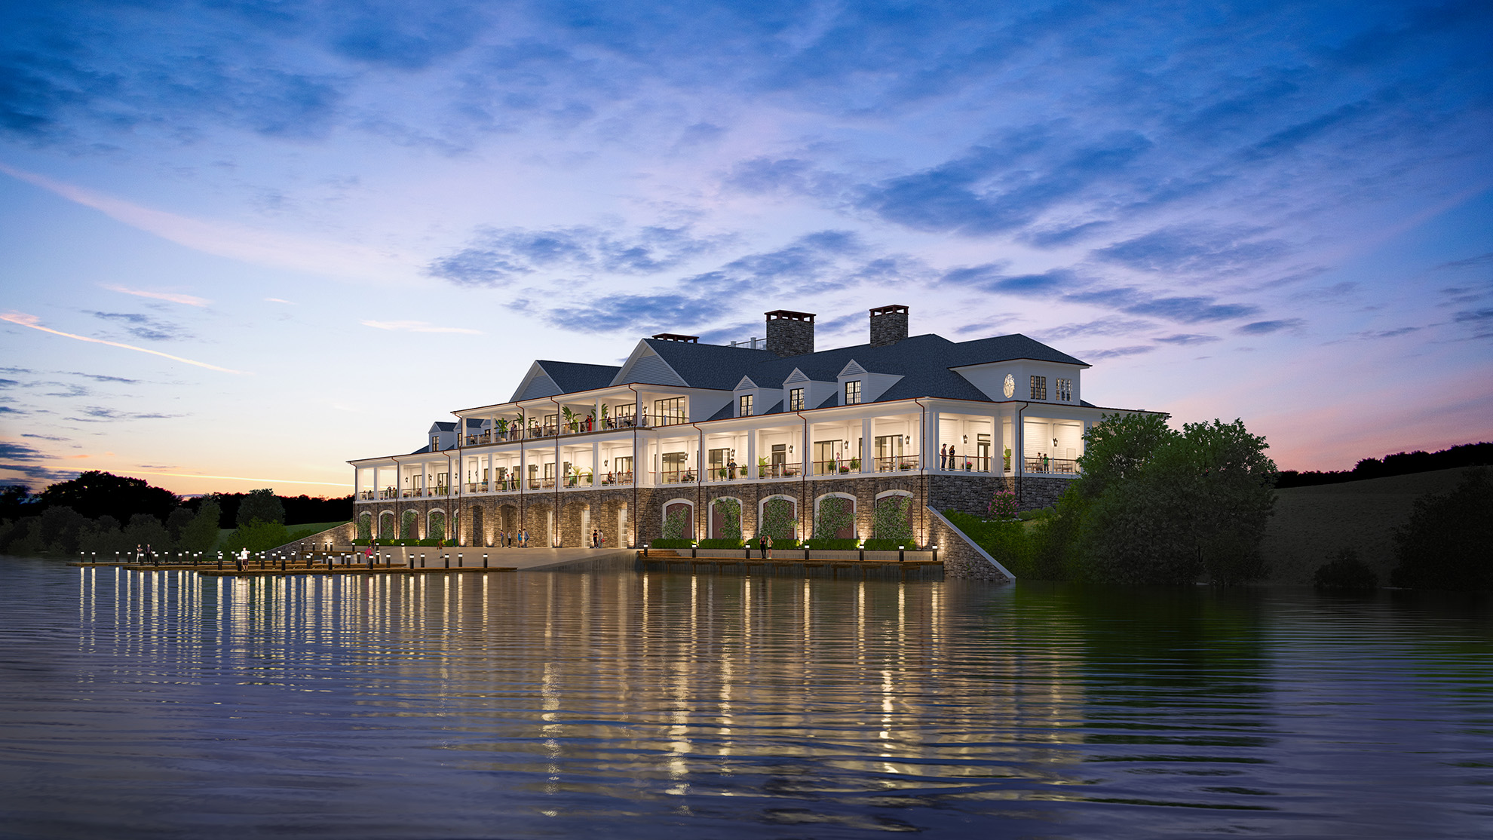
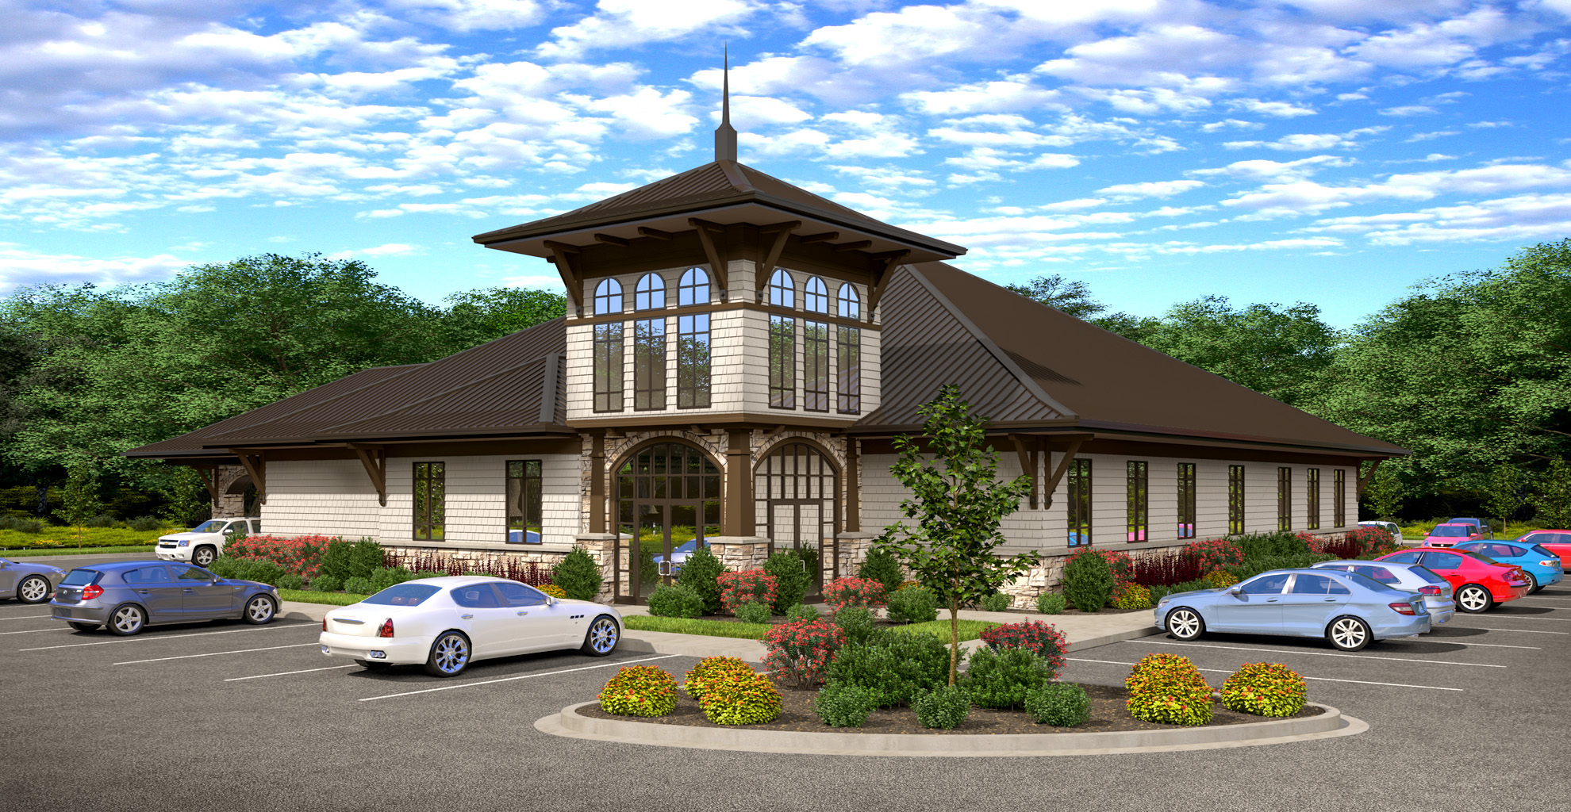
A tall glazed entrance sits beneath a peaked roof in this Water Club building rendering. Repeated dormers, light upper walls and a stone-toned base organize the broad facade. Parking and landscaped islands fill the foreground, with water visible beside the building. The elevated perspective shows the full frontage and how the arrival area relates to the surrounding site.
Explore our commercial exterior rendering services, or request a rendering quote for your next project.
View Larger
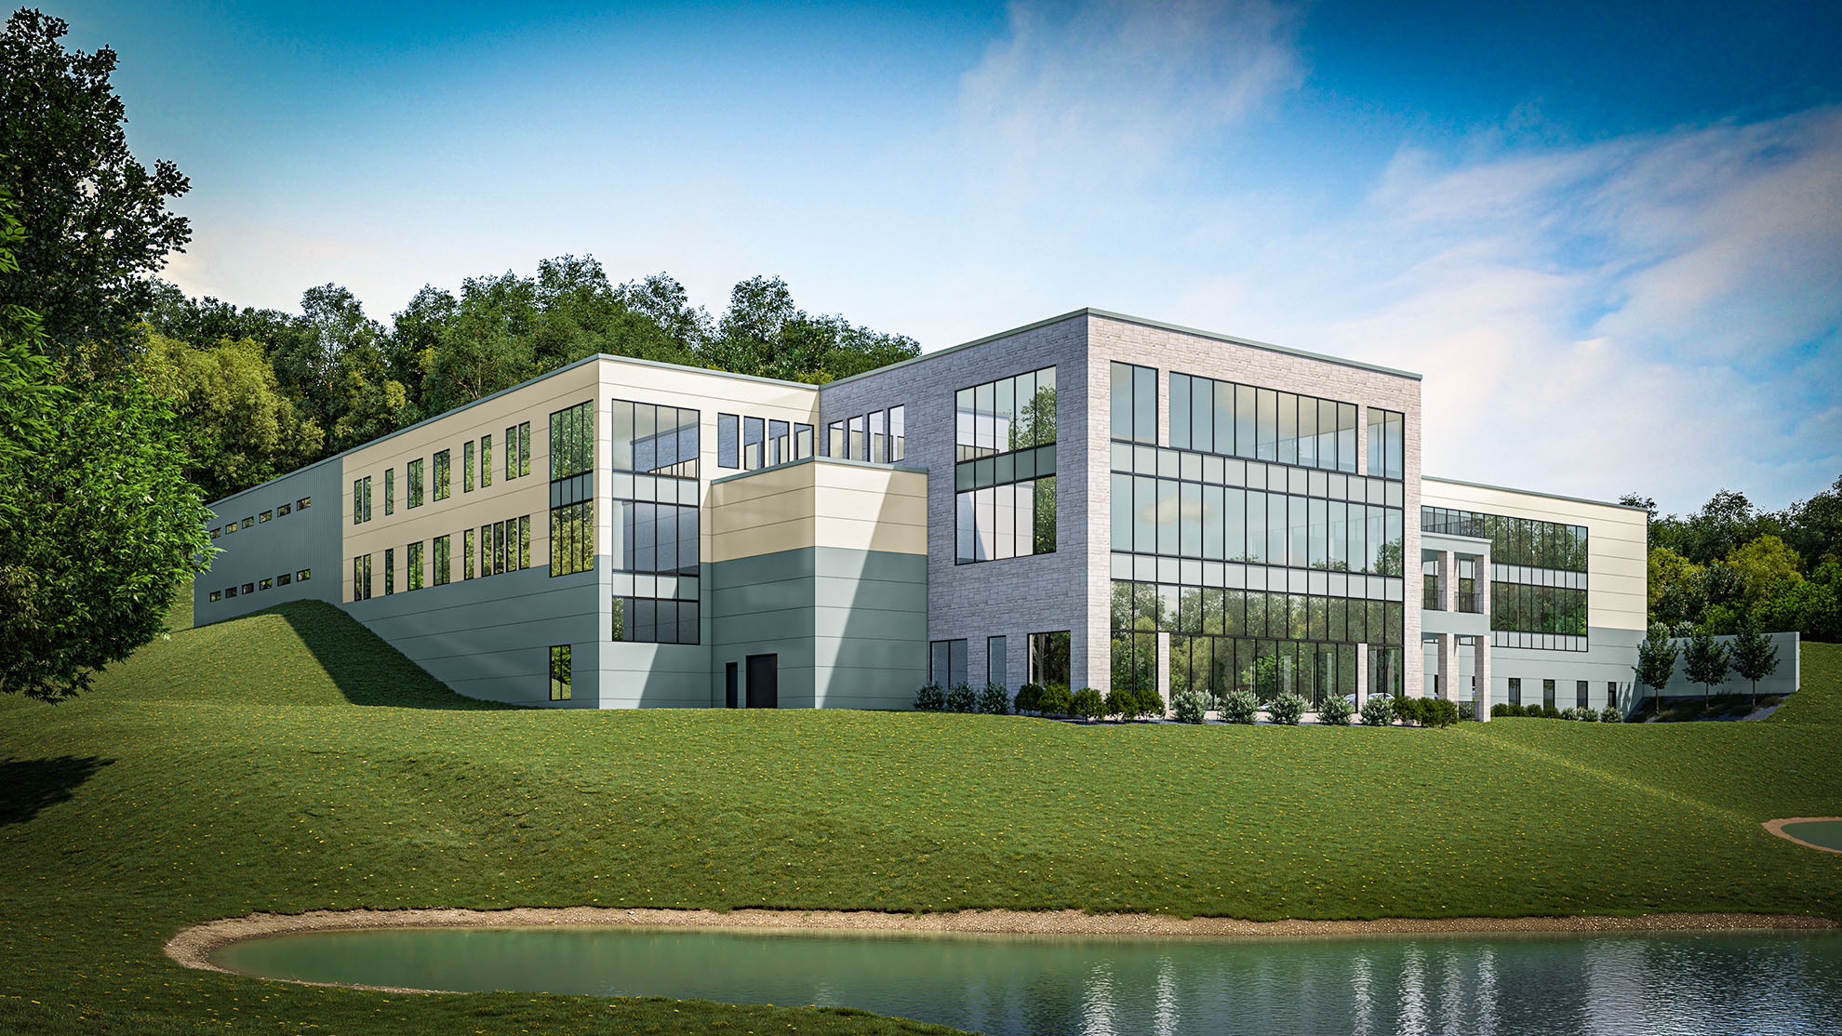
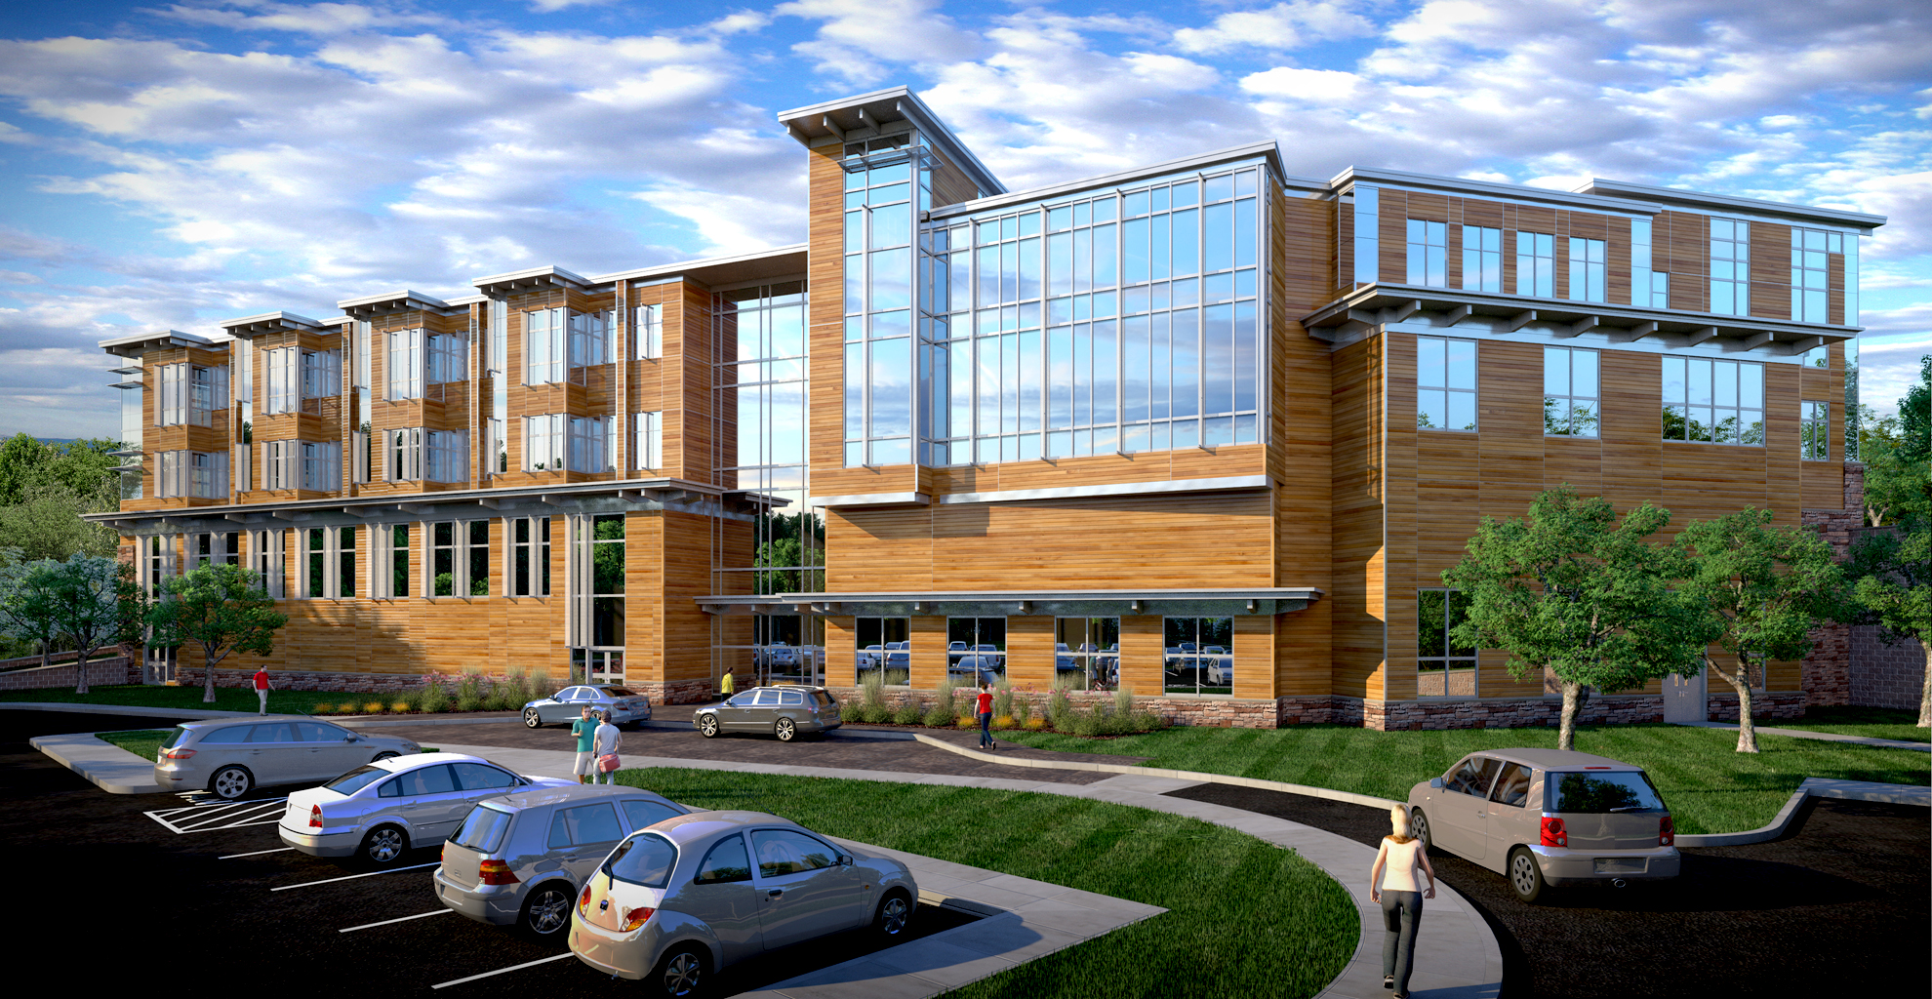
A broad glazed facade marks the central volume in this training center rendering. Light-colored wings step back on either side, following the slope of the landscaped site. The lawn descends toward a pond in the foreground, with trees forming the backdrop. This perspective connects the building’s overall massing with the terrain and highlights the transparent entrance-facing volume.
Explore our commercial exterior rendering services, or request a rendering quote for your next project.
View Larger
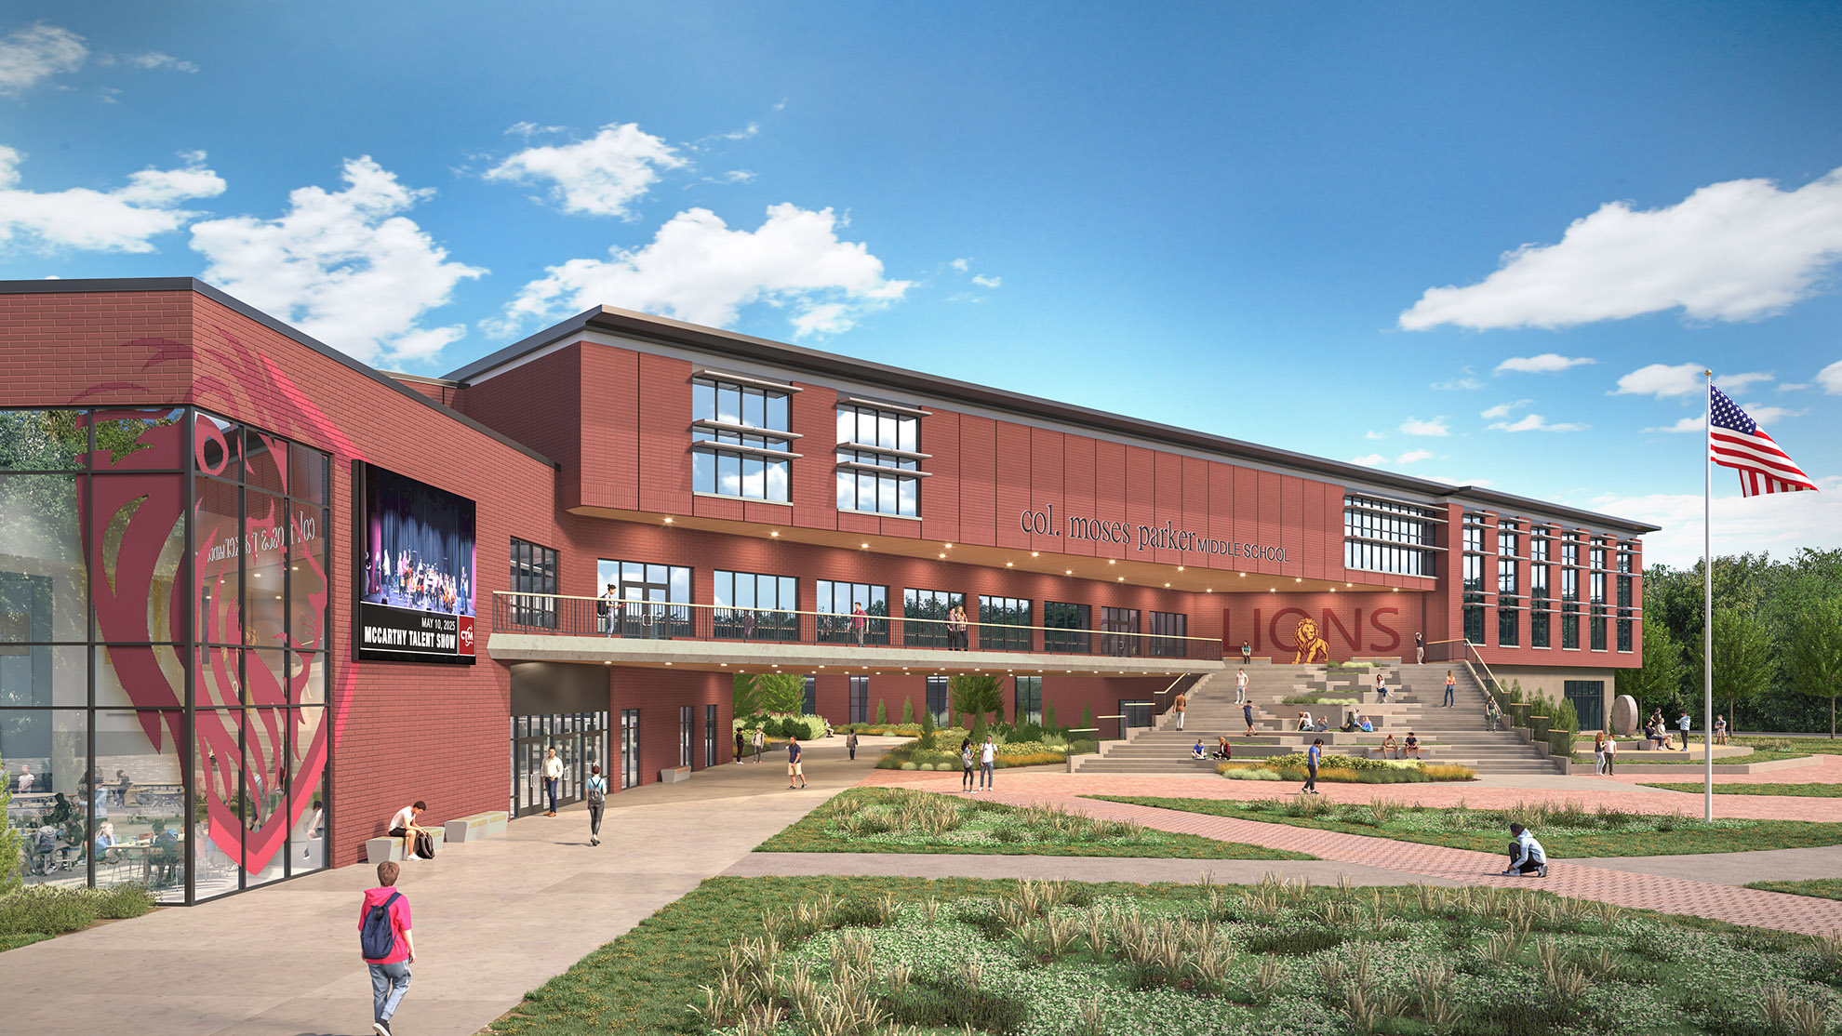
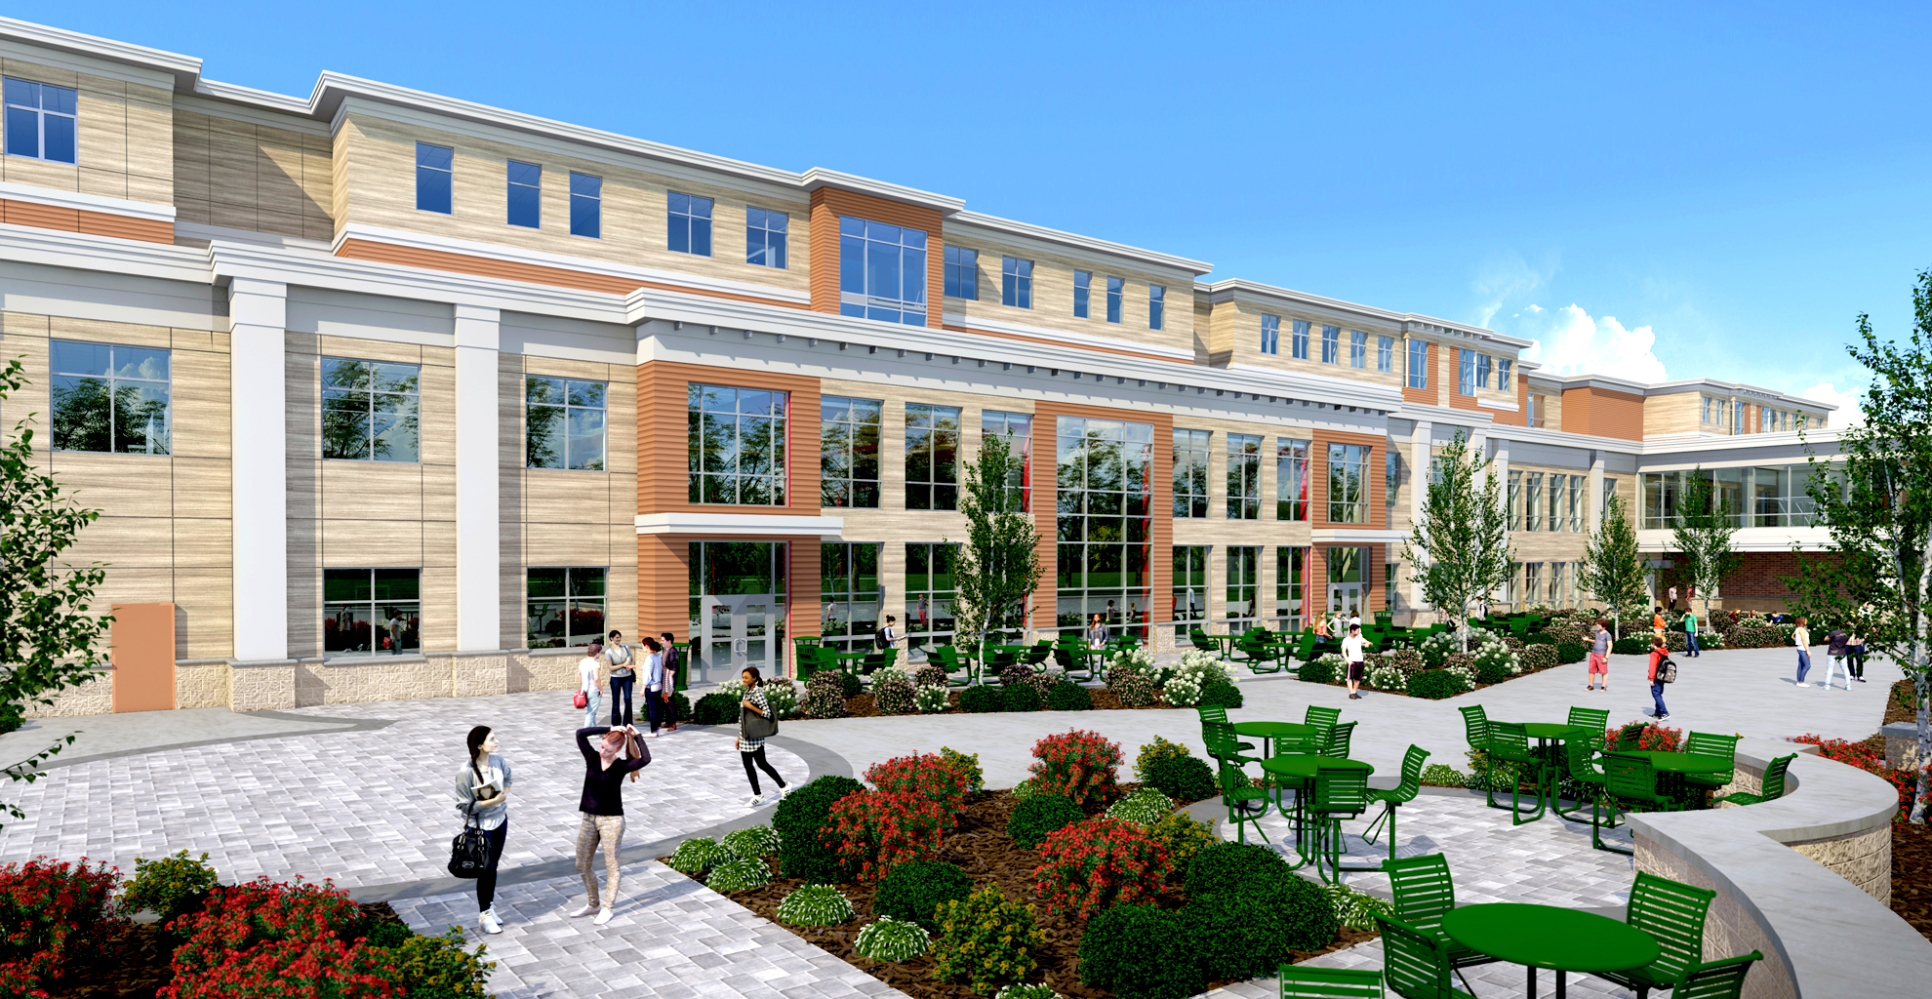
This Parker Middle School rendering shows a red-brick facade facing a landscaped outdoor gathering area. Broad steps, paths and a raised terrace connect different levels along the building. Large windows reveal interior spaces, while students provide scale throughout the scene. The perspective brings the school frontage and its shared outdoor areas together, making the arrival routes and gathering spaces easy to understand.
Explore our commercial exterior rendering services, or request a rendering quote for your next project.
View Larger
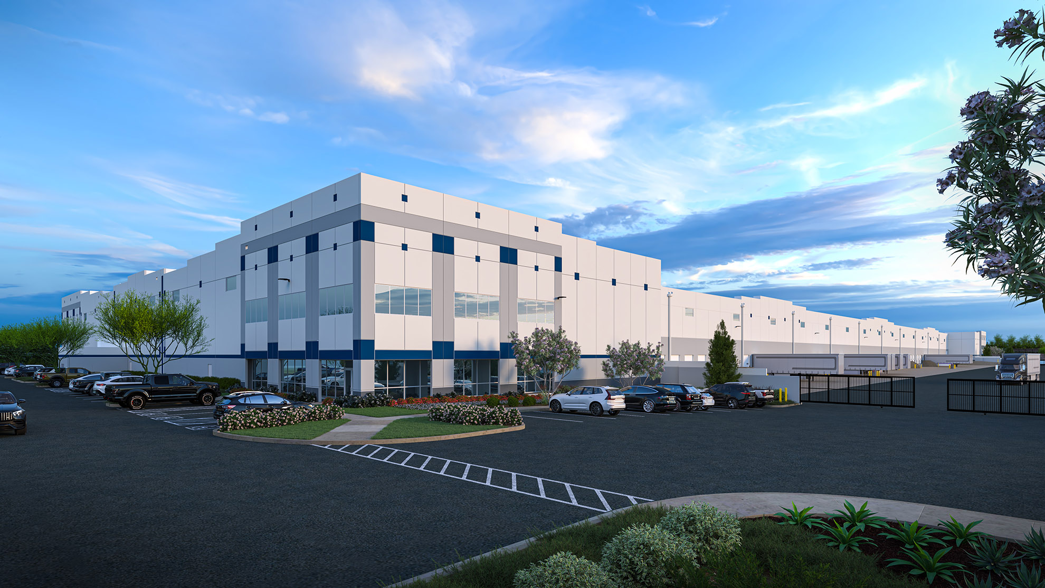
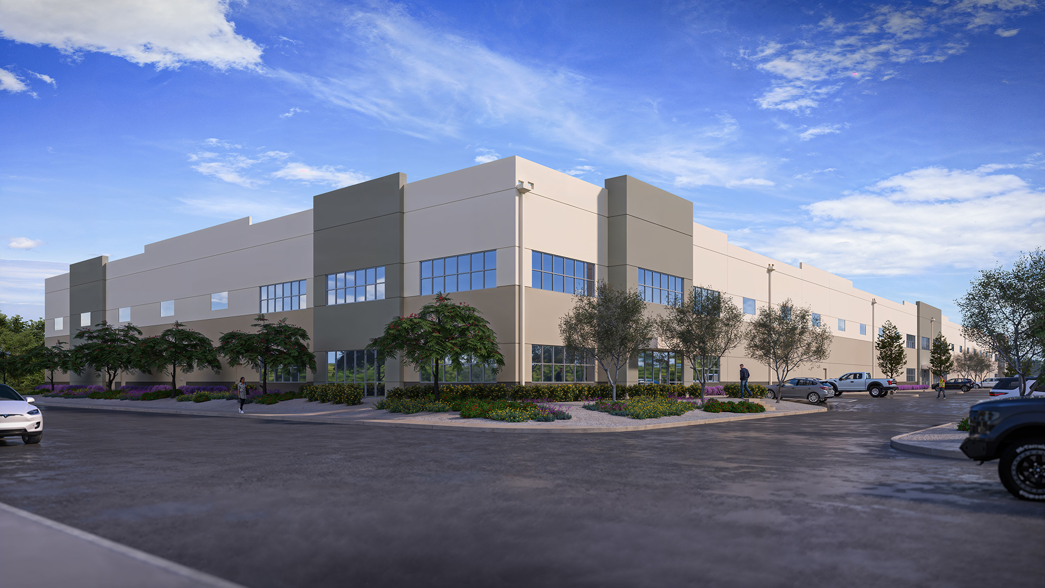
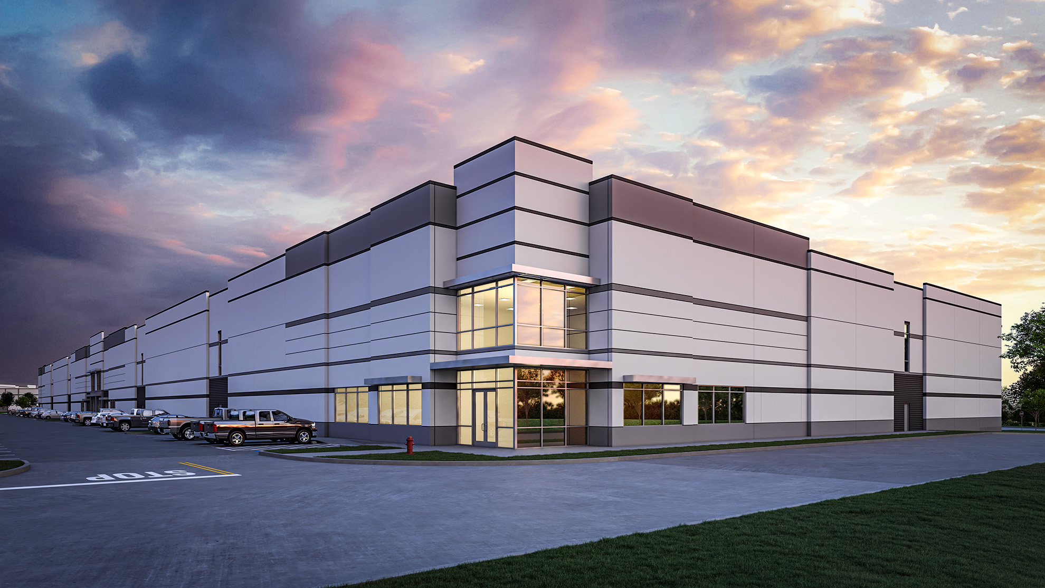
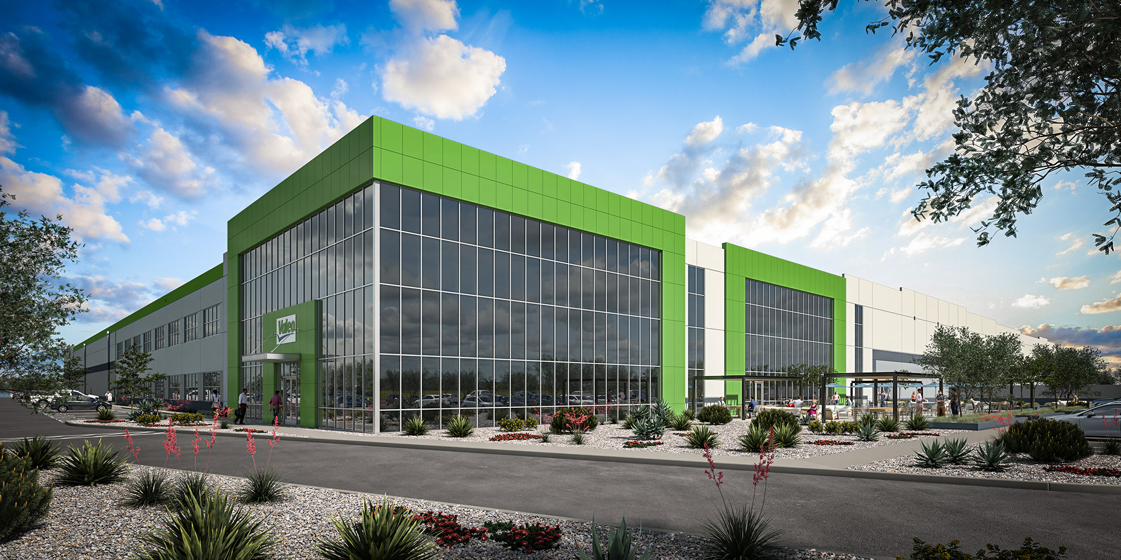
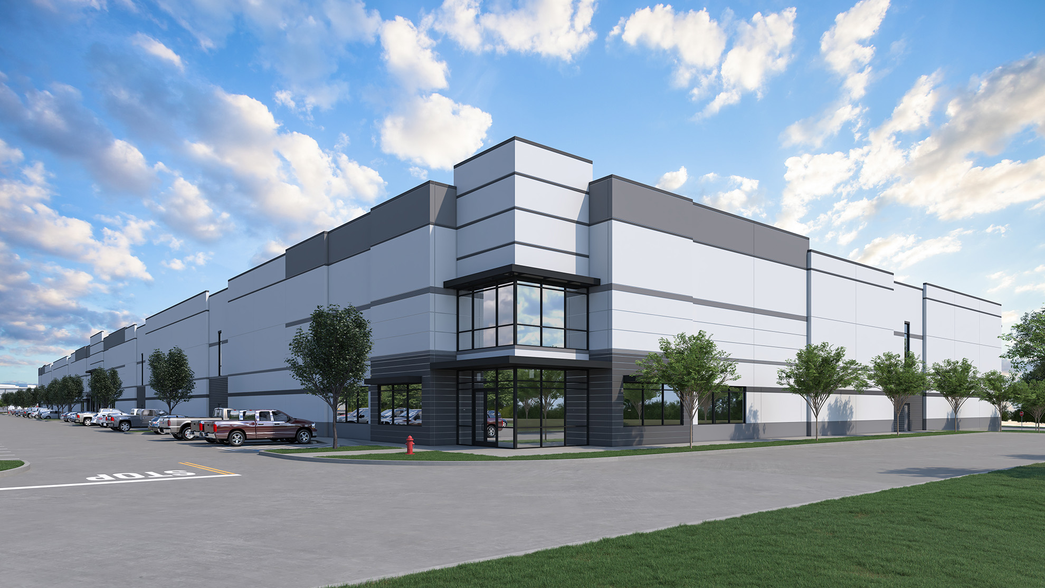
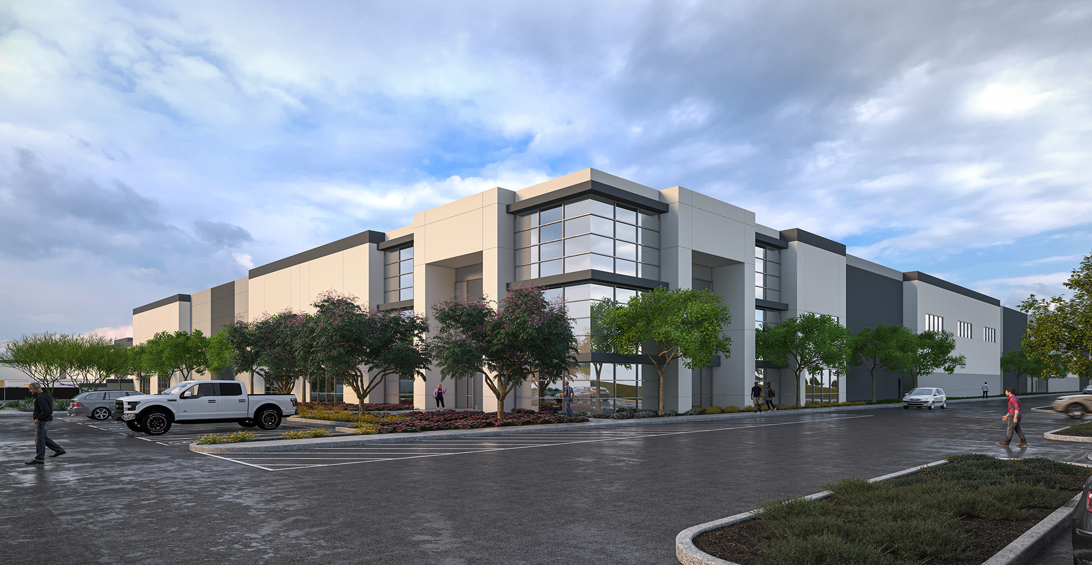
A glazed corner entrance gives this office warehouse exterior rendering a clear focal point. White and gray facade panels extend along the building, with dark trim defining the office windows and entry. Parking, drive lanes and regularly spaced trees establish the surrounding site.
The daylight perspective shows how the office entrance relates to the larger warehouse volume. For an industrial property presentation, this type of view can communicate exterior finishes, arrival points and the overall character of the proposed building.
Explore our commercial exterior rendering services, or request a rendering quote for your next project.
View Larger
A tall glazed corner gives this office and warehouse building a recognizable entry point. Horizontal bands run along the light exterior walls, while interior lighting and the evening sky add contrast to the long facade.
The perspective brings the office frontage, parking and circulation areas into the same view. For an industrial property presentation, this helps explain how the customer-facing entrance relates to the larger warehouse building and its surroundings.
Explore our commercial exterior rendering services, or request a rendering quote for your next project.
View Larger
This aerial rendering of Chuuk State Hospital brings the building and its arrival areas into one view. White facades and teal accents define the exterior, with a broad canopy marking the entrance. Parking bays, drive lanes and tropical planting show how the building sits within the surrounding landscape.
The elevated angle helps a presentation audience understand relationships that can be difficult to read from separate plans and elevations. It shows the overall building form alongside vehicle access, pedestrian approaches and landscaped edges.
Explore our commercial and institutional architectural visualization, or request a rendering quote for your next project.
View Larger
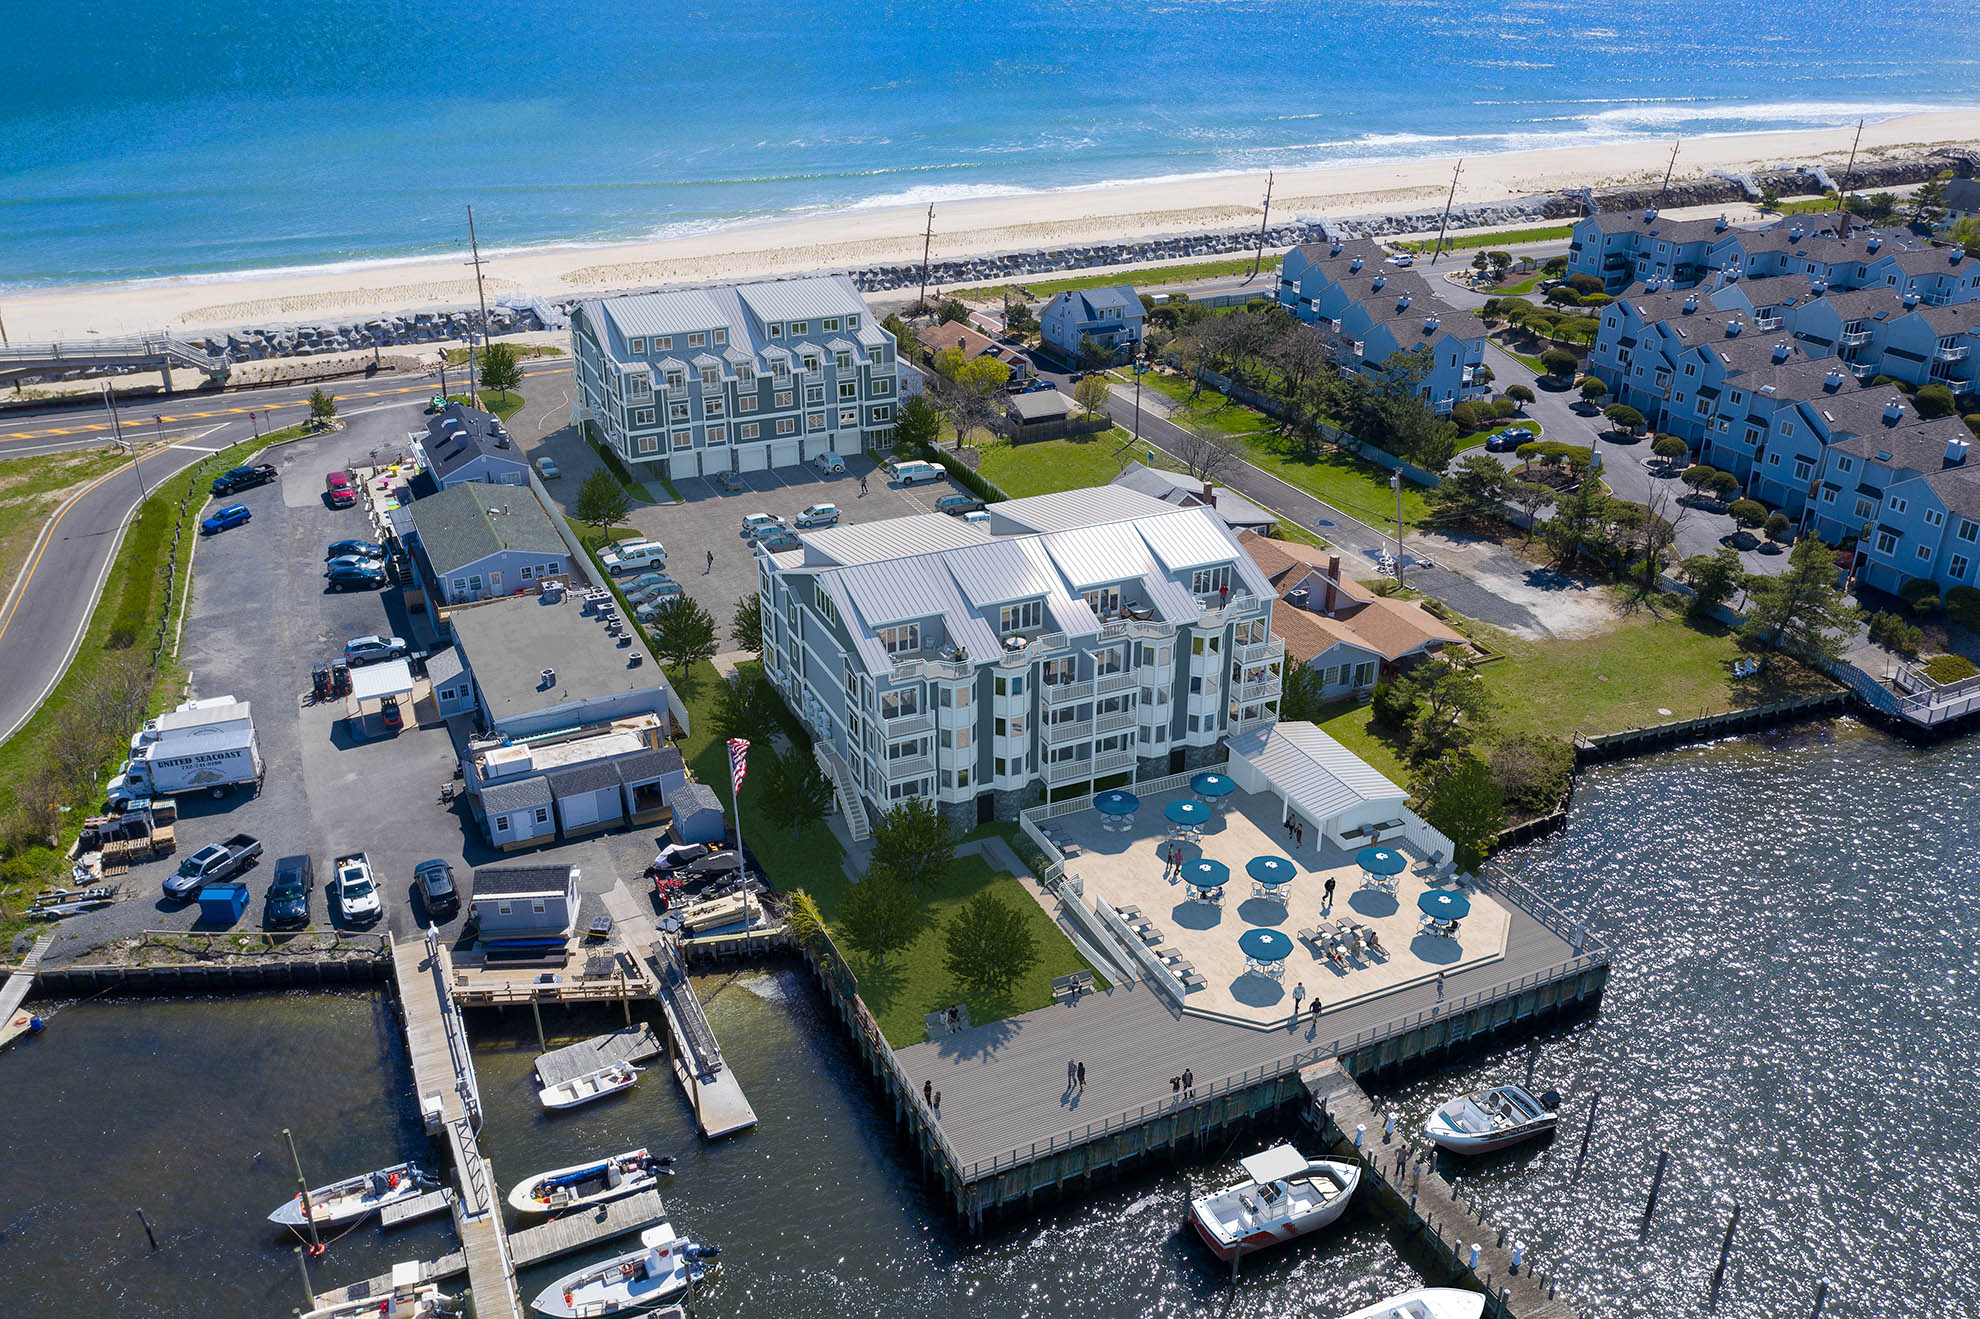
Three paired aerial views compare an existing marina with a proposed development. Each pair uses the same viewpoint, placing rendered buildings into the photographic setting while retaining the docks, waterways and neighboring properties. The comparisons show how the proposal changes the site from several directions.
Before-and-after superimpositions help viewers distinguish existing conditions from proposed work. They can support development presentations by making changes to building placement, scale and site relationships easier to follow across consistent views.
Explore our development visualization and aerial superimpositions, or request a rendering quote for your next project.
View Larger
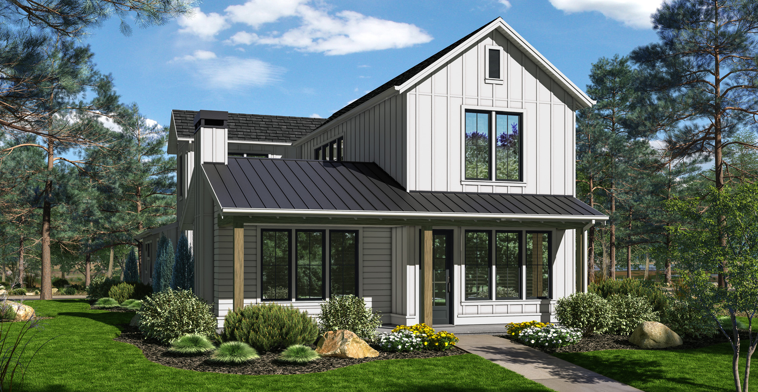
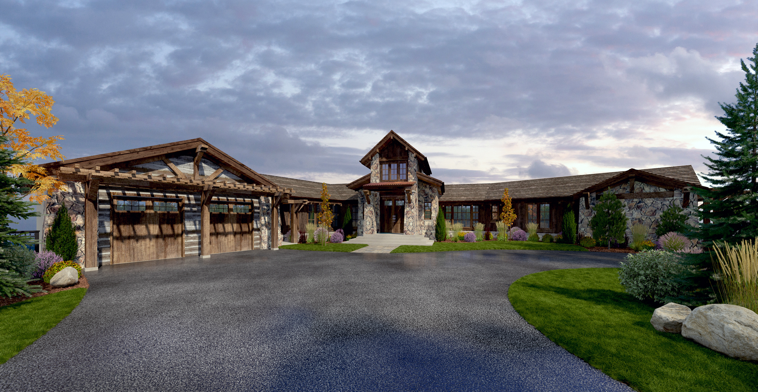
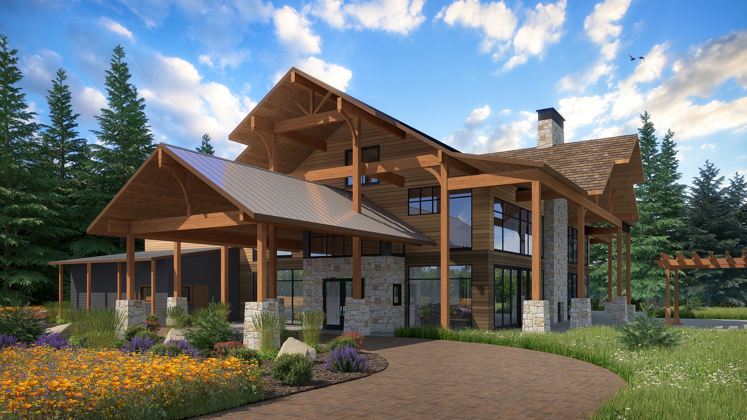
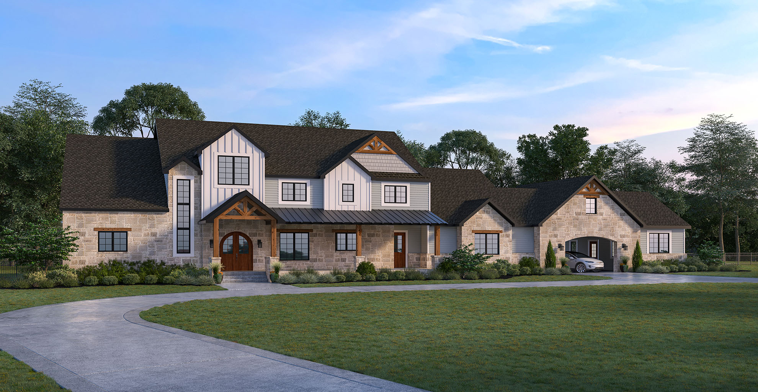
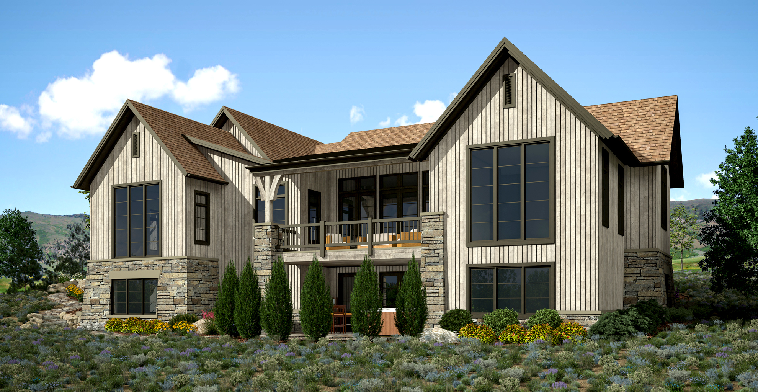
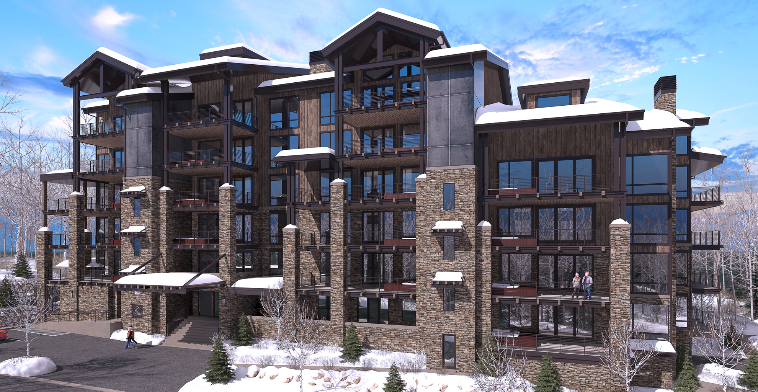
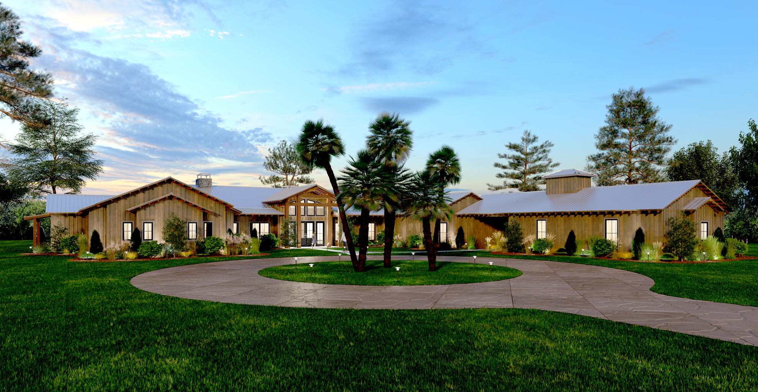
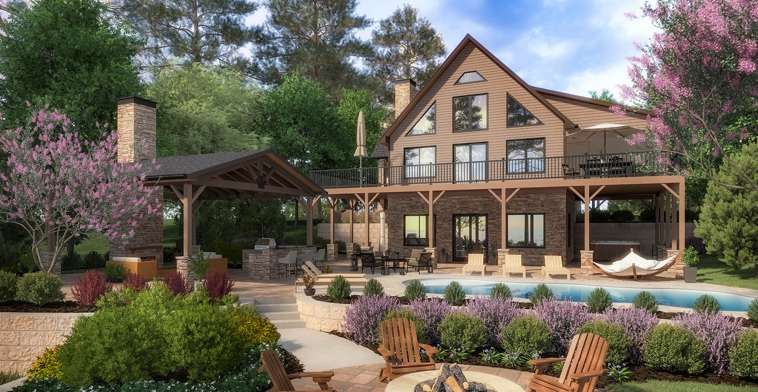
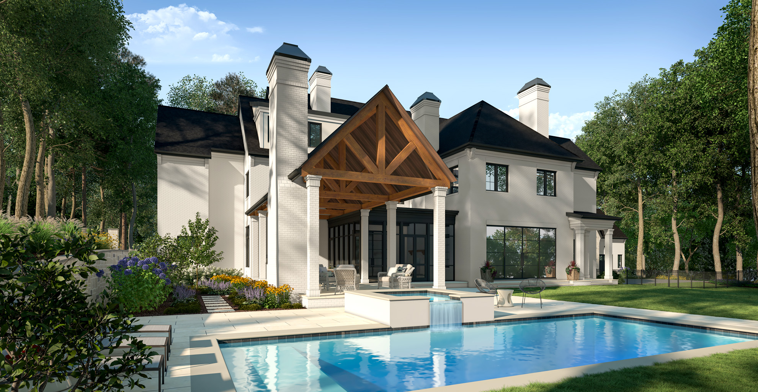
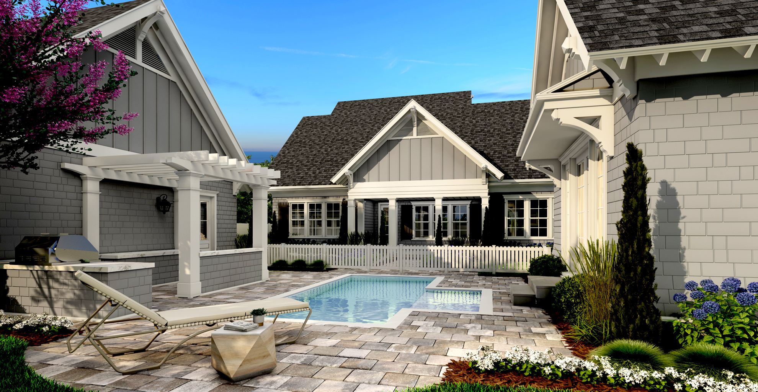
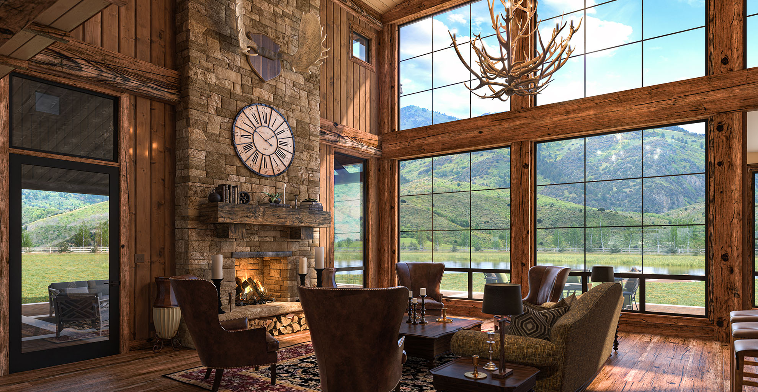
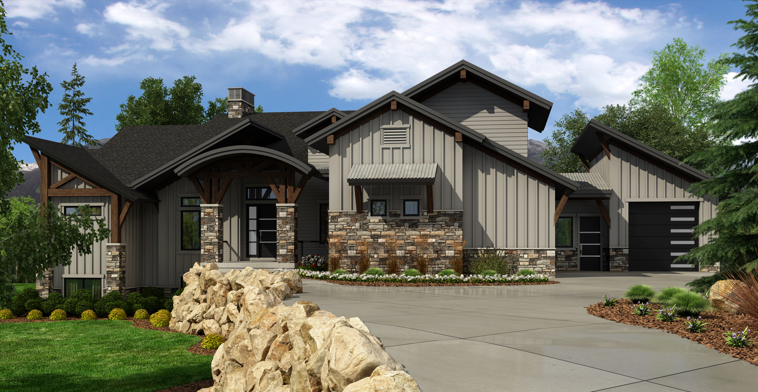
Exposed timber posts and broad gabled roofs give this lodge exterior its strong architectural character. Stone walls, tall windows and planted borders introduce varied textures, while the paved approach leads toward a sheltered entry.
The view brings structural expression and landscape together at a scale that is easy to understand. Exterior visualization can help a project team present material combinations, covered outdoor areas and the relationship between a building and its setting.
Explore our residential exterior rendering services, or request a rendering quote for your next project.
View Larger
View Larger
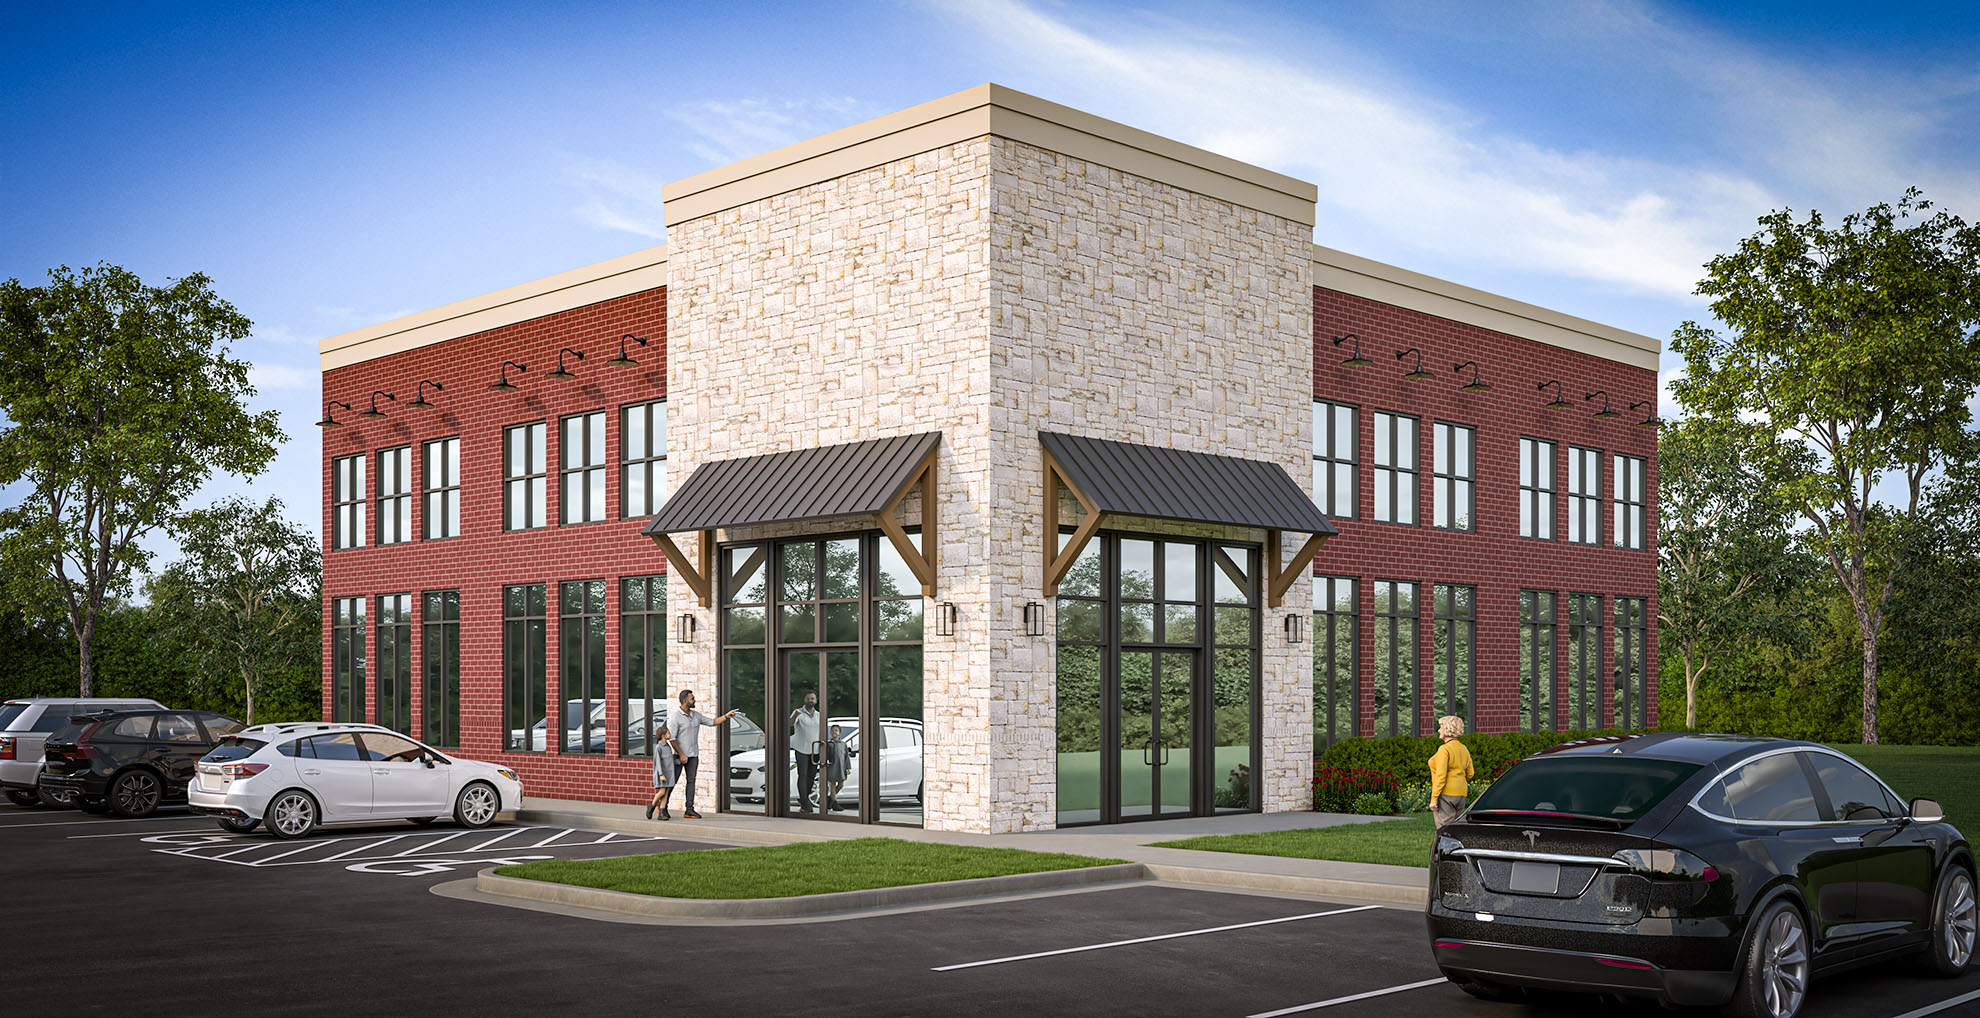
A tall stone corner marks the entrance to this two-story office building. Red brick walls, repeated windows and metal awnings give the facade a clear rhythm, while parking and pedestrian figures establish the building’s scale.
Commercial exterior renderings can make an entrance, material palette and site frontage easier to explain in a property presentation. This view shows the relationship between the street-facing architecture and the spaces people use to approach the building.
Explore our commercial exterior rendering services, or request a rendering quote for your next project.
View Larger
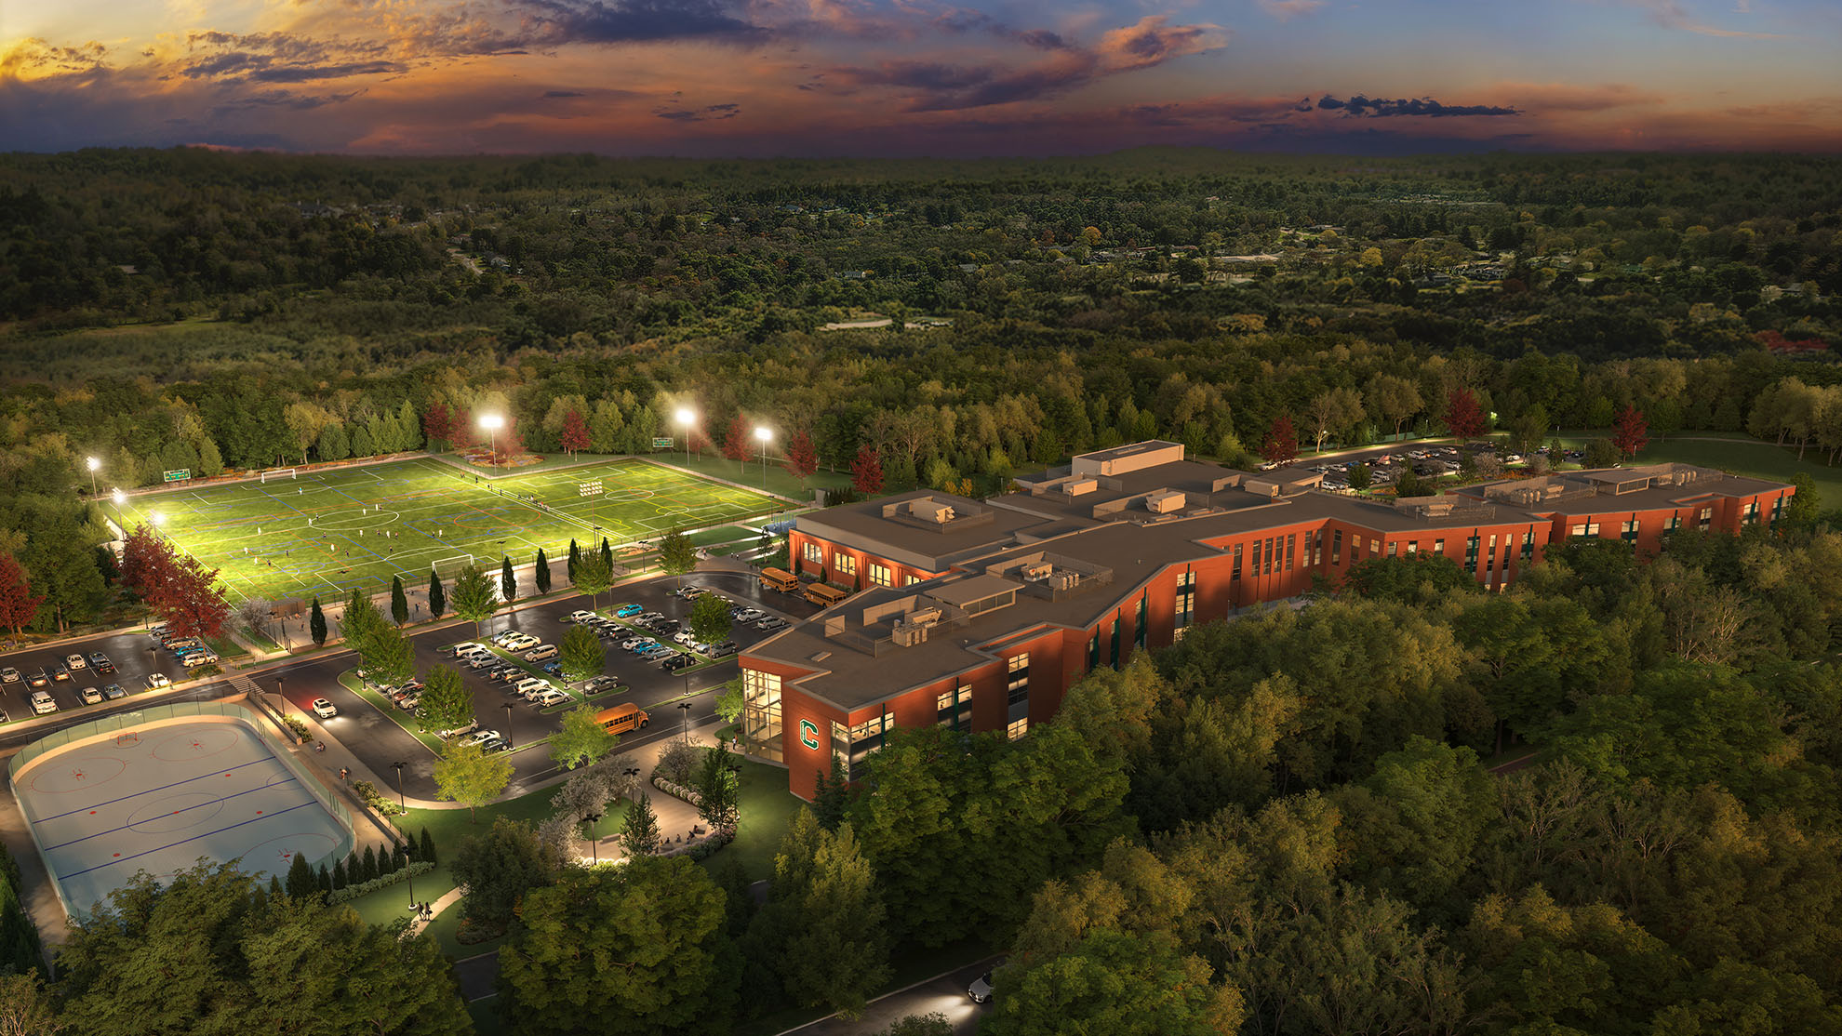
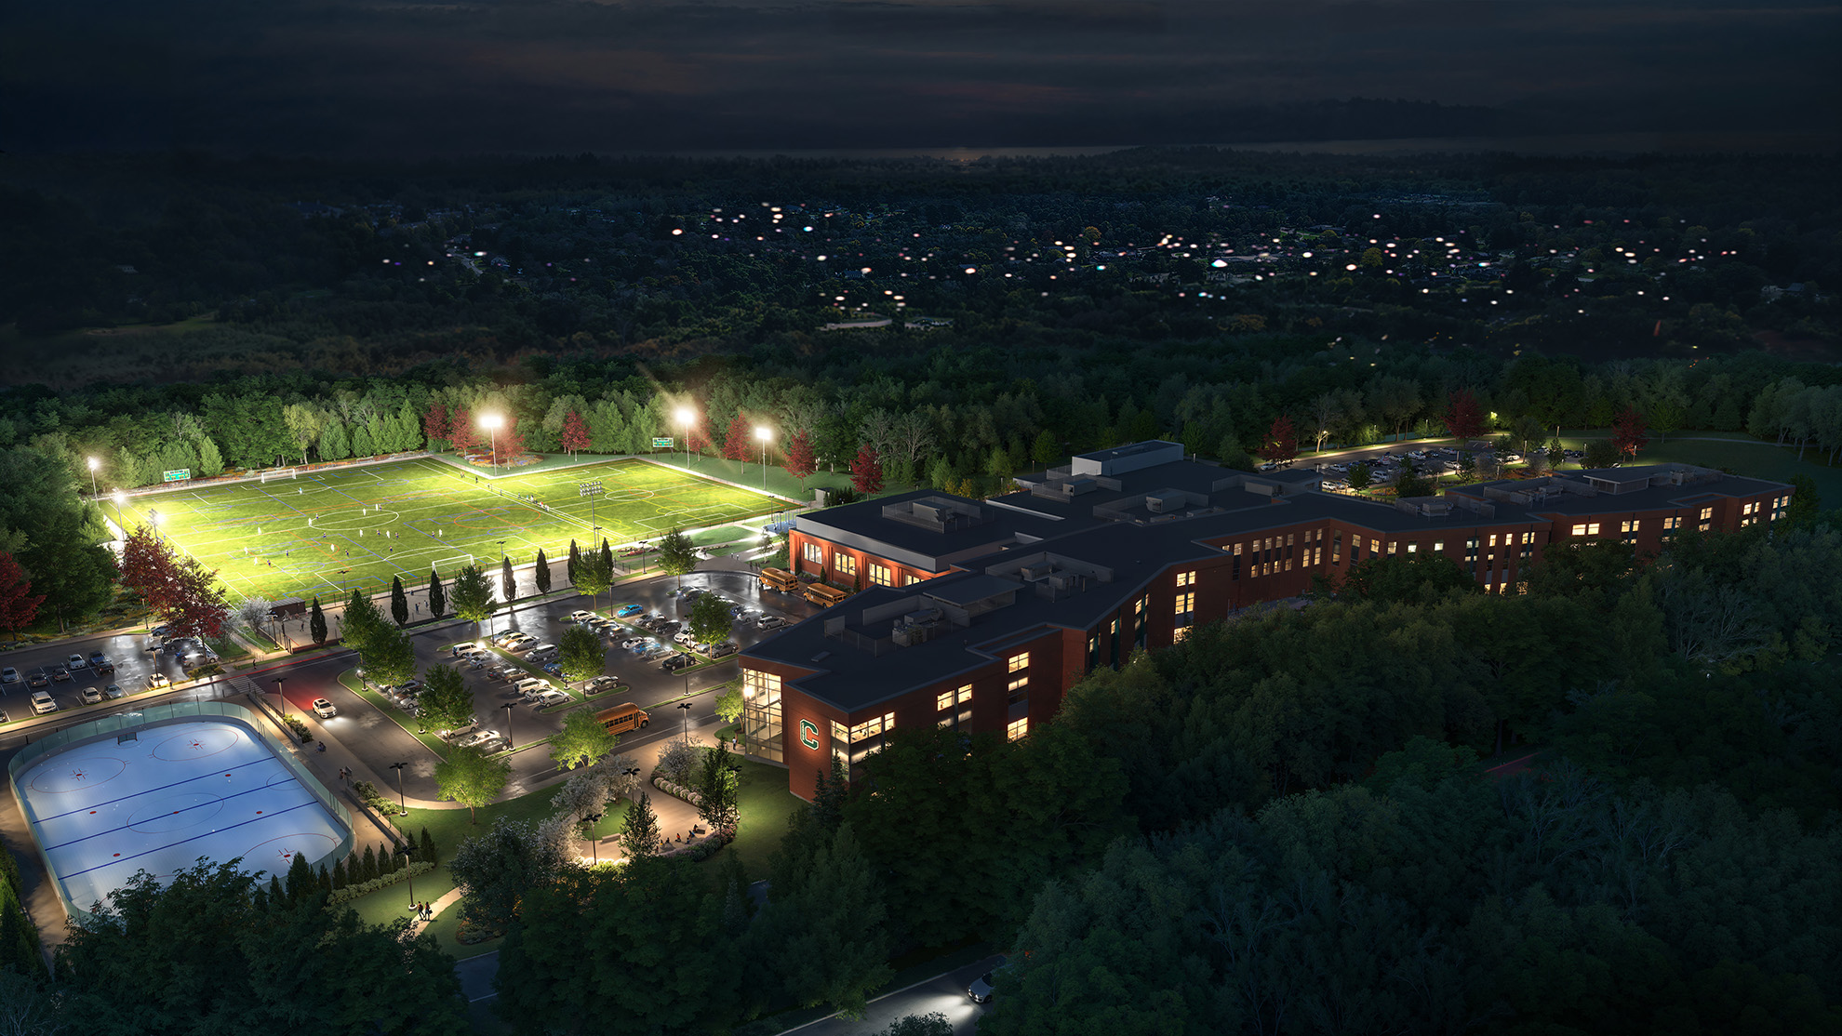
This nighttime aerial rendering places Galvin Middle School within its surrounding campus. Illuminated windows, a bright sports field, courts and parking areas remain readable against the darker landscape, showing how the site is organized beyond the main building.
Aerial school visualization can help educators, project teams and community audiences understand campus relationships at a glance. The evening setting adds a view of lighting and activity areas that complements daytime architectural imagery.
Explore our educational rendering and animation services, or request a rendering quote for your next project.
View Larger
This dusk aerial rendering of Galvin Middle School shows the campus alongside illuminated athletic fields and wooded surroundings. Light from the building windows and exterior fixtures outlines the school, while parking, driveways and pedestrian routes remain visible in the wider site.
The elevated evening view brings academic buildings and outdoor facilities into one presentation. It helps viewers understand the campus arrangement and the relationship between the school, recreation spaces and its surrounding landscape.
Explore our educational architectural visualization, or request a rendering quote for your next project.
View Larger
View Larger
View Larger
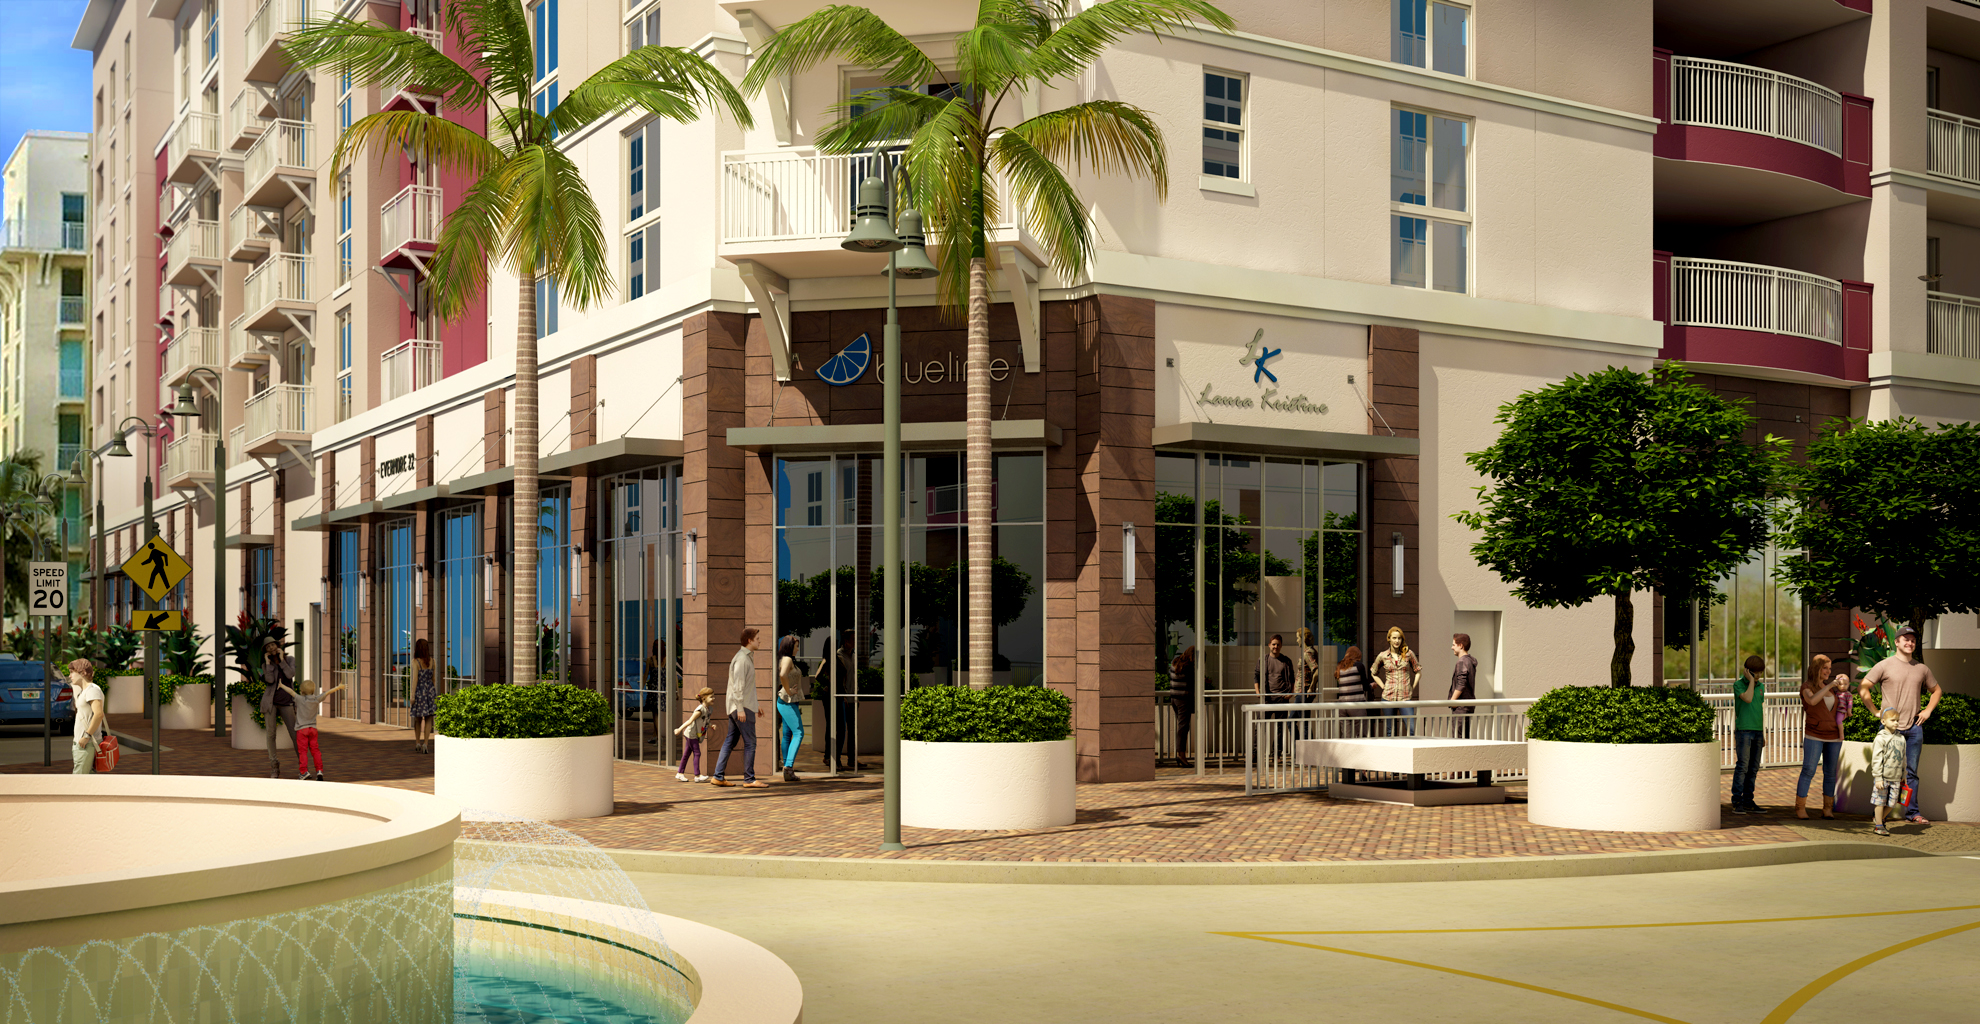
Alternating brick and light stone storefronts give this retail business park exterior rendering a clear rhythm. Glazed entrances sit beneath metal canopies, with parking directly in front and trees along the edges. Vehicles and people help communicate the scale of the individual units.
The street-level view shows how facade materials, entrances and parking work together across the development. It gives owners and prospective tenants a practical picture of the storefront presentation and the approach customers would experience.
Explore our commercial and retail rendering services, or request a rendering quote for your next project.
View Larger
View Larger
View Larger
View Larger
View Larger
View Larger
View Larger
View Larger
View Larger
View Larger
View Larger
View Larger
View Larger
View Larger
View Larger
View Larger
View Larger
View Larger
View Larger
View Larger
View Larger
View Larger
View Larger
View Larger
View Larger
View Larger
View Larger
View Larger
View Larger
View Larger
View Larger
View Larger
View Larger
View Larger
View Larger
View Larger
View Larger
View Larger
View Larger
View Larger
View Larger
View Larger
View Larger
View Larger
View Larger
View Larger
View Larger
View Larger
View Larger
View Larger
View Larger
View Larger
View Larger
View Larger
View Larger
View Larger
View Larger
View Larger
View Larger
View Larger
View Larger
View Larger
View Larger
View Larger
View Larger
View Larger
View Larger
View Larger
View Larger
View Larger
View Larger
View Larger
View Larger
View Larger
View Larger
View Larger
View Larger
View Larger
View Larger

View Larger
View Larger
View Larger
View Larger
View Larger
View Larger
View Larger
View Larger
View Larger
View Larger
View Larger
View Larger
View Larger
View Larger
View Larger
View Larger
View Larger
View Larger

View Larger
View Larger
View Larger
View Larger
View Larger
View Larger
View Larger
View Larger
View Larger
View Larger
View Larger
View Larger
View Larger

View Larger
View Larger
View Larger
View Larger

View Larger

View Larger
View Larger
View Larger
View Larger
View Larger

View Larger


View Larger
View Larger
View Larger
View Larger
View Larger
View Larger

Required for the site to function. Always on.
Help us understand how visitors use the site so we can improve it.
Used to deliver and measure relevant ads (Google Ads, Meta pixel).